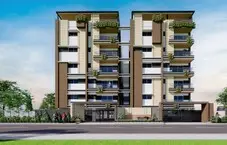
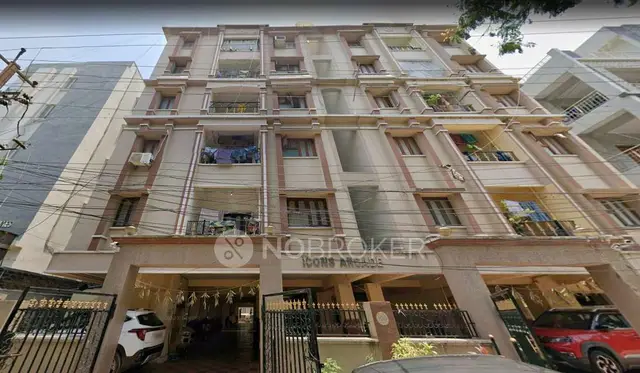
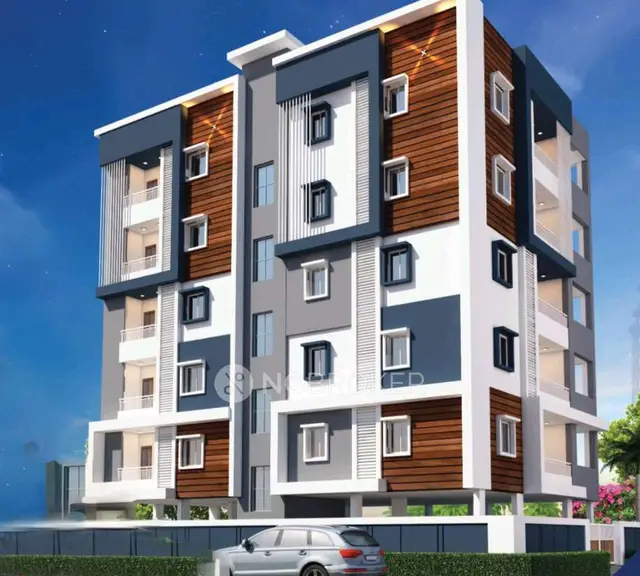
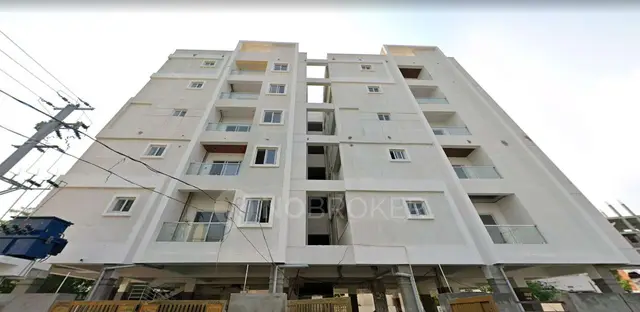
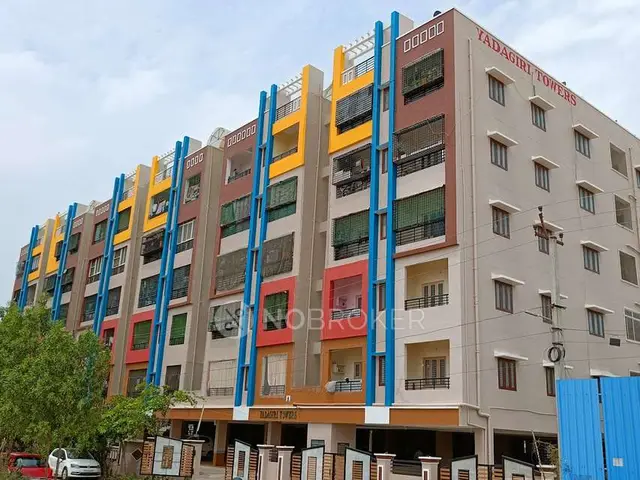
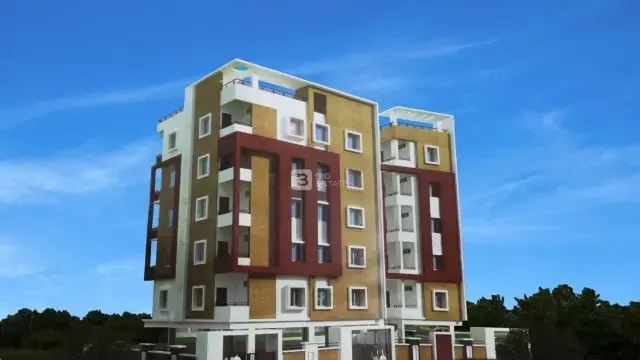
Imperial Residency
J K CONSTRUCTIONS · Rangareddy · RERA P02400001171
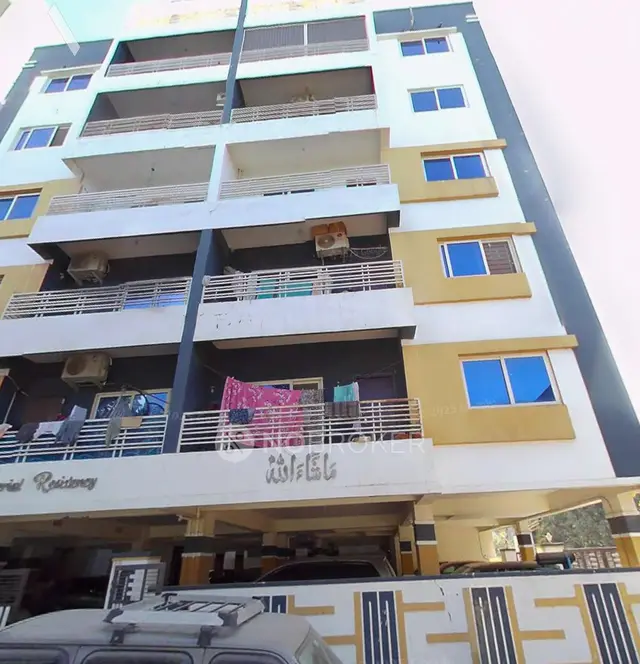
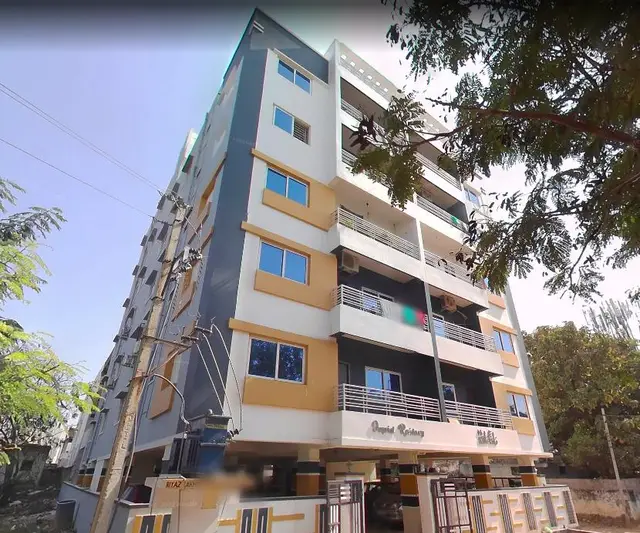
IMPERIAL RESIDENCY is a residential apartment project in saheb Nagar, Hayathnagar Mandal, Ranga Reddy District. The registered promoter is J K CONSTRUCTIONS. The project has a site area of 745.81 sqmts, one proposed building and 20 homes, configured as 2BHK units with a saleable area of 116.12 sqmts per unit. It is registered under TG-RERA number P02400001171, with proposed completion on 29/09/2023.
01What we found
Read from TG-RERA filings, approvals, land and registration records and court records. A court case is counted only when the court record states this project's survey number with its village, or names the project.
02Check before you pay
9 items to check before you pay, 6 high - from the title chain, court records and approvals, each with what to ask the builder or your advocate. An item may not be a problem with the project: records can be incomplete.
1. Project at a glance
Project identity
| Item | Project record |
|---|---|
| Registered project name | IMPERIAL RESIDENCY |
| Project type | Residential apartment project; the RERA filing records one proposed building. RERA record RERA filing RERA filing |
| Phase / registered portion | Phase not separately identified in the supplied record. The registered project is associated with Survey No. 10 (Part). Land records |
| TG-RERA registration | P02400001171. The registration certificate records validity from 16/09/2019 through 29/09/2023 and no extension. |
| Registered promoter | J K CONSTRUCTIONS; the filing identifies the organization type as Partnership. RERA filing Parties record |
| RERA status in supplied record | The certificate’s recorded validity has ended; the supplied evidence does not establish a later extension or current registration status. This is separate from the project’s completion and occupancy status. |
Land and geographic identity
| Item | Project record |
|---|---|
| Locality | saheb Nagar (as recorded in the project filing). RERA record RERA filing |
| Revenue village | Saheb Nagar in the project identity and land record. The title report refers to Hakeemabad Colony, Sahebnagar Khurd Village; the supplied materials do not establish whether these descriptions refer to the same revenue-village designation. RERA record Land records |
| Mandal / district / PIN | Hayathnagar / Ranga Reddy / 500070. RERA record RERA filing |
| Project survey number and subdivision | 10 (Part). The building permit extract identifies Survey No. 10; retain both references when tracing the project record. Land records |
| Plot numbers | 27 and 28. RERA filing |
| Registered site extent | The title report describes 936 Sq.Yds or 782.58 Sq.Mtrs; the RERA land-details record states Total Area 745.81 sqmts and Net Area 745.81 sqmts. RERA filing |
| Boundaries (RERA filing) | East: 30 feet wide road; West: Neighbours Property on Plot Nos 25 and 26 and 27; North: Neighbours Property on Plot No 26; South: Neighbours Property on Plot Nos 29 and 30. RERA filing |
Development identity
| Item | Project record |
|---|---|
| Sanctioning authority | Greater Hyderabad Municipal Corporation (GHMC). RERA record |
| Principal building approval | Building Permit Order 2/C3/06568/2018, recorded in the filing with approved date 17/09/2018; the extracted GHMC order is dated 17-Apr-2018 16:05:57. RERA filing Approvals record |
| Approved built-up area | 1965.70 sqmts, as recorded in the RERA filing. RERA filing |
| Building count | 1 approved building unit and 1 proposed building unit in the RERA land record. The GHMC order extract specifies Building - A. RERA filing |
| Sanctioned floor and parking configuration | Not established in the supplied extracted permit text or other structured records. The permit conditions refer to cellar and “stills” approved for parking, but the specific number of levels is not provided. |
| Units | 20 RERA-recorded 2BHK units; the filing also records 20 total building units in its units data. RERA unit table RERA unit details |
Offering and status
| Item | Project record |
|---|---|
| RERA-filed configuration and saleable area | 2BHK; 116.12 sqmts saleable area per unit, as filed. RERA unit table RERA unit details |
| Booked / available | 0 booked / 20 available, as last read from the TG-RERA portal; the portal record supplied has no as-of date, so these counts are indicative rather than a current inventory confirmation. RERA unit table RERA unit details |
| Construction stage | The supplied materials do not establish current site progress. The RERA portal’s amenity-progress fields are recorded separately below; they are not an independent site inspection. RERA amenities |
| Completion dates | The RERA filing records proposed completion 29/09/2023. No revised completion date is supplied. RERA record RERA filing |
| Occupancy / completion certificate | No occupancy or completion certificate is identified in the supplied project documents. The supplied GHMC permit requires a completion notice and occupancy certificate before occupation. Document index |
2. The project story
IMPERIAL RESIDENCY is registered as a residential apartment project in the project record for Plot Nos. 27 and 28, Survey No. 10 (Part), in the recorded locality of saheb Nagar, Hayathnagar Mandal, Ranga Reddy District. The filing describes one proposed building, and the building permit extract identifies it as Building A. RERA record RERA filing
The RERA unit record describes a 20-unit, 2BHK offering. The registration certificate’s validity dates are stated in the identity table and should not be treated as evidence of project completion or occupancy. The supplied evidence does not show a revised completion target, current independently verified construction stage, or occupancy/completion certificate. RERA unit table RERA record Document index
3. Master plan, architecture & building design
The RERA filing records a site area of 745.81 sqmts (both total and net) and an approved built-up area of 1965.70 sqmts. It records one building unit, with the GHMC permit extract identifying Building - A. RERA filing RERA filing
A drawing filed as the layout-plan document is identified in the project record, and floor-plan measurements are available from document 66310. The supplied structured data does not provide verified building footprint, tower height, floor-by-floor unit count, lift or stair arrangement, circulation, or a complete floor/parking-level schedule. The specific sanctioned-floor configuration therefore cannot be described from the available extracts. Document index Floor plans
The 116.12 sqmts RERA figure is the filed saleable area, not a measured carpet-area figure. Software measurements from the filed drawings are reported separately under Homes, configurations & floor plans; they are drawing-based estimates and are not RERA area disclosures. RERA unit details Floor plans
4. Homes, configurations & floor plans
The TG-RERA filing records 20 2BHK units, each with a saleable area of 116.12 sqmts. The portal-derived booking and availability counts are 0 booked and 20 available, with no as-of date attached to the supplied record. RERA unit table RERA unit details
| Configuration | Units | Booked | Available | RERA saleable area | Measured carpet area | Loading (if supplied) |
|---|---|---|---|---|---|---|
| 2BHK | 20 | 0 | 20 | 116.12 sqmts | 73.6–84.4 sqmts; median 78.5 sqmts | 32% |
The carpet-area range and median above are software-measured from the floor-plan drawing geometry, not RERA-filed measurements; the source notes that one measured 2BHK design needs review. The drawing data also identifies a second-floor 2BHK plan and room labels including bedrooms, toilets, living and kitchen, but the supplied material does not establish that this plan represents every unit. Floor plans RERA unit details
Carpet area describes the measured internal space represented by the drawing; the RERA-filed saleable area is a separate figure and includes the home’s share of common areas. The supplied evidence does not separately quantify balcony or utility area. Floor plans RERA unit details
5. Parking & vehicle circulation
The GHMC permit extract states that cellar and “stills” approved for parking must be used exclusively for vehicle parking, without partition walls or rolling shutters. The supplied extract does not specify the number of parking levels or spaces, vehicle-type allocation, visitor or accessible spaces, ramp arrangement, or EV provision.
The RERA unit data marks the 2BHK units as mortgaged and records a mortgage area of 200.42 sqmts; it does not establish an individual unit’s parking allocation or exclusive ownership of any drawn parking bay. RERA unit details RERA filing Land records
6. Amenities, recreation & open spaces
The following table reports the RERA amenity-progress fields. Percentages are the supplied portal values, not independently inspected completion figures. The GHMC permit separately lists certain site provisions as permit conditions. RERA amenities
| Description / size | Size not supplied; GHMC permit requires the tot-lot to be fenced and maintained as greenery before occupancy certificate. |
|---|---|
| Evidence source | RERA amenities |
| Declared progress / verified status | RERA portal progress 0%; completion not independently verified. |
| Description / size | No size or further description supplied. |
|---|---|
| Evidence source | RERA amenities |
| Declared progress / verified status | RERA portal progress 0%; completion not independently verified. |
The vendor record lists additional facilities such as a swimming pool, gym, clubhouse and children’s play area, but these are vendor-listed, not established by the supplied sanctioned or RERA amenity records. They are not treated here as confirmed project facilities. Promoter website
7. Utilities, building services & safety
| Service | Supplied project evidence |
|---|---|
| Water | The RERA amenity record marks water supply YES with 50% progress. The GHMC permit says public water connections are provided only on production of an occupancy certificate. No source, storage or treatment capacity is supplied. RERA amenities |
| Sewerage and drainage | The RERA amenity record marks sewerage and storm-water drains YES, each with 0% progress. No STP capacity, reuse arrangement or drainage design is supplied. RERA amenities |
| Rainwater harvesting | The RERA amenity record marks water conservation/rainwater harvesting YES with 0% progress. The GHMC permit requires a rainwater-harvesting percolation pit. RERA amenities |
| Electrical | The RERA amenity record marks an electrical meter room/sub-station/receiving station YES, with 0% progress. The GHMC permit requires space for a transformer; no capacity or supply details are provided. RERA amenities |
| Lifts and vertical transport | No project-specific lift count, capacity or service-lift detail is established in the supplied RERA or permit extracts. Document index RERA amenities |
| Fire and life safety | The RERA amenity record shows fire protection and fire safety requirements at 0% progress. The permit contains construction and safety conditions, but the supplied record does not establish completion or statutory fire clearance. RERA amenities |
| Waste | The permit requires a garbage house within the premises. The RERA amenity record shows solid-waste management and disposal at 0% progress. RERA amenities |
| Access and accessibility | The supplied material does not describe accessible routes, ramps or other accessibility provisions. Document index |
These entries distinguish filed or permit-required provisions from completed services; no independent completion verification is supplied.
8. Location, access & connectivity
The registered project location is recorded as saheb Nagar, Saheb Nagar village, Hayathnagar Mandal, Ranga Reddy District, PIN 500070. The RERA land record describes a 30 feet wide road along the eastern boundary. RERA record RERA filing RERA filing
The supplied location data gives the following distances from a cadastral parcel centroid; these are mapped distance records, not stated travel times:
| Nearby place / service | Distance |
|---|---|
| Financial District (Nanakramguda) | 1.2 km |
| IndusInd Bank | 0.4 km |
| (unnamed bus_station) | 2.2 km |
| Manuu Polytechnic Hyderabad | 1.6 km |
| Sankaraya Eye Hospital | 1.6 km |
| ADP | 0.0 km |
| South india shopping mall | 2.6 km |
| (unnamed park) | 1.2 km |
| Nanakramguda Govt primary school | 0.5 km |
Location record
9. Developer & development status
The RERA-registered promoter is J K CONSTRUCTIONS, identified in the filing as a partnership. The filing lists YAGNAM JEEVAN KUMAR as authorized signatory and YEGNAM PRASANNA as partner; the Form B extract names Y Jeevan Kumar as an authorized signatory for the promoter. RERA filing Parties record
The promoter address in the project filing is PLOT NO.30, SY No.101/5, ROAD NO.3, SAI NAGAR, saheb Nagar, Hayathnagar, Ranga Reddy, 500070. A separate promoter-office address appears on the registration certificate; no official project contact details or website are supplied here. RERA filing
The supplied evidence records a proposed completion date of 29/09/2023, but does not provide a revised date or independently verified current construction progress. It also does not establish an occupancy/completion certificate for the project. RERA record RERA filing Document index
10. Approvals, official records & documents
| Record | What the supplied evidence establishes |
|---|---|
| TG-RERA registration certificate | Form C for IMPERIAL RESIDENCY, registration P02400001171; validity recorded from 16/09/2019 to 29/09/2023, with no extension recorded in the supplied certificate extract. |
| GHMC building permit order | Building Permit Order for Building A, Plot Nos. 27 and 28; extracted approval date 17-Apr-2018 16:05:57. The project filing records plan approval 2/C3/06568/2018 and approved date 17/09/2018. RERA filing |
| Filed plan document | Document 66310 is listed as a layout-plan document; floor-plan drawing measurements are supplied from this document. The structured record does not provide a complete extracted schedule of sanctioned floors or building dimensions. Document index Floor plans |
| Commencement / occupancy documentation | The document register labels 66201 as commencement certificates, while its extracted content identifies a GHMC Building Permit Order and occupancy-related conditions. No occupancy or completion certificate is identified in the supplied material. Document index |
| Legal title report | Advocate’s report dated 16-07-2019, concerning Plot Nos. 27 and 28 in Survey No. 10 (Part), and describing the development agreement cum GPA and title documents reviewed. |
| Form B declaration | Form B extract by an authorized signatory for M/s J K Constructions, containing visible separate-account withdrawal and audit statements. The supplied extract does not include all declaration fields. |
1. Project at a glance
Project identity
Registered project name: IMPERIAL RESIDENCY
Project type: Residential apartment project; the RERA filing records one proposed building.
Phase / registered portion: Phase not separately identified in the supplied record. The registered project is associated with Survey No. 10 (Part).
TG-RERA registration: P02400001171. The registration certificate records validity from 16/09/2019 through 29/09/2023 and no extension.
Registered promoter: J K CONSTRUCTIONS; the filing identifies the organization type as Partnership.
RERA status in supplied record: The certificate’s recorded validity has ended; the supplied evidence does not establish a later extension or current registration status. This is separate from the project’s completion and occupancy status.
Land and geographic identity
Locality: saheb Nagar (as recorded in the project filing).
Revenue village: Saheb Nagar in the project identity and land record. The title report refers to Hakeemabad Colony, Sahebnagar Khurd Village; the supplied materials do not establish whether these descriptions refer to the same revenue-village designation.
Mandal / district / PIN: Hayathnagar / Ranga Reddy / 500070.
Project survey number and subdivision: 10 (Part). The building permit extract identifies Survey No. 10; retain both references when tracing the project record.
Plot numbers: 27 and 28.
Registered site extent: The title report describes 936 Sq.Yds or 782.58 Sq.Mtrs; the RERA land-details record states Total Area 745.81 sqmts and Net Area 745.81 sqmts.
Boundaries (RERA filing): East: 30 feet wide road; West: Neighbours Property on Plot Nos 25 and 26 and 27; North: Neighbours Property on Plot No 26; South: Neighbours Property on Plot Nos 29 and 30.
Development identity
Sanctioning authority: Greater Hyderabad Municipal Corporation (GHMC).
Principal building approval: Building Permit Order 2/C3/06568/2018, recorded in the filing with approved date 17/09/2018; the extracted GHMC order is dated 17-Apr-2018 16:05:57.
Approved built-up area: 1965.70 sqmts, as recorded in the RERA filing.
Building count: 1 approved building unit and 1 proposed building unit in the RERA land record. The GHMC order extract specifies Building - A.
Sanctioned floor and parking configuration: Not established in the supplied extracted permit text or other structured records. The permit conditions refer to cellar and “stills” approved for parking, but the specific number of levels is not provided.
Units: 20 RERA-recorded 2BHK units; the filing also records 20 total building units in its units data.
Offering and status
RERA-filed configuration and saleable area: 2BHK; 116.12 sqmts saleable area per unit, as filed.
Booked / available: 0 booked / 20 available, as last read from the TG-RERA portal; the portal record supplied has no as-of date, so these counts are indicative rather than a current inventory confirmation.
Construction stage: The supplied materials do not establish current site progress. The RERA portal’s amenity-progress fields are recorded separately below; they are not an independent site inspection.
Completion dates: The RERA filing records proposed completion 29/09/2023. No revised completion date is supplied.
Occupancy / completion certificate: No occupancy or completion certificate is identified in the supplied project documents. The supplied GHMC permit requires a completion notice and occupancy certificate before occupation.
2. The project story
IMPERIAL RESIDENCY is registered as a residential apartment project in the project record for Plot Nos. 27 and 28, Survey No. 10 (Part), in the recorded locality of saheb Nagar, Hayathnagar Mandal, Ranga Reddy District. The filing describes one proposed building, and the building permit extract identifies it as Building A.
The RERA unit record describes a 20-unit, 2BHK offering. The registration certificate’s validity dates are stated in the identity table and should not be treated as evidence of project completion or occupancy. The supplied evidence does not show a revised completion target, current independently verified construction stage, or occupancy/completion certificate.
3. Master plan, architecture & building design
The RERA filing records a site area of 745.81 sqmts (both total and net) and an approved built-up area of 1965.70 sqmts. It records one building unit, with the GHMC permit extract identifying Building - A.
A drawing filed as the layout-plan document is identified in the project record, and floor-plan measurements are available from document 66310. The supplied structured data does not provide verified building footprint, tower height, floor-by-floor unit count, lift or stair arrangement, circulation, or a complete floor/parking-level schedule. The specific sanctioned-floor configuration therefore cannot be described from the available extracts.
The 116.12 sqmts RERA figure is the filed saleable area, not a measured carpet-area figure. Software measurements from the filed drawings are reported separately under Homes, configurations & floor plans; they are drawing-based estimates and are not RERA area disclosures.
4. Homes, configurations & floor plans
The TG-RERA filing records 20 2BHK units, each with a saleable area of 116.12 sqmts. The portal-derived booking and availability counts are 0 booked and 20 available, with no as-of date attached to the supplied record.
| Configuration | Units | Booked | Available | RERA saleable area | Measured carpet area | Loading (if supplied) |
|---|---|---|---|---|---|---|
| 2BHK | 20 | 0 | 20 | 116.12 sqmts | 73.6–84.4 sqmts; median 78.5 sqmts | 32% |
The carpet-area range and median above are software-measured from the floor-plan drawing geometry, not RERA-filed measurements; the source notes that one measured 2BHK design needs review. The drawing data also identifies a second-floor 2BHK plan and room labels including bedrooms, toilets, living and kitchen, but the supplied material does not establish that this plan represents every unit.
Carpet area describes the measured internal space represented by the drawing; the RERA-filed saleable area is a separate figure and includes the home’s share of common areas. The supplied evidence does not separately quantify balcony or utility area.
5. Parking & vehicle circulation
The GHMC permit extract states that cellar and “stills” approved for parking must be used exclusively for vehicle parking, without partition walls or rolling shutters. The supplied extract does not specify the number of parking levels or spaces, vehicle-type allocation, visitor or accessible spaces, ramp arrangement, or EV provision.
The RERA unit data marks the 2BHK units as mortgaged and records a mortgage area of 200.42 sqmts; it does not establish an individual unit’s parking allocation or exclusive ownership of any drawn parking bay.
6. Amenities, recreation & open spaces
The following table reports the RERA amenity-progress fields. Percentages are the supplied portal values, not independently inspected completion figures. The GHMC permit separately lists certain site provisions as permit conditions.
| Description / size | Size not supplied; GHMC permit requires the tot-lot to be fenced and maintained as greenery before occupancy certificate. |
|---|---|
| Declared progress / verified status | RERA portal progress 0%; completion not independently verified. |
| Description / size | No size or further description supplied. |
|---|---|
| Declared progress / verified status | RERA portal progress 0%; completion not independently verified. |
The vendor record lists additional facilities such as a swimming pool, gym, clubhouse and children’s play area, but these are vendor-listed, not established by the supplied sanctioned or RERA amenity records. They are not treated here as confirmed project facilities.
7. Utilities, building services & safety
Water: The RERA amenity record marks water supply YES with 50% progress. The GHMC permit says public water connections are provided only on production of an occupancy certificate. No source, storage or treatment capacity is supplied.
Sewerage and drainage: The RERA amenity record marks sewerage and storm-water drains YES, each with 0% progress. No STP capacity, reuse arrangement or drainage design is supplied.
Rainwater harvesting: The RERA amenity record marks water conservation/rainwater harvesting YES with 0% progress. The GHMC permit requires a rainwater-harvesting percolation pit.
Electrical: The RERA amenity record marks an electrical meter room/sub-station/receiving station YES, with 0% progress. The GHMC permit requires space for a transformer; no capacity or supply details are provided.
Lifts and vertical transport: No project-specific lift count, capacity or service-lift detail is established in the supplied RERA or permit extracts.
Fire and life safety: The RERA amenity record shows fire protection and fire safety requirements at 0% progress. The permit contains construction and safety conditions, but the supplied record does not establish completion or statutory fire clearance.
Waste: The permit requires a garbage house within the premises. The RERA amenity record shows solid-waste management and disposal at 0% progress.
Access and accessibility: The supplied material does not describe accessible routes, ramps or other accessibility provisions.
These entries distinguish filed or permit-required provisions from completed services; no independent completion verification is supplied.
8. Location, access & connectivity
The registered project location is recorded as saheb Nagar, Saheb Nagar village, Hayathnagar Mandal, Ranga Reddy District, PIN 500070. The RERA land record describes a 30 feet wide road along the eastern boundary.
The supplied location data gives the following distances from a cadastral parcel centroid; these are mapped distance records, not stated travel times:
Financial District (Nanakramguda): 1.2 km
IndusInd Bank: 0.4 km
(unnamed bus_station): 2.2 km
Manuu Polytechnic Hyderabad: 1.6 km
Sankaraya Eye Hospital: 1.6 km
ADP: 0.0 km
South india shopping mall: 2.6 km
(unnamed park): 1.2 km
Nanakramguda Govt primary school: 0.5 km
9. Developer & development status
The RERA-registered promoter is J K CONSTRUCTIONS, identified in the filing as a partnership. The filing lists YAGNAM JEEVAN KUMAR as authorized signatory and YEGNAM PRASANNA as partner; the Form B extract names Y Jeevan Kumar as an authorized signatory for the promoter.
The promoter address in the project filing is PLOT NO.30, SY No.101/5, ROAD NO.3, SAI NAGAR, saheb Nagar, Hayathnagar, Ranga Reddy, 500070. A separate promoter-office address appears on the registration certificate; no official project contact details or website are supplied here.
The supplied evidence records a proposed completion date of 29/09/2023, but does not provide a revised date or independently verified current construction progress. It also does not establish an occupancy/completion certificate for the project.
10. Approvals, official records & documents
TG-RERA registration certificate: Form C for IMPERIAL RESIDENCY, registration P02400001171; validity recorded from 16/09/2019 to 29/09/2023, with no extension recorded in the supplied certificate extract.
GHMC building permit order: Building Permit Order for Building A, Plot Nos. 27 and 28; extracted approval date 17-Apr-2018 16:05:57. The project filing records plan approval 2/C3/06568/2018 and approved date 17/09/2018.
Filed plan document: Document 66310 is listed as a layout-plan document; floor-plan drawing measurements are supplied from this document. The structured record does not provide a complete extracted schedule of sanctioned floors or building dimensions.
Commencement / occupancy documentation: The document register labels 66201 as commencement certificates, while its extracted content identifies a GHMC Building Permit Order and occupancy-related conditions. No occupancy or completion certificate is identified in the supplied material.
Legal title report: Advocate’s report dated 16-07-2019, concerning Plot Nos. 27 and 28 in Survey No. 10 (Part), and describing the development agreement cum GPA and title documents reviewed.
Form B declaration: Form B extract by an authorized signatory for M/s J K Constructions, containing visible separate-account withdrawal and audit statements. The supplied extract does not include all declaration fields.
Frequently asked questions
Is IMPERIAL RESIDENCY registered with Telangana RERA?
Yes. IMPERIAL RESIDENCY is registered with the Telangana Real Estate Regulatory Authority as P02400001171; the registration status is New Project.
Who is the developer of IMPERIAL RESIDENCY?
The promoter named in the RERA registration is J K CONSTRUCTIONS.
Where is IMPERIAL RESIDENCY located?
IMPERIAL RESIDENCY is in saheb Nagar, Hayathnagar, Rangareddy, Telangana (500070).
When will IMPERIAL RESIDENCY be completed?
The promoter's proposed date of completion filed with RERA is 29/09/2023. This is the promoter's declaration, not a guarantee.
More projects in Saheb Nagar