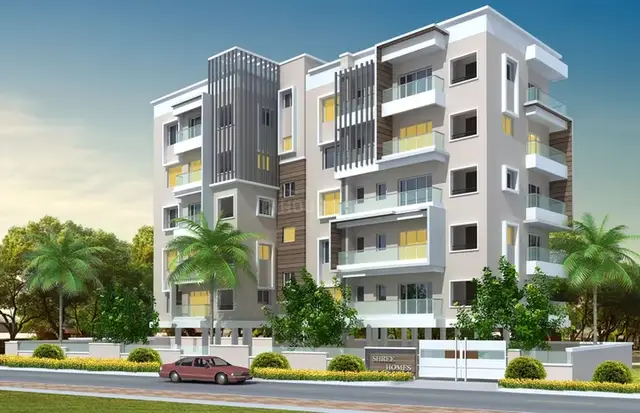
OPERA, D-Block
TRIREME INFRASTRUCTURRE PVT LTD · Hyderabad · RERA P02500002749
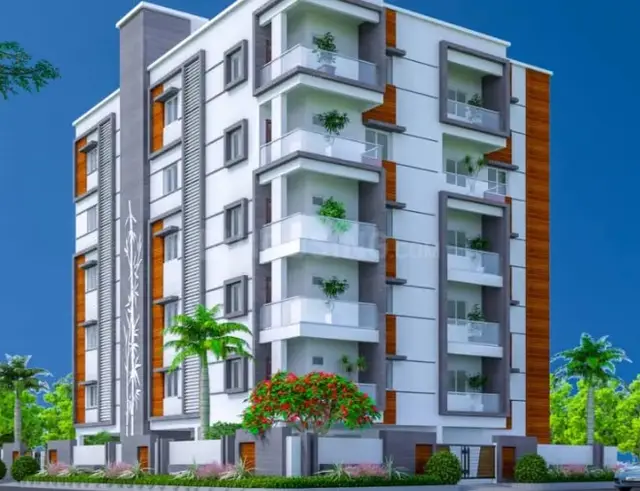
OPERA, D-Block is a residential apartment project in ADDAGUTA-B SEC, Maredpally, Hyderabad, developed by the registered promoter TRIREME INFRASTRUCTURRE PVT LTD. The project has a net site area of 731.44 sq m and comprises one residential building with 1 stilt + 5 upper floors and 15 apartments: 10 DOUBLE BEDROOM apartments and 5 TRIPLE BEDROOM apartments. It is registered under TG-RERA registration P02500002749, and the promoter’s Form B declaration undertakes completion by 31 December 2023.
01What we found
Read from TG-RERA filings, approvals, land and registration records and court records. A court case is counted only when the court record states this project's survey number with its village, or names the project.
02Check before you pay
12 items to check before you pay, 4 high - from the title chain, court records and approvals, each with what to ask the builder or your advocate. An item may not be a problem with the project: records can be incomplete.
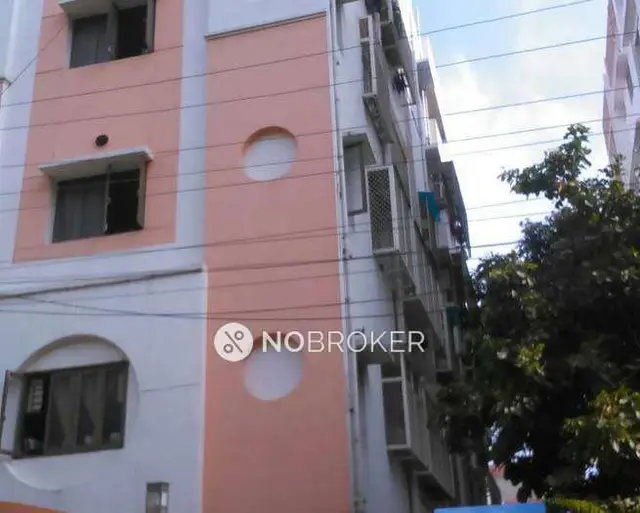
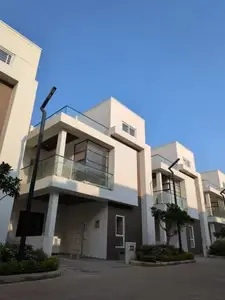
1. Project at a glance
Project identity
| Item | Project record |
|---|---|
| Registered name | OPERA, D-Block RERA record |
| Project type | Residential apartment project RERA record RERA filing |
| Phase / registered portion | D-Block; the registration certificate identifies the project as “OPERA, D-Block.” The registered portion’s relationship to any other phase is not stated in the supplied record. |
| TG-RERA registration | P02500002749 RERA record |
| Registration validity | 30 March 2021 to 31 December 2023; the supplied certificate records no extension. This is registration validity, not a completion certificate or occupancy status. RERA record |
| Registered promoter | TRIREME INFRASTRUCTURRE PVT LTD RERA record |
| RERA status in supplied record | New Project; the certificate records the registration period above. Current portal status is not supplied. RERA record Approvals record |
Land and geographic identity
| Item | Project record |
|---|---|
| Registered locality / village | ADDAGUTA-B SEC; the RERA certificate also describes the locality as ADDAGUTA-B SEC, Maredpally, Hyderabad. RERA record |
| Mandal / district / PIN | Maredpally / Hyderabad / 500026, as recorded in the project identity. RERA record |
| Survey identity | Survey No. 74; T.S. No. 2/1 is identified in the commencement notice and title documents. Plot Nos. 60 & 65 are recorded in the RERA certificate and commencement notice. RERA record |
| Site extent | RERA land details record total and net area as 731.44 sq m, with 0 sq m affected by road widening/FTL/nala widening. The GHMC permit extraction records site area 738 sq m and net area 731.44 sq m. RERA filing |
| Boundaries | East: neighbour plot; west: 40 feet road; north: 30 feet road; south: 40 feet road. RERA filing |
Development identity
| Item | Project record |
|---|---|
| Sanctioning authority | Greater Hyderabad Municipal Corporation (GHMC). Approvals record |
| Principal building approval | Permit No. 2/C30/12477/2020; GHMC order dated 11 December 2020. File No. 2/C30/04402/2020 is also recorded on the permit. Approvals record |
| Approved building form | One residential building, identified as RES-1, with 1 stilt + 5 upper floors; stated height 14.5 m. |
| Approved built-up area | The supplied permit extraction contains an unclear figure (“Proposed Covered builtup area 114,118.00”) and an unclear total (“TOTAL: 842,117.00”); no reliable approved built-up-area figure can be stated from that extraction. |
| Building / unit counts | RERA land details record 1 total building unit and 1 proposed building unit as per agreement; the RERA unit schedule records 15 apartments. RERA filing RERA unit table |
| Parking levels | GHMC permit extraction says cellar and stilt are approved for parking, but the supplied floor configuration records only “1 Stilt + 5 upper floors”; the number of parking spaces is not established. |
Offering and status
| Item | Project record |
|---|---|
| RERA-filed configurations | 10 DOUBLE BEDROOM apartments and 5 TRIPLE BEDROOM apartments. RERA unit table RERA filing |
| RERA-filed saleable areas | 106.5 sq m for DOUBLE BEDROOM; 139.6 sq m for TRIPLE BEDROOM. RERA unit table |
| Booking / availability | Portal-derived counts show 0 booked and 10 available DOUBLE BEDROOM units, and 0 booked and 5 available TRIPLE BEDROOM units. The portal record has no as-of date; treat these counts as indicative, not a current inventory confirmation. RERA unit table |
| Construction stage | No independently verified site-progress information is supplied. Document index RERA amenities |
| Completion dates | The promoter’s Form B declaration undertakes completion by 31 December 2023; the GHMC permit extraction also contains permit conditions, but no revised completion date is supplied. |
| Occupancy certificate (OC) | No OC or completion certificate is included in the supplied documents. The GHMC permit states that an OC is required before occupation. |
2. The project story
- OPERA, D-Block is registered as a residential apartment project at Plot Nos. 60 & 65, Survey No. 74, with T.S. No. 2/1 appearing in the commencement notice and title records, in the registered locality ADDAGUTA-B SEC, Maredpally, Hyderabad. Its project land record gives a net site area of 731.44 sq m. RERA record RERA filing
- The GHMC permit record describes one residential building, RES-1, comprising a stilt and five upper floors. The RERA schedule lists 15 apartments: 10 DOUBLE BEDROOM and 5 TRIPLE BEDROOM. These are sanctioned/project-filed descriptions; the supplied evidence does not establish current construction progress or independently confirm completion. RERA unit table
- The promoter’s Form B affidavit undertakes completion by 31 December 2023. No occupancy or completion certificate is supplied, and the RERA registration certificate records validity only through 31 December 2023, with no extension recorded on that certificate. These are separate records: the completion undertaking is not an OC, and registration validity is not proof of physical completion.
3. Master plan, architecture & building design
- The filed land details describe a 731.44 sq m site, with no area recorded as affected by road widening, FTL or nala widening. The GHMC permit extraction separately records a 738 sq m site area and 731.44 sq m net area. RERA filing
- The sanctioned building description is a single residential block, RES-1, with 1 stilt + 5 upper floors and a stated height of 14.5 m. The supplied extraction does not provide a dependable approved built-up-area figure: its “Proposed Covered builtup area” and “TOTAL” entries are textually unclear, so those figures should not be used as verified measurements.
- The drawing record identified as document 147343 includes a second-floor plan at 1:100, used for software measurement of apartment layouts. The supplied material does not establish other architectural details such as number of apartments per floor, lifts, stair count, building footprint, internal circulation, or the area and arrangement of common/open spaces. The permit extraction requires a tot-lot and perimeter greenery, but records the tot-lot area as 0 sq m; these are permit-record statements, not evidence of delivery.
4. Homes, configurations & floor plans
The RERA filing records apartment counts and saleable areas. The carpet figures below are software-measured from the supplied floor-plan drawing and are not RERA-filed disclosures; the drawing measurements are marked as requiring review. Saleable area and carpet area are different measures, and the supplied record does not state a separate balcony-area figure. RERA unit table RERA unit details Floor plans
| Configuration | Units | Booked | Available | RERA saleable area | Measured carpet area | Loading (if supplied) |
|---|---|---|---|---|---|---|
| 2BHK (filed as DOUBLE BEDROOM) | 10 | 0 | 10 | 106.5 sq m | 69.4–84.2 sq m; median 76.8 sq m | 28% |
| 3BHK (filed as TRIPLE BEDROOM) | 5 | 0 | 5 | 139.6 sq m | 98.6 sq m | 29% |
- The RERA portal-derived booking figures have no supplied as-of date and should be confirmed before relying on availability. RERA unit table
- The measured 2BHK plan sample includes bedrooms, a toilet, living/dining, kitchen, wash area and a utility area; the utility is excluded from the software-measured carpet figure. The measured 3BHK plan sample includes three bedrooms, living and dining areas, kitchen, toilet, wash area and two utility areas; utilities are excluded from the measured carpet figure. Room dimensions in the source drawings are in metres; the software measurements require verification against the drawing. RERA unit details
5. Parking & vehicle circulation
- The GHMC permit extraction states that cellar and stilt areas approved for parking are to be used exclusively for vehicle parking and not partitioned or converted to another use. The building description separately records 1 stilt + 5 upper floors; the supplied documents do not confirm the number of cellar levels or the total number of parking spaces.
- The RERA unit schedule marks both apartment configurations as mortgaged, but that does not establish parking allocation or exclusive rights. No resident/visitor/accessible-space counts, parking allotment schedule, ramp or driveway details, or EV-charging provision are supplied. A parking bay shown in a plan, if any, would not by itself establish exclusive ownership. RERA unit table RERA unit table Document index
6. Amenities, recreation & open spaces
The RERA amenity record lists 14 infrastructure/amenity categories. Where the filing marks an item “YES,” that is a filed availability entry; it is not evidence of completed or independently verified delivery. The supplied amenity percentages are recorded as 0% for all listed categories. RERA amenities
| Facility | Description / size | Evidence source | Declared progress / verified status |
|---|---|---|---|
| Community buildings | No size or facility detail supplied | RERA amenity record RERA amenities | 0%; not independently verified |
| Internal roads & footpaths | No dimensions supplied | RERA amenity record RERA amenities | 0%; not independently verified |
| Green strip / tot-lot / park | GHMC permit requires tot-lot fencing/maintenance and perimeter greenery; permit extraction records tot-lot area as 0 sq m | RERA amenities | RERA amenity percentage 0%; delivery not verified |
| Street lighting | No further detail supplied | RERA amenity record RERA amenities | 0%; not independently verified |
| Aggregate recreational open space | No area supplied | RERA amenity record RERA amenities | 0%; not independently verified |
The RERA record also lists water supply, sewerage, storm-water drains, sewage/sullage treatment and disposal, solid-waste management, rainwater harvesting, energy management, fire safety, and electrical meter/substation/receiving facilities. Those site services are described in the Utilities section; the amenity record does not establish completion. RERA amenities
7. Utilities, building services & safety
- The RERA amenity record marks water supply, sewerage and rainwater harvesting as “YES,” while recording 0% progress for the listed items. The GHMC permit requires a rainwater-harvesting percolation pit, transformer space and a garbage house within the premises. No storage, treatment, STP, reuse, drainage, electrical backup or waste-capacity details are supplied. RERA amenities
- The GHMC permit lists fire safety, lifts, sanitation, plumbing and electrical installations among services to be carried out under qualified technical supervision. It also states that an occupancy fire NOC is to be obtained before issue of an occupancy certificate. The supplied record does not establish that these systems or clearances have been completed or obtained.
- No lift count or capacity, accessible circulation details, CCTV/security provision, or backup-power capacity is supplied. The permit contains a general accessibility condition for public and semi-public buildings above 300 sq m; the supplied documents do not establish project-specific accessibility features or compliance.
8. Location, access & connectivity
- The registered project location is ADDAGUTA-B SEC, Maredpally, Hyderabad, PIN 500026. The filed boundaries identify a 30 feet road to the north and 40 feet roads to the south and west, with a neighbour plot to the east. RERA record RERA filing
- The supplied location record gives the Outer Ring Road nearest sampled interchange at approximately 11.8 km. This is a supplied approximate map measurement, not a travel-time estimate. No other project-specific access or public-transport distances are supplied in the registered location data. Location record
9. Developer & development status
- The registered promoter is TRIREME INFRASTRUCTURRE PVT LTD, recorded as a company. The project filing identifies Kavitha Reddy Panjugula as managing director/authorised signatory. The promoter’s filed address is Sowbhagya Sadan, Road No. 5, Mahindra Hills Road, near Delhi Public School, Maredpally, Hyderabad, 500026. RERA record Corporate record Parties record
- The project is described in the GHMC permit as developed by the owners and the developer under a Development Agreement-cum-GPA arrangement. The supplied RERA records identify P. Sunitha and P. Madhusudhan Reddy as landowners and Trireme as developer; the permit identifies P. Sunitha and others as owners/applicants and Trireme as DAGPA holder. Parties record
- The promoter’s Form B affidavit undertakes completion by 31 December 2023. The supplied evidence does not include a verified construction-progress update or an OC for the registered building. Document index
10. Approvals, official records & documents
| Record | Supplied evidence and scope |
|---|---|
| TG-RERA registration | Form C registration certificate for OPERA, D-Block, registration P02500002749; issued 30 March 2021, valid through 31 December 2023, with no extension recorded on the certificate. |
| GHMC building permit | Building Permit Order dated 11 December 2020, Permit No. 2/C30/12477/2020, File No. 2/C30/04402/2020; describes RES-1 at East Marredpally as 1 stilt + 5 upper floors and includes conditions such as obtaining an OC before occupation. |
| Commencement notice | Notice submitted to GHMC for intended commencement at Plot Nos. 60 and 65, Survey No. 74/9; it refers to Permit No. 2/C30/12477/2020 and is not a completion certification. |
| RERA Form B declaration | Promoter affidavit dated 20 March 2021, including the completion undertaking and statements about land ownership and encumbrances. |
| Title report and supporting title records | Due Diligence & Title Report dated 28 December 2020, with supporting conveyance and development-agreement records. These documents are listed here as filed project documents; title assessment belongs in the Land & Title section. |
| Building-plan drawing | RERA-filed drawing record 147343, used for floor-plan review and software measurements; no separate approved-layout document is established in the supplied extracts. |
| Occupancy / completion certificate | No OC or completion certificate is supplied for this project/building. Document index |
1. Project at a glance
Project identity
Registered name: OPERA, D-Block
Project type: Residential apartment project
Phase / registered portion: D-Block; the registration certificate identifies the project as “OPERA, D-Block.” The registered portion’s relationship to any other phase is not stated in the supplied record.
TG-RERA registration: P02500002749
Registration validity: 30 March 2021 to 31 December 2023; the supplied certificate records no extension. This is registration validity, not a completion certificate or occupancy status.
Registered promoter: TRIREME INFRASTRUCTURRE PVT LTD
RERA status in supplied record: New Project; the certificate records the registration period above. Current portal status is not supplied.
Land and geographic identity
Registered locality / village: ADDAGUTA-B SEC; the RERA certificate also describes the locality as ADDAGUTA-B SEC, Maredpally, Hyderabad.
Mandal / district / PIN: Maredpally / Hyderabad / 500026, as recorded in the project identity.
Survey identity: Survey No. 74; T.S. No. 2/1 is identified in the commencement notice and title documents. Plot Nos. 60 & 65 are recorded in the RERA certificate and commencement notice.
Site extent: RERA land details record total and net area as 731.44 sq m, with 0 sq m affected by road widening/FTL/nala widening. The GHMC permit extraction records site area 738 sq m and net area 731.44 sq m.
Boundaries: East: neighbour plot; west: 40 feet road; north: 30 feet road; south: 40 feet road.
Development identity
Sanctioning authority: Greater Hyderabad Municipal Corporation (GHMC).
Principal building approval: Permit No. 2/C30/12477/2020; GHMC order dated 11 December 2020. File No. 2/C30/04402/2020 is also recorded on the permit.
Approved building form: One residential building, identified as RES-1, with 1 stilt + 5 upper floors; stated height 14.5 m.
Approved built-up area: The supplied permit extraction contains an unclear figure (“Proposed Covered builtup area 114,118.00”) and an unclear total (“TOTAL: 842,117.00”); no reliable approved built-up-area figure can be stated from that extraction.
Building / unit counts: RERA land details record 1 total building unit and 1 proposed building unit as per agreement; the RERA unit schedule records 15 apartments.
Parking levels: GHMC permit extraction says cellar and stilt are approved for parking, but the supplied floor configuration records only “1 Stilt + 5 upper floors”; the number of parking spaces is not established.
Offering and status
RERA-filed configurations: 10 DOUBLE BEDROOM apartments and 5 TRIPLE BEDROOM apartments.
RERA-filed saleable areas: 106.5 sq m for DOUBLE BEDROOM; 139.6 sq m for TRIPLE BEDROOM.
Booking / availability: Portal-derived counts show 0 booked and 10 available DOUBLE BEDROOM units, and 0 booked and 5 available TRIPLE BEDROOM units. The portal record has no as-of date; treat these counts as indicative, not a current inventory confirmation.
Construction stage: No independently verified site-progress information is supplied.
Completion dates: The promoter’s Form B declaration undertakes completion by 31 December 2023; the GHMC permit extraction also contains permit conditions, but no revised completion date is supplied.
Occupancy certificate (OC): No OC or completion certificate is included in the supplied documents. The GHMC permit states that an OC is required before occupation.
2. The project story
- OPERA, D-Block is registered as a residential apartment project at Plot Nos. 60 & 65, Survey No. 74, with T.S. No. 2/1 appearing in the commencement notice and title records, in the registered locality ADDAGUTA-B SEC, Maredpally, Hyderabad. Its project land record gives a net site area of 731.44 sq m.
- The GHMC permit record describes one residential building, RES-1, comprising a stilt and five upper floors. The RERA schedule lists 15 apartments: 10 DOUBLE BEDROOM and 5 TRIPLE BEDROOM. These are sanctioned/project-filed descriptions; the supplied evidence does not establish current construction progress or independently confirm completion.
- The promoter’s Form B affidavit undertakes completion by 31 December 2023. No occupancy or completion certificate is supplied, and the RERA registration certificate records validity only through 31 December 2023, with no extension recorded on that certificate. These are separate records: the completion undertaking is not an OC, and registration validity is not proof of physical completion.
3. Master plan, architecture & building design
- The filed land details describe a 731.44 sq m site, with no area recorded as affected by road widening, FTL or nala widening. The GHMC permit extraction separately records a 738 sq m site area and 731.44 sq m net area.
- The sanctioned building description is a single residential block, RES-1, with 1 stilt + 5 upper floors and a stated height of 14.5 m. The supplied extraction does not provide a dependable approved built-up-area figure: its “Proposed Covered builtup area” and “TOTAL” entries are textually unclear, so those figures should not be used as verified measurements.
- The drawing record identified as document 147343 includes a second-floor plan at 1:100, used for software measurement of apartment layouts. The supplied material does not establish other architectural details such as number of apartments per floor, lifts, stair count, building footprint, internal circulation, or the area and arrangement of common/open spaces. The permit extraction requires a tot-lot and perimeter greenery, but records the tot-lot area as 0 sq m; these are permit-record statements, not evidence of delivery.
4. Homes, configurations & floor plans
The RERA filing records apartment counts and saleable areas. The carpet figures below are software-measured from the supplied floor-plan drawing and are not RERA-filed disclosures; the drawing measurements are marked as requiring review. Saleable area and carpet area are different measures, and the supplied record does not state a separate balcony-area figure.
| Configuration | Units | Booked | Available | RERA saleable area | Measured carpet area | Loading (if supplied) |
|---|---|---|---|---|---|---|
| 2BHK (filed as DOUBLE BEDROOM) | 10 | 0 | 10 | 106.5 sq m | 69.4–84.2 sq m; median 76.8 sq m | 28% |
| 3BHK (filed as TRIPLE BEDROOM) | 5 | 0 | 5 | 139.6 sq m | 98.6 sq m | 29% |
- The RERA portal-derived booking figures have no supplied as-of date and should be confirmed before relying on availability.
- The measured 2BHK plan sample includes bedrooms, a toilet, living/dining, kitchen, wash area and a utility area; the utility is excluded from the software-measured carpet figure. The measured 3BHK plan sample includes three bedrooms, living and dining areas, kitchen, toilet, wash area and two utility areas; utilities are excluded from the measured carpet figure. Room dimensions in the source drawings are in metres; the software measurements require verification against the drawing.
5. Parking & vehicle circulation
- The GHMC permit extraction states that cellar and stilt areas approved for parking are to be used exclusively for vehicle parking and not partitioned or converted to another use. The building description separately records 1 stilt + 5 upper floors; the supplied documents do not confirm the number of cellar levels or the total number of parking spaces.
- The RERA unit schedule marks both apartment configurations as mortgaged, but that does not establish parking allocation or exclusive rights. No resident/visitor/accessible-space counts, parking allotment schedule, ramp or driveway details, or EV-charging provision are supplied. A parking bay shown in a plan, if any, would not by itself establish exclusive ownership.
6. Amenities, recreation & open spaces
The RERA amenity record lists 14 infrastructure/amenity categories. Where the filing marks an item “YES,” that is a filed availability entry; it is not evidence of completed or independently verified delivery. The supplied amenity percentages are recorded as 0% for all listed categories.
| Facility | Description / size | Evidence source | Declared progress / verified status |
|---|---|---|---|
| Community buildings | No size or facility detail supplied | RERA amenity record | 0%; not independently verified |
| Internal roads & footpaths | No dimensions supplied | RERA amenity record | 0%; not independently verified |
| Green strip / tot-lot / park | GHMC permit requires tot-lot fencing/maintenance and perimeter greenery; permit extraction records tot-lot area as 0 sq m | RERA amenity percentage 0%; delivery not verified | |
| Street lighting | No further detail supplied | RERA amenity record | 0%; not independently verified |
| Aggregate recreational open space | No area supplied | RERA amenity record | 0%; not independently verified |
The RERA record also lists water supply, sewerage, storm-water drains, sewage/sullage treatment and disposal, solid-waste management, rainwater harvesting, energy management, fire safety, and electrical meter/substation/receiving facilities. Those site services are described in the Utilities section; the amenity record does not establish completion.
7. Utilities, building services & safety
- The RERA amenity record marks water supply, sewerage and rainwater harvesting as “YES,” while recording 0% progress for the listed items. The GHMC permit requires a rainwater-harvesting percolation pit, transformer space and a garbage house within the premises. No storage, treatment, STP, reuse, drainage, electrical backup or waste-capacity details are supplied.
- The GHMC permit lists fire safety, lifts, sanitation, plumbing and electrical installations among services to be carried out under qualified technical supervision. It also states that an occupancy fire NOC is to be obtained before issue of an occupancy certificate. The supplied record does not establish that these systems or clearances have been completed or obtained.
- No lift count or capacity, accessible circulation details, CCTV/security provision, or backup-power capacity is supplied. The permit contains a general accessibility condition for public and semi-public buildings above 300 sq m; the supplied documents do not establish project-specific accessibility features or compliance.
8. Location, access & connectivity
- The registered project location is ADDAGUTA-B SEC, Maredpally, Hyderabad, PIN 500026. The filed boundaries identify a 30 feet road to the north and 40 feet roads to the south and west, with a neighbour plot to the east.
- The supplied location record gives the Outer Ring Road nearest sampled interchange at approximately 11.8 km. This is a supplied approximate map measurement, not a travel-time estimate. No other project-specific access or public-transport distances are supplied in the registered location data.
9. Developer & development status
- The registered promoter is TRIREME INFRASTRUCTURRE PVT LTD, recorded as a company. The project filing identifies Kavitha Reddy Panjugula as managing director/authorised signatory. The promoter’s filed address is Sowbhagya Sadan, Road No. 5, Mahindra Hills Road, near Delhi Public School, Maredpally, Hyderabad, 500026.
- The project is described in the GHMC permit as developed by the owners and the developer under a Development Agreement-cum-GPA arrangement. The supplied RERA records identify P. Sunitha and P. Madhusudhan Reddy as landowners and Trireme as developer; the permit identifies P. Sunitha and others as owners/applicants and Trireme as DAGPA holder.
- The promoter’s Form B affidavit undertakes completion by 31 December 2023. The supplied evidence does not include a verified construction-progress update or an OC for the registered building.
10. Approvals, official records & documents
TG-RERA registration: Form C registration certificate for OPERA, D-Block, registration P02500002749; issued 30 March 2021, valid through 31 December 2023, with no extension recorded on the certificate.
GHMC building permit: Building Permit Order dated 11 December 2020, Permit No. 2/C30/12477/2020, File No. 2/C30/04402/2020; describes RES-1 at East Marredpally as 1 stilt + 5 upper floors and includes conditions such as obtaining an OC before occupation.
Commencement notice: Notice submitted to GHMC for intended commencement at Plot Nos. 60 and 65, Survey No. 74/9; it refers to Permit No. 2/C30/12477/2020 and is not a completion certification.
RERA Form B declaration: Promoter affidavit dated 20 March 2021, including the completion undertaking and statements about land ownership and encumbrances.
Title report and supporting title records: Due Diligence & Title Report dated 28 December 2020, with supporting conveyance and development-agreement records. These documents are listed here as filed project documents; title assessment belongs in the Land & Title section.
Building-plan drawing: RERA-filed drawing record 147343, used for floor-plan review and software measurements; no separate approved-layout document is established in the supplied extracts.
Occupancy / completion certificate: No OC or completion certificate is supplied for this project/building.
Frequently asked questions
Is OPERA, D-Block registered with Telangana RERA?
Yes. OPERA, D-Block is registered with the Telangana Real Estate Regulatory Authority as P02500002749; the registration status is New Project.
Who is the developer of OPERA, D-Block?
The promoter named in the RERA registration is TRIREME INFRASTRUCTURRE PVT LTD.
Where is OPERA, D-Block located?
OPERA, D-Block is in near Delhi public school, ADDAGUTA-B SEC, Maredpally, Hyderabad, Telangana (500026).
When will OPERA, D-Block be completed?
The promoter's proposed date of completion filed with RERA is 31/12/2023. This is the promoter's declaration, not a guarantee.
More projects in Maredpally