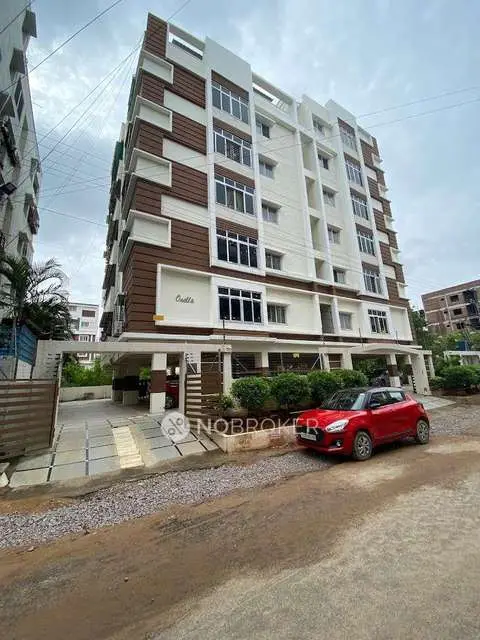
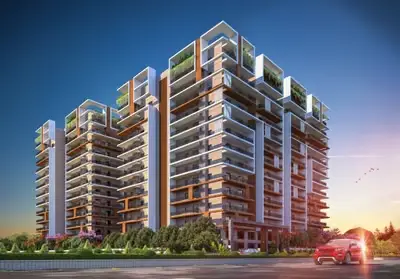
Rainbow Harmony
RAINBOW CONSTRUCTIONS · Rangareddy · RERA P02400001336
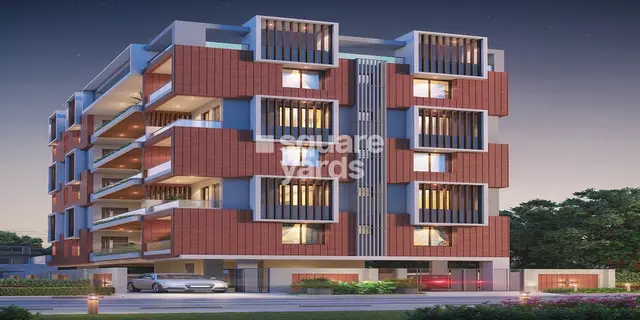
RAINBOW HARMONY is a residential apartment project in Kothapet, Saroornagar Mandal, Ranga Reddy District, developed by the registered promoter Rainbow Constructions, a partnership. The project has a land area of 694.37 sq. m. and one building, described as Building A, Stilt + 5, with 10 3BHK units. It is registered with TG-RERA under P02400001336, and its proposed completion date is 29/01/2024.
More from Rainbow Constructions · 2 projects →
01What we found
Read from TG-RERA filings, approvals, land and registration records and court records. A court case is counted only when the court record states this project's survey number with its village, or names the project.
02Check before you pay
8 items to check before you pay, 4 high - from the title chain, court records and approvals, each with what to ask the builder or your advocate. An item may not be a problem with the project: records can be incomplete.
Project at a glance
Project identity
| Item | Record |
|---|---|
| Registered project name | RAINBOW HARMONY RERA record |
| Project type | Residential apartment project RERA record RERA filing |
| Phase / registered portion | No separate phase name is stated. The registration record identifies the project at Plot Nos. 31 and 32; phase-specific scope is not otherwise disclosed. |
| TG-RERA registration | P02400001336; issued 11/11/2019, valid through 29/01/2024; the certificate records no extension. Approvals record |
| Registered promoter | Rainbow Constructions, a partnership. RERA filing Corporate record |
| RERA project status | “On-Going Project” in the project information record. RERA filing |
Land and geographic identity
| Item | Record |
|---|---|
| Locality | Kothapet; the filed building-permit record also describes the site as Alkapuri Colony. RERA record RERA filing |
| Revenue village | Saroornagar, as identified in the project record. RERA record RERA filing |
| Mandal / district / PIN | Saroornagar / Ranga Reddy / 500035. RERA record RERA filing |
| Project survey / subdivision | Survey No. 9/1/F. The TG-RERA certificate and GHMC permit identify this subdivision. |
| Plot numbers | 31 and 32. |
| Registered site extent | 694.37 sq. m. RERA filing |
| Net / total area | Total area 694.37 sq. m.; net area 694.37 sq. m.; recorded affected area 0 sq. m. RERA filing |
| Boundaries | North: 30 WIDE ROAD; west: 40 FT ROAD; east and south: neighbours’ plots. RERA filing |
Development identity
| Item | Record |
|---|---|
| Sanctioning authority | Greater Hyderabad Municipal Corporation (GHMC). Approvals record |
| Principal building approval | Permit No. 2/C3C/01600/2018, dated 29 January, 2018; file No. 2/C3C/13743/2017. Approvals record |
| Building count / configuration | One building, described in the permit extraction as Building A, Stilt + 5. RERA filing |
| Approved built-up area | 1,848.80 sq. m. as recorded in the project filing. RERA filing |
| GHMC permit area entries | The extracted permit records a ground-floor residential area of 1,848.80 m2 and a parking-floors area of 470.35 m2. These are permit-extraction labels and are reported separately from the RERA-filed approved built-up area. |
| Parking provision in available record | Parking-floors area 470.35 m2 in the permit extraction. A count of parking spaces is not established in the supplied record. |
| Unit count | 10 RERA-filed units; the permit extraction does not provide a comparable unit count. RERA unit table RERA unit details |
Offering and status
| Item | Record |
|---|---|
| Configuration | 3BHK, with 10 units recorded. RERA unit table RERA unit details |
| Booked / available | 0 booked / 10 available in the supplied TG-RERA-derived unit record; the record does not provide an as-of date, so these counts are indicative rather than a live inventory confirmation. RERA unit details RERA unit table |
| RERA-filed saleable area | 192.5 sq. m. per 3BHK unit. RERA unit details |
| Construction stage | RERA amenity data records water supply at 80% and lists other development items at 0%. These are portal-recorded progress figures, not independent site verification. RERA amenities |
| Completion date | Original and revised proposed completion date: 29/01/2024. RERA record RERA filing |
| Occupancy / completion certificate | No occupancy or completion certificate is identified in the supplied project record. The available permit and registration extracts do not establish that one has been issued. Document index |
Registration validity, the proposed completion date and occupancy-certificate status are separate matters: the certificate states registration validity through 29/01/2024, while the project record separately gives the proposed completion date as 29/01/2024. RERA record
The project story
RAINBOW HARMONY is recorded as a residential apartment development on Plot Nos. 31 and 32 in Survey No. 9/1/F, at Kothapet, Saroornagar. The RERA filing identifies one building and 10 residential units, all listed as 3BHK. The GHMC permit extraction describes the building as Stilt + 5. RERA record RERA unit table
The project record’s completion date is 29/01/2024; the supplied evidence does not establish current construction completion or an issued occupancy certificate. The RERA portal’s listed progress figures should be read as filed status information, not as an independent inspection. RERA record RERA amenities
Master plan, architecture & building design
The project filing records a site area and net area of 694.37 sq. m., with approved built-up area of 1,848.80 sq. m. The GHMC permit extraction describes Building A as Stilt + 5, with a stated height of 15 m. The permit extraction also lists a ground-floor residential area of 1,848.80 m2 and parking-floors area of 470.35 m2; the supplied record does not provide a drawing-based breakdown of floor areas or building footprint. RERA filing RERA filing
The available floor-plan drawing is identified as a typical plan for floors 1, 3, 4 and 5. It shows a 3BHK arrangement, but the supplied material does not establish flat counts per floor, the number or capacity of lifts, stair locations, entrance and exit arrangements, or a full building circulation plan. RERA unit details
The permit extraction records 30 Trees and a Tot-lot (m2) 69.37. These are entries in the permit record; the supplied evidence does not establish that they have been completed or independently verified.
Homes, configurations & floor plans
The TG-RERA-derived unit record lists 10 3BHK units, with 0 booked and 10 available, and a filed saleable area of 192.5 sq. m. per unit. The booking figures have no as-of date in the supplied record. RERA unit details
| Configuration | Units | Booked | Available | RERA saleable area | Measured carpet area | Loading (if supplied) |
|---|---|---|---|---|---|---|
| 3BHK | 10 | 0 | 10 | 192.5 sq. m. | 138.5–142.9 sq. m.; median 140.5 sq. m. | 27% |
The carpet-area range and median, and the stated loading, are software measurements from the approved floor-plan drawing geometry—not RERA-filed measurements—and are marked for review. The drawing measurement covers the internal flat area as interpreted by the software; balcony space is separately represented on the drawing and excluded from the measured carpet area. Saleable area is a separate RERA-filed figure and includes the home’s share of common areas; it should not be treated as carpet area. Floor plans RERA unit details
The measured typical-plan example labels a living/dining area, puja, kitchen, three bedrooms, two toilets, and two balconies. One balcony is labelled 1.35M BALCONY and the other 1.52M BALCONY; the extracted dimensions for the latter are 1.66 m × 4.11 m, with area 6.82 m2. These are drawing-derived observations, not RERA area disclosures. RERA unit details
Parking & vehicle circulation
The GHMC permit extraction records a parking-floors area of 470.35 m2. The supplied evidence does not establish the number of car or two-wheeler spaces, visitor or accessible provision, parking allocation to individual units, or whether parking is basement, stilt, surface or mechanical. It also does not provide parking-ramp, driveway or pedestrian-separation details. A parking area in a permit extract does not by itself establish an exclusive parking allocation. Document index
Amenities, recreation & open spaces
| Description / size | GHMC permit extraction lists Tot-lot (m2) 69.37. |
|---|---|
| Declared progress / verified status | Permit-record entry; completion is not established. RERA amenity record shows Green Strip/TOT LOT/Park at 0%. RERA amenities |
| Description / size | Listed as available YES in the project amenity data; the permit extraction also lists “No. of RWHPS” without a count. |
|---|---|
| Evidence source | RERA amenities |
| Declared progress / verified status | RERA amenity record shows 0%; no independent completion verification supplied. RERA amenities |
| Description / size | The supplied vendor record mentions a swimming pool, gym/fitness centre, clubhouse, indoor play area/games, children’s play areas, landscaped gardens and central green. |
|---|---|
| Evidence source | Promoter website |
| Declared progress / verified status | Vendor/marketing claims only; the supplied RERA amenity record does not substantiate these as approved or delivered facilities. |
The RERA amenity record also lists internal roads and footpaths, sewerage, storm-water drains, street lighting, community buildings, sewage treatment and disposal, solid-waste management, energy management, fire protection, electrical meter/sub-station/receiving station and recreational open space; each is recorded at 0% in that data. RERA amenities
Utilities, building services & safety
The project amenity record lists water supply as available YES, with progress recorded at 80%. It also lists water conservation/rainwater harvesting as available YES, but shows it at 0%. These are portal-recorded declarations/progress entries; the supplied evidence does not specify water source, storage capacity, treatment arrangements or harvesting-system capacity. RERA amenities
The RERA amenity record lists sewerage, storm-water drainage, sewage treatment and disposal, solid-waste management, electrical meter room/sub-station/receiving station, energy management and fire protection/fire-safety requirements, each at 0%. The supplied record does not specify system capacities, backup power, lift number or capacity, CCTV, access control, accessible circulation, or whether these services are completed. RERA amenities
The GHMC permit extraction includes an ETP condition and records rainwater-harvesting pits without a stated count. The permit’s inclusion of these entries does not establish implementation or statutory compliance.
Location, access & connectivity
The registered project location is Kothapet, Saroornagar Mandal, Ranga Reddy District, Telangana, PIN 500035. The site boundaries recorded in the project filing include a 30 WIDE ROAD to the north and a 40 FT ROAD to the west. RERA record RERA filing RERA filing
A supplied location record lists Chaitanyapuri Metro at 0.5 km as a nearby anchor. The project materials do not provide verified distances to other landmarks or measured travel times. Location record
Developer & development status
The registered promoter is Rainbow Constructions, identified in the project record as a partnership. The record names Akarapu Badrinath as Authorized Signatory and Garlapati Srinivasulu as Partner. Its recorded address is Srinagar Colony, Haripuri Colony Road No. 1, Kothapet, Saroornagar, Ranga Reddy, 500035. RERA filing Corporate record Parties record
The supplied evidence does not identify a corporate registration number, official project website or contact details. The Form B affidavit attributed to the promoter declares that the land is free from encumbrances and includes undertakings concerning project funds, audits and pending approvals; its registration number and declaration date/place are not legible or stated in the extraction. These are promoter declarations, not independent verification.
The project record gives 29/01/2024 as both the original and revised proposed completion date. It lists 10 units and one building, but the supplied record does not establish completed construction or an occupancy certificate. RERA record RERA unit table Document index
Approvals, official records & documents
| Record | Supplied evidence |
|---|---|
| TG-RERA registration | Form C registration certificate for RAINBOW HARMONY, P02400001336, issued 11/11/2019 and valid through 29/01/2024; no extension is recorded in the supplied certificate. |
| GHMC building permission | Building Permit Order dated 29 January, 2018, Permit No. 2/C3C/01600/2018, File No. 2/C3C/13743/2017. The extraction describes a residential Building A, Stilt + 5, at Survey No. 9/1/F. |
| Additional permit extraction | A second GHMC permit document is supplied under the same approval number and file number; its extracted details include a stated extent of 694.37 m2, height of 15 m, and ETP condition. |
| RERA-filed title and related documents | The project file includes a title report, development agreement-cum-GPA, building-permit records, encumbrance statement, Form B declaration, registration certificate and an agreement-for-sale template. Document index |
| Approved floor-plan drawing | Drawing document 35300 is the source for the software-measured typical floor-plan observations in this Overview. |
The supplied records do not identify an occupancy or completion certificate. The summary above describes what the available project-file and permit extracts record; the detailed approval conditions and land-title review are addressed in their respective report sections. Document index
Project at a glance
Project identity
Registered project name: RAINBOW HARMONY
Project type: Residential apartment project
Phase / registered portion: No separate phase name is stated. The registration record identifies the project at Plot Nos. 31 and 32; phase-specific scope is not otherwise disclosed.
TG-RERA registration: P02400001336; issued 11/11/2019, valid through 29/01/2024; the certificate records no extension.
Registered promoter: Rainbow Constructions, a partnership.
RERA project status: “On-Going Project” in the project information record.
Land and geographic identity
Locality: Kothapet; the filed building-permit record also describes the site as Alkapuri Colony.
Revenue village: Saroornagar, as identified in the project record.
Mandal / district / PIN: Saroornagar / Ranga Reddy / 500035.
Project survey / subdivision: Survey No. 9/1/F. The TG-RERA certificate and GHMC permit identify this subdivision.
Plot numbers: 31 and 32.
Registered site extent: 694.37 sq. m.
Net / total area: Total area 694.37 sq. m.; net area 694.37 sq. m.; recorded affected area 0 sq. m.
Boundaries: North: 30 WIDE ROAD; west: 40 FT ROAD; east and south: neighbours’ plots.
Development identity
Sanctioning authority: Greater Hyderabad Municipal Corporation (GHMC).
Principal building approval: Permit No. 2/C3C/01600/2018, dated 29 January, 2018; file No. 2/C3C/13743/2017.
Building count / configuration: One building, described in the permit extraction as Building A, Stilt + 5.
Approved built-up area: 1,848.80 sq. m. as recorded in the project filing.
GHMC permit area entries: The extracted permit records a ground-floor residential area of 1,848.80 m2 and a parking-floors area of 470.35 m2. These are permit-extraction labels and are reported separately from the RERA-filed approved built-up area.
Parking provision in available record: Parking-floors area 470.35 m2 in the permit extraction. A count of parking spaces is not established in the supplied record.
Unit count: 10 RERA-filed units; the permit extraction does not provide a comparable unit count.
Offering and status
Configuration: 3BHK, with 10 units recorded.
Booked / available: 0 booked / 10 available in the supplied TG-RERA-derived unit record; the record does not provide an as-of date, so these counts are indicative rather than a live inventory confirmation.
RERA-filed saleable area: 192.5 sq. m. per 3BHK unit.
Construction stage: RERA amenity data records water supply at 80% and lists other development items at 0%. These are portal-recorded progress figures, not independent site verification.
Completion date: Original and revised proposed completion date: 29/01/2024.
Occupancy / completion certificate: No occupancy or completion certificate is identified in the supplied project record. The available permit and registration extracts do not establish that one has been issued.
Registration validity, the proposed completion date and occupancy-certificate status are separate matters: the certificate states registration validity through 29/01/2024, while the project record separately gives the proposed completion date as 29/01/2024.
The project story
RAINBOW HARMONY is recorded as a residential apartment development on Plot Nos. 31 and 32 in Survey No. 9/1/F, at Kothapet, Saroornagar. The RERA filing identifies one building and 10 residential units, all listed as 3BHK. The GHMC permit extraction describes the building as Stilt + 5.
The project record’s completion date is 29/01/2024; the supplied evidence does not establish current construction completion or an issued occupancy certificate. The RERA portal’s listed progress figures should be read as filed status information, not as an independent inspection.
Master plan, architecture & building design
The project filing records a site area and net area of 694.37 sq. m., with approved built-up area of 1,848.80 sq. m. The GHMC permit extraction describes Building A as Stilt + 5, with a stated height of 15 m. The permit extraction also lists a ground-floor residential area of 1,848.80 m2 and parking-floors area of 470.35 m2; the supplied record does not provide a drawing-based breakdown of floor areas or building footprint.
The available floor-plan drawing is identified as a typical plan for floors 1, 3, 4 and 5. It shows a 3BHK arrangement, but the supplied material does not establish flat counts per floor, the number or capacity of lifts, stair locations, entrance and exit arrangements, or a full building circulation plan.
The permit extraction records 30 Trees and a Tot-lot (m2) 69.37. These are entries in the permit record; the supplied evidence does not establish that they have been completed or independently verified.
Homes, configurations & floor plans
The TG-RERA-derived unit record lists 10 3BHK units, with 0 booked and 10 available, and a filed saleable area of 192.5 sq. m. per unit. The booking figures have no as-of date in the supplied record.
| Configuration | Units | Booked | Available | RERA saleable area | Measured carpet area | Loading (if supplied) |
|---|---|---|---|---|---|---|
| 3BHK | 10 | 0 | 10 | 192.5 sq. m. | 138.5–142.9 sq. m.; median 140.5 sq. m. | 27% |
The carpet-area range and median, and the stated loading, are software measurements from the approved floor-plan drawing geometry—not RERA-filed measurements—and are marked for review. The drawing measurement covers the internal flat area as interpreted by the software; balcony space is separately represented on the drawing and excluded from the measured carpet area. Saleable area is a separate RERA-filed figure and includes the home’s share of common areas; it should not be treated as carpet area.
The measured typical-plan example labels a living/dining area, puja, kitchen, three bedrooms, two toilets, and two balconies. One balcony is labelled 1.35M BALCONY and the other 1.52M BALCONY; the extracted dimensions for the latter are 1.66 m × 4.11 m, with area 6.82 m2. These are drawing-derived observations, not RERA area disclosures.
Parking & vehicle circulation
The GHMC permit extraction records a parking-floors area of 470.35 m2. The supplied evidence does not establish the number of car or two-wheeler spaces, visitor or accessible provision, parking allocation to individual units, or whether parking is basement, stilt, surface or mechanical. It also does not provide parking-ramp, driveway or pedestrian-separation details. A parking area in a permit extract does not by itself establish an exclusive parking allocation.
Amenities, recreation & open spaces
| Description / size | GHMC permit extraction lists Tot-lot (m2) 69.37. |
|---|---|
| Declared progress / verified status | Permit-record entry; completion is not established. RERA amenity record shows Green Strip/TOT LOT/Park at 0%. |
| Description / size | Listed as available YES in the project amenity data; the permit extraction also lists “No. of RWHPS” without a count. |
|---|---|
| Declared progress / verified status | RERA amenity record shows 0%; no independent completion verification supplied. |
| Description / size | The supplied vendor record mentions a swimming pool, gym/fitness centre, clubhouse, indoor play area/games, children’s play areas, landscaped gardens and central green. |
|---|---|
| Declared progress / verified status | Vendor/marketing claims only; the supplied RERA amenity record does not substantiate these as approved or delivered facilities. |
The RERA amenity record also lists internal roads and footpaths, sewerage, storm-water drains, street lighting, community buildings, sewage treatment and disposal, solid-waste management, energy management, fire protection, electrical meter/sub-station/receiving station and recreational open space; each is recorded at 0% in that data.
Utilities, building services & safety
The project amenity record lists water supply as available YES, with progress recorded at 80%. It also lists water conservation/rainwater harvesting as available YES, but shows it at 0%. These are portal-recorded declarations/progress entries; the supplied evidence does not specify water source, storage capacity, treatment arrangements or harvesting-system capacity.
The RERA amenity record lists sewerage, storm-water drainage, sewage treatment and disposal, solid-waste management, electrical meter room/sub-station/receiving station, energy management and fire protection/fire-safety requirements, each at 0%. The supplied record does not specify system capacities, backup power, lift number or capacity, CCTV, access control, accessible circulation, or whether these services are completed.
The GHMC permit extraction includes an ETP condition and records rainwater-harvesting pits without a stated count. The permit’s inclusion of these entries does not establish implementation or statutory compliance.
Location, access & connectivity
The registered project location is Kothapet, Saroornagar Mandal, Ranga Reddy District, Telangana, PIN 500035. The site boundaries recorded in the project filing include a 30 WIDE ROAD to the north and a 40 FT ROAD to the west.
A supplied location record lists Chaitanyapuri Metro at 0.5 km as a nearby anchor. The project materials do not provide verified distances to other landmarks or measured travel times.
Developer & development status
The registered promoter is Rainbow Constructions, identified in the project record as a partnership. The record names Akarapu Badrinath as Authorized Signatory and Garlapati Srinivasulu as Partner. Its recorded address is Srinagar Colony, Haripuri Colony Road No. 1, Kothapet, Saroornagar, Ranga Reddy, 500035.
The supplied evidence does not identify a corporate registration number, official project website or contact details. The Form B affidavit attributed to the promoter declares that the land is free from encumbrances and includes undertakings concerning project funds, audits and pending approvals; its registration number and declaration date/place are not legible or stated in the extraction. These are promoter declarations, not independent verification.
The project record gives 29/01/2024 as both the original and revised proposed completion date. It lists 10 units and one building, but the supplied record does not establish completed construction or an occupancy certificate.
Approvals, official records & documents
TG-RERA registration: Form C registration certificate for RAINBOW HARMONY, P02400001336, issued 11/11/2019 and valid through 29/01/2024; no extension is recorded in the supplied certificate.
GHMC building permission: Building Permit Order dated 29 January, 2018, Permit No. 2/C3C/01600/2018, File No. 2/C3C/13743/2017. The extraction describes a residential Building A, Stilt + 5, at Survey No. 9/1/F.
Additional permit extraction: A second GHMC permit document is supplied under the same approval number and file number; its extracted details include a stated extent of 694.37 m2, height of 15 m, and ETP condition.
RERA-filed title and related documents: The project file includes a title report, development agreement-cum-GPA, building-permit records, encumbrance statement, Form B declaration, registration certificate and an agreement-for-sale template.
Approved floor-plan drawing: Drawing document 35300 is the source for the software-measured typical floor-plan observations in this Overview.
The supplied records do not identify an occupancy or completion certificate. The summary above describes what the available project-file and permit extracts record; the detailed approval conditions and land-title review are addressed in their respective report sections.
Frequently asked questions
Is RAINBOW HARMONY registered with Telangana RERA?
Yes. RAINBOW HARMONY is registered with the Telangana Real Estate Regulatory Authority as P02400001336; the registration status is On-Going Project.
Who is the developer of RAINBOW HARMONY?
The promoter named in the RERA registration is RAINBOW CONSTRUCTIONS.
Where is RAINBOW HARMONY located?
RAINBOW HARMONY is in KOTHAPET, Saroornagar, Rangareddy, Telangana (500035).
When will RAINBOW HARMONY be completed?
The promoter's proposed date of completion filed with RERA is 29/01/2024. This is the promoter's declaration, not a guarantee.
More projects in Saroornagar