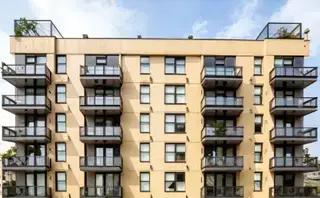
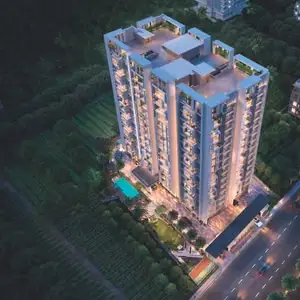
Aspire Block - B
H R INFRA · Rangareddy · RERA P02400003450
ASPIRE BLOCK - B is a residential apartment project in Hanuman Nagar, Karmanghat village, Saroornagar mandal, Ranga Reddy district, developed by registered promoter H R INFRA. The registered site area is 334.45 sq m, with one building comprising a stilt parking floor and five upper floors, and 10 apartments: five 2BHK and five 3BHK. The RERA-filed saleable areas are 104.05 m² for 2BHK and 126.99 m² for 3BHK. It is registered under TG-RERA number P02400003450, with proposed completion recorded as 06/07/2027.
More from H R Infra · 2 projects →
01What we found
Read from TG-RERA filings, approvals, land and registration records and court records. A court case is counted only when the court record states this project's survey number with its village, or names the project.
02Check before you pay
10 items to check before you pay, 4 high - from the title chain, court records and approvals, each with what to ask the builder or your advocate. An item may not be a problem with the project: records can be incomplete.
1. Project at a glance
Project identity
| Field | Project record |
|---|---|
| Registered project name | ASPIRE BLOCK - B RERA record |
| Project type | Residential apartment project RERA record RERA filing |
| Phase / registered portion | “BLOCK - B”; the registration certificate identifies Plot Nos. 14 North Part and 14 South Part. A separate phase number is not disclosed. |
| TG-RERA registration | P02400003450, issued 24/09/2021; registration certificate states validity through 06/03/2027 and no extension is recorded in the supplied certificate. RERA record Approvals record |
| Registered promoter | H R INFRA RERA record Corporate record |
| RERA project status | “New Project” in the RERA filing. The supplied GHMC Occupancy Certificate records the building as fit for occupation; see the scope and status notes below. RERA filing |
Land and geographic identity
| Field | Project record |
|---|---|
| Locality / plot identity | Ward No. 8, Block No. 3; Plot Nos. 14 North Part and 14 South Part. The permit describes the locality as Hanuman Nagar (Circle 3B). RERA filing |
| Revenue village | Karmanghat (also rendered “KARMAN GHAT” in the GHMC occupancy record). RERA record |
| Mandal / district / PIN | Saroornagar / Ranga Reddy / 500079. RERA record |
| Survey number(s) as recorded | 60 PART; title and approval material also renders this as Sy. No. 60/P or 60 Part. No further project subdivision is identified in the supplied filing. RERA filing Land records |
| Registered site extent | 334.45 sq m (also stated as 334.45 m²). RERA filing |
| Total / net area | Total area 334.45 sq m; net area 334.45 sq m. The RERA filing records 0 area affected by road widening/FTL/nala widening. RERA filing |
| Boundaries in RERA land details | East: 30 wide road; west: neighbouring land/existing plots; north: Plot No. 13; south: Plot No. 15 North Part. RERA filing |
Development identity
| Field | Project record |
|---|---|
| Sanctioning authority | Greater Hyderabad Municipal Corporation (GHMC). Approvals record |
| Principal building approval | Building Permit No. 2/C4/03689/2021, dated 06 March 2021. The permit extract also records File No. 2/C4/02175/2021. Approvals record |
| Approved built-up / floor area | 949.30 m² residential area; the GHMC OC extract states floor area 949.3 m². These are the figures stated in the approval records, not a carpet-area measure. RERA filing |
| Buildings / blocks | One building is recorded in the RERA land details; the permit calls it “PROP-1 (BUILDING).” RERA filing |
| Sanctioned configuration | 1 stilt parking floor plus 5 upper floors; stated height 15 m. The occupancy record describes “Cellar + Stilt Ground + Upper Floors” and records 5 upper floors. |
| Parking provision recorded in permit | Stilt parking area: 162.24 m². The permit says cellar and stilt areas approved for parking are to be used exclusively for vehicle parking; a number of spaces is not stated in the supplied extract. |
| Units | 10 total units in the RERA unit record: five 2BHK and five 3BHK. The permit also says sanctioned unit numbers must not be increased without prior GHMC approval. RERA unit table |
Offering and status
| Field | Project record |
|---|---|
| RERA-filed configurations and saleable area | 2BHK: 104.05 m²; 3BHK: 126.99 m². RERA unit table |
| Booked / available | 2BHK: 3 booked, 2 available; 3BHK: 2 booked, 3 available. The portal-derived counts have no as-of date and should be treated as indicative. RERA unit table |
| Construction completion date | The promoter’s Form B declaration undertakes completion by 30-JUNE-2027. The project header separately records proposed completion as 06/07/2027. These are project-record dates, not a statement of current construction progress. RERA record |
| GHMC completion / OC record | GHMC Occupancy Certificate 4235/GHMC/LBN/2022-OC, dated 23 November 2022, for the residential building at Plot Nos. 14 North Part and 14 South Part, Survey No. 60 Part, Karmanghat. It records completion date 12 September 2022 and declares the building fit for occupation; the extract notes 5.00% deviation. |
| Registration validity vs completion / OC | TG-RERA registration validity, the promoter’s completion undertaking and the GHMC OC are separate records with separate dates and scopes; the OC extract describes this project building. |
2. The project story
- ASPIRE BLOCK - B is a single-building residential apartment project registered under TG-RERA number P02400003450. The RERA filing places it at Plot Nos. 14 North Part and 14 South Part in Survey No. 60 PART, Karmanghat village, Saroornagar mandal, Ranga Reddy district. The registered site extent is 334.45 sq m. RERA record RERA filing
- The GHMC building permit describes a residential building with one stilt level and five upper floors. The RERA unit record lists ten apartments: five 2BHK and five 3BHK. RERA unit table
- The supplied GHMC Occupancy Certificate identifies the same project land and building permit, records a completion date of 12 September 2022, and declares the building fit for occupation. The available record therefore includes an OC for this building; it does not establish, by itself, the present physical condition of the building or whether every facility is operating. The portal’s booked and available unit counts are undated and indicative. RERA unit table
3. Master plan, architecture & building design
- The GHMC permit records a site area of 334.45 m², net area of 334.45 m², residential floor area of 949.30 m², stilt parking area of 162.24 m² and a 15 m building height. It describes one building, “PROP-1 (BUILDING),” with one stilt and five upper floors. The RERA filing records one building. RERA filing RERA filing
- The GHMC occupancy record describes the building as “Cellar + Stilt Ground + Upper Floors” and records five upper floors. It reports floor area of 949.3 m² and parking area of 162.24 m². The supplied extract does not provide a separate FSI-counted area, a floor-by-floor area schedule, a detailed building footprint, flats per floor, lift or stair details, or a site plan description of internal circulation and common-area distribution.
- The permit extract lists four rainwater-harvesting pits, 15 trees, space for a transformer, a garbage house and an ETP. It also records zero tot-lot area. These are permit-recorded provisions; the supplied information does not independently verify that they were constructed or are operational.
4. Homes, configurations & floor plans
The TG-RERA unit record lists ten apartments. Saleable areas below are RERA-filed; carpet areas and loading figures are software measurements from the approved floor-plan drawing and are not RERA disclosures. The drawing measurements are stated to need review. RERA unit table Floor plans
| Configuration | Units | Booked | Available | RERA saleable area | Measured carpet area | Loading (if supplied) |
|---|---|---|---|---|---|---|
| 2BHK | 5 | 3 | 2 | 104.05 m² | 60.0–60.6 m²; median 60.3 m² | 42% |
| 3BHK | 5 | 2 | 3 | 126.99 m² | 68.5–68.6 m²; median 68.6 m² | 46% |
- Drawing-based measurements cover two flat designs per configuration. For one 2BHK drawing, the extracted room list includes two bedrooms, two toilets, a living/kitchen area, balcony and utility. For one 3BHK drawing, the extracted list includes three bedrooms, a kitchen, living/dining, utility and balconies; two extracted 3BHK room measurements are marked as needing review. These are software-measured drawing details, not verified site measurements. RERA unit details Floor plans
- Carpet area is the drawing-measured internal area reported by the supplied analysis; the RERA saleable area is a separate filed figure and includes a share of common areas. Balcony and utility areas are excluded from the supplied carpet-area calculation. The reported loading is software-derived from those area records, not a separate RERA filing figure. Floor plans RERA unit details
5. Parking & vehicle circulation
- The GHMC permit records a 162.24 m² stilt parking area and requires cellar and stilt areas approved for parking to be used exclusively for vehicle parking, without partition walls or rolling shutters. The permit extract gives no count of car or two-wheeler spaces, visitor or accessible spaces, or parking-allocation details for individual apartments.
- A RERA-filed mortgage area of 96.06 m² is recorded in the project data; the title report describes a registered mortgage without possession over 96.05 m² in the second floor. The supplied records do not establish any individual buyer’s parking allocation. RERA filing Land records
6. Amenities, recreation & open spaces
The RERA amenities record lists 14 infrastructure and facility categories, each with 0% progress recorded. The GHMC permit separately lists specific site provisions. The sources establish recorded or permitted provisions, not independently verified delivery or operating status. RERA amenities
| Description / size | No size or layout detail supplied |
|---|---|
| Evidence source | RERA amenities record |
| Declared progress / verified status | 0% recorded; not independently verified RERA amenities |
| Description / size | No source, capacity or system detail supplied |
|---|---|
| Evidence source | RERA amenities record |
| Declared progress / verified status | 0% recorded; not independently verified RERA amenities |
| Description / size | RERA category lists chambers, lines, septic tank and STP; no capacity or configuration supplied |
|---|---|
| Evidence source | RERA amenities record |
| Declared progress / verified status | 0% recorded; not independently verified RERA amenities |
| Description / size | No size or layout detail supplied |
|---|---|
| Evidence source | RERA amenities record |
| Declared progress / verified status | 0% recorded; not independently verified RERA amenities |
| Description / size | GHMC permit records a peripheral greenery requirement and 0 m² tot-lot area |
|---|---|
| Evidence source | RERA amenities record; GHMC permit |
| Declared progress / verified status | RERA category 0% recorded; construction/status not independently verified RERA amenities |
| Description / size | No quantity or specification supplied |
|---|---|
| Evidence source | RERA amenities record |
| Declared progress / verified status | 0% recorded; not independently verified RERA amenities |
| Description / size | No building or size details supplied |
|---|---|
| Evidence source | RERA amenities record |
| Declared progress / verified status | 0% recorded; not independently verified RERA amenities |
| Description / size | GHMC permit lists an ETP; RERA also lists treatment and disposal of sewage and sullage water |
|---|---|
| Evidence source | RERA amenities record; GHMC permit |
| Declared progress / verified status | RERA category 0% recorded; ETP completion/operation not independently verified RERA amenities |
| Description / size | GHMC permit requires a garbage house within the premises |
|---|---|
| Evidence source | RERA amenities record; GHMC permit |
| Declared progress / verified status | RERA category 0% recorded; delivery not independently verified RERA amenities |
| Description / size | GHMC permit lists four rainwater-harvesting pits; RERA lists water conservation and rainwater harvesting |
|---|---|
| Evidence source | RERA amenities record; GHMC permit |
| Declared progress / verified status | RERA category 0% recorded; installation/operation not independently verified RERA amenities |
| Description / size | No system or specification supplied |
|---|---|
| Evidence source | RERA amenities record |
| Declared progress / verified status | 0% recorded; not independently verified RERA amenities |
| Description / size | RERA lists fire protection and fire safety requirements; no system detail supplied |
|---|---|
| Evidence source | RERA amenities record |
| Declared progress / verified status | 0% recorded; not independently verified RERA amenities |
| Description / size | Permit records space for a transformer; no capacity or installation status supplied |
|---|---|
| Evidence source | RERA amenities record; GHMC permit |
| Declared progress / verified status | RERA category 0% recorded; installation not independently verified RERA amenities |
| Description / size | No area supplied; GHMC permit records 0 m² tot-lot |
|---|---|
| Evidence source | RERA amenities record; GHMC permit |
| Declared progress / verified status | 0% recorded; not independently verified RERA amenities |
| Description / size | 15 trees listed in the GHMC permit |
|---|---|
| Evidence source | GHMC permit |
| Declared progress / verified status | Permit-listed quantity; planting not independently verified |
7. Utilities, building services & safety
- The GHMC permit lists four rainwater-harvesting pits, an ETP, space for a transformer and a garbage house. It also requires a rainwater-harvesting structure, a garbage house and transformer space. The record does not state water source or storage capacity, treatment capacity, sewerage capacity, electrical supply or backup, or whether these provisions are complete and operational.
- The permit requires an Occupancy Fire NOC from the Director (EV&DM) before issue of an Occupancy Certificate. The supplied GHMC OC extract declares the building fit for occupation but does not include a separate Fire NOC document. The permit also contains construction-safety and electrical-line-clearance conditions. No lift, accessible-route, CCTV, access-control, waste-segregation or emergency-backup specifications are supplied.
8. Location, access & connectivity
- The registered location is Karmanghat village, Saroornagar mandal, Ranga Reddy district, PIN 500079, at Plot Nos. 14 North Part and 14 South Part in Survey No. 60 PART. The GHMC permit identifies Hanuman Nagar (Circle 3B); the RERA filing identifies Ward No. 8, Block No. 3. RERA record RERA filing
- The RERA land record describes the eastern boundary as a 30-wide road. The GHMC permit refers to an 18 m road for a specific compound-wall condition, but the supplied material does not establish a complete approach-road or internal-road plan. A location record gives the nearest sampled Outer Ring Road interchange as approximately 9.3 km; no travel time is supplied. RERA filing Location record
- The supplied registered-location evidence does not provide public-transport routes or independently measured distances to other landmarks.
9. Developer & development status
- The registered promoter is H R INFRA, identified in the RERA filing as a partnership. The listed partners are Belide Raju, Repala Mahender and Repala Nagaphaninder; Repala Rama Krishna is listed as authorized signatory. The GSTIN is 36AAMFH5031Q1ZW. Corporate record Parties record
- The RERA record gives the promoter address as Janaki Enclave, Lingojiguda, Hanuman Nagar, Ward No. 8, Block No. 3, Saroornagar, Ranga Reddy, 500079. The registration certificate gives an office address in Lingogiguda, Saroornagar, Ranga Reddy, PIN 500035. No official promoter website or contact number is supplied. Parties record
- The Form B affidavit by Repala Rama Krishna for H R INFRA declares a completion undertaking of 30-JUNE-2027 and states the land is free from encumbrances. These are promoter declarations in that filing. Separately, the GHMC OC extract records completion date 12 September 2022 and an occupancy certificate for the building. The project data supplied here does not include independently verified current site-progress information.
10. Approvals, official records & documents
| Identifier / date | P02400003450, issued 24/09/2021; valid through 06/03/2027 as stated in the certificate |
|---|---|
| Scope and evidence | Form C certificate for ASPIRE BLOCK - B; identifies H R Infra and Survey No. 60 PART. |
| Identifier / date | 2/C4/03689/2021, dated 06 March 2021; File No. 2/C4/02175/2021 |
|---|---|
| Scope and evidence | Residential building permit for Survey No. 60 PART, Karmanghat; one stilt plus five upper floors. |
| Identifier / date | 4235/GHMC/LBN/2022-OC, dated 23 November 2022; application No. 009629/GHMC/4740/LBN2/2022-OC |
|---|---|
| Scope and evidence | OC extract for the residential building at Plot Nos. 14 North Part and 14 South Part, Survey No. 60 Part; records completion date 12 September 2022 and fit-for-occupation status. |
| Identifier / date | Drawing document 178586, page 1; stamp date 15-03-2021, number 2/C4/03689/2021 |
|---|---|
| Scope and evidence | Supplied drawing record, identified as an approved drawing; its drawing text is marked as needing review. Approvals record |
| Identifier / date | Document 178583, dated 25-03-2021 |
|---|---|
| Scope and evidence | Advocate’s title report concerning the 400 sq yd property in Sy. No. 60/P; full title-chain matters are addressed in Land & Title. |
| Identifier / date | Document 179021 |
|---|---|
| Scope and evidence | Promoter affidavit recording title, encumbrance, fund and completion declarations, including the 30-JUNE-2027 completion undertaking. |
The supplied records do not include a separate approved-layout lookup result or a separately filed Fire NOC. The GHMC permit lists two layout/subdivision references, LRS/260/CR-3/EAST ZONE/GHMC/2008 and LRS/259/CR-3/EAST ZONE/GHMC/2008.
1. Project at a glance
Project identity
Registered project name: ASPIRE BLOCK - B
Project type: Residential apartment project
Phase / registered portion: “BLOCK - B”; the registration certificate identifies Plot Nos. 14 North Part and 14 South Part. A separate phase number is not disclosed.
TG-RERA registration: P02400003450, issued 24/09/2021; registration certificate states validity through 06/03/2027 and no extension is recorded in the supplied certificate.
Registered promoter: H R INFRA
RERA project status: “New Project” in the RERA filing. The supplied GHMC Occupancy Certificate records the building as fit for occupation; see the scope and status notes below.
Land and geographic identity
Locality / plot identity: Ward No. 8, Block No. 3; Plot Nos. 14 North Part and 14 South Part. The permit describes the locality as Hanuman Nagar (Circle 3B).
Revenue village: Karmanghat (also rendered “KARMAN GHAT” in the GHMC occupancy record).
Mandal / district / PIN: Saroornagar / Ranga Reddy / 500079.
Survey number(s) as recorded: 60 PART; title and approval material also renders this as Sy. No. 60/P or 60 Part. No further project subdivision is identified in the supplied filing.
Registered site extent: 334.45 sq m (also stated as 334.45 m²).
Total / net area: Total area 334.45 sq m; net area 334.45 sq m. The RERA filing records 0 area affected by road widening/FTL/nala widening.
Boundaries in RERA land details: East: 30 wide road; west: neighbouring land/existing plots; north: Plot No. 13; south: Plot No. 15 North Part.
Development identity
Sanctioning authority: Greater Hyderabad Municipal Corporation (GHMC).
Principal building approval: Building Permit No. 2/C4/03689/2021, dated 06 March 2021. The permit extract also records File No. 2/C4/02175/2021.
Approved built-up / floor area: 949.30 m² residential area; the GHMC OC extract states floor area 949.3 m². These are the figures stated in the approval records, not a carpet-area measure.
Buildings / blocks: One building is recorded in the RERA land details; the permit calls it “PROP-1 (BUILDING).”
Sanctioned configuration: 1 stilt parking floor plus 5 upper floors; stated height 15 m. The occupancy record describes “Cellar + Stilt Ground + Upper Floors” and records 5 upper floors.
Parking provision recorded in permit: Stilt parking area: 162.24 m². The permit says cellar and stilt areas approved for parking are to be used exclusively for vehicle parking; a number of spaces is not stated in the supplied extract.
Units: 10 total units in the RERA unit record: five 2BHK and five 3BHK. The permit also says sanctioned unit numbers must not be increased without prior GHMC approval.
Offering and status
RERA-filed configurations and saleable area: 2BHK: 104.05 m²; 3BHK: 126.99 m².
Booked / available: 2BHK: 3 booked, 2 available; 3BHK: 2 booked, 3 available. The portal-derived counts have no as-of date and should be treated as indicative.
Construction completion date: The promoter’s Form B declaration undertakes completion by 30-JUNE-2027. The project header separately records proposed completion as 06/07/2027. These are project-record dates, not a statement of current construction progress.
GHMC completion / OC record: GHMC Occupancy Certificate 4235/GHMC/LBN/2022-OC, dated 23 November 2022, for the residential building at Plot Nos. 14 North Part and 14 South Part, Survey No. 60 Part, Karmanghat. It records completion date 12 September 2022 and declares the building fit for occupation; the extract notes 5.00% deviation.
Registration validity vs completion / OC: TG-RERA registration validity, the promoter’s completion undertaking and the GHMC OC are separate records with separate dates and scopes; the OC extract describes this project building.
2. The project story
- ASPIRE BLOCK - B is a single-building residential apartment project registered under TG-RERA number P02400003450. The RERA filing places it at Plot Nos. 14 North Part and 14 South Part in Survey No. 60 PART, Karmanghat village, Saroornagar mandal, Ranga Reddy district. The registered site extent is 334.45 sq m.
- The GHMC building permit describes a residential building with one stilt level and five upper floors. The RERA unit record lists ten apartments: five 2BHK and five 3BHK.
- The supplied GHMC Occupancy Certificate identifies the same project land and building permit, records a completion date of 12 September 2022, and declares the building fit for occupation. The available record therefore includes an OC for this building; it does not establish, by itself, the present physical condition of the building or whether every facility is operating. The portal’s booked and available unit counts are undated and indicative.
3. Master plan, architecture & building design
- The GHMC permit records a site area of 334.45 m², net area of 334.45 m², residential floor area of 949.30 m², stilt parking area of 162.24 m² and a 15 m building height. It describes one building, “PROP-1 (BUILDING),” with one stilt and five upper floors. The RERA filing records one building.
- The GHMC occupancy record describes the building as “Cellar + Stilt Ground + Upper Floors” and records five upper floors. It reports floor area of 949.3 m² and parking area of 162.24 m². The supplied extract does not provide a separate FSI-counted area, a floor-by-floor area schedule, a detailed building footprint, flats per floor, lift or stair details, or a site plan description of internal circulation and common-area distribution.
- The permit extract lists four rainwater-harvesting pits, 15 trees, space for a transformer, a garbage house and an ETP. It also records zero tot-lot area. These are permit-recorded provisions; the supplied information does not independently verify that they were constructed or are operational.
4. Homes, configurations & floor plans
The TG-RERA unit record lists ten apartments. Saleable areas below are RERA-filed; carpet areas and loading figures are software measurements from the approved floor-plan drawing and are not RERA disclosures. The drawing measurements are stated to need review.
| Configuration | Units | Booked | Available | RERA saleable area | Measured carpet area | Loading (if supplied) |
|---|---|---|---|---|---|---|
| 2BHK | 5 | 3 | 2 | 104.05 m² | 60.0–60.6 m²; median 60.3 m² | 42% |
| 3BHK | 5 | 2 | 3 | 126.99 m² | 68.5–68.6 m²; median 68.6 m² | 46% |
- Drawing-based measurements cover two flat designs per configuration. For one 2BHK drawing, the extracted room list includes two bedrooms, two toilets, a living/kitchen area, balcony and utility. For one 3BHK drawing, the extracted list includes three bedrooms, a kitchen, living/dining, utility and balconies; two extracted 3BHK room measurements are marked as needing review. These are software-measured drawing details, not verified site measurements.
- Carpet area is the drawing-measured internal area reported by the supplied analysis; the RERA saleable area is a separate filed figure and includes a share of common areas. Balcony and utility areas are excluded from the supplied carpet-area calculation. The reported loading is software-derived from those area records, not a separate RERA filing figure.
5. Parking & vehicle circulation
- The GHMC permit records a 162.24 m² stilt parking area and requires cellar and stilt areas approved for parking to be used exclusively for vehicle parking, without partition walls or rolling shutters. The permit extract gives no count of car or two-wheeler spaces, visitor or accessible spaces, or parking-allocation details for individual apartments.
- A RERA-filed mortgage area of 96.06 m² is recorded in the project data; the title report describes a registered mortgage without possession over 96.05 m² in the second floor. The supplied records do not establish any individual buyer’s parking allocation.
6. Amenities, recreation & open spaces
The RERA amenities record lists 14 infrastructure and facility categories, each with 0% progress recorded. The GHMC permit separately lists specific site provisions. The sources establish recorded or permitted provisions, not independently verified delivery or operating status.
| Description / size | No size or layout detail supplied |
|---|---|
| Evidence source | RERA amenities record |
| Declared progress / verified status | 0% recorded; not independently verified |
| Description / size | No source, capacity or system detail supplied |
|---|---|
| Evidence source | RERA amenities record |
| Declared progress / verified status | 0% recorded; not independently verified |
| Description / size | RERA category lists chambers, lines, septic tank and STP; no capacity or configuration supplied |
|---|---|
| Evidence source | RERA amenities record |
| Declared progress / verified status | 0% recorded; not independently verified |
| Description / size | No size or layout detail supplied |
|---|---|
| Evidence source | RERA amenities record |
| Declared progress / verified status | 0% recorded; not independently verified |
| Description / size | GHMC permit records a peripheral greenery requirement and 0 m² tot-lot area |
|---|---|
| Evidence source | RERA amenities record; GHMC permit |
| Declared progress / verified status | RERA category 0% recorded; construction/status not independently verified |
| Description / size | No quantity or specification supplied |
|---|---|
| Evidence source | RERA amenities record |
| Declared progress / verified status | 0% recorded; not independently verified |
| Description / size | No building or size details supplied |
|---|---|
| Evidence source | RERA amenities record |
| Declared progress / verified status | 0% recorded; not independently verified |
| Description / size | GHMC permit lists an ETP; RERA also lists treatment and disposal of sewage and sullage water |
|---|---|
| Evidence source | RERA amenities record; GHMC permit |
| Declared progress / verified status | RERA category 0% recorded; ETP completion/operation not independently verified |
| Description / size | GHMC permit requires a garbage house within the premises |
|---|---|
| Evidence source | RERA amenities record; GHMC permit |
| Declared progress / verified status | RERA category 0% recorded; delivery not independently verified |
| Description / size | GHMC permit lists four rainwater-harvesting pits; RERA lists water conservation and rainwater harvesting |
|---|---|
| Evidence source | RERA amenities record; GHMC permit |
| Declared progress / verified status | RERA category 0% recorded; installation/operation not independently verified |
| Description / size | No system or specification supplied |
|---|---|
| Evidence source | RERA amenities record |
| Declared progress / verified status | 0% recorded; not independently verified |
| Description / size | RERA lists fire protection and fire safety requirements; no system detail supplied |
|---|---|
| Evidence source | RERA amenities record |
| Declared progress / verified status | 0% recorded; not independently verified |
| Description / size | Permit records space for a transformer; no capacity or installation status supplied |
|---|---|
| Evidence source | RERA amenities record; GHMC permit |
| Declared progress / verified status | RERA category 0% recorded; installation not independently verified |
| Description / size | No area supplied; GHMC permit records 0 m² tot-lot |
|---|---|
| Evidence source | RERA amenities record; GHMC permit |
| Declared progress / verified status | 0% recorded; not independently verified |
| Description / size | 15 trees listed in the GHMC permit |
|---|---|
| Evidence source | GHMC permit |
| Declared progress / verified status | Permit-listed quantity; planting not independently verified |
7. Utilities, building services & safety
- The GHMC permit lists four rainwater-harvesting pits, an ETP, space for a transformer and a garbage house. It also requires a rainwater-harvesting structure, a garbage house and transformer space. The record does not state water source or storage capacity, treatment capacity, sewerage capacity, electrical supply or backup, or whether these provisions are complete and operational.
- The permit requires an Occupancy Fire NOC from the Director (EV&DM) before issue of an Occupancy Certificate. The supplied GHMC OC extract declares the building fit for occupation but does not include a separate Fire NOC document. The permit also contains construction-safety and electrical-line-clearance conditions. No lift, accessible-route, CCTV, access-control, waste-segregation or emergency-backup specifications are supplied.
8. Location, access & connectivity
- The registered location is Karmanghat village, Saroornagar mandal, Ranga Reddy district, PIN 500079, at Plot Nos. 14 North Part and 14 South Part in Survey No. 60 PART. The GHMC permit identifies Hanuman Nagar (Circle 3B); the RERA filing identifies Ward No. 8, Block No. 3.
- The RERA land record describes the eastern boundary as a 30-wide road. The GHMC permit refers to an 18 m road for a specific compound-wall condition, but the supplied material does not establish a complete approach-road or internal-road plan. A location record gives the nearest sampled Outer Ring Road interchange as approximately 9.3 km; no travel time is supplied.
- The supplied registered-location evidence does not provide public-transport routes or independently measured distances to other landmarks.
9. Developer & development status
- The registered promoter is H R INFRA, identified in the RERA filing as a partnership. The listed partners are Belide Raju, Repala Mahender and Repala Nagaphaninder; Repala Rama Krishna is listed as authorized signatory. The GSTIN is 36AAMFH5031Q1ZW.
- The RERA record gives the promoter address as Janaki Enclave, Lingojiguda, Hanuman Nagar, Ward No. 8, Block No. 3, Saroornagar, Ranga Reddy, 500079. The registration certificate gives an office address in Lingogiguda, Saroornagar, Ranga Reddy, PIN 500035. No official promoter website or contact number is supplied.
- The Form B affidavit by Repala Rama Krishna for H R INFRA declares a completion undertaking of 30-JUNE-2027 and states the land is free from encumbrances. These are promoter declarations in that filing. Separately, the GHMC OC extract records completion date 12 September 2022 and an occupancy certificate for the building. The project data supplied here does not include independently verified current site-progress information.
10. Approvals, official records & documents
| Identifier / date | P02400003450, issued 24/09/2021; valid through 06/03/2027 as stated in the certificate |
|---|---|
| Scope and evidence | Form C certificate for ASPIRE BLOCK - B; identifies H R Infra and Survey No. 60 PART. |
| Identifier / date | 2/C4/03689/2021, dated 06 March 2021; File No. 2/C4/02175/2021 |
|---|---|
| Scope and evidence | Residential building permit for Survey No. 60 PART, Karmanghat; one stilt plus five upper floors. |
| Identifier / date | 4235/GHMC/LBN/2022-OC, dated 23 November 2022; application No. 009629/GHMC/4740/LBN2/2022-OC |
|---|---|
| Scope and evidence | OC extract for the residential building at Plot Nos. 14 North Part and 14 South Part, Survey No. 60 Part; records completion date 12 September 2022 and fit-for-occupation status. |
| Identifier / date | Drawing document 178586, page 1; stamp date 15-03-2021, number 2/C4/03689/2021 |
|---|---|
| Scope and evidence | Supplied drawing record, identified as an approved drawing; its drawing text is marked as needing review. |
| Identifier / date | Document 178583, dated 25-03-2021 |
|---|---|
| Scope and evidence | Advocate’s title report concerning the 400 sq yd property in Sy. No. 60/P; full title-chain matters are addressed in Land & Title. |
| Identifier / date | Document 179021 |
|---|---|
| Scope and evidence | Promoter affidavit recording title, encumbrance, fund and completion declarations, including the 30-JUNE-2027 completion undertaking. |
The supplied records do not include a separate approved-layout lookup result or a separately filed Fire NOC. The GHMC permit lists two layout/subdivision references, LRS/260/CR-3/EAST ZONE/GHMC/2008 and LRS/259/CR-3/EAST ZONE/GHMC/2008.
Other registrations of Aspire
Frequently asked questions
Is ASPIRE BLOCK - B registered with Telangana RERA?
Yes. ASPIRE BLOCK - B is registered with the Telangana Real Estate Regulatory Authority as P02400003450; the registration status is New Project.
Who is the developer of ASPIRE BLOCK - B?
The promoter named in the RERA registration is H R INFRA.
Where is ASPIRE BLOCK - B located?
ASPIRE BLOCK - B is in WARD NO 8, BLOCK NO 3, Karmanghat, Saroornagar, Rangareddy, Telangana (500079).
When will ASPIRE BLOCK - B be completed?
The promoter's proposed date of completion filed with RERA is 06/07/2027. This is the promoter's declaration, not a guarantee.
More projects in Karmanghat