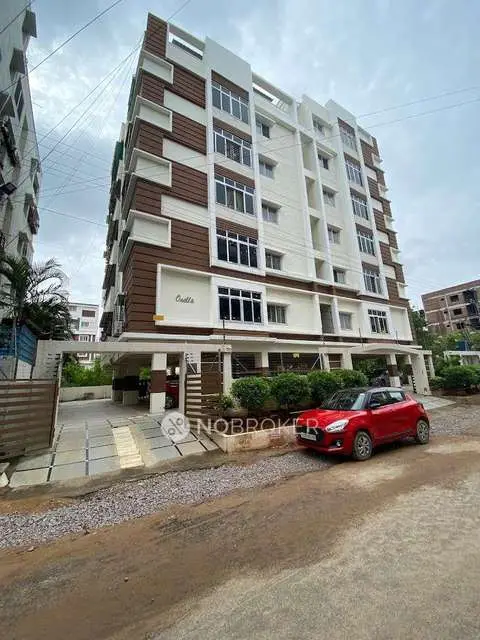
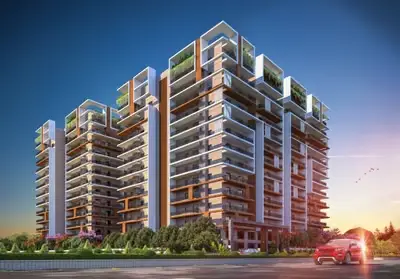
Sharma Residency
HIGHRISE CONSTRUCTIONS · Rangareddy · RERA P02400003089
SHARMA RESIDENCY is a residential apartment project in KOTHAPET, Saroornagar Mandal, Ranga Reddy District, developed by registered promoter HIGHRISE CONSTRUCTIONS. The project has a registered site extent of 635.36 sq m, one building and 10 3BHK apartments, each with a RERA-filed saleable area of 100.1 sq m; the floor configuration is not established. Its TG-RERA registration number is P02400003089, and its proposed completion date is 07/08/2027.
More from Highrise Constructions · 4 projects →
01What we found
Read from TG-RERA filings, approvals, land and registration records and court records. A court case is counted only when the court record states this project's survey number with its village, or names the project.
02Check before you pay
6 items to check before you pay, 4 high - from the title chain, court records and approvals, each with what to ask the builder or your advocate. An item may not be a problem with the project: records can be incomplete.
1. Project at a glance
Project identity
| Field | Record |
|---|---|
| Registered project name | SHARMA RESIDENCY RERA record |
| Project type | Residential apartment project RERA record RERA filing |
| Phase / registered portion | Phase not stated; the registration is for the project as identified in the RERA certificate |
| TG-RERA registration | P02400003089; certificate issued 23/06/2021; valid through 07/04/2027, unless extended by the Authority RERA record |
| Registered promoter | HIGHRISE CONSTRUCTIONS (also styled “Highrise Constructions” in the certificate); partnership RERA record Parties record Corporate record |
| RERA status | Registered. The certificate states a five-year validity period and includes the 70% separate-account condition |
Land and geographic identity
| Field | Record |
|---|---|
| Locality | KOTHAPET RERA record RERA filing |
| Revenue village | Saroornagar RERA record RERA filing |
| Mandal | Saroornagar RERA record |
| District | Ranga Reddy RERA record |
| PIN | 500036 RERA record |
| Project survey number(s) | 9/1; no project subdivision is specified in the RERA identity RERA record Land records |
| Registered site extent | 635.36 sq m (total and net area as filed) RERA filing Land records |
| Boundaries as filed | North: 30FT ROAD; South: PLOT NO 32; East: PLOT NO B-50; West: PLOT NO B-48 RERA filing |
| Plot reference | B-49 RERA filing |
Development identity
| Field | Record |
|---|---|
| Sanctioning authority | Greater Hyderabad Municipal Corporation (GHMC), as identified in the project filing Approvals record |
| Principal filed approval | 2/C4/05234/2021, shown in the RERA filing as the plan approval number; filed approval date 07/04/2021 RERA record Approvals record RERA filing |
| Approved built-up area | 1707.21 sq m, as reported in the RERA project fields RERA filing |
| Building / tower count | One building/unit in the project fields; one tower is reported in the unit summary RERA filing RERA unit table |
| Sanctioned floor configuration | Not established from the available RERA-linked extraction for this project’s identified parcel. contains a GHMC permit extract describing 1 Stilt + 5 upper floors, but its extracted site details name a different applicant/location and survey numbers 9/2 and 9/3; it is not used here to describe the sanctioned floors for project survey 9/1. |
| Parking levels / sanctioned parking count | Parking area is reported as 175.58 sq m in the project fields; a sanctioned space count, parking-level breakdown and resident/visitor allocation are not established in the supplied project-specific material RERA filing |
| Unit count | 10 units in the RERA project/unit record RERA unit table RERA unit details |
Offering and status
| Field | Record |
|---|---|
| RERA-filed unit type | 3BHK RERA unit table RERA unit details |
| RERA-filed saleable area | 100.1 sq m RERA unit table RERA unit details |
| Booked / available | 0 booked / 10 available, as last read from the TG-RERA portal; the record provides no as-of date, so these counts are indicative RERA unit table RERA unit details |
| Construction stage | The supplied RERA data gives no construction-progress percentage or independently verified site-stage report. The amenities progress record lists 0% for each of its 14 entries; this is not a complete building-progress statement RERA amenities |
| Completion date | Proposed completion recorded in the project fields: 07/08/2027 RERA record RERA filing |
| Registration validity | Through 07/04/2027, unless extended RERA record |
| Occupancy / completion certificate | No occupancy or completion certificate is supplied; OC status is therefore not established for the project/building Document index |
2. The project story
SHARMA RESIDENCY is registered with TG-RERA as a residential apartment project in Kothapet, Saroornagar Village and Mandal, Ranga Reddy District. The RERA-filed land identity is survey 9/1, plot B-49, with a stated site area of 635.36 sq m. The project record describes one building and 10 three-bedroom apartments, each with a filed saleable area of 100.1 sq m. RERA record RERA filing RERA filing RERA unit table RERA unit details
The portal’s recorded inventory shows all 10 units available and none booked, but no as-of date is supplied. The project fields give a proposed completion date of 07/08/2027. No project-specific construction-progress figure or occupancy/completion certificate is included, so the materials do not establish the current on-site stage or that any part is complete or occupied. RERA unit table RERA unit details RERA record Document index
3. Master plan, architecture & building design
The RERA project fields report a total/net site area of 635.36 sq m, an approved built-up area of 1707.21 sq m, one building/unit, and 175.58 sq m of mortgage area. RERA filing RERA filing
The supplied project data does not establish the building’s floor-by-floor arrangement, height, footprint, number of homes per floor, lifts, stairs, entrances, internal circulation or open-space layout. Nor does it provide a project-specific approved drawing extraction from which these details can be described. Document index Approvals record Floor plans
A GHMC building-permit extraction is present as. It states 1 Stilt + 5 upper floors and other plan particulars, but the extracted permit identifies applicant/owner A JANGA REDDY and survey numbers 9/2 and 9/3, rather than the RERA-filed project survey 9/1. Accordingly, those extracted design particulars are not attributed here to SHARMA RESIDENCY’s filed parcel. RERA record Land records
4. Homes, configurations & floor plans
| Configuration | Units | Booked | Available | RERA saleable area | Measured carpet area | Loading (if supplied) |
|---|---|---|---|---|---|---|
| 3BHK | 10 | 0 | 10 | 100.1 sq m | Not established | Not supplied |
Unit counts, bookings and saleable area are from the TG-RERA record; the booking snapshot has no stated as-of date. The supplied floor-plan processing summary reports no measured 3BHK design and holds back an implausible measurement, so no software-measured carpet area or room dimensions can be reported. RERA unit table RERA unit details Floor plans
Saleable area and carpet area are different measures: the RERA-filed figure above is saleable area, while a drawing-based carpet measurement would be software-measured and would require review. No carpet-area, balcony/utility-area or loading figure is established in the supplied project material. RERA unit table Floor plans
5. Parking & vehicle circulation
The project fields report 175.58 sq m of mortgage area, but the supplied project-specific record does not establish the number of sanctioned parking spaces, parking levels, visitor or accessible parking, vehicle-entry arrangements, ramps, driveway circulation, EV charging or unit-by-unit parking allocation. RERA filing Document index
The GHMC permit extraction includes parking-related conditions and a stilt parking area, but its extracted identity does not match the RERA-filed project survey 9/1; it is therefore not treated as evidence of parking provision for this project. A drawn or reported parking area alone would not establish exclusive parking rights for a particular apartment. RERA record Land records
6. Amenities, recreation & open spaces
The TG-RERA amenity record lists the following 14 items and records 0% progress against each. The supplied data does not establish that any is complete or independently verified as delivered. RERA amenities
| Facility | Description / size | Evidence source | Declared progress / verified status |
|---|---|---|---|
| Internal Roads & Footpaths | Size not supplied | RERA amenity record | 0%; completion not independently verified |
| Water Supply | Details not supplied | RERA amenity record | 0%; completion not independently verified |
| Sewerage (Chamber, Lines, Septic Tank, STP) | Details not supplied | RERA amenity record | 0%; completion not independently verified |
| Storm Water Drains | Details not supplied | RERA amenity record | 0%; completion not independently verified |
| Green Strip/TOT LOT/Park | Size not supplied | RERA amenity record | 0%; completion not independently verified |
| Street Lighting | Details not supplied | RERA amenity record | 0%; completion not independently verified |
| Community Buildings | Details not supplied | RERA amenity record | 0%; completion not independently verified |
| Treatment and Disposal of Sewage and Sullage Water | Details not supplied | RERA amenity record | 0%; completion not independently verified |
| Solid Waste Management and Disposal | Details not supplied | RERA amenity record | 0%; completion not independently verified |
| Water Conservation, Rain Water Harvesting | “YES” is recorded; system details not supplied | RERA amenity record | 0%; completion not independently verified |
| Energy management | Details not supplied | RERA amenity record | 0%; completion not independently verified |
| Fire Protection and Fire Safety Requirements | Details not supplied | RERA amenity record | 0%; completion not independently verified |
| Electrical Meter Room, Sub-Station, Receiving Station | Details not supplied | RERA amenity record | 0%; completion not independently verified |
| Aggregate area of recreational Open Space | Area not supplied | RERA amenity record | 0%; completion not independently verified |
A third-party vendor listing names additional facilities, including a swimming pool, gym, children’s play area and clubhouse; these are vendor-listed, not established as TG-RERA-filed, sanctioned or delivered project facilities. Promoter website
7. Utilities, building services & safety
The RERA amenity record includes water supply, sewerage and sewage treatment/disposal, storm-water drains, solid-waste management, energy management, fire protection, and an electrical meter room/sub-station/receiving station. It also records water conservation/rainwater harvesting as “YES.” The same record shows 0% progress for each listed item; designs, capacities, system details and completed status are not supplied. RERA amenities
No project-specific capacities or detailed arrangements are established for water sources/storage/treatment, sewage-treatment plant, reuse, storm-water harvesting, electrical backup, lifts, fire systems, escape stairs, CCTV/access control, waste segregation or accessibility. The third-party vendor listing mentions a lift, power backup, fire safety, CCTV and waste management, but these remain vendor claims rather than verified project delivery or statutory-compliance evidence. RERA amenities Promoter website
8. Location, access & connectivity
The RERA-filed location is KOTHAPET, Saroornagar Village and Mandal, Ranga Reddy District, PIN 500036. The project’s land record identifies plot B-49, survey 9/1. RERA record RERA filing RERA filing
The supplied location data gives a cadastral parcel-centroid coordinate of 17.35466680194693, 78.5405065758353 and reports the nearest sampled Outer Ring Road interchange at approximately 9.3 km. This is a mapped distance, not a travel-time estimate. No project-specific approach-road or public-transport detail is supplied in the RERA record. Location record Cadastral map
9. Developer & development status
The registered promoter is HIGHRISE CONSTRUCTIONS, identified in the project data as a partnership. Its supplied GSTIN is 36AAMFH9274K1ZN. The RERA project record names ANNIREDDY NARSIMHA REDDY as an authorized signatory. The promoter address recorded in the project data is SURYA MEADOWS, VASAVI COLONY, KOTHAPET, Saroornagar, Ranga Reddy, 500036. RERA record Parties record Corporate record RERA filing
The RERA registration certificate identifies Highrise Constructions as promoter and gives a promoter-office district and PIN, but does not supply a complete street address or official contact details in the extracted certificate. No site-verified construction progress is supplied; the completion date recorded in the project fields is 07/08/2027, while registration validity runs through 07/04/2027, unless extended. These are separate dates and neither establishes occupancy certification. RERA record Document index
10. Approvals, official records & documents
| Record | What the supplied evidence establishes |
|---|---|
| TG-RERA registration certificate | FORM ‘C’ registers SHARMA RESIDENCY, number P02400003089, issued 23/06/2021, valid through 07/04/2027 unless extended. The certificate includes the separate-account condition. |
| Principal plan approval as filed | The RERA project fields identify GHMC and approval number 2/C4/05234/2021, dated 07/04/2021. RERA record Approvals record |
| Building-permit extraction | is a GHMC permit extraction bearing approval number 2/C4/05234/2021 and file number 2/C4/12367/2020. Its extracted site details identify survey 9/2 and 9/3, rather than the project’s RERA-filed 9/1; project-specific attribution of its detailed conditions and floor particulars is therefore not made in this Overview. RERA record Land records |
| Form B declaration | contains a promoter affidavit making title, encumbrance, separate-account, audit and approval-timing declarations. Its extracted text does not identify the declarant, registration number, completion period, or declaration date/place. |
| Layout approval / plan | The RERA document register lists a layout-plan document request, but no extracted approved layout plan is supplied. Document index |
| Occupancy / completion certificate | Not supplied in the reviewed project materials; certificate status is not established. Document index |
1. Project at a glance
Project identity
Registered project name: SHARMA RESIDENCY
Project type: Residential apartment project
Phase / registered portion: Phase not stated; the registration is for the project as identified in the RERA certificate
TG-RERA registration: P02400003089; certificate issued 23/06/2021; valid through 07/04/2027, unless extended by the Authority
Registered promoter: HIGHRISE CONSTRUCTIONS (also styled “Highrise Constructions” in the certificate); partnership
RERA status: Registered. The certificate states a five-year validity period and includes the 70% separate-account condition
Land and geographic identity
Locality: KOTHAPET
Revenue village: Saroornagar
Mandal: Saroornagar
District: Ranga Reddy
PIN: 500036
Project survey number(s): 9/1; no project subdivision is specified in the RERA identity
Registered site extent: 635.36 sq m (total and net area as filed)
Boundaries as filed: North: 30FT ROAD; South: PLOT NO 32; East: PLOT NO B-50; West: PLOT NO B-48
Plot reference: B-49
Development identity
Sanctioning authority: Greater Hyderabad Municipal Corporation (GHMC), as identified in the project filing
Principal filed approval: 2/C4/05234/2021, shown in the RERA filing as the plan approval number; filed approval date 07/04/2021
Approved built-up area: 1707.21 sq m, as reported in the RERA project fields
Building / tower count: One building/unit in the project fields; one tower is reported in the unit summary
Sanctioned floor configuration: Not established from the available RERA-linked extraction for this project’s identified parcel. contains a GHMC permit extract describing 1 Stilt + 5 upper floors, but its extracted site details name a different applicant/location and survey numbers 9/2 and 9/3; it is not used here to describe the sanctioned floors for project survey 9/1.
Parking levels / sanctioned parking count: Parking area is reported as 175.58 sq m in the project fields; a sanctioned space count, parking-level breakdown and resident/visitor allocation are not established in the supplied project-specific material
Unit count: 10 units in the RERA project/unit record
Offering and status
RERA-filed unit type: 3BHK
RERA-filed saleable area: 100.1 sq m
Booked / available: 0 booked / 10 available, as last read from the TG-RERA portal; the record provides no as-of date, so these counts are indicative
Construction stage: The supplied RERA data gives no construction-progress percentage or independently verified site-stage report. The amenities progress record lists 0% for each of its 14 entries; this is not a complete building-progress statement
Completion date: Proposed completion recorded in the project fields: 07/08/2027
Registration validity: Through 07/04/2027, unless extended
Occupancy / completion certificate: No occupancy or completion certificate is supplied; OC status is therefore not established for the project/building
2. The project story
SHARMA RESIDENCY is registered with TG-RERA as a residential apartment project in Kothapet, Saroornagar Village and Mandal, Ranga Reddy District. The RERA-filed land identity is survey 9/1, plot B-49, with a stated site area of 635.36 sq m. The project record describes one building and 10 three-bedroom apartments, each with a filed saleable area of 100.1 sq m.
The portal’s recorded inventory shows all 10 units available and none booked, but no as-of date is supplied. The project fields give a proposed completion date of 07/08/2027. No project-specific construction-progress figure or occupancy/completion certificate is included, so the materials do not establish the current on-site stage or that any part is complete or occupied.
3. Master plan, architecture & building design
The RERA project fields report a total/net site area of 635.36 sq m, an approved built-up area of 1707.21 sq m, one building/unit, and 175.58 sq m of mortgage area.
The supplied project data does not establish the building’s floor-by-floor arrangement, height, footprint, number of homes per floor, lifts, stairs, entrances, internal circulation or open-space layout. Nor does it provide a project-specific approved drawing extraction from which these details can be described.
A GHMC building-permit extraction is present as. It states 1 Stilt + 5 upper floors and other plan particulars, but the extracted permit identifies applicant/owner A JANGA REDDY and survey numbers 9/2 and 9/3, rather than the RERA-filed project survey 9/1. Accordingly, those extracted design particulars are not attributed here to SHARMA RESIDENCY’s filed parcel.
4. Homes, configurations & floor plans
| Configuration | Units | Booked | Available | RERA saleable area | Measured carpet area | Loading (if supplied) |
|---|---|---|---|---|---|---|
| 3BHK | 10 | 0 | 10 | 100.1 sq m | Not established | Not supplied |
Unit counts, bookings and saleable area are from the TG-RERA record; the booking snapshot has no stated as-of date. The supplied floor-plan processing summary reports no measured 3BHK design and holds back an implausible measurement, so no software-measured carpet area or room dimensions can be reported.
Saleable area and carpet area are different measures: the RERA-filed figure above is saleable area, while a drawing-based carpet measurement would be software-measured and would require review. No carpet-area, balcony/utility-area or loading figure is established in the supplied project material.
5. Parking & vehicle circulation
The project fields report 175.58 sq m of mortgage area, but the supplied project-specific record does not establish the number of sanctioned parking spaces, parking levels, visitor or accessible parking, vehicle-entry arrangements, ramps, driveway circulation, EV charging or unit-by-unit parking allocation.
The GHMC permit extraction includes parking-related conditions and a stilt parking area, but its extracted identity does not match the RERA-filed project survey 9/1; it is therefore not treated as evidence of parking provision for this project. A drawn or reported parking area alone would not establish exclusive parking rights for a particular apartment.
6. Amenities, recreation & open spaces
The TG-RERA amenity record lists the following 14 items and records 0% progress against each. The supplied data does not establish that any is complete or independently verified as delivered.
| Facility | Description / size | Evidence source | Declared progress / verified status |
|---|---|---|---|
| Internal Roads & Footpaths | Size not supplied | RERA amenity record | 0%; completion not independently verified |
| Water Supply | Details not supplied | RERA amenity record | 0%; completion not independently verified |
| Sewerage (Chamber, Lines, Septic Tank, STP) | Details not supplied | RERA amenity record | 0%; completion not independently verified |
| Storm Water Drains | Details not supplied | RERA amenity record | 0%; completion not independently verified |
| Green Strip/TOT LOT/Park | Size not supplied | RERA amenity record | 0%; completion not independently verified |
| Street Lighting | Details not supplied | RERA amenity record | 0%; completion not independently verified |
| Community Buildings | Details not supplied | RERA amenity record | 0%; completion not independently verified |
| Treatment and Disposal of Sewage and Sullage Water | Details not supplied | RERA amenity record | 0%; completion not independently verified |
| Solid Waste Management and Disposal | Details not supplied | RERA amenity record | 0%; completion not independently verified |
| Water Conservation, Rain Water Harvesting | “YES” is recorded; system details not supplied | RERA amenity record | 0%; completion not independently verified |
| Energy management | Details not supplied | RERA amenity record | 0%; completion not independently verified |
| Fire Protection and Fire Safety Requirements | Details not supplied | RERA amenity record | 0%; completion not independently verified |
| Electrical Meter Room, Sub-Station, Receiving Station | Details not supplied | RERA amenity record | 0%; completion not independently verified |
| Aggregate area of recreational Open Space | Area not supplied | RERA amenity record | 0%; completion not independently verified |
A third-party vendor listing names additional facilities, including a swimming pool, gym, children’s play area and clubhouse; these are vendor-listed, not established as TG-RERA-filed, sanctioned or delivered project facilities.
7. Utilities, building services & safety
The RERA amenity record includes water supply, sewerage and sewage treatment/disposal, storm-water drains, solid-waste management, energy management, fire protection, and an electrical meter room/sub-station/receiving station. It also records water conservation/rainwater harvesting as “YES.” The same record shows 0% progress for each listed item; designs, capacities, system details and completed status are not supplied.
No project-specific capacities or detailed arrangements are established for water sources/storage/treatment, sewage-treatment plant, reuse, storm-water harvesting, electrical backup, lifts, fire systems, escape stairs, CCTV/access control, waste segregation or accessibility. The third-party vendor listing mentions a lift, power backup, fire safety, CCTV and waste management, but these remain vendor claims rather than verified project delivery or statutory-compliance evidence.
8. Location, access & connectivity
The RERA-filed location is KOTHAPET, Saroornagar Village and Mandal, Ranga Reddy District, PIN 500036. The project’s land record identifies plot B-49, survey 9/1.
The supplied location data gives a cadastral parcel-centroid coordinate of 17.35466680194693, 78.5405065758353 and reports the nearest sampled Outer Ring Road interchange at approximately 9.3 km. This is a mapped distance, not a travel-time estimate. No project-specific approach-road or public-transport detail is supplied in the RERA record.
9. Developer & development status
The registered promoter is HIGHRISE CONSTRUCTIONS, identified in the project data as a partnership. Its supplied GSTIN is 36AAMFH9274K1ZN. The RERA project record names ANNIREDDY NARSIMHA REDDY as an authorized signatory. The promoter address recorded in the project data is SURYA MEADOWS, VASAVI COLONY, KOTHAPET, Saroornagar, Ranga Reddy, 500036.
The RERA registration certificate identifies Highrise Constructions as promoter and gives a promoter-office district and PIN, but does not supply a complete street address or official contact details in the extracted certificate. No site-verified construction progress is supplied; the completion date recorded in the project fields is 07/08/2027, while registration validity runs through 07/04/2027, unless extended. These are separate dates and neither establishes occupancy certification.
10. Approvals, official records & documents
TG-RERA registration certificate: FORM ‘C’ registers SHARMA RESIDENCY, number P02400003089, issued 23/06/2021, valid through 07/04/2027 unless extended. The certificate includes the separate-account condition.
Principal plan approval as filed: The RERA project fields identify GHMC and approval number 2/C4/05234/2021, dated 07/04/2021.
Building-permit extraction: is a GHMC permit extraction bearing approval number 2/C4/05234/2021 and file number 2/C4/12367/2020. Its extracted site details identify survey 9/2 and 9/3, rather than the project’s RERA-filed 9/1; project-specific attribution of its detailed conditions and floor particulars is therefore not made in this Overview.
Form B declaration: contains a promoter affidavit making title, encumbrance, separate-account, audit and approval-timing declarations. Its extracted text does not identify the declarant, registration number, completion period, or declaration date/place.
Layout approval / plan: The RERA document register lists a layout-plan document request, but no extracted approved layout plan is supplied.
Occupancy / completion certificate: Not supplied in the reviewed project materials; certificate status is not established.
Frequently asked questions
Is SHARMA RESIDENCY registered with Telangana RERA?
Yes. SHARMA RESIDENCY is registered with the Telangana Real Estate Regulatory Authority as P02400003089; the registration status is New Project.
Who is the developer of SHARMA RESIDENCY?
The promoter named in the RERA registration is HIGHRISE CONSTRUCTIONS.
Where is SHARMA RESIDENCY located?
SHARMA RESIDENCY is in KOTHAPET, Saroornagar, Rangareddy, Telangana (500036).
When will SHARMA RESIDENCY be completed?
The promoter's proposed date of completion filed with RERA is 07/08/2027. This is the promoter's declaration, not a guarantee.
More projects in Saroornagar