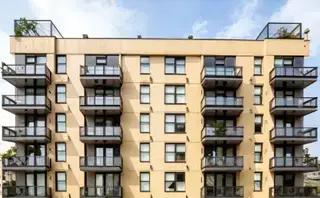
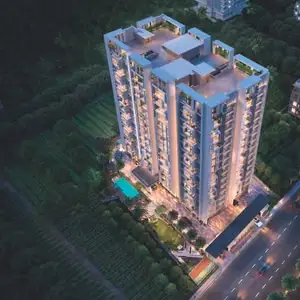
Ranav Enclave
VGP BUILDERS · Rangareddy · RERA P02400000660
RANAV ENCLAVE is a residential apartment project in Hastinapuram, Saroornagar mandal, Ranga Reddy district, developed by the registered promoter VGP BUILDERS. It is on Plots 182 AND 183, with a site area of 552.64 sq.m and one residential Building - A with Stilt + 5 floors. The RERA filing lists 15 apartments: 10 2BHK units of 65.03 sq.m each and 5 3BHK units of 92.9 sq.m each. It is registered under TG-RERA P02400000660, with a proposed completion date of 01/08/2024.
01What we found
Read from TG-RERA filings, approvals, land and registration records and court records. A court case is counted only when the court record states this project's survey number with its village, or names the project.
02Check before you pay
9 items to check before you pay, 4 high - from the title chain, court records and approvals, each with what to ask the builder or your advocate. An item may not be a problem with the project: records can be incomplete.
1. Project at a glance
Project identity
| Item | Project record |
|---|---|
| Registered name | RANAV ENCLAVE. RERA record |
| Project type / phase | Residential apartment project; the supplied record does not identify a separate phase name or a more limited registered portion. RERA record RERA filing |
| TG-RERA registration | P02400000660, granted 25/04/2019; the certificate states validity from 25/04/2019 to 01/08/2024. No extension is recorded in the supplied certificate. Registration validity is distinct from the completion deadline and occupancy-certificate status. RERA record Approvals record |
| Registered promoter | VGP BUILDERS (also written “Vgp Builders” / “V.G. P. Builders” in filed documents); entity type recorded as Partnership. RERA filing Corporate record |
| RERA status | Project status is recorded as On-Going Project. RERA filing |
Land and geographic identity
| Item | Project record |
|---|---|
| Locality / address | Hastinapuram; project filing address identifies Plot No. 183, Visveshwariah Engineers Colony, Karmanghat, Telangana, PIN 500079. RERA filing |
| Revenue village | Karmanghat; the filed title report also spells it “Kharmanghat.” RERA record Land records |
| Mandal / district | Saroornagar, Ranga Reddy. RERA record RERA filing |
| Project survey identifiers | 59/B AND 59 PART; the building permit lists 59/B and SY.NO:59 PART. RERA record Land records |
| Plots / extent | Plots 182 AND 183; site area and net area 552.64 sq.m in the permit record and RERA filing. RERA filing |
| Boundaries as filed | East: Plot No. 181; west: Plot Nos. 185 and 184; north: Plot Nos. 173 and 174; south: 12-wide road. RERA filing |
| Other road reference in sanction | The permit lists an 18 mt. road width in its sanctioned parameters and refers to surrender of the road-affected portion; the supplied permit records road-affected area as 0 m². |
Development identity
| Item | Project record |
|---|---|
| Sanctioning authority | Greater Hyderabad Municipal Corporation (GHMC). Approvals record |
| Principal building approval | Building Permit Order 2/C4/12749/2018, dated 01 August, 2018; file no. 2/C4/12912/2018. Approvals record |
| Approved building | Residential Building - A, Stilt + 5 floors; the permit records height 15 m. |
| Approved built-up area | 1,403.10 m² for residential upper floors in the extracted permit parameters; the RERA filing lists approved built-up area as 1,403.12 sq.m. RERA filing |
| Site area | 552.64 m²; the permit records net area 552.64 m². |
| Building / tower count | One building; the project filing records one building unit and one proposed building unit. RERA filing |
| Unit counts | Sanctioned total unit count is not separately stated in the extracted permit parameters. The RERA filing records 15 units: 10 2BHK and 5 3BHK. RERA unit table RERA unit table |
| Parking levels | The permit identifies stilt and cellar as approved for parking, but the supplied evidence does not establish the number of parking spaces or whether a cellar is present in the final building arrangement. |
Offering and status
| Item | Project record |
|---|---|
| RERA-filed configurations | 2BHK: 10 units, saleable area 65.03 sq.m each; 3BHK: 5 units, saleable area 92.9 sq.m each. RERA unit table RERA unit table |
| Booking / availability | Portal-derived counts show 0 booked and 10 available 2BHK units, and 0 booked and 5 available 3BHK units. The portal record has no as-of date, so these counts are indicative, not a current inventory confirmation. RERA unit table |
| RERA completion dates | Original and revised proposed completion dates are both 01/08/2024. RERA record RERA filing |
| Construction stage | RERA status is “On-Going Project”; the supplied materials provide no independently verified site-progress report or current construction-stage evidence. RERA filing RERA amenities |
| Occupancy / completion certificate | No occupancy certificate or completion certificate is included in the supplied project documents. This is a document-availability statement, not confirmation of the project’s current physical or authority-record status. Document index |
2. The project story
RANAV ENCLAVE is registered as a residential apartment project on Plots 182 and 183 in Visveshwariah Engineers Colony, Hastinapuram, within Karmanghat revenue village, Saroornagar mandal, Ranga Reddy district. The project identifiers in the filing include Survey 59/B AND 59 PART. Its GHMC permit describes one residential Building - A with a stilt and five upper floors, on a site recorded as 552.64 m². RERA record RERA filing Land records
The RERA filing lists 15 apartments—10 2BHK and 5 3BHK—and records the project as On-Going, with proposed and revised completion dates of 01/08/2024. The supplied record does not establish current construction progress through an independent site inspection, nor does it include an OC. The permit requires a completion notice and occupancy certification before occupation; the project’s actual OC position needs confirmation from the competent authority. RERA unit table RERA record RERA filing
3. Master plan, architecture & building design
The GHMC building permit records a 552.64 m² site and a residential building with Stilt + 5 floors and 15 m height. It lists 1,403.10 m² as residential upper-floor area. Separately, the project filing records approved built-up area as 1,403.12 sq.m; these figures are reported as recorded, without treating them as interchangeable area measures. The evidence supplied does not specify a building footprint, floor-by-floor apartment arrangement, apartments per floor, lift or stair configuration, or internal circulation details. RERA filing
The permit identifies one building, and the RERA filing identifies one building unit. The permit calls for a tot-lot and peripheral greenery, but records the tot-lot area as 0 m²; it also lists 25 Trees and a compound wall of 89.33 RM. These are sanctioned parameters or conditions, not evidence that the features have been completed. The supplied material does not establish a multi-phase organization, commercial component, or approved layout-plan details. RERA filing
The permit provides for a stilt and refers to cellar and stilt areas approved for parking. The supplied records do not establish the final cellar arrangement or a parking-space count. The building permit also records one rainwater-harvesting structure.
4. Homes, configurations & floor plans
| Configuration | Units | Booked | Available | RERA saleable area | Measured carpet area | Loading (if supplied) |
|---|---|---|---|---|---|---|
| 2BHK | 10 | 0 | 10 | 65.03 sq.m | Not supplied | Not supplied |
| 3BHK | 5 | 0 | 5 | 92.9 sq.m | No reliable drawing measurement supplied | Not supplied |
RERA configuration, unit-count and saleable-area information is from the project filing. Booked and available figures are portal-derived, with no recorded as-of date, and should be treated as indicative rather than current inventory. RERA unit table RERA unit table
The supplied drawing-measurement record does not provide a measured carpet area for the RERA-filed 2BHK or 3BHK configurations. It contains a software-measured 1BHK drawing record (median 33.5 m², range 32.8–34.1 m²) that is not matched to a configuration in the RERA filing; it is therefore not presented as a RERA-filed home type or as evidence of the carpet area of the offered 2BHK or 3BHK units. The measurement record states that drawing-derived carpet figures need review and are not RERA disclosures. RERA unit details Floor plans
The supplied records do not establish room dimensions, balcony or utility areas, a typical apartment floor arrangement, or a verified loading figure for the RERA-filed configurations.
5. Parking & vehicle circulation
The GHMC permit refers to stilt and cellar parking and requires those areas to be used exclusively for vehicle parking without partition walls or rolling shutters. The supplied material does not establish the number of sanctioned parking spaces, the final number of parking levels, visitor or accessible spaces, ramps, vehicle entry/exit arrangements, internal driveways, EV charging, or a unit-wise parking allocation.
A vendor listing mentions covered car parking, but the supplied evidence does not document its quantity, sanctioned status, or allocation to individual apartments. Promoter website
6. Amenities, recreation & open spaces
| Description / size | GHMC permit lists a tot-lot; sanctioned parameters record 0 m² and require fencing and maintenance as greenery before OC. |
|---|---|
| Declared progress / verified status | Permit condition; completion not verified. |
| Description / size | Permit lists a strip of greenery on the site periphery to be maintained as required. |
|---|---|
| Declared progress / verified status | Permit condition; completion not verified. |
| Description / size | 25 Trees in the sanctioned parameters. |
|---|---|
| Declared progress / verified status | Recorded in permit parameters; planting status not verified. |
| Description / size | Vendor listing names these facilities; no dimensions or capacities supplied. |
|---|---|
| Evidence source | Promoter website |
| Declared progress / verified status | Vendor-listed; not established as sanctioned or delivered. |
The RERA amenities record marks “Green Strip/TOT LOT/Park” as available “YES” but reports 0% progress; it also reports 0% for the other listed project infrastructure items. These are portal-recorded progress fields, not independent verification of site condition. RERA amenities
7. Utilities, building services & safety
The GHMC permit requires a rainwater-harvesting structure (percolation pit), space for a transformer, and a garbage house within the premises. The permit also requires the tot-lot to be fenced and maintained as greenery. These are permit provisions or conditions; the supplied evidence does not verify installation or operation.
The RERA amenities record identifies water supply, sewerage, storm-water drains, rainwater harvesting, fire-protection requirements, and an electrical meter room/sub-station/receiving station as available “YES”; each is recorded at 0% progress. This establishes what the filing records, not completed service provision. No capacities, water source or storage details, sewage-treatment specifications, reuse arrangements, backup-power capacity, lift details, fire-system specifications, CCTV or access-control details, or accessibility provisions are established by the supplied project evidence. RERA amenities
A vendor listing additionally names power backup, CCTV, security and 24-hour water supply; these are vendor-listed claims and are not independently verified here. Promoter website
8. Location, access & connectivity
The registered project location is Plot No. 183, Visveshwariah Engineers Colony, Hastinapuram, Karmanghat, Saroornagar mandal, Ranga Reddy district, PIN 500079. The permit describes the development site as Plots 182 and 183. RERA filing RERA filing
The location dataset lists L. B. Nagar Metro Station at 2.4 km, B.N Reddy Nagar Bus Stop at 1.0 km, DELTA HOSPITALS at 0.6 km, an unnamed college at 1.8 km, an unnamed park at 0.9 km, Nagarjuna School Play Ground at 0.1 km, AXIS Bank at 0.7 km, Kalamandir Saree House at 1.6 km, and iON Digital Zone, iDZ L.B.Nagar at 1.8 km. These are supplied location-record distances; no travel times or route details are provided. Location record
9. Developer & development status
The registered promoter is VGP BUILDERS, recorded as a Partnership. The RERA filing names Vangala Shashikala and Pogula Kurma Reddy as authorized signatories and Gajjala Keshava Reddy as a partner. The supplied promoter address is Visveshwariah Engineers Colony, Hastinapuram, Saroornagar, Ranga Reddy, PIN 500079. No official promoter website or contact details are provided in the available project records. Corporate record Parties record RERA filing
The Form B declaration is associated with V.G. P. Builders and states that the project land has legal title and is free from encumbrances; its completion-period field and verification date/place are unfilled in the OCR record. These are promoter-filed statements, not independent verification.
The registration certificate records validity through 01/08/2024 and the RERA filing records both original and revised completion dates as 01/08/2024. No extension is recorded in the supplied certificate. The RERA project status is On-Going; current construction progress and OC status are not independently established by the supplied materials. RERA record RERA filing
10. Approvals, official records & documents
| Record | Available evidence |
|---|---|
| TG-RERA registration | Form C certificate for RANAV ENCLAVE, registration P02400000660, issued 25/04/2019; certificate states validity through 01/08/2024. |
| GHMC building permit | Building Permit Order 2/C4/12749/2018, dated 01 August, 2018; file no. 2/C4/12912/2018; Building - A, Stilt + 5 floors. |
| Permit identifiers | The permit lists survey references 59/B and SY.NO:59 PART, and layout / sub-division number LRS30052018121308. |
| Project title report | Advocate’s title scrutiny report for Schedule A and Schedule B plots, Nos. 183 and 182, in Survey No. 59 part, Karmanghat/Kharmanghat village. |
| Filed Form B declaration | Promoter affidavit-cum-declaration concerning title, encumbrances, project funds and pending approvals; certain completion and verification fields are unfilled in the OCR. |
| Occupancy / completion certificate | Not included in the supplied project documents. The GHMC permit requires completion notice and occupancy certification before occupation. |
The supplied evidence includes the permit and RERA certificate, but does not include a separate approved-layout plan record or an occupancy/completion certificate. The permit contains additional conditions; this overview identifies the principal project records rather than reproducing those conditions. Document index
1. Project at a glance
Project identity
Registered name: RANAV ENCLAVE.
Project type / phase: Residential apartment project; the supplied record does not identify a separate phase name or a more limited registered portion.
TG-RERA registration: P02400000660, granted 25/04/2019; the certificate states validity from 25/04/2019 to 01/08/2024. No extension is recorded in the supplied certificate. Registration validity is distinct from the completion deadline and occupancy-certificate status.
Registered promoter: VGP BUILDERS (also written “Vgp Builders” / “V.G. P. Builders” in filed documents); entity type recorded as Partnership.
RERA status: Project status is recorded as On-Going Project.
Land and geographic identity
Locality / address: Hastinapuram; project filing address identifies Plot No. 183, Visveshwariah Engineers Colony, Karmanghat, Telangana, PIN 500079.
Revenue village: Karmanghat; the filed title report also spells it “Kharmanghat.”
Mandal / district: Saroornagar, Ranga Reddy.
Project survey identifiers: 59/B AND 59 PART; the building permit lists 59/B and SY.NO:59 PART.
Plots / extent: Plots 182 AND 183; site area and net area 552.64 sq.m in the permit record and RERA filing.
Boundaries as filed: East: Plot No. 181; west: Plot Nos. 185 and 184; north: Plot Nos. 173 and 174; south: 12-wide road.
Other road reference in sanction: The permit lists an 18 mt. road width in its sanctioned parameters and refers to surrender of the road-affected portion; the supplied permit records road-affected area as 0 m².
Development identity
Sanctioning authority: Greater Hyderabad Municipal Corporation (GHMC).
Principal building approval: Building Permit Order 2/C4/12749/2018, dated 01 August, 2018; file no. 2/C4/12912/2018.
Approved building: Residential Building - A, Stilt + 5 floors; the permit records height 15 m.
Approved built-up area: 1,403.10 m² for residential upper floors in the extracted permit parameters; the RERA filing lists approved built-up area as 1,403.12 sq.m.
Site area: 552.64 m²; the permit records net area 552.64 m².
Building / tower count: One building; the project filing records one building unit and one proposed building unit.
Unit counts: Sanctioned total unit count is not separately stated in the extracted permit parameters. The RERA filing records 15 units: 10 2BHK and 5 3BHK.
Parking levels: The permit identifies stilt and cellar as approved for parking, but the supplied evidence does not establish the number of parking spaces or whether a cellar is present in the final building arrangement.
Offering and status
RERA-filed configurations: 2BHK: 10 units, saleable area 65.03 sq.m each; 3BHK: 5 units, saleable area 92.9 sq.m each.
Booking / availability: Portal-derived counts show 0 booked and 10 available 2BHK units, and 0 booked and 5 available 3BHK units. The portal record has no as-of date, so these counts are indicative, not a current inventory confirmation.
RERA completion dates: Original and revised proposed completion dates are both 01/08/2024.
Construction stage: RERA status is “On-Going Project”; the supplied materials provide no independently verified site-progress report or current construction-stage evidence.
Occupancy / completion certificate: No occupancy certificate or completion certificate is included in the supplied project documents. This is a document-availability statement, not confirmation of the project’s current physical or authority-record status.
2. The project story
RANAV ENCLAVE is registered as a residential apartment project on Plots 182 and 183 in Visveshwariah Engineers Colony, Hastinapuram, within Karmanghat revenue village, Saroornagar mandal, Ranga Reddy district. The project identifiers in the filing include Survey 59/B AND 59 PART. Its GHMC permit describes one residential Building - A with a stilt and five upper floors, on a site recorded as 552.64 m².
The RERA filing lists 15 apartments—10 2BHK and 5 3BHK—and records the project as On-Going, with proposed and revised completion dates of 01/08/2024. The supplied record does not establish current construction progress through an independent site inspection, nor does it include an OC. The permit requires a completion notice and occupancy certification before occupation; the project’s actual OC position needs confirmation from the competent authority.
3. Master plan, architecture & building design
The GHMC building permit records a 552.64 m² site and a residential building with Stilt + 5 floors and 15 m height. It lists 1,403.10 m² as residential upper-floor area. Separately, the project filing records approved built-up area as 1,403.12 sq.m; these figures are reported as recorded, without treating them as interchangeable area measures. The evidence supplied does not specify a building footprint, floor-by-floor apartment arrangement, apartments per floor, lift or stair configuration, or internal circulation details.
The permit identifies one building, and the RERA filing identifies one building unit. The permit calls for a tot-lot and peripheral greenery, but records the tot-lot area as 0 m²; it also lists 25 Trees and a compound wall of 89.33 RM. These are sanctioned parameters or conditions, not evidence that the features have been completed. The supplied material does not establish a multi-phase organization, commercial component, or approved layout-plan details.
The permit provides for a stilt and refers to cellar and stilt areas approved for parking. The supplied records do not establish the final cellar arrangement or a parking-space count. The building permit also records one rainwater-harvesting structure.
4. Homes, configurations & floor plans
| Configuration | Units | Booked | Available | RERA saleable area | Measured carpet area | Loading (if supplied) |
|---|---|---|---|---|---|---|
| 2BHK | 10 | 0 | 10 | 65.03 sq.m | Not supplied | Not supplied |
| 3BHK | 5 | 0 | 5 | 92.9 sq.m | No reliable drawing measurement supplied | Not supplied |
RERA configuration, unit-count and saleable-area information is from the project filing. Booked and available figures are portal-derived, with no recorded as-of date, and should be treated as indicative rather than current inventory.
The supplied drawing-measurement record does not provide a measured carpet area for the RERA-filed 2BHK or 3BHK configurations. It contains a software-measured 1BHK drawing record (median 33.5 m², range 32.8–34.1 m²) that is not matched to a configuration in the RERA filing; it is therefore not presented as a RERA-filed home type or as evidence of the carpet area of the offered 2BHK or 3BHK units. The measurement record states that drawing-derived carpet figures need review and are not RERA disclosures.
The supplied records do not establish room dimensions, balcony or utility areas, a typical apartment floor arrangement, or a verified loading figure for the RERA-filed configurations.
5. Parking & vehicle circulation
The GHMC permit refers to stilt and cellar parking and requires those areas to be used exclusively for vehicle parking without partition walls or rolling shutters. The supplied material does not establish the number of sanctioned parking spaces, the final number of parking levels, visitor or accessible spaces, ramps, vehicle entry/exit arrangements, internal driveways, EV charging, or a unit-wise parking allocation.
A vendor listing mentions covered car parking, but the supplied evidence does not document its quantity, sanctioned status, or allocation to individual apartments.
6. Amenities, recreation & open spaces
| Facility | Description / size | Evidence source | Declared progress / verified status |
|---|---|---|---|
| Tot-lot / greenery | GHMC permit lists a tot-lot; sanctioned parameters record 0 m² and require fencing and maintenance as greenery before OC. | Permit condition; completion not verified. | |
| Peripheral greenery | Permit lists a strip of greenery on the site periphery to be maintained as required. | Permit condition; completion not verified. | |
| Trees | 25 Trees in the sanctioned parameters. | Recorded in permit parameters; planting status not verified. | |
| Swimming pool, fitness centre, landscaped gardens, indoor facilities | Vendor listing names these facilities; no dimensions or capacities supplied. | Vendor-listed; not established as sanctioned or delivered. |
The RERA amenities record marks “Green Strip/TOT LOT/Park” as available “YES” but reports 0% progress; it also reports 0% for the other listed project infrastructure items. These are portal-recorded progress fields, not independent verification of site condition.
7. Utilities, building services & safety
The GHMC permit requires a rainwater-harvesting structure (percolation pit), space for a transformer, and a garbage house within the premises. The permit also requires the tot-lot to be fenced and maintained as greenery. These are permit provisions or conditions; the supplied evidence does not verify installation or operation.
The RERA amenities record identifies water supply, sewerage, storm-water drains, rainwater harvesting, fire-protection requirements, and an electrical meter room/sub-station/receiving station as available “YES”; each is recorded at 0% progress. This establishes what the filing records, not completed service provision. No capacities, water source or storage details, sewage-treatment specifications, reuse arrangements, backup-power capacity, lift details, fire-system specifications, CCTV or access-control details, or accessibility provisions are established by the supplied project evidence.
A vendor listing additionally names power backup, CCTV, security and 24-hour water supply; these are vendor-listed claims and are not independently verified here.
8. Location, access & connectivity
The registered project location is Plot No. 183, Visveshwariah Engineers Colony, Hastinapuram, Karmanghat, Saroornagar mandal, Ranga Reddy district, PIN 500079. The permit describes the development site as Plots 182 and 183.
The location dataset lists L. B. Nagar Metro Station at 2.4 km, B.N Reddy Nagar Bus Stop at 1.0 km, DELTA HOSPITALS at 0.6 km, an unnamed college at 1.8 km, an unnamed park at 0.9 km, Nagarjuna School Play Ground at 0.1 km, AXIS Bank at 0.7 km, Kalamandir Saree House at 1.6 km, and iON Digital Zone, iDZ L.B.Nagar at 1.8 km. These are supplied location-record distances; no travel times or route details are provided.
9. Developer & development status
The registered promoter is VGP BUILDERS, recorded as a Partnership. The RERA filing names Vangala Shashikala and Pogula Kurma Reddy as authorized signatories and Gajjala Keshava Reddy as a partner. The supplied promoter address is Visveshwariah Engineers Colony, Hastinapuram, Saroornagar, Ranga Reddy, PIN 500079. No official promoter website or contact details are provided in the available project records.
The Form B declaration is associated with V.G. P. Builders and states that the project land has legal title and is free from encumbrances; its completion-period field and verification date/place are unfilled in the OCR record. These are promoter-filed statements, not independent verification.
The registration certificate records validity through 01/08/2024 and the RERA filing records both original and revised completion dates as 01/08/2024. No extension is recorded in the supplied certificate. The RERA project status is On-Going; current construction progress and OC status are not independently established by the supplied materials.
10. Approvals, official records & documents
TG-RERA registration: Form C certificate for RANAV ENCLAVE, registration P02400000660, issued 25/04/2019; certificate states validity through 01/08/2024.
GHMC building permit: Building Permit Order 2/C4/12749/2018, dated 01 August, 2018; file no. 2/C4/12912/2018; Building - A, Stilt + 5 floors.
Permit identifiers: The permit lists survey references 59/B and SY.NO:59 PART, and layout / sub-division number LRS30052018121308.
Project title report: Advocate’s title scrutiny report for Schedule A and Schedule B plots, Nos. 183 and 182, in Survey No. 59 part, Karmanghat/Kharmanghat village.
Filed Form B declaration: Promoter affidavit-cum-declaration concerning title, encumbrances, project funds and pending approvals; certain completion and verification fields are unfilled in the OCR.
Occupancy / completion certificate: Not included in the supplied project documents. The GHMC permit requires completion notice and occupancy certification before occupation.
The supplied evidence includes the permit and RERA certificate, but does not include a separate approved-layout plan record or an occupancy/completion certificate. The permit contains additional conditions; this overview identifies the principal project records rather than reproducing those conditions.
Frequently asked questions
Is RANAV ENCLAVE registered with Telangana RERA?
Yes. RANAV ENCLAVE is registered with the Telangana Real Estate Regulatory Authority as P02400000660; the registration status is On-Going Project.
Who is the developer of RANAV ENCLAVE?
The promoter named in the RERA registration is VGP BUILDERS.
Where is RANAV ENCLAVE located?
RANAV ENCLAVE is in HASTINAPURAM, Karmanghat, Saroornagar, Rangareddy, Telangana (500079).
When will RANAV ENCLAVE be completed?
The promoter's proposed date of completion filed with RERA is 01/08/2024. This is the promoter's declaration, not a guarantee.
More projects in Karmanghat