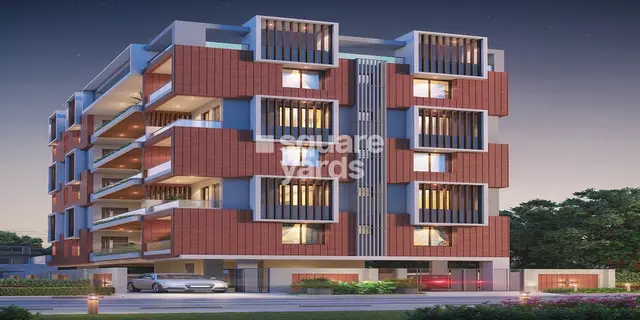
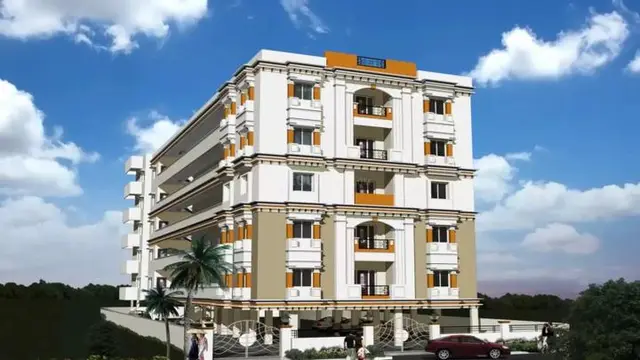
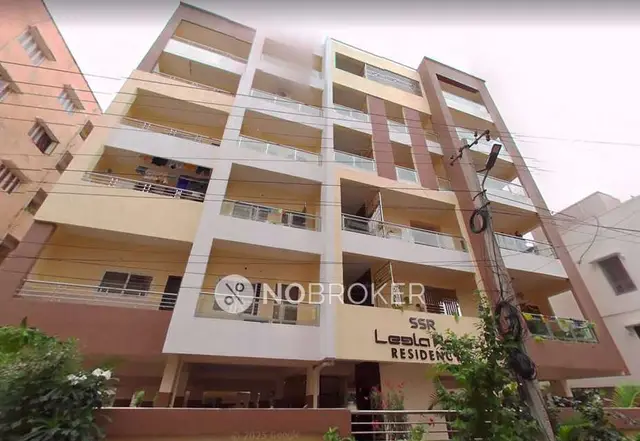
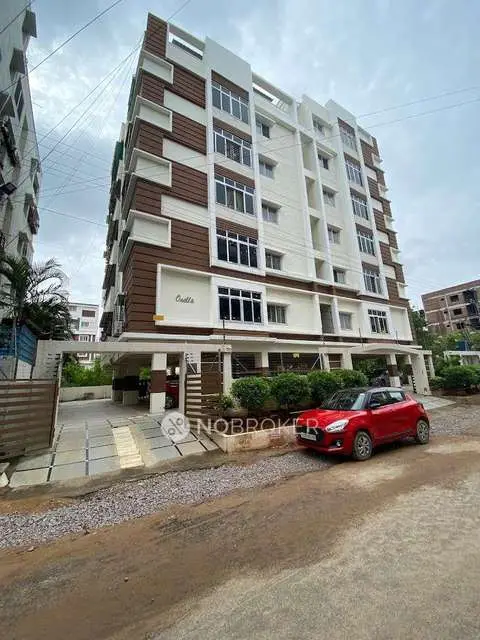
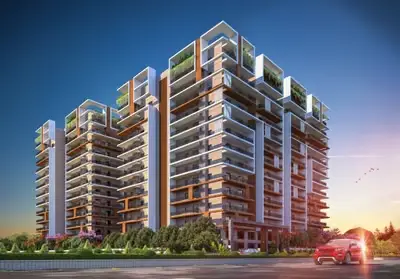
S.V.SAMRUDDHI-A
SAMRUDDHI INFRA · Rangareddy · RERA P02400000109
S.V.SAMRUDDHI-A is a residential apartment project in Saroornagar, Saroornagar mandal, Ranga Reddy district, developed by registered promoter Samruddhi Infra. It has a registered site area of 748.32 sq. m. and comprises one residential apartment block, Building A, with a stilt floor and 5 upper floors. The project has 20 2BHK units, each with a RERA-filed saleable area of 100.57 sq. m. Its TG-RERA registration number is P02400000109, and its proposed completion date is 30/11/2021.
More from Samruddhi Infra · 2 projects →
01What we found
Read from TG-RERA filings, approvals, land and registration records and court records. A court case is counted only when the court record states this project's survey number with its village, or names the project.
02Check before you pay
9 items to check before you pay, 5 high - from the title chain, court records and approvals, each with what to ask the builder or your advocate. An item may not be a problem with the project: records can be incomplete.
1. Project at a glance
Project identity
| Item | Project record |
|---|---|
| Registered project name | S.V.SAMRUDDHI-A RERA record |
| Project type | Residential apartment project RERA record RERA filing |
| Phase / registered portion | Phase not separately identified in the supplied record; TG-RERA registration is for S.V.SAMRUDDHI-A |
| TG-RERA registration number | P02400000109 RERA record |
| Registration validity | 31/12/2018 to 30/11/2021; certificate states a period of 2 years. Extension is not recorded in the supplied certificate |
| Registered promoter | Samruddhi Infra; promoter entity type recorded as Partnership Corporate record RERA filing |
| RERA status | Registration certificate issued; the certificate’s stated validity ended on 30/11/2021. Current registration status is not established by the supplied record |
Land and geographic identity
| Item | Project record |
|---|---|
| Locality | Saroornagar; the filed plot description is 1-128 (OLD), 1-146 (NEW), SCHEDULE - A RERA record |
| Revenue village | Saroornagar RERA record RERA filing |
| Mandal / district / PIN | Saroornagar / Ranga Reddy / 500035 RERA record |
| Project survey number(s) | Survey No. 33; no project subdivision is specified in the supplied project identity RERA record Land records |
| Registered site extent | 748.32 sq. m. RERA filing |
| Total / net land area | Total area: 748.32 sq. m.; net area: 748.32 sq. m.; road-affected area: 0 sq. m., as recorded in the project filing RERA filing |
| Boundaries | East: TEMPLE ROAD; West: REMAIINING PORTION OF H NO 1-123; North: NEIGHBOUR HOUSE AND RAOD; South: 30FET ROAD RERA filing |
Development identity
| Item | Project record |
|---|---|
| Sanctioning authority | Greater Hyderabad Municipal Corporation (GHMC) Approvals record |
| Principal building approval | 2/C5/14735/2018, dated 11 September 2018 Approvals record |
| Approved building | One residential apartment block, Building A |
| Sanctioned floor configuration / height | Stilt + 5 upper floors; stated building height 15.00 MT. |
| Approved built-up area | The filed plan records BUILT UP AREA 2180.28 and Total Net Built up Area 1851.40; the separate residential net BUA entry is 1816.89. These are distinct plan labels |
| Parking | The plan records Proposed Number of Parkings 17 and requires the approved stilt parking area to be used for vehicle parking |
| Unit count | 20 dwelling units in the sanctioned-plan extraction and 20 units in the RERA unit record RERA unit table |
Offering and status
| Item | Project record |
|---|---|
| RERA-filed configuration | 2BHK RERA unit table |
| RERA-filed saleable area | 100.57 sq. m. per unit RERA unit table |
| Booked / available | 0 booked / 20 available, as last read from the TG-RERA portal; the portal record supplied has no as-of date, so counts are indicative RERA unit table |
| Proposed completion date | 30/11/2021, as recorded in the project header RERA record |
| Construction stage | Current construction progress is not established by the supplied project evidence. The RERA amenity-progress entries are recorded as 0%; that is not independent verification of site progress RERA amenities |
| Occupancy / completion certificate | The supplied GHMC permit record says completion is not certified; no occupancy or completion certificate is supplied |
2. The project story
S.V.SAMRUDDHI-A is a registered residential apartment project on a stated 748.32 sq. m. site in Survey No. 33, Saroornagar village and mandal, Ranga Reddy district. The filed building approval describes a single block, Building A, with stilt parking and five upper floors, and provides for 20 residential units. The RERA unit record lists 20 2BHK units. RERA record RERA filing RERA unit table
The project record gives a proposed completion date of 30/11/2021, while the registration certificate states validity through that same date. The supplied evidence does not establish construction progress, completed portions, or an issued occupancy certificate. The GHMC permit conditions require completion notice and an occupancy certificate before occupation; the permit’s extracted status records completion as not certified. RERA record
3. Master plan, architecture & building design
The filed GHMC plan describes a single residential apartment block on a site of 748.32 sq. m., with Stilt + 5 upper floors and a stated height of 15.00 MT. The plan extraction gives a proposed coverage area of 363.38 and records Net BUA Residential Net BUA 1816.89, BUILT UP AREA 2180.28, MORTGAGE AREA 186.50, and Total Net Built up Area 1851.40. These are reproduced as separate plan labels; the supplied evidence does not define each area measurement further.
The permit extraction separately records residential land-use area 1,816.90, stilt area 349.13, site area 748.32, net area 748.32, and tot-lot area 0. The plan lists a lift and staircase, rainwater harvesting/percolation, and a green strip. It does not provide enough extracted detail to describe the typical floor’s complete circulation, the number of flats per floor, or the full layout of common areas.
The plan’s approval conditions include surrender of the road-affected portion to GHMC without compensation and require the sanctioned plan to be followed. No separate phase or multi-block organization is identified in the supplied project records.
4. Homes, configurations & floor plans
| Configuration | Units | Booked | Available | RERA saleable area | Measured carpet area | Loading (if supplied) |
|---|---|---|---|---|---|---|
| 2BHK | 20 | 0 | 20 | 100.57 sq. m. | 80.7 sq. m. median; 76.7–83.8 sq. m. measured range | 20% |
The unit count, booking figures and saleable area are RERA-filed values; the booking record has no supplied as-of date. Carpet-area figures are software measurements from the approved floor-plan drawing, not RERA disclosures, and the measurement record says the drawing measurements need review. The supplied measurement covers four 2BHK designs. RERA unit table RERA unit details Floor plans
Carpet area is the software-measured internal area reported from drawing geometry. Saleable area is the RERA-filed figure and is not interchangeable with carpet area; the supplied floor-plan note says saleable area also counts the home’s share of common areas. The extracted typical-floor drawing includes a hall, two bedrooms, kitchen, two toilets and two balconies; balcony dimensions are not provided in the supplied room extraction. RERA unit details Floor plans
5. Parking & vehicle circulation
The approved plan records Proposed Number of Parkings 17 and states that approved stilt parking is to be used exclusively for vehicle parking, without partition walls or rolling shutters, and not converted to another use. The project record does not establish the number of visitor or accessible spaces, any two-wheeler allocation, parking assignments to individual units, or EV charging provision. A plan provision alone does not establish an exclusive allotment to a buyer.
The approval extraction also includes an entry-and-exit condition specifying a minimum width of 4.5mts. and height clearance of 5mts. The supplied records do not describe a parking ramp, internal driveway arrangement or pedestrian separation.
6. Amenities, recreation & open spaces
The following are drawn from the filed approval conditions and TG-RERA amenity entries. The progress values are reported portal fields, not independent site verification. RERA amenities
| Description / size | Green strip and peripheral planting are specified; the permit states 35 Trees |
|---|---|
| Evidence source | GHMC plan conditions and amenity record RERA amenities |
| Declared progress / verified status | RERA amenity progress: 0%; completion not independently verified |
| Description / size | Plan extraction records Tot-lot (m2) 0; another plan condition refers to a tot-lot to be fenced and maintained as greenery |
|---|---|
| Evidence source | GHMC plan and RERA amenity record RERA amenities |
| Declared progress / verified status | RERA amenity progress: 0%; delivered status not established |
| Description / size | Listed as building features; sizes and lift capacity are not supplied |
|---|---|
| Evidence source | Filed plan |
| Declared progress / verified status | Completion not established |
| Description / size | Listed in the RERA amenity schedule; no description or size supplied RERA amenities |
|---|---|
| Evidence source | RERA amenity record RERA amenities |
| Declared progress / verified status | 0% recorded; completion not established |
| Description / size | Listed in the RERA amenity schedule; no dimensions supplied RERA amenities |
|---|---|
| Evidence source | RERA amenity record RERA amenities |
| Declared progress / verified status | 0% recorded; completion not established |
No clubhouse, indoor recreation facility or quantified sports facility is established by the supplied records.
7. Utilities, building services & safety
The filed plan conditions and amenity record describe proposed services and requirements, not verified completed installations:
| Service | Evidence in the supplied record |
|---|---|
| Water | Water supply is listed as available in the RERA amenity record with 0% progress recorded. The GHMC permit requires separate underground static water storage of 25,000 lts. and a residential terrace tank of 25,000 lts.; source and commissioning status are not supplied RERA amenities |
| Sewerage, drainage and harvesting | Sewerage and storm-water drains are listed in the RERA amenity schedule with 0% progress recorded. The permit requires a rainwater-harvesting structure/percolation pit; treatment, reuse and commissioning details are not supplied RERA amenities |
| Electrical | The plan lists space for a transformer and requires a generator as an alternate electricity source. Generator capacity and completed status are not supplied |
| Vertical transportation | A lift is listed in the filed plan; number, capacity and completion status are not supplied |
| Fire and life safety | The permit conditions specify a manually operated alarm system, hose reel/down corner, emergency lighting, extinguishers, fire-resistant transformer protection and other fire-safety provisions. The supplied evidence does not establish installation or statutory clearance |
| Waste and security | The permit requires a garbage house; solid-waste management is listed in the RERA amenity schedule with 0% recorded. CCTV and access-control details are not supplied RERA amenities |
| Accessibility | No project-specific ramp or accessible-circulation details are established in the supplied extracts |
8. Location, access & connectivity
The registered location is Saroornagar, Saroornagar mandal, Ranga Reddy district, PIN 500035. The filed site boundaries name Temple Road to the east and a 30FET ROAD to the south. The building-plan extraction identifies the location as Bapu Nagar (Circle 3C). RERA record RERA filing
The supplied location record lists these distances: nearest metro, Victoria Memorial: 1.2 km; Andhra Bank Zonal Office: 0.3 km; rajeevgandhi nagar bus station: 0.4 km; Sri Chaitanya Junior College: 1.9 km; Kamineni Hospital: 0.3 km; iON Digital Zone, iDZ L.B.Nagar: 1.7 km; firstcry.com: 1.1 km; Children Traffic Park: 0.5 km; and an unnamed school: 0.5 km. These are supplied location-record distances; travel times and independent route verification are not provided. Location record
9. Developer & development status
The registered promoter is Samruddhi Infra, recorded as a partnership. The project filing identifies Manchana Krishnaiah as an authorized signatory and Garlapati Srinivasulu as a partner. The supplied registered office/address information is Srinagar Colony, Bapu Nagar, Saroornagar, Saroornagar, Ranga Reddy, 500035. A website is listed at https://samruddhiinfra.com/; no further official contact details are supplied. Corporate record Parties record
The promoter’s Form B is an affidavit-cum-declaration covering title basis, encumbrance disclosure, project funds, audit, pending approvals and allottee treatment. It is a promoter declaration, not independent verification of those matters.
The RERA record gives 30/11/2021 as the proposed completion date, and the registration certificate states validity through 30/11/2021. The supplied evidence does not establish any extension, current construction stage or occupancy certificate. RERA record
10. Approvals, official records & documents
| Identifier / date | P02400000109; issued 31/12/2018; stated validity to 30/11/2021 |
|---|---|
| Scope and evidence | Form C for S.V.SAMRUDDHI-A, Survey No. 33 |
| Identifier / date | 2/C5/14735/2018; 11 September 2018 |
|---|---|
| Scope and evidence | Building A, residential apartment, Survey No. 33, site area 748.32 m2, Stilt + 5; extracted record says completion is not certified |
| Identifier / date | Application No. 2/C5/11743/2018 |
|---|---|
| Scope and evidence | Listed with the filed GHMC approval material |
| Identifier / date | Approval No. 2/C5/14735/2018; 11-09-2018 |
|---|---|
| Scope and evidence | Single block, Stilt + 5 upper floors, 20 dwelling units |
| Identifier / date | Date field in supplied extract is OCR-truncated |
|---|---|
| Scope and evidence | Promoter affidavit-cum-declaration for Samruddhi Infra |
No occupancy certificate or completion certificate is included in the supplied document set.
1. Project at a glance
Project identity
Registered project name: S.V.SAMRUDDHI-A
Project type: Residential apartment project
Phase / registered portion: Phase not separately identified in the supplied record; TG-RERA registration is for S.V.SAMRUDDHI-A
TG-RERA registration number: P02400000109
Registration validity: 31/12/2018 to 30/11/2021; certificate states a period of 2 years. Extension is not recorded in the supplied certificate
Registered promoter: Samruddhi Infra; promoter entity type recorded as Partnership
RERA status: Registration certificate issued; the certificate’s stated validity ended on 30/11/2021. Current registration status is not established by the supplied record
Land and geographic identity
Locality: Saroornagar; the filed plot description is 1-128 (OLD), 1-146 (NEW), SCHEDULE - A
Revenue village: Saroornagar
Mandal / district / PIN: Saroornagar / Ranga Reddy / 500035
Project survey number(s): Survey No. 33; no project subdivision is specified in the supplied project identity
Registered site extent: 748.32 sq. m.
Total / net land area: Total area: 748.32 sq. m.; net area: 748.32 sq. m.; road-affected area: 0 sq. m., as recorded in the project filing
Boundaries: East: TEMPLE ROAD; West: REMAIINING PORTION OF H NO 1-123; North: NEIGHBOUR HOUSE AND RAOD; South: 30FET ROAD
Development identity
Sanctioning authority: Greater Hyderabad Municipal Corporation (GHMC)
Principal building approval: 2/C5/14735/2018, dated 11 September 2018
Approved building: One residential apartment block, Building A
Sanctioned floor configuration / height: Stilt + 5 upper floors; stated building height 15.00 MT.
Approved built-up area: The filed plan records BUILT UP AREA 2180.28 and Total Net Built up Area 1851.40; the separate residential net BUA entry is 1816.89. These are distinct plan labels
Parking: The plan records Proposed Number of Parkings 17 and requires the approved stilt parking area to be used for vehicle parking
Unit count: 20 dwelling units in the sanctioned-plan extraction and 20 units in the RERA unit record
Offering and status
RERA-filed configuration: 2BHK
RERA-filed saleable area: 100.57 sq. m. per unit
Booked / available: 0 booked / 20 available, as last read from the TG-RERA portal; the portal record supplied has no as-of date, so counts are indicative
Proposed completion date: 30/11/2021, as recorded in the project header
Construction stage: Current construction progress is not established by the supplied project evidence. The RERA amenity-progress entries are recorded as 0%; that is not independent verification of site progress
Occupancy / completion certificate: The supplied GHMC permit record says completion is not certified; no occupancy or completion certificate is supplied
2. The project story
S.V.SAMRUDDHI-A is a registered residential apartment project on a stated 748.32 sq. m. site in Survey No. 33, Saroornagar village and mandal, Ranga Reddy district. The filed building approval describes a single block, Building A, with stilt parking and five upper floors, and provides for 20 residential units. The RERA unit record lists 20 2BHK units.
The project record gives a proposed completion date of 30/11/2021, while the registration certificate states validity through that same date. The supplied evidence does not establish construction progress, completed portions, or an issued occupancy certificate. The GHMC permit conditions require completion notice and an occupancy certificate before occupation; the permit’s extracted status records completion as not certified.
3. Master plan, architecture & building design
The filed GHMC plan describes a single residential apartment block on a site of 748.32 sq. m., with Stilt + 5 upper floors and a stated height of 15.00 MT. The plan extraction gives a proposed coverage area of 363.38 and records Net BUA Residential Net BUA 1816.89, BUILT UP AREA 2180.28, MORTGAGE AREA 186.50, and Total Net Built up Area 1851.40. These are reproduced as separate plan labels; the supplied evidence does not define each area measurement further.
The permit extraction separately records residential land-use area 1,816.90, stilt area 349.13, site area 748.32, net area 748.32, and tot-lot area 0. The plan lists a lift and staircase, rainwater harvesting/percolation, and a green strip. It does not provide enough extracted detail to describe the typical floor’s complete circulation, the number of flats per floor, or the full layout of common areas.
The plan’s approval conditions include surrender of the road-affected portion to GHMC without compensation and require the sanctioned plan to be followed. No separate phase or multi-block organization is identified in the supplied project records.
4. Homes, configurations & floor plans
| Configuration | Units | Booked | Available | RERA saleable area | Measured carpet area | Loading (if supplied) |
|---|---|---|---|---|---|---|
| 2BHK | 20 | 0 | 20 | 100.57 sq. m. | 80.7 sq. m. median; 76.7–83.8 sq. m. measured range | 20% |
The unit count, booking figures and saleable area are RERA-filed values; the booking record has no supplied as-of date. Carpet-area figures are software measurements from the approved floor-plan drawing, not RERA disclosures, and the measurement record says the drawing measurements need review. The supplied measurement covers four 2BHK designs.
Carpet area is the software-measured internal area reported from drawing geometry. Saleable area is the RERA-filed figure and is not interchangeable with carpet area; the supplied floor-plan note says saleable area also counts the home’s share of common areas. The extracted typical-floor drawing includes a hall, two bedrooms, kitchen, two toilets and two balconies; balcony dimensions are not provided in the supplied room extraction.
5. Parking & vehicle circulation
The approved plan records Proposed Number of Parkings 17 and states that approved stilt parking is to be used exclusively for vehicle parking, without partition walls or rolling shutters, and not converted to another use. The project record does not establish the number of visitor or accessible spaces, any two-wheeler allocation, parking assignments to individual units, or EV charging provision. A plan provision alone does not establish an exclusive allotment to a buyer.
The approval extraction also includes an entry-and-exit condition specifying a minimum width of 4.5mts. and height clearance of 5mts. The supplied records do not describe a parking ramp, internal driveway arrangement or pedestrian separation.
6. Amenities, recreation & open spaces
The following are drawn from the filed approval conditions and TG-RERA amenity entries. The progress values are reported portal fields, not independent site verification.
| Description / size | Green strip and peripheral planting are specified; the permit states 35 Trees |
|---|---|
| Evidence source | GHMC plan conditions and amenity record |
| Declared progress / verified status | RERA amenity progress: 0%; completion not independently verified |
| Description / size | Plan extraction records Tot-lot (m2) 0; another plan condition refers to a tot-lot to be fenced and maintained as greenery |
|---|---|
| Evidence source | GHMC plan and RERA amenity record |
| Declared progress / verified status | RERA amenity progress: 0%; delivered status not established |
| Description / size | Listed as building features; sizes and lift capacity are not supplied |
|---|---|
| Evidence source | Filed plan |
| Declared progress / verified status | Completion not established |
| Description / size | Listed in the RERA amenity schedule; no description or size supplied |
|---|---|
| Evidence source | RERA amenity record |
| Declared progress / verified status | 0% recorded; completion not established |
| Description / size | Listed in the RERA amenity schedule; no dimensions supplied |
|---|---|
| Evidence source | RERA amenity record |
| Declared progress / verified status | 0% recorded; completion not established |
No clubhouse, indoor recreation facility or quantified sports facility is established by the supplied records.
7. Utilities, building services & safety
The filed plan conditions and amenity record describe proposed services and requirements, not verified completed installations:
Water: Water supply is listed as available in the RERA amenity record with 0% progress recorded. The GHMC permit requires separate underground static water storage of 25,000 lts. and a residential terrace tank of 25,000 lts.; source and commissioning status are not supplied
Sewerage, drainage and harvesting: Sewerage and storm-water drains are listed in the RERA amenity schedule with 0% progress recorded. The permit requires a rainwater-harvesting structure/percolation pit; treatment, reuse and commissioning details are not supplied
Electrical: The plan lists space for a transformer and requires a generator as an alternate electricity source. Generator capacity and completed status are not supplied
Vertical transportation: A lift is listed in the filed plan; number, capacity and completion status are not supplied
Fire and life safety: The permit conditions specify a manually operated alarm system, hose reel/down corner, emergency lighting, extinguishers, fire-resistant transformer protection and other fire-safety provisions. The supplied evidence does not establish installation or statutory clearance
Waste and security: The permit requires a garbage house; solid-waste management is listed in the RERA amenity schedule with 0% recorded. CCTV and access-control details are not supplied
Accessibility: No project-specific ramp or accessible-circulation details are established in the supplied extracts
8. Location, access & connectivity
The registered location is Saroornagar, Saroornagar mandal, Ranga Reddy district, PIN 500035. The filed site boundaries name Temple Road to the east and a 30FET ROAD to the south. The building-plan extraction identifies the location as Bapu Nagar (Circle 3C).
The supplied location record lists these distances: nearest metro, Victoria Memorial: 1.2 km; Andhra Bank Zonal Office: 0.3 km; rajeevgandhi nagar bus station: 0.4 km; Sri Chaitanya Junior College: 1.9 km; Kamineni Hospital: 0.3 km; iON Digital Zone, iDZ L.B.Nagar: 1.7 km; firstcry.com: 1.1 km; Children Traffic Park: 0.5 km; and an unnamed school: 0.5 km. These are supplied location-record distances; travel times and independent route verification are not provided.
9. Developer & development status
The registered promoter is Samruddhi Infra, recorded as a partnership. The project filing identifies Manchana Krishnaiah as an authorized signatory and Garlapati Srinivasulu as a partner. The supplied registered office/address information is Srinagar Colony, Bapu Nagar, Saroornagar, Saroornagar, Ranga Reddy, 500035. A website is listed at https://samruddhiinfra.com/; no further official contact details are supplied.
The promoter’s Form B is an affidavit-cum-declaration covering title basis, encumbrance disclosure, project funds, audit, pending approvals and allottee treatment. It is a promoter declaration, not independent verification of those matters.
The RERA record gives 30/11/2021 as the proposed completion date, and the registration certificate states validity through 30/11/2021. The supplied evidence does not establish any extension, current construction stage or occupancy certificate.
10. Approvals, official records & documents
| Identifier / date | P02400000109; issued 31/12/2018; stated validity to 30/11/2021 |
|---|---|
| Scope and evidence | Form C for S.V.SAMRUDDHI-A, Survey No. 33 |
| Identifier / date | 2/C5/14735/2018; 11 September 2018 |
|---|---|
| Scope and evidence | Building A, residential apartment, Survey No. 33, site area 748.32 m2, Stilt + 5; extracted record says completion is not certified |
| Identifier / date | Application No. 2/C5/11743/2018 |
|---|---|
| Scope and evidence | Listed with the filed GHMC approval material |
| Identifier / date | Approval No. 2/C5/14735/2018; 11-09-2018 |
|---|---|
| Scope and evidence | Single block, Stilt + 5 upper floors, 20 dwelling units |
| Identifier / date | Date field in supplied extract is OCR-truncated |
|---|---|
| Scope and evidence | Promoter affidavit-cum-declaration for Samruddhi Infra |
No occupancy certificate or completion certificate is included in the supplied document set.
Frequently asked questions
Is S.V.SAMRUDDHI-A registered with Telangana RERA?
Yes. S.V.SAMRUDDHI-A is registered with the Telangana Real Estate Regulatory Authority as P02400000109; the registration status is New Project.
Who is the developer of S.V.SAMRUDDHI-A?
The promoter named in the RERA registration is SAMRUDDHI INFRA.
Where is S.V.SAMRUDDHI-A located?
S.V.SAMRUDDHI-A is in SAROORNAGAR, Rangareddy, Telangana (500035).
When will S.V.SAMRUDDHI-A be completed?
The promoter's proposed date of completion filed with RERA is 30/11/2021. This is the promoter's declaration, not a guarantee.
More projects in Saroornagar