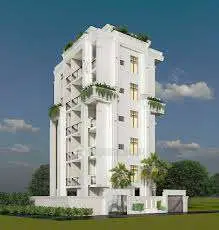
Fincaa Residency
M/s SRI VENKATA SAI BUILDERS & DEVELOPERS · Medchal-Malkajgiri · RERA P02200011215
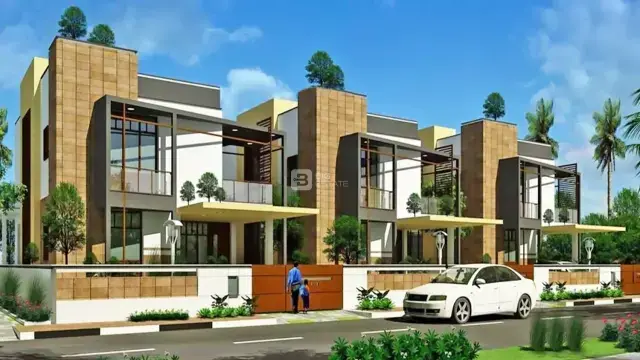
FINCAA RESIDENCY is a residential apartment project in Rampally, Keesara Mandal, Medchal-Malkajgiri District. The registered promoter is M/S SRI VENKATA SAI BUILDERS & DEVELOPERS. The project is on 459.87 sq.m and comprises one residential building with 1 Stilt + 5 Floors and 10 3BHK units, each with a filed saleable area of 150.51 sq.m. It is registered with TG-RERA under P02200011215, with proposed completion by 05 June 2029.
01What we found
Read from TG-RERA filings, approvals, land and registration records and court records. A court case is counted only when the court record states this project's survey number with its village, or names the project.
02Check before you pay
9 items to check before you pay, 3 high - from the title chain, court records and approvals, each with what to ask the builder or your advocate. An item may not be a problem with the project: records can be incomplete.
1. Project at a glance
Project identity
| Item | Record |
|---|---|
| Registered project name | FINCAA RESIDENCY; the Form ‘C’ certificate uses the spelling FINCAA RESIDENCY. RERA record |
| Project type | Residential apartment project. RERA record RERA filing |
| Phase / registered portion | Phase not separately identified. Registration and plan records concern the proposed building on Plot Nos. 269 and 270 part. RERA record |
| TG-RERA registration | P02200011215. RERA record |
| Registration validity | 05/06/2026 to 05/06/2029; the certificate states three years, unless extended by the Authority. This is registration validity, not a statement that an occupancy certificate has been issued. RERA record |
| Registered promoter | M/S SRI VENKATA SAI BUILDERS & DEVELOPERS, represented on the certificate by VENKATA SUBRAHMANYA SHARMA INGUVA AND OTHERS. RERA record |
| RERA status in supplied record | New Project; registration certificate issued under section 5. RERA record |
Land and geographic identity
| Item | Record |
|---|---|
| Locality / revenue village | Rampally (also rendered as RAMPALLY in approval records); one revenue village is identified. RERA record RERA filing |
| Mandal / district / PIN | Keesara / Medchal-Malkajgiri / 501301. RERA record |
| Project survey numbers | 409 & 412; the supplied project records do not identify a project-held subdivision within either survey number. RERA record RERA filing |
| Plot identifiers | Plot No. 269 and Plot No. 270 PARTS. RERA filing |
| Registered site extent | 459.87 sq.m; the building-permission plan records gross and net plot area as 459.87 sq.m, with 0 total area deductions. RERA filing |
| Boundaries | East: PLOT NO270 PART; West: 09 MTS WIDE ROAD; North: PLOT NO 266 267 AND 268; South: 12 MTS WIDE ROAD. RERA filing |
| Geographic reference | Supplied cadastral parcel-centroid coordinate: 17.49251, 78.65852. Location record |
Development identity
| Item | Record |
|---|---|
| Sanctioning authority / principal approval | Hyderabad Metropolitan Development Authority (HMDA); building-permit approval 2186/HMDA/SWBP/2026, dated 05/06/2026. A Malkajgiri Municipal Corporation Building Permit Order also records the HMDA technical approval and release of permission. Approvals record |
| Approved built-up area | Plan records Total Proposed BUA excluding Parking (sq.m) 1288.15 and Total Proposed BUA including Parking (sq.m) 1545.78. |
| Building count and configuration | One residential building; 1 Stilt + 5 Floors. RERA filing |
| Height | The filed plan records Building height from GL: 17.99 m and Total height: 20.99 m; the building-permission letter records Height of the Building (m) 14.99. |
| Parking provision shown in plan | Net Parking Area: 257.63 sq.m; the plan also records Two Wheelar Spaces 1.00. The supplied extracts do not establish a complete car-space count or unit-by-unit parking allocation. |
| Units | 10 units in the TG-RERA filing; 10 dwelling units in the building-permission plan. RERA unit table |
Offering and status
| Item | Record |
|---|---|
| Unit type and filed saleable area | 3BHK; 150.51 sq.m saleable area per unit in the TG-RERA unit record. RERA unit table RERA unit details |
| Booked / available | 0 booked / 10 available in the TG-RERA portal extract; no as-of date is supplied, so these counts are indicative rather than a current inventory confirmation. RERA unit table RERA unit details |
| Construction stage | The registration and approval records describe a proposed building. No independently verified construction progress or completion is supplied. RERA record |
| Completion deadline | The Form B declaration undertakes completion by 05 June 2029; the building-permission records state construction is to be completed before 05/06/2029. |
| Occupancy / completion certificate | The supplied project evidence does not show an issued occupancy or completion certificate; the plan extraction marks completion certified as false. |
2. The project story
FINCAA RESIDENCY is registered as a residential apartment project at Rampally, Keesara Mandal, Medchal-Malkajgiri District. Its registered site is identified as Plot Nos. 269 and 270 parts in Survey Nos. 409 & 412, with a recorded extent of 459.87 sq.m. The sanctioned proposal is one apartment building, rather than a multi-tower development. The approved building configuration is 1 Stilt + 5 Floors, with 10 dwelling units. RERA record RERA filing
The RERA unit record lists ten 3BHK homes, none booked and ten available in the portal extract; that extract has no as-of date. The project completion undertaking is 05 June 2029. The supplied material does not establish the building’s present construction progress or an issued occupancy certificate, so the planned development should not be read as completed or ready for occupation. RERA unit details
3. Master plan, architecture & building design
The building-permission plan describes a residential apartment on Plot Nos. 269 and 270 part in Survey Nos. 409 and 412. It records gross and net plot area of 459.87 sq.m, proposed coverage area of 257.63 sq.m (56.00%), and vacant plot area of 197.4 sq.m. These are plan-recorded site and coverage figures, not a measurement of the homes.
The plan identifies Total Proposed BUA excluding Parking (sq.m) 1288.15 and Total Proposed BUA including Parking (sq.m) 1545.78. The RERA record separately lists approved built-up area as 1288.15 sq.m. The supplied records do not provide a verified FSI-counted area, carpet-area total for the building, floor-by-floor flat schedule, or detailed circulation and common-area dimensions. RERA filing
The sanctioned arrangement is 1 Stilt + 5 Floors. The plan records building height from ground level as 17.99 m and total height as 20.99 m; the permission letter also records a building height of 14.99 m. The plan shows setbacks of Front 3.0 m, Rear 2.5 m, Side 1 2.5 m, and Side 2 2.5 m.
The plan’s building-permission conditions require construction to follow the sanctioned plan, require a commencement notice before construction and a completion notice followed by obtaining an occupancy certificate, and state that the sanctioned unit count may not be increased without prior approval. The extract does not establish current compliance or site progress.
4. Homes, configurations & floor plans
| Configuration | Units | Booked | Available | RERA saleable area | Measured carpet area | Loading (if supplied) |
|---|---|---|---|---|---|---|
| 3BHK | 10 | 0 | 10 | 150.51 sq.m | Median 94.0 sq.m; software-measured range 93.9–94.2 sq.m | 38% |
Unit counts, booking figures and saleable area are from the TG-RERA unit record; its booking extract has no as-of date. Carpet area and loading are software measurements from the approved floor-plan drawing, not RERA-filed disclosures, and the measurement record says the drawing measurements need review. The drawing-based median carpet measurement is 1012 sq.ft (range 1011–1014 sq.ft). Saleable area and carpet area are different area measures; the supplied drawing record notes that saleable area also counts the home’s share of common areas. RERA unit details RERA unit table Floor plans
The supplied drawing measurement covers four 3BHK flat designs. A room schedule for one measured flat identifies a hall, dining area, kitchen, bedrooms, toilets, dress area and lobby; dimensions are not supplied for every listed room. RERA unit details
5. Parking & vehicle circulation
The approved plan records Net Parking Area: 257.63 sq.m and Two Wheelar Spaces 1.00. The building-permission letter states that the stilt and any cellar approved for parking are to be used exclusively for vehicle parking, without partition walls or rolling shutters, and not converted to another use. The available extracts do not establish a complete sanctioned count of car spaces, visitor or accessible parking, EV charging installation, ramp arrangement, or parking allocation to individual units. A parking area shown in the plan does not by itself establish an exclusive parking entitlement for a buyer.
6. Amenities, recreation & open spaces
The RERA amenity record marks water supply, water conservation/rainwater harvesting, and an electrical meter room/sub-station/receiving station as available, while recording 0% progress for each listed item. The approval-plan extracts identify site facilities and conditions; they do not provide evidence that these facilities have been completed. RERA amenities
| Description / size | One rainwater-harvesting pit is specified in the building-permission record; the plan also identifies a percolation pit and RWHSump. |
|---|---|
| Evidence source | Plan / approval record |
| Declared progress / verified status | RERA amenity record marks water conservation/rainwater harvesting “YES” and 0% progress; completion is not independently verified. RERA amenities |
| Description / size | 15 trees are recorded in the permission extract; the plan conditions call for tree planting along the periphery and in front of the premises. |
|---|---|
| Evidence source | Plan / approval record |
| Declared progress / verified status | Required or specified in approval material; completed status not supplied. |
| Description / size | The approval extract records Tot Lot (sq.m) 0. A plan condition refers to fencing and maintaining a tot-lot as greenery before occupancy certificate. |
|---|---|
| Evidence source | Plan / approval record |
| Declared progress / verified status | No area or completed facility is established by the supplied records. |
| Description / size | Space for a transformer is specified within the site. |
|---|---|
| Evidence source | Plan / approval record |
| Declared progress / verified status | Specified; installation status not supplied. |
| Description / size | A garbage house is specified within the premises. |
|---|---|
| Evidence source | Plan / approval record |
| Declared progress / verified status | Specified; completion status not supplied. |
No clubhouse, indoor recreation facility, sports facility, or other community amenity is established in the supplied project records. The RERA amenity list records community buildings and aggregate recreational open space at 0% progress. RERA amenities
7. Utilities, building services & safety
| Evidence in the supplied record | The RERA amenity record marks water supply “YES”; the building-permission conditions include a rainwater-harvesting structure, and the approval record specifies dual piping. RERA amenities |
|---|---|
| Status / limitation | The RERA amenity progress is 0%. Water source, storage capacity, treatment and installation status are not supplied. |
| Evidence in the supplied record | The RERA amenity list includes sewerage, storm-water drains, and sewage/sullage treatment and disposal. RERA amenities |
|---|---|
| Status / limitation | The listed items show 0% progress; no STP capacity, design, reuse scheme or completion evidence is supplied. |
| Evidence in the supplied record | The RERA record marks the electrical meter room/sub-station/receiving station “YES”; the plan requires transformer space. RERA amenities |
|---|---|
| Status / limitation | The RERA amenity progress is 0%. Supply capacity, backup generation and transformer installation status are not supplied. |
| Evidence in the supplied record | The plan conditions refer to lifts and require building services to be executed under qualified technical personnel. |
|---|---|
| Status / limitation | Lift count, type, capacity and installation status are not supplied. |
| Evidence in the supplied record | The plan conditions place responsibility for structural safety and means of escape/fire-fighting installations on the stated project participants and require an Occupancy Fire NOC before an occupancy certificate. |
|---|---|
| Status / limitation | These are approval conditions; the supplied record does not establish completed systems, an issued Fire NOC or an occupancy certificate. |
| Evidence in the supplied record | The plan specifies a garbage house; the RERA amenity list includes solid-waste management and disposal. RERA amenities |
|---|---|
| Status / limitation | The RERA amenity record shows 0% progress for solid-waste management; operational arrangements are not supplied. |
| Evidence in the supplied record | The supplied plan conditions include an accessibility provision for specified categories of buildings. |
|---|---|
| Status / limitation | No project-specific accessible-route, ramp or facilities detail is established in the supplied records. |
| Evidence in the supplied record | The building-permission conditions require areas and common access for digital-connectivity infrastructure. |
|---|---|
| Status / limitation | This is an approval condition; installation and completion are not verified. |
8. Location, access & connectivity
The registered project location is Rampally, Keesara Mandal, Medchal-Malkajgiri District, Telangana, PIN 501301; the project land is identified as Plot Nos. 269 and 270 parts in Survey Nos. 409 and 412. RERA record RERA filing
The project boundaries record roads on the west (09 MTS WIDE ROAD) and south (12 MTS WIDE ROAD). The approval-plan extract also records road widths of 9m and 12.0 m. RERA filing
Supplied location measurements list the Outer Ring Road nearest sampled interchange at approximately 5.2 km, Tirumala engineering college at 2.7 km, and Sri Venkateshwara Clinic at 1.9 km. These are the supplied measured-distance records; no travel times or public-transport details are provided. Location record
9. Developer & development status
The registered promoter is M/s SRI VENKATA SAI BUILDERS & DEVELOPERS, identified as a partnership; its GSTIN is 36AEWFS5026G1ZL. The project record lists its address as 0, PS RAO NAGAR, RTC NAGAR COLONY, RAMPPALY, Keesara, Medchal-Malkajgiri, 501301. The registration certificate gives a different office line—“Village: Mandal: District: Hyderabad, Pin: 500083.”—without a completed village, mandal or district entry. No official promoter contact details or website are supplied. Corporate record Parties record
The promoter’s Form B declaration undertakes completion by 05 June 2029. This is a promoter declaration and completion timeline, not evidence of construction progress or a completed building. The supplied records do not establish current site progress. RERA record
The building-permission documents identify M/s SL REALTORS AND DEVELOPERS, represented by partner SMT K VEENA REDDY, as applicant/owner for the permission records; the RERA record separately identifies M/s SRI VENKATA SAI BUILDERS & DEVELOPERS as the registered promoter. RERA record
10. Approvals, official records & documents
| Reference and scope | Registration P02200011215, Form ‘C’; issued 07/09/2026. |
|---|---|
| What the supplied document establishes | Records registration of FINCAA RESIDENCY and validity from 05/06/2026 to 05/06/2029. |
| Reference and scope | Permit 2186/HMDA/SWBP/2026, approval dated 05/06/2026; file no. 009267/HMDA/02735/SWBP/MDL2/2025. |
|---|---|
| What the supplied document establishes | Proposed residential building on Plot Nos. 269 and 270 parts, Survey Nos. 409 and 412, with 1 Stilt + 5 Floors. |
| Reference and scope | Proceedings 2186/HMDA/SWBP/2026, dated 05/06/2026. |
|---|---|
| What the supplied document establishes | Records HMDA technical approval and release of permission for the proposed building. |
| Reference and scope | Application 009267/HMDA/02735/SWBP/MDL2/2025, dated 05/06/2026. |
|---|---|
| What the supplied document establishes | Records HMDA approval for building construction and states that the application was forwarded to the Municipal Commissioner, Nagaram Municipality, for release of proceedings and plans. |
| Reference and scope | Mortgage Deed 5460/2026; letter dated 05/06/2026. |
|---|---|
| What the supplied document establishes | Identifies Flat Nos. 1, 2 and 3, measuring 193.94 Sq.Mt., as mortgaged in favour of the Metropolitan Commissioner, HMDA, and requests that conveyance of those flats not be registered until further communication. |
| Reference and scope | Dated 16 June 2026. |
|---|---|
| What the supplied document establishes | Includes the promoter’s title and encumbrance declarations, separate-account undertakings and completion undertaking. |
| Reference and scope | HMDA permission records and Municipal Corporation order. |
|---|---|
| What the supplied document establishes | Include commencement and completion notices, adherence to the sanctioned plan, and obtaining an occupancy certificate before occupation. The supplied evidence does not include an issued occupancy or completion certificate. |
The supplied evidence does not establish a separate layout approval document, current construction progress, or an occupancy certificate. No detailed sanction-condition review is reproduced here; the table identifies the principal records available in this project pack.
1. Project at a glance
Project identity
Registered project name: FINCAA RESIDENCY; the Form ‘C’ certificate uses the spelling FINCAA RESIDENCY.
Project type: Residential apartment project.
Phase / registered portion: Phase not separately identified. Registration and plan records concern the proposed building on Plot Nos. 269 and 270 part.
TG-RERA registration: P02200011215.
Registration validity: 05/06/2026 to 05/06/2029; the certificate states three years, unless extended by the Authority. This is registration validity, not a statement that an occupancy certificate has been issued.
Registered promoter: M/S SRI VENKATA SAI BUILDERS & DEVELOPERS, represented on the certificate by VENKATA SUBRAHMANYA SHARMA INGUVA AND OTHERS.
RERA status in supplied record: New Project; registration certificate issued under section 5.
Land and geographic identity
Locality / revenue village: Rampally (also rendered as RAMPALLY in approval records); one revenue village is identified.
Mandal / district / PIN: Keesara / Medchal-Malkajgiri / 501301.
Project survey numbers: 409 & 412; the supplied project records do not identify a project-held subdivision within either survey number.
Plot identifiers: Plot No. 269 and Plot No. 270 PARTS.
Registered site extent: 459.87 sq.m; the building-permission plan records gross and net plot area as 459.87 sq.m, with 0 total area deductions.
Boundaries: East: PLOT NO270 PART; West: 09 MTS WIDE ROAD; North: PLOT NO 266 267 AND 268; South: 12 MTS WIDE ROAD.
Geographic reference: Supplied cadastral parcel-centroid coordinate: 17.49251, 78.65852.
Development identity
Sanctioning authority / principal approval: Hyderabad Metropolitan Development Authority (HMDA); building-permit approval 2186/HMDA/SWBP/2026, dated 05/06/2026. A Malkajgiri Municipal Corporation Building Permit Order also records the HMDA technical approval and release of permission.
Approved built-up area: Plan records Total Proposed BUA excluding Parking (sq.m) 1288.15 and Total Proposed BUA including Parking (sq.m) 1545.78.
Building count and configuration: One residential building; 1 Stilt + 5 Floors.
Height: The filed plan records Building height from GL: 17.99 m and Total height: 20.99 m; the building-permission letter records Height of the Building (m) 14.99.
Parking provision shown in plan: Net Parking Area: 257.63 sq.m; the plan also records Two Wheelar Spaces 1.00. The supplied extracts do not establish a complete car-space count or unit-by-unit parking allocation.
Units: 10 units in the TG-RERA filing; 10 dwelling units in the building-permission plan.
Offering and status
Unit type and filed saleable area: 3BHK; 150.51 sq.m saleable area per unit in the TG-RERA unit record.
Booked / available: 0 booked / 10 available in the TG-RERA portal extract; no as-of date is supplied, so these counts are indicative rather than a current inventory confirmation.
Construction stage: The registration and approval records describe a proposed building. No independently verified construction progress or completion is supplied.
Completion deadline: The Form B declaration undertakes completion by 05 June 2029; the building-permission records state construction is to be completed before 05/06/2029.
Occupancy / completion certificate: The supplied project evidence does not show an issued occupancy or completion certificate; the plan extraction marks completion certified as false.
2. The project story
FINCAA RESIDENCY is registered as a residential apartment project at Rampally, Keesara Mandal, Medchal-Malkajgiri District. Its registered site is identified as Plot Nos. 269 and 270 parts in Survey Nos. 409 & 412, with a recorded extent of 459.87 sq.m. The sanctioned proposal is one apartment building, rather than a multi-tower development. The approved building configuration is 1 Stilt + 5 Floors, with 10 dwelling units.
The RERA unit record lists ten 3BHK homes, none booked and ten available in the portal extract; that extract has no as-of date. The project completion undertaking is 05 June 2029. The supplied material does not establish the building’s present construction progress or an issued occupancy certificate, so the planned development should not be read as completed or ready for occupation.
3. Master plan, architecture & building design
The building-permission plan describes a residential apartment on Plot Nos. 269 and 270 part in Survey Nos. 409 and 412. It records gross and net plot area of 459.87 sq.m, proposed coverage area of 257.63 sq.m (56.00%), and vacant plot area of 197.4 sq.m. These are plan-recorded site and coverage figures, not a measurement of the homes.
The plan identifies Total Proposed BUA excluding Parking (sq.m) 1288.15 and Total Proposed BUA including Parking (sq.m) 1545.78. The RERA record separately lists approved built-up area as 1288.15 sq.m. The supplied records do not provide a verified FSI-counted area, carpet-area total for the building, floor-by-floor flat schedule, or detailed circulation and common-area dimensions.
The sanctioned arrangement is 1 Stilt + 5 Floors. The plan records building height from ground level as 17.99 m and total height as 20.99 m; the permission letter also records a building height of 14.99 m. The plan shows setbacks of Front 3.0 m, Rear 2.5 m, Side 1 2.5 m, and Side 2 2.5 m.
The plan’s building-permission conditions require construction to follow the sanctioned plan, require a commencement notice before construction and a completion notice followed by obtaining an occupancy certificate, and state that the sanctioned unit count may not be increased without prior approval. The extract does not establish current compliance or site progress.
4. Homes, configurations & floor plans
| Configuration | Units | Booked | Available | RERA saleable area | Measured carpet area | Loading (if supplied) |
|---|---|---|---|---|---|---|
| 3BHK | 10 | 0 | 10 | 150.51 sq.m | Median 94.0 sq.m; software-measured range 93.9–94.2 sq.m | 38% |
Unit counts, booking figures and saleable area are from the TG-RERA unit record; its booking extract has no as-of date. Carpet area and loading are software measurements from the approved floor-plan drawing, not RERA-filed disclosures, and the measurement record says the drawing measurements need review. The drawing-based median carpet measurement is 1012 sq.ft (range 1011–1014 sq.ft). Saleable area and carpet area are different area measures; the supplied drawing record notes that saleable area also counts the home’s share of common areas.
The supplied drawing measurement covers four 3BHK flat designs. A room schedule for one measured flat identifies a hall, dining area, kitchen, bedrooms, toilets, dress area and lobby; dimensions are not supplied for every listed room.
5. Parking & vehicle circulation
The approved plan records Net Parking Area: 257.63 sq.m and Two Wheelar Spaces 1.00. The building-permission letter states that the stilt and any cellar approved for parking are to be used exclusively for vehicle parking, without partition walls or rolling shutters, and not converted to another use. The available extracts do not establish a complete sanctioned count of car spaces, visitor or accessible parking, EV charging installation, ramp arrangement, or parking allocation to individual units. A parking area shown in the plan does not by itself establish an exclusive parking entitlement for a buyer.
6. Amenities, recreation & open spaces
The RERA amenity record marks water supply, water conservation/rainwater harvesting, and an electrical meter room/sub-station/receiving station as available, while recording 0% progress for each listed item. The approval-plan extracts identify site facilities and conditions; they do not provide evidence that these facilities have been completed.
| Description / size | One rainwater-harvesting pit is specified in the building-permission record; the plan also identifies a percolation pit and RWHSump. |
|---|---|
| Evidence source | Plan / approval record |
| Declared progress / verified status | RERA amenity record marks water conservation/rainwater harvesting “YES” and 0% progress; completion is not independently verified. |
| Description / size | 15 trees are recorded in the permission extract; the plan conditions call for tree planting along the periphery and in front of the premises. |
|---|---|
| Evidence source | Plan / approval record |
| Declared progress / verified status | Required or specified in approval material; completed status not supplied. |
| Description / size | The approval extract records Tot Lot (sq.m) 0. A plan condition refers to fencing and maintaining a tot-lot as greenery before occupancy certificate. |
|---|---|
| Evidence source | Plan / approval record |
| Declared progress / verified status | No area or completed facility is established by the supplied records. |
| Description / size | Space for a transformer is specified within the site. |
|---|---|
| Evidence source | Plan / approval record |
| Declared progress / verified status | Specified; installation status not supplied. |
| Description / size | A garbage house is specified within the premises. |
|---|---|
| Evidence source | Plan / approval record |
| Declared progress / verified status | Specified; completion status not supplied. |
No clubhouse, indoor recreation facility, sports facility, or other community amenity is established in the supplied project records. The RERA amenity list records community buildings and aggregate recreational open space at 0% progress.
7. Utilities, building services & safety
| Evidence in the supplied record | The RERA amenity record marks water supply “YES”; the building-permission conditions include a rainwater-harvesting structure, and the approval record specifies dual piping. |
|---|---|
| Status / limitation | The RERA amenity progress is 0%. Water source, storage capacity, treatment and installation status are not supplied. |
| Evidence in the supplied record | The RERA amenity list includes sewerage, storm-water drains, and sewage/sullage treatment and disposal. |
|---|---|
| Status / limitation | The listed items show 0% progress; no STP capacity, design, reuse scheme or completion evidence is supplied. |
| Evidence in the supplied record | The RERA record marks the electrical meter room/sub-station/receiving station “YES”; the plan requires transformer space. |
|---|---|
| Status / limitation | The RERA amenity progress is 0%. Supply capacity, backup generation and transformer installation status are not supplied. |
| Evidence in the supplied record | The plan conditions refer to lifts and require building services to be executed under qualified technical personnel. |
|---|---|
| Status / limitation | Lift count, type, capacity and installation status are not supplied. |
| Evidence in the supplied record | The plan conditions place responsibility for structural safety and means of escape/fire-fighting installations on the stated project participants and require an Occupancy Fire NOC before an occupancy certificate. |
|---|---|
| Status / limitation | These are approval conditions; the supplied record does not establish completed systems, an issued Fire NOC or an occupancy certificate. |
| Evidence in the supplied record | The plan specifies a garbage house; the RERA amenity list includes solid-waste management and disposal. |
|---|---|
| Status / limitation | The RERA amenity record shows 0% progress for solid-waste management; operational arrangements are not supplied. |
| Evidence in the supplied record | The supplied plan conditions include an accessibility provision for specified categories of buildings. |
|---|---|
| Status / limitation | No project-specific accessible-route, ramp or facilities detail is established in the supplied records. |
| Evidence in the supplied record | The building-permission conditions require areas and common access for digital-connectivity infrastructure. |
|---|---|
| Status / limitation | This is an approval condition; installation and completion are not verified. |
8. Location, access & connectivity
The registered project location is Rampally, Keesara Mandal, Medchal-Malkajgiri District, Telangana, PIN 501301; the project land is identified as Plot Nos. 269 and 270 parts in Survey Nos. 409 and 412.
The project boundaries record roads on the west (09 MTS WIDE ROAD) and south (12 MTS WIDE ROAD). The approval-plan extract also records road widths of 9m and 12.0 m.
Supplied location measurements list the Outer Ring Road nearest sampled interchange at approximately 5.2 km, Tirumala engineering college at 2.7 km, and Sri Venkateshwara Clinic at 1.9 km. These are the supplied measured-distance records; no travel times or public-transport details are provided.
9. Developer & development status
The registered promoter is M/s SRI VENKATA SAI BUILDERS & DEVELOPERS, identified as a partnership; its GSTIN is 36AEWFS5026G1ZL. The project record lists its address as 0, PS RAO NAGAR, RTC NAGAR COLONY, RAMPPALY, Keesara, Medchal-Malkajgiri, 501301. The registration certificate gives a different office line—“Village: Mandal: District: Hyderabad, Pin: 500083.”—without a completed village, mandal or district entry. No official promoter contact details or website are supplied.
The promoter’s Form B declaration undertakes completion by 05 June 2029. This is a promoter declaration and completion timeline, not evidence of construction progress or a completed building. The supplied records do not establish current site progress.
The building-permission documents identify M/s SL REALTORS AND DEVELOPERS, represented by partner SMT K VEENA REDDY, as applicant/owner for the permission records; the RERA record separately identifies M/s SRI VENKATA SAI BUILDERS & DEVELOPERS as the registered promoter.
10. Approvals, official records & documents
| Reference and scope | Registration P02200011215, Form ‘C’; issued 07/09/2026. |
|---|---|
| What the supplied document establishes | Records registration of FINCAA RESIDENCY and validity from 05/06/2026 to 05/06/2029. |
| Reference and scope | Permit 2186/HMDA/SWBP/2026, approval dated 05/06/2026; file no. 009267/HMDA/02735/SWBP/MDL2/2025. |
|---|---|
| What the supplied document establishes | Proposed residential building on Plot Nos. 269 and 270 parts, Survey Nos. 409 and 412, with 1 Stilt + 5 Floors. |
| Reference and scope | Proceedings 2186/HMDA/SWBP/2026, dated 05/06/2026. |
|---|---|
| What the supplied document establishes | Records HMDA technical approval and release of permission for the proposed building. |
| Reference and scope | Application 009267/HMDA/02735/SWBP/MDL2/2025, dated 05/06/2026. |
|---|---|
| What the supplied document establishes | Records HMDA approval for building construction and states that the application was forwarded to the Municipal Commissioner, Nagaram Municipality, for release of proceedings and plans. |
| Reference and scope | Mortgage Deed 5460/2026; letter dated 05/06/2026. |
|---|---|
| What the supplied document establishes | Identifies Flat Nos. 1, 2 and 3, measuring 193.94 Sq.Mt., as mortgaged in favour of the Metropolitan Commissioner, HMDA, and requests that conveyance of those flats not be registered until further communication. |
| Reference and scope | Dated 16 June 2026. |
|---|---|
| What the supplied document establishes | Includes the promoter’s title and encumbrance declarations, separate-account undertakings and completion undertaking. |
| Reference and scope | HMDA permission records and Municipal Corporation order. |
|---|---|
| What the supplied document establishes | Include commencement and completion notices, adherence to the sanctioned plan, and obtaining an occupancy certificate before occupation. The supplied evidence does not include an issued occupancy or completion certificate. |
The supplied evidence does not establish a separate layout approval document, current construction progress, or an occupancy certificate. No detailed sanction-condition review is reproduced here; the table identifies the principal records available in this project pack.
Frequently asked questions
Is FINCAA RESIDENCY registered with Telangana RERA?
Yes. FINCAA RESIDENCY is registered with the Telangana Real Estate Regulatory Authority as P02200011215; the registration status is New Project.
Who is the developer of FINCAA RESIDENCY?
The promoter named in the RERA registration is M/s SRI VENKATA SAI BUILDERS & DEVELOPERS.
Where is FINCAA RESIDENCY located?
FINCAA RESIDENCY is in RAMPPALY, Rampally, Keesara, Medchal-Malkajgiri, Telangana (501301).
When will FINCAA RESIDENCY be completed?
The promoter's proposed date of completion filed with RERA is 05/06/2029. This is the promoter's declaration, not a guarantee.
More projects in Rampally