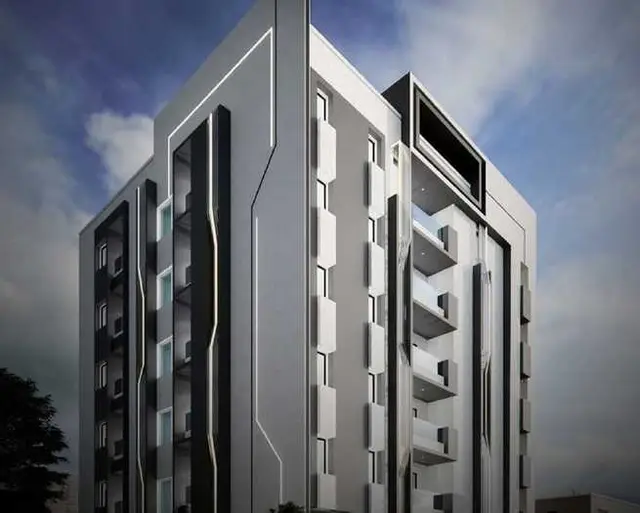
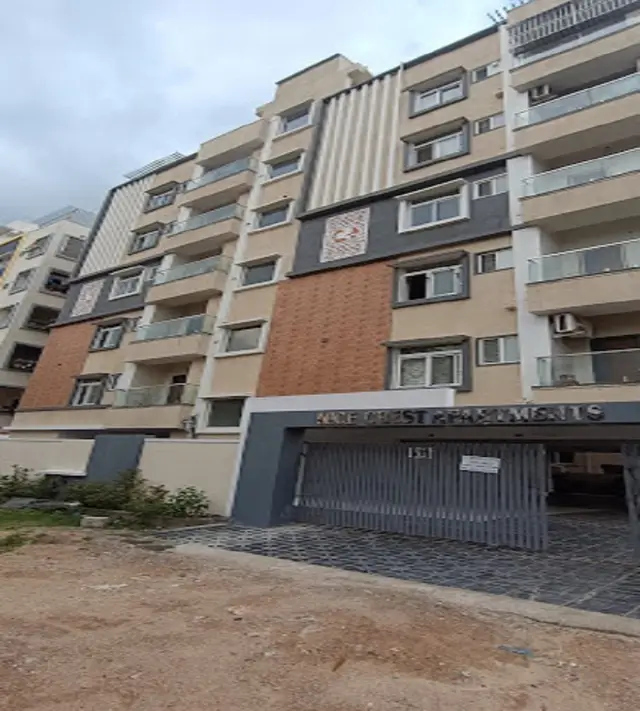
Dharmam Nivas
NICE CONSTRUCTIONS · Medchal-Malkajgiri · RERA P02200005255
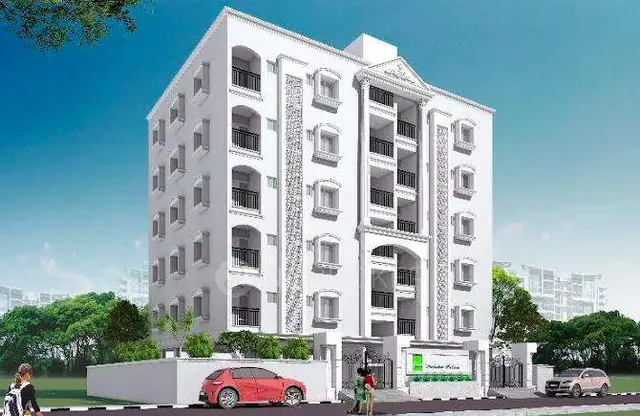
DHARMAM NIVAS is a residential apartment project in Radhakrishnapuram, Malkajgiri mandal, Medchal-Malkajgiri district, developed by Nice Constructions, a proprietorship. The project covers 446.09 sq. m and comprises one building with 1 Stilt + 5 upper floors and 14 homes: 9 2BHK and 5 3BHK apartments, with RERA saleable areas of 91.95 sq. m and 112.02 sq. m, respectively. It is registered under TG-RERA registration number P02200005255, issued 28/10/2022, with certificate validity stated as 28/10/2022–21/02/2025; the Form-B declaration states a completion undertaking of 03/02/2025.
More from Nice Constructions · 3 projects →
01What we found
Read from TG-RERA filings, approvals, land and registration records and court records. A court case is counted only when the court record states this project's survey number with its village, or names the project.
02Check before you pay
8 items to check before you pay, 3 high - from the title chain, court records and approvals, each with what to ask the builder or your advocate. An item may not be a problem with the project: records can be incomplete.
1. Project at a glance
Project identity
| Item | Project record |
|---|---|
| Registered name | DHARMAM NIVAS RERA record |
| Project type | Residential apartment project RERA record RERA filing |
| Phase / registered portion | No phase name or phase number is separately disclosed. The registration covers the project on Plot Nos. 26 and 27; the filing records one building. RERA filing RERA filing |
| TG-RERA registration | P02200005255, issued 28/10/2022; certificate validity stated as 28/10/2022–21/02/2025. No extension is recorded in the supplied certificate. |
| Registered promoter | Nice Constructions, identified in the filing as a proprietorship. RERA filing Corporate record |
| RERA status | The certificate records registration and its validity dates. The supplied record does not establish a current extension or registration status beyond the stated end date. |
Land and geographic identity
| Item | Project record |
|---|---|
| Locality / revenue village | Radhakrishnapuram; Ammu Guda (Ammuguda). The approval and project documents also use “Ammuguda.” RERA record |
| Mandal / district / PIN | Malkajgiri mandal; Medchal-Malkajgiri district; 500056. RERA record |
| Project survey numbers and subdivisions, as filed | 5, 6, 7, 10, 10/1, 11, 11/1, 12/1, 12/42 and 13/2. RERA filing |
| Site / plots | Plot Nos. 26 and 27. RERA filing |
| Registered site extent | 446.09 sq. m; total area 446.09 sq. m and net area 446.09 sq. m in the filing. RERA filing |
| Boundaries | East: Plot No. 28; west: Plot No. 25; north: Plot Nos. 35 and 34; south: 40 wide road. RERA filing |
Development identity
| Item | Project record |
|---|---|
| Sanctioning authority | Greater Hyderabad Municipal Corporation (GHMC). Approvals record |
| Principal building approval | Revised Building Permit Order 2234/GHMC/LBN/2022-BP, dated 21 February 2022. The permit also identifies file No. 005780/GHMC/3102/LBN2/2021-BP. Approvals record |
| Approved built-up area | 604.20 sq. m in the RERA project information. RERA filing |
| Building count / configuration | One building/unit in the project filing; the building permit describes 1 Stilt + 5 upper floors. RERA filing |
| Parking | The permit records 223.5 sq. m total parking area and states cellar and stilt areas approved for parking are to be used exclusively for vehicle parking. The supplied material does not give a parking-space count. |
| Unit counts | RERA filing: 14 units—9 2BHK and 5 3BHK. RERA unit table RERA unit details |
Offering and status
| Item | Project record |
|---|---|
| Unit types and RERA saleable areas | 2BHK: 91.95 sq. m; 3BHK: 112.02 sq. m. RERA unit table RERA unit details |
| Booked / available | Portal figures as supplied: 0 booked and 9 available 2BHK; 0 booked and 5 available 3BHK. These figures have no recorded as-of date and are indicative. RERA unit table RERA unit details |
| Construction stage | A GHMC occupancy certificate is included for the residential building at Plot Nos. 26 and 27. The supplied material does not provide a current, independently verified site-progress inspection. |
| Completion dates | The building permit states completion before 21 February 2025. The Form-B declaration states a completion undertaking of 03/02/2025. |
| Occupancy certificate | The supplied GHMC occupancy certificate identifies Plot Nos. 26 and 27 and records the residential building as fit for occupation. Its stated completion date is 10 May 2023; the certificate is dated 23/06/2023. |
2. The project story
DHARMAM NIVAS is registered as a residential apartment project on Plot Nos. 26 and 27 in Radhakrishnapuram, Ammu Guda/Ammuguda, Malkajgiri mandal, Medchal-Malkajgiri district. The RERA filing describes one building and 14 proposed homes: nine 2BHK and five 3BHK apartments. RERA record RERA filing RERA unit table
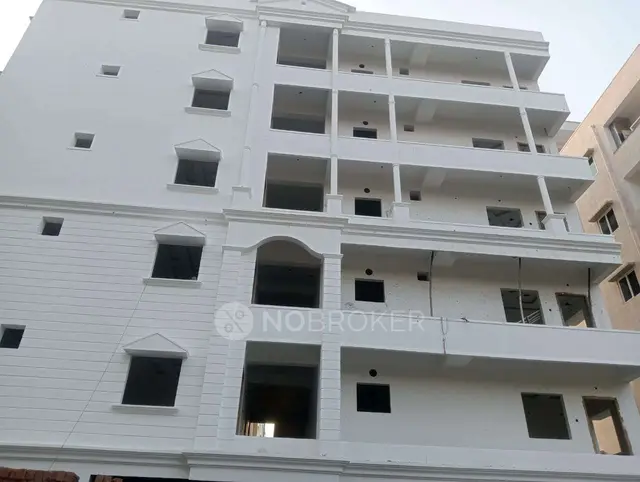
The GHMC permit describes a residential building with one stilt level and five upper floors. A GHMC occupancy certificate is present for the building at the registered plots; the supplied evidence does not include a fresh site inspection or current construction-progress report.
3. Master plan, architecture & building design
The RERA filing records a site extent of 446.09 sq. m and approved built-up area of 604.20 sq. m. These are distinct filed figures; the supplied material does not provide a drawing-derived breakdown of gross built-up area, FSI-counted area or building footprint. RERA filing RERA filing
GHMC’s revised permit describes a single residential building, 1 Stilt + 5 upper floors, with building height 14.50 m and total parking area 223.5 sq. m. It records a stilt area of 211.31 sq. m. The supplied evidence does not set out flat distribution by floor, lift or stair details, or a complete circulation plan.
The permit lists one rainwater-harvesting pit, transformer space and a garbage house; it also includes conditions concerning tree planting, a peripheral greenery strip and tot-lot maintenance. These are approval conditions or listed provisions, not evidence that each feature has been independently verified as complete.
4. Homes, configurations & floor plans
| Configuration | Units | Booked | Available | RERA saleable area | Measured carpet area | Loading (if supplied) |
|---|---|---|---|---|---|---|
| 2BHK | 9 | 0 | 9 | 91.95 sq. m | 69.3 sq. m / 746 sq. ft, software-measured from one drawing | 25% |
| 3BHK | 5 | 0 | 5 | 112.02 sq. m | Not measured in supplied drawing data | Not supplied |
RERA saleable area is the area recorded in the project filing. The 2BHK carpet-area figure is a software measurement from the approved floor-plan drawing, not a RERA-filed figure, and is marked as needing review. The supplied measurement notes that saleable area also includes the home’s share of common areas; it should not be treated as carpet area. RERA unit details Floor plans
The measured 2BHK drawing shows a hall, kitchen, two bedrooms, two toilets, a puja space, wash area and balconies. The drawing-derived room data includes a 1.62 m-wide balcony; balcony areas are excluded from the stated software-measured carpet area. No measured 3BHK room plan is provided. RERA unit details
5. Parking & vehicle circulation
The GHMC permit records 223.5 sq. m of parking area. It states that cellar and stilt areas approved for parking are to be used exclusively for parking and not partitioned or converted to another use. The permit describes the building as 1 Stilt + 5 upper floors, but the supplied material does not establish the number of car or two-wheeler spaces, visitor or accessible spaces, parking allocation to individual homes, or a parking-space-per-home ratio.
6. Amenities, recreation & open spaces
| Description / size | One rainwater-harvesting pit is listed in the permit; the occupancy certificate also lists rainwater harvesting. |
|---|---|
| Evidence source | GHMC permit and occupancy certificate |
| Declared progress / verified status | Listed in approval records; independent operational verification not supplied. |
| Description / size | Permit conditions refer to a tot-lot and greenery, but no legible area or quantity is supplied. |
|---|---|
| Evidence source | GHMC permit |
| Declared progress / verified status | Approval condition; completion not independently verified. |
| Description / size | Permit requires tree planting and maintenance of a greenery strip at the site periphery. |
|---|---|
| Evidence source | GHMC permit |
| Declared progress / verified status | Approval condition; completion not independently verified. |
The supplied RERA amenities record lists “Green Strip/TOT LOT/Park” at 0% and “Aggregate area of recreational Open Space” at 0%. No clubhouse, indoor recreation facility or sports facility is documented in the supplied project evidence. RERA amenities
7. Utilities, building services & safety
The GHMC permit lists transformer space, a garbage house and rainwater harvesting, and requires sanitation, plumbing, fire-safety systems, lifts and electrical installations to be executed under qualified technical supervision. It also states that an Occupancy Fire NOC is to be obtained before issue of the occupancy certificate. These permit conditions do not by themselves establish the installed specifications or the capacities of those services.
The RERA amenities record marks water supply, sewerage, storm-water drains, rainwater harvesting and an electrical meter room/sub-station/receiving station as available at 100%. This is a recorded project-status declaration; independent verification of operation, capacity, treatment or reuse arrangements is not supplied. RERA amenities
Specific water source or storage capacity, STP capacity, power-backup capacity, lift count/capacity, detailed fire-system specifications, CCTV coverage and accessibility provisions are not established by the supplied RERA evidence. RERA amenities Document index
8. Location, access & connectivity
The registered location is Radhakrishnapuram, revenue village Ammu Guda/Ammuguda, Malkajgiri mandal, Medchal-Malkajgiri district, PIN 500056. The GHMC permit identifies the site as Plot Nos. 26 and 27 and records a 40 wide road along the southern boundary. RERA record RERA filing
The supplied location record gives the nearest sampled Outer Ring Road interchange as approximately 5.3 km from the cadastral parcel centroid. No additional official public-transport or landmark-distance data is supplied. Location record
9. Developer & development status
The TG-RERA filing identifies NICE CONSTRUCTIONS as the promoter and records its entity type as Proprietorship. The authorized signatory is listed as MYLAPALLI RAJA RAO; the Form-B declaration is made by M Raja Rao as proprietor and promoter. RERA filing Parties record
The RERA promoter address recorded in the shared project information is Shop No. 2, Aditya Mansion, Kamala Nagar, Ammuguda, Radhakrishnapuram, Malkajgiri, Medchal-Malkajgiri, 500056. The registration certificate separately lists the promoter office PIN as 500062. RERA filing
The registration certificate records validity from 28/10/2022 to 21/02/2025 and does not record an extension. The permit’s completion deadline is 21 February 2025, while the Form-B declaration states 03/02/2025. A GHMC occupancy certificate is included for the building at Plot Nos. 26 and 27; no separate current RERA extension record is supplied.
10. Approvals, official records & documents
| Identifier / date | P02200005255; issued 28/10/2022; validity stated to 21/02/2025 |
|---|---|
| What the supplied record establishes | Registration of DHARMAM NIVAS and the stated validity period. |
| Identifier / date | 2234/GHMC/LBN/2022-BP; 21 February 2022; file No. 005780/GHMC/3102/LBN2/2021-BP |
|---|---|
| What the supplied record establishes | Conditional sanction for a residential building described as 1 Stilt + 5 upper floors. |
| Identifier / date | Application No. 005701/GHMC/2836/LBN2/2023-OC; proceedings No. 2057/GHMC/LBN/2023-OC; dated 23/06/2023 |
|---|---|
| What the supplied record establishes | Occupancy certificate for the residential building identified at Plot Nos. 26 and 27. |
| Identifier / date | Filed for DHARMAM NIVAS by M Raja Rao, proprietor and promoter |
|---|---|
| What the supplied record establishes | Includes promoter declarations regarding title, encumbrances, completion and project obligations. |
| Identifier / date | Dated 03-08-2022 |
|---|---|
| What the supplied record establishes | Advocate’s title investigation report concerning Plot Nos. 26 and 27; the report text and underlying instruments are indexed separately for title review. |
| Identifier / date | 255655 |
|---|---|
| What the supplied record establishes | Drawing-based material used for the software measurement of one 2BHK configuration; the supplied record does not provide a measured 3BHK plan. |
The supplied record also includes a GHMC occupancy certificate-related completion certification identified as Form–1A for overall completion.
1. Project at a glance
Project identity
Registered name: DHARMAM NIVAS
Project type: Residential apartment project
Phase / registered portion: No phase name or phase number is separately disclosed. The registration covers the project on Plot Nos. 26 and 27; the filing records one building.
TG-RERA registration: P02200005255, issued 28/10/2022; certificate validity stated as 28/10/2022–21/02/2025. No extension is recorded in the supplied certificate.
Registered promoter: Nice Constructions, identified in the filing as a proprietorship.
RERA status: The certificate records registration and its validity dates. The supplied record does not establish a current extension or registration status beyond the stated end date.
Land and geographic identity
Locality / revenue village: Radhakrishnapuram; Ammu Guda (Ammuguda). The approval and project documents also use “Ammuguda.”
Mandal / district / PIN: Malkajgiri mandal; Medchal-Malkajgiri district; 500056.
Project survey numbers and subdivisions, as filed: 5, 6, 7, 10, 10/1, 11, 11/1, 12/1, 12/42 and 13/2.
Site / plots: Plot Nos. 26 and 27.
Registered site extent: 446.09 sq. m; total area 446.09 sq. m and net area 446.09 sq. m in the filing.
Boundaries: East: Plot No. 28; west: Plot No. 25; north: Plot Nos. 35 and 34; south: 40 wide road.
Development identity
Sanctioning authority: Greater Hyderabad Municipal Corporation (GHMC).
Principal building approval: Revised Building Permit Order 2234/GHMC/LBN/2022-BP, dated 21 February 2022. The permit also identifies file No. 005780/GHMC/3102/LBN2/2021-BP.
Approved built-up area: 604.20 sq. m in the RERA project information.
Building count / configuration: One building/unit in the project filing; the building permit describes 1 Stilt + 5 upper floors.
Parking: The permit records 223.5 sq. m total parking area and states cellar and stilt areas approved for parking are to be used exclusively for vehicle parking. The supplied material does not give a parking-space count.
Unit counts: RERA filing: 14 units—9 2BHK and 5 3BHK.
Offering and status
Unit types and RERA saleable areas: 2BHK: 91.95 sq. m; 3BHK: 112.02 sq. m.
Booked / available: Portal figures as supplied: 0 booked and 9 available 2BHK; 0 booked and 5 available 3BHK. These figures have no recorded as-of date and are indicative.
Construction stage: A GHMC occupancy certificate is included for the residential building at Plot Nos. 26 and 27. The supplied material does not provide a current, independently verified site-progress inspection.
Completion dates: The building permit states completion before 21 February 2025. The Form-B declaration states a completion undertaking of 03/02/2025.
Occupancy certificate: The supplied GHMC occupancy certificate identifies Plot Nos. 26 and 27 and records the residential building as fit for occupation. Its stated completion date is 10 May 2023; the certificate is dated 23/06/2023.
2. The project story
DHARMAM NIVAS is registered as a residential apartment project on Plot Nos. 26 and 27 in Radhakrishnapuram, Ammu Guda/Ammuguda, Malkajgiri mandal, Medchal-Malkajgiri district. The RERA filing describes one building and 14 proposed homes: nine 2BHK and five 3BHK apartments.
The GHMC permit describes a residential building with one stilt level and five upper floors. A GHMC occupancy certificate is present for the building at the registered plots; the supplied evidence does not include a fresh site inspection or current construction-progress report.
3. Master plan, architecture & building design
The RERA filing records a site extent of 446.09 sq. m and approved built-up area of 604.20 sq. m. These are distinct filed figures; the supplied material does not provide a drawing-derived breakdown of gross built-up area, FSI-counted area or building footprint.
GHMC’s revised permit describes a single residential building, 1 Stilt + 5 upper floors, with building height 14.50 m and total parking area 223.5 sq. m. It records a stilt area of 211.31 sq. m. The supplied evidence does not set out flat distribution by floor, lift or stair details, or a complete circulation plan.
The permit lists one rainwater-harvesting pit, transformer space and a garbage house; it also includes conditions concerning tree planting, a peripheral greenery strip and tot-lot maintenance. These are approval conditions or listed provisions, not evidence that each feature has been independently verified as complete.
4. Homes, configurations & floor plans
| Configuration | Units | Booked | Available | RERA saleable area | Measured carpet area | Loading (if supplied) |
|---|---|---|---|---|---|---|
| 2BHK | 9 | 0 | 9 | 91.95 sq. m | 69.3 sq. m / 746 sq. ft, software-measured from one drawing | 25% |
| 3BHK | 5 | 0 | 5 | 112.02 sq. m | Not measured in supplied drawing data | Not supplied |
RERA saleable area is the area recorded in the project filing. The 2BHK carpet-area figure is a software measurement from the approved floor-plan drawing, not a RERA-filed figure, and is marked as needing review. The supplied measurement notes that saleable area also includes the home’s share of common areas; it should not be treated as carpet area.
The measured 2BHK drawing shows a hall, kitchen, two bedrooms, two toilets, a puja space, wash area and balconies. The drawing-derived room data includes a 1.62 m-wide balcony; balcony areas are excluded from the stated software-measured carpet area. No measured 3BHK room plan is provided.
5. Parking & vehicle circulation
The GHMC permit records 223.5 sq. m of parking area. It states that cellar and stilt areas approved for parking are to be used exclusively for parking and not partitioned or converted to another use. The permit describes the building as 1 Stilt + 5 upper floors, but the supplied material does not establish the number of car or two-wheeler spaces, visitor or accessible spaces, parking allocation to individual homes, or a parking-space-per-home ratio.
6. Amenities, recreation & open spaces
| Description / size | One rainwater-harvesting pit is listed in the permit; the occupancy certificate also lists rainwater harvesting. |
|---|---|
| Evidence source | GHMC permit and occupancy certificate |
| Declared progress / verified status | Listed in approval records; independent operational verification not supplied. |
| Description / size | Permit conditions refer to a tot-lot and greenery, but no legible area or quantity is supplied. |
|---|---|
| Evidence source | GHMC permit |
| Declared progress / verified status | Approval condition; completion not independently verified. |
| Description / size | Permit requires tree planting and maintenance of a greenery strip at the site periphery. |
|---|---|
| Evidence source | GHMC permit |
| Declared progress / verified status | Approval condition; completion not independently verified. |
The supplied RERA amenities record lists “Green Strip/TOT LOT/Park” at 0% and “Aggregate area of recreational Open Space” at 0%. No clubhouse, indoor recreation facility or sports facility is documented in the supplied project evidence.
7. Utilities, building services & safety
The GHMC permit lists transformer space, a garbage house and rainwater harvesting, and requires sanitation, plumbing, fire-safety systems, lifts and electrical installations to be executed under qualified technical supervision. It also states that an Occupancy Fire NOC is to be obtained before issue of the occupancy certificate. These permit conditions do not by themselves establish the installed specifications or the capacities of those services.
The RERA amenities record marks water supply, sewerage, storm-water drains, rainwater harvesting and an electrical meter room/sub-station/receiving station as available at 100%. This is a recorded project-status declaration; independent verification of operation, capacity, treatment or reuse arrangements is not supplied.
Specific water source or storage capacity, STP capacity, power-backup capacity, lift count/capacity, detailed fire-system specifications, CCTV coverage and accessibility provisions are not established by the supplied RERA evidence.
8. Location, access & connectivity
The registered location is Radhakrishnapuram, revenue village Ammu Guda/Ammuguda, Malkajgiri mandal, Medchal-Malkajgiri district, PIN 500056. The GHMC permit identifies the site as Plot Nos. 26 and 27 and records a 40 wide road along the southern boundary.
The supplied location record gives the nearest sampled Outer Ring Road interchange as approximately 5.3 km from the cadastral parcel centroid. No additional official public-transport or landmark-distance data is supplied.
9. Developer & development status
The TG-RERA filing identifies NICE CONSTRUCTIONS as the promoter and records its entity type as Proprietorship. The authorized signatory is listed as MYLAPALLI RAJA RAO; the Form-B declaration is made by M Raja Rao as proprietor and promoter.
The RERA promoter address recorded in the shared project information is Shop No. 2, Aditya Mansion, Kamala Nagar, Ammuguda, Radhakrishnapuram, Malkajgiri, Medchal-Malkajgiri, 500056. The registration certificate separately lists the promoter office PIN as 500062.
The registration certificate records validity from 28/10/2022 to 21/02/2025 and does not record an extension. The permit’s completion deadline is 21 February 2025, while the Form-B declaration states 03/02/2025. A GHMC occupancy certificate is included for the building at Plot Nos. 26 and 27; no separate current RERA extension record is supplied.
10. Approvals, official records & documents
| Identifier / date | P02200005255; issued 28/10/2022; validity stated to 21/02/2025 |
|---|---|
| What the supplied record establishes | Registration of DHARMAM NIVAS and the stated validity period. |
| Identifier / date | 2234/GHMC/LBN/2022-BP; 21 February 2022; file No. 005780/GHMC/3102/LBN2/2021-BP |
|---|---|
| What the supplied record establishes | Conditional sanction for a residential building described as 1 Stilt + 5 upper floors. |
| Identifier / date | Application No. 005701/GHMC/2836/LBN2/2023-OC; proceedings No. 2057/GHMC/LBN/2023-OC; dated 23/06/2023 |
|---|---|
| What the supplied record establishes | Occupancy certificate for the residential building identified at Plot Nos. 26 and 27. |
| Identifier / date | Filed for DHARMAM NIVAS by M Raja Rao, proprietor and promoter |
|---|---|
| What the supplied record establishes | Includes promoter declarations regarding title, encumbrances, completion and project obligations. |
| Identifier / date | Dated 03-08-2022 |
|---|---|
| What the supplied record establishes | Advocate’s title investigation report concerning Plot Nos. 26 and 27; the report text and underlying instruments are indexed separately for title review. |
| Identifier / date | 255655 |
|---|---|
| What the supplied record establishes | Drawing-based material used for the software measurement of one 2BHK configuration; the supplied record does not provide a measured 3BHK plan. |
The supplied record also includes a GHMC occupancy certificate-related completion certification identified as Form–1A for overall completion.
Frequently asked questions
Is DHARMAM NIVAS registered with Telangana RERA?
Yes. DHARMAM NIVAS is registered with the Telangana Real Estate Regulatory Authority as P02200005255; the registration status is New Project.
Who is the developer of DHARMAM NIVAS?
The promoter named in the RERA registration is NICE CONSTRUCTIONS.
Where is DHARMAM NIVAS located?
DHARMAM NIVAS is in RADHAKRISHNAPURAM, Ammu Guda, Malkajgiri, Medchal-Malkajgiri, Telangana (500056).
When will DHARMAM NIVAS be completed?
The promoter's proposed date of completion filed with RERA is 21/02/2025. This is the promoter's declaration, not a guarantee.
More projects in Ammu Guda