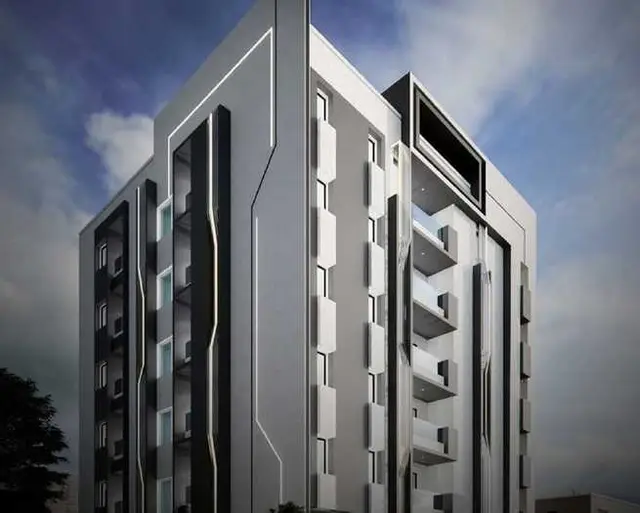
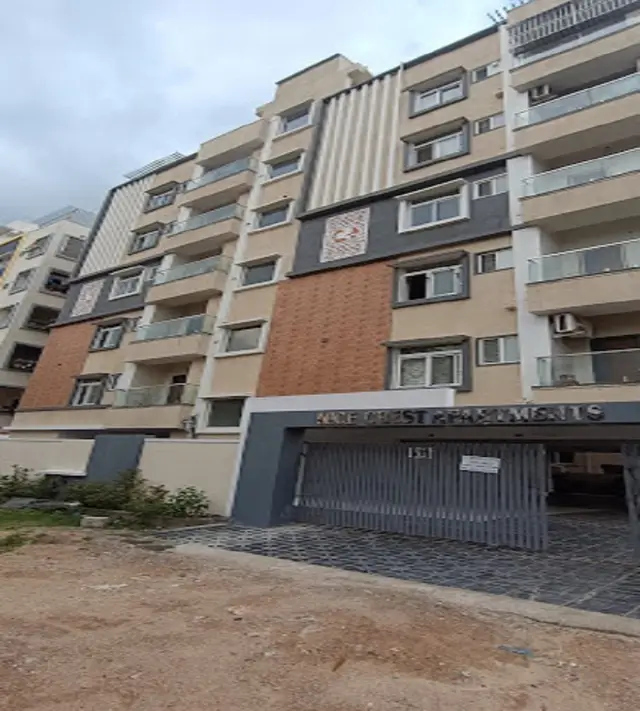
GK s PRAVISH ABODE
GKH PROPERTIES PRIVATE LIMITED · Medchal-Malkajgiri · RERA P02200008174
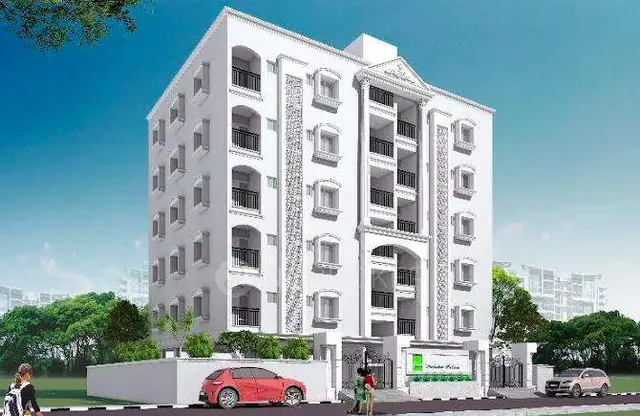
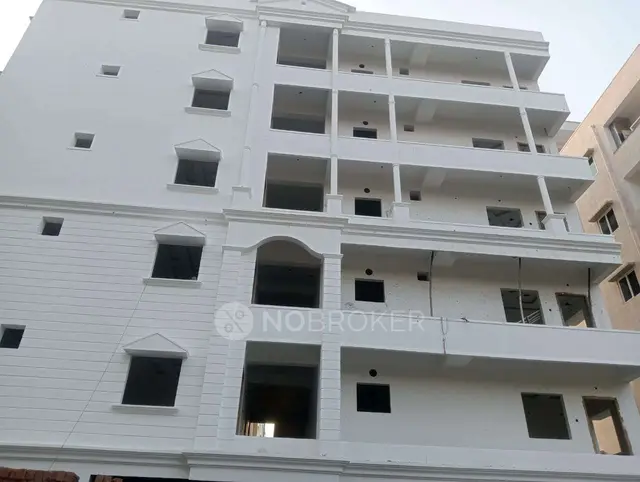
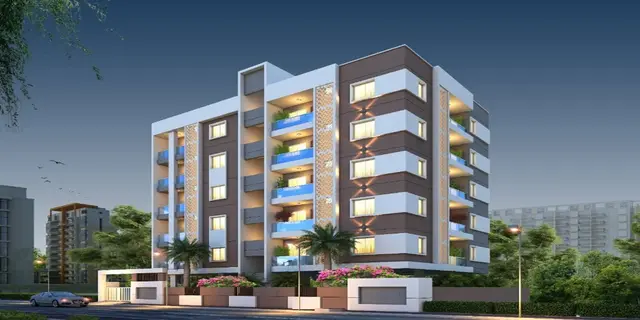
GK s PRAVISH ABODE is a residential apartment project in Sainikpuri Complex, Ammu Guda, Malkajgiri mandal, Medchal-Malkajgiri district, developed by registered promoter GKH PROPERTIES PRIVATE LIMITED. The project occupies 486.24 sq. m and comprises 1 building with 1 Stilt + 5 upper floors and 10 3BHK apartments. Its TG-RERA registration number is P02200008174, and its proposed completion date is 07/06/2029.
More from Gkh Properties Pvt Ltd · 8 projects →
01What we found
Read from TG-RERA filings, approvals, land and registration records and court records. A court case is counted only when the court record states this project's survey number with its village, or names the project.
02Check before you pay
10 items to check before you pay, 3 high - from the title chain, court records and approvals, each with what to ask the builder or your advocate. An item may not be a problem with the project: records can be incomplete.
1. Project at a glance
Project identity
| Item | Project record |
|---|---|
| Registered name | GK s PRAVISH ABODE RERA record |
| Project type | Residential apartment project RERA record |
| Phase / registered portion | Phase not separately identified; the registration and building-permit records describe one residential building RERA record |
| TG-RERA registration | P02200008174 RERA record |
| Registration validity | 05/05/2024 to 07/02/2029, unless extended by the Authority. This is the registration-validity period, not an occupancy certificate. |
| Registered promoter | GKH PROPERTIES PRIVATE LIMITED Corporate record |
| RERA status | Registered; the supplied registration certificate identifies the project and promoter. |
Land and geographic identity
| Item | Project record |
|---|---|
| Locality | Sainikpuri Complex; the building-plan record also describes the site as Hastinapuri / Valluvar Nagar. RERA record RERA filing |
| Revenue village | Ammu Guda (also written Ammuguda in the building-plan documents) RERA record |
| Mandal / district / PIN | Malkajgiri / Medchal-Malkajgiri / 500094 RERA record |
| Project survey numbers | 13 and 14, as filed. No project subdivision is stated in the supplied project identity. RERA filing |
| Registered site extent | 486.24 sq. m in the RERA/building-permit record RERA filing |
| Net / total area | 486.24 sq. m stated as both net and total area in the project filing and building-plan extraction RERA filing |
| Boundaries | North: 30 wide road; South: Plot No. 92 and 93; East: Plot No. 118; West: Plot No. 115. RERA filing |
Development identity
| Item | Project record |
|---|---|
| Sanctioning authority | Greater Hyderabad Municipal Corporation (GHMC) Approvals record |
| Principal building-permit number / date | 2/C1/00014/2023, dated 07 February, 2023 Approvals record |
| Related file / plan number | 2/C1/02199/2021 Approvals record |
| Approved built-up area | 1,366.75 sq. m residential net built-up area is stated in the project’s plan extraction. The plan also lists 1,658.90 sq. m total built-up area; these are distinct recorded measures. |
| Building count and configuration | 1 building, shown as 1 Stilt + 5 upper floors |
| Parking provision in plan extraction | 6 proposed parkings; the plan describes stilt parking. |
| Unit counts | 1 proposed building unit is recorded in the project information; the RERA unit schedule lists 10 apartments. RERA filing RERA filing RERA unit table |
| Other floor details | The plan extraction lists five upper floors and a terrace-floor area; a basement or podium is not recorded in the supplied data. |
Offering and status
| Item | Project record |
|---|---|
| RERA-filed configuration | 3BHK, 10 units RERA unit table |
| RERA-filed saleable area | 68.0 sq. m per listed unit RERA unit table |
| Booked / available | 0 booked / 10 available, as last read from the TG-RERA portal; the portal record supplied here has no as-of date, so these counts are indicative. RERA unit table |
| Construction stage | The registration describes a new project. No independently verified or dated construction-progress evidence is supplied here. RERA record Document index |
| Completion dates | The project information gives a proposed completion date of 07/06/2029; the RERA certificate states registration validity ending 07/02/2029. These are separate fields in the supplied record. RERA filing |
| Occupancy / completion certificate | No occupancy or completion certificate is supplied; the building-permit documents state that an occupancy certificate is required before occupation. |
2. The project story
GK s PRAVISH ABODE is registered as a residential apartment project on premises identified in the filed records as Plot Nos. 6-3-116 and 117, Survey Nos. 13 and 14, in Ammu Guda village, Malkajgiri mandal, Medchal-Malkajgiri district. The project record describes a single residential building on a site of 486.24 sq. m. RERA filing
The GHMC building-permit documents describe a proposed building of 1 Stilt + 5 upper floors. The RERA unit schedule lists ten 3BHK apartments. The available evidence establishes the approval and filed offering, but does not establish construction progress through an independent site inspection. No occupancy or completion certificate is included in the supplied documents; the permit requires an occupancy certificate before occupation. RERA unit table
3. Master plan, architecture & building design
The filed plan records a 486.24 sq. m plot and one residential building, with 1,366.75 sq. m net residential built-up area. A separate plan field records 1,658.90 sq. m total built-up area. These are plan-recorded measures, not saleable or carpet area.
The plan identifies a single block configured as 1 Stilt + 5 upper floors, with a building height recorded as 15.00 MT in one parameter and 20.50 mt. Total Ht. in the same plan extraction. The floor schedule lists five upper-floor areas of 273.35 sq. m each, stilt area of 273.40 sq. m, and terrace-floor area of 18.75 sq. m.
The plan also records proposed coverage of 273.35 sq. m (56.22%) and vacant plot area of 212.89 sq. m. It identifies a tot-lot, tree planting, rainwater harvesting, transformer space and a garbage house among the site provisions. The supplied materials do not provide a detailed architectural drawing set sufficient to establish flat positions per floor, lift or stair arrangement, internal circulation, or landscape design beyond these listed items.
4. Homes, configurations & floor plans
| Configuration | Units | Booked | Available | RERA saleable area | Measured carpet area | Loading (if supplied) |
|---|---|---|---|---|---|---|
| 3BHK | 10 | 0 | 10 | 68.0 sq. m | Not established from the supplied measured drawings | Not supplied |
The unit schedule is the TG-RERA record for configuration, unit count, booking status and saleable area. Saleable area is not the same measure as carpet area: it can include the home’s proportionate share of common areas, while carpet area refers to the usable area within the apartment. The supplied floor-plan review records no measured flat designs for the 3BHK configuration, so no drawing-based carpet or room dimensions can be reported. Booking counts have no as-of date in the supplied portal extract. RERA unit table RERA unit details Floor plans
5. Parking & vehicle circulation
The building-plan extraction records 6 proposed parkings and identifies the stilt as the parking level. It also states that the cellar and stilts approved for parking must be used exclusively for vehicle parking and not converted or misused. The supplied records do not establish the number of visitor or accessible spaces, parking allocation to individual apartments, or whether any bay is exclusively owned by a particular allottee.
The plan conditions specify one entry and one exit to the premises, each with a minimum width of 4.5 m and height clearance of 5 m. The supplied drawings do not establish ramp geometry, pedestrian separation, EV charging, or a verified spaces-per-home figure.
6. Amenities, recreation & open spaces
The following are listed in the project’s RERA amenity record and/or GHMC plan documents. The supplied amenity progress fields show 0% where provided; no independently verified completion status is available. RERA amenities
| Description / size | Tot-lot listed; the plan parameter records 0 m². The permit also refers to maintaining the tot-lot as greenery. |
|---|---|
| Declared progress / verified status | RERA amenity progress: 0%; completion not independently verified. |
| Description / size | 20 Trees recorded in the building-permit parameters; the plan also calls for tree planting and maintaining greenery. |
|---|---|
| Declared progress / verified status | No completion evidence supplied. |
| Description / size | Listed as a RERA amenity; no area is supplied. |
|---|---|
| Evidence source | RERA amenities |
| Declared progress / verified status | Progress recorded as 0%; no independent verification. |
| Description / size | Listed in the RERA amenity schedule; no description or size supplied. |
|---|---|
| Evidence source | RERA amenities |
| Declared progress / verified status | Progress recorded as 0%; no independent verification. |
No clubhouse, gym, swimming pool, or other indoor/sports facility is established by the supplied RERA amenity or GHMC plan records.
7. Utilities, building services & safety
The RERA amenity schedule lists water supply, sewerage, storm-water drains, sewage and sullage treatment/disposal, solid-waste management, energy management, fire protection, electrical meter room/sub-station/receiving station, and rainwater harvesting. Water Supply and Water Conservation, Rain water Harvesting are marked “YES”; the progress fields shown for these amenities are 0%. RERA amenities
The GHMC plan records a rainwater-harvesting structure/percolation pit, transformer space, garbage house, lift and overhead water tank. Another plan extraction specifies one rainwater-harvesting pit, an ETP, separate underground and terrace water tanks each with 25,000 litres capacity, and fire-safety provisions including hose reel/down corner, extinguishers and a manually operated alarm system. These are plan or permit requirements, not evidence that the systems have been installed or commissioned.
The plan conditions also require emergency lighting in corridors, common passages and staircases, fire-resistant swing doors for collapsible lifts, and fire-related installations under the applicable stated plan conditions. No lift capacity, water source, treatment capacity, backup-power capacity, waste-handling capacity, CCTV, security arrangements or accessibility layout is established by the supplied RERA and plan evidence.
8. Location, access & connectivity
The registered location is Ammu Guda, Malkajgiri, Medchal-Malkajgiri, 500094, with the filed locality recorded as Sainikpuri Complex. The building-plan documents identify the premises as Hastinapuri / Valluvar Nagar and state that the site abuts a road recorded in the project boundary as a 30 wide road. RERA record RERA filing
A supplied location measurement places the cadastral parcel centroid at 17.49348, 78.53915 and records the nearest sampled Outer Ring Road interchange at approximately 5.6 km. This is a sampled map distance, not a stated travel time. No verified distances to public transport, schools, hospitals or other landmarks are supplied. Location record Cadastral map
9. Developer & development status
The registered promoter is GKH PROPERTIES PRIVATE LIMITED, a company, with GSTIN 36AAICG9021C1ZU. The promoter address in the project record is GK COLONY, AMMUGUDA, SAINIKPURI COMPLEX, Malkajgiri, Medchal-Malkajgiri, 500094. Corporate record Parties record
The RERA and building-plan materials name SMT. PRIYA RAJENDRAN as landowner/applicant and identify an area-share arrangement in the project record. The GHMC permit documents name SITA SHELTERS as developer/builder; this Overview records those document descriptions without treating them as a change to the registered promoter identity. Parties record
The supplied evidence establishes project registration and building permission, but does not provide independently verified construction progress. The RERA certificate is valid through 07/02/2029, while the project information separately states a proposed completion date of 07/06/2029. No occupancy certificate is supplied. RERA filing Document index
10. Approvals, official records & documents
| Identifier / date | P02200008174; issued 05/05/2024; validity ends 07/02/2029 |
|---|---|
| What the supplied record establishes | Registration of GK s PRAVISH ABODE with GKH PROPERTIES PRIVATE LIMITED as promoter. |
| Identifier / date | Approval No. 2/C1/00014/2023; dated 07 February, 2023 |
|---|---|
| What the supplied record establishes | Conditional building permission for a proposed residential building on Survey Nos. 13 and 14, site extent 486.24 m². |
| Identifier / date | 2/C1/02199/2021 |
|---|---|
| What the supplied record establishes | Referenced in the filed building-plan material. |
| Identifier / date | Document 439195 |
|---|---|
| What the supplied record establishes | Records the proposed single building, 1 Stilt + 5 upper floors, plan areas and conditions. |
| Identifier / date | Document 440609 |
|---|---|
| What the supplied record establishes | GHMC building-permit order for the proposed residential building; states permit conditions including obtaining an occupancy certificate before occupation. |
| Identifier / date | Document 440610 |
|---|---|
| What the supplied record establishes | Building-permit order extraction describing the proposed building and associated conditions. |
| Identifier / date | Not established |
|---|---|
| What the supplied record establishes | The supplied HMDA layout-status check is unavailable through the public lookup described in the record; no conclusion about approval or refusal follows from that unavailability. HMDA |
| Identifier / date | Not supplied |
|---|---|
| What the supplied record establishes | No certificate is included in the reviewed project documents. Document index |
The GHMC permit documents state that the sanctioned plan is to be followed, modifications require prior approval, and an occupancy certificate is required before occupation. The full permit conditions and their application are addressed in the Approvals section.
1. Project at a glance
Project identity
Registered name: GK s PRAVISH ABODE
Project type: Residential apartment project
Phase / registered portion: Phase not separately identified; the registration and building-permit records describe one residential building
TG-RERA registration: P02200008174
Registration validity: 05/05/2024 to 07/02/2029, unless extended by the Authority. This is the registration-validity period, not an occupancy certificate.
Registered promoter: GKH PROPERTIES PRIVATE LIMITED
RERA status: Registered; the supplied registration certificate identifies the project and promoter.
Land and geographic identity
Locality: Sainikpuri Complex; the building-plan record also describes the site as Hastinapuri / Valluvar Nagar.
Revenue village: Ammu Guda (also written Ammuguda in the building-plan documents)
Mandal / district / PIN: Malkajgiri / Medchal-Malkajgiri / 500094
Project survey numbers: 13 and 14, as filed. No project subdivision is stated in the supplied project identity.
Registered site extent: 486.24 sq. m in the RERA/building-permit record
Net / total area: 486.24 sq. m stated as both net and total area in the project filing and building-plan extraction
Boundaries: North: 30 wide road; South: Plot No. 92 and 93; East: Plot No. 118; West: Plot No. 115.
Development identity
Sanctioning authority: Greater Hyderabad Municipal Corporation (GHMC)
Principal building-permit number / date: 2/C1/00014/2023, dated 07 February, 2023
Related file / plan number: 2/C1/02199/2021
Approved built-up area: 1,366.75 sq. m residential net built-up area is stated in the project’s plan extraction. The plan also lists 1,658.90 sq. m total built-up area; these are distinct recorded measures.
Building count and configuration: 1 building, shown as 1 Stilt + 5 upper floors
Parking provision in plan extraction: 6 proposed parkings; the plan describes stilt parking.
Unit counts: 1 proposed building unit is recorded in the project information; the RERA unit schedule lists 10 apartments.
Other floor details: The plan extraction lists five upper floors and a terrace-floor area; a basement or podium is not recorded in the supplied data.
Offering and status
RERA-filed configuration: 3BHK, 10 units
RERA-filed saleable area: 68.0 sq. m per listed unit
Booked / available: 0 booked / 10 available, as last read from the TG-RERA portal; the portal record supplied here has no as-of date, so these counts are indicative.
Construction stage: The registration describes a new project. No independently verified or dated construction-progress evidence is supplied here.
Completion dates: The project information gives a proposed completion date of 07/06/2029; the RERA certificate states registration validity ending 07/02/2029. These are separate fields in the supplied record.
Occupancy / completion certificate: No occupancy or completion certificate is supplied; the building-permit documents state that an occupancy certificate is required before occupation.
2. The project story
GK s PRAVISH ABODE is registered as a residential apartment project on premises identified in the filed records as Plot Nos. 6-3-116 and 117, Survey Nos. 13 and 14, in Ammu Guda village, Malkajgiri mandal, Medchal-Malkajgiri district. The project record describes a single residential building on a site of 486.24 sq. m.
The GHMC building-permit documents describe a proposed building of 1 Stilt + 5 upper floors. The RERA unit schedule lists ten 3BHK apartments. The available evidence establishes the approval and filed offering, but does not establish construction progress through an independent site inspection. No occupancy or completion certificate is included in the supplied documents; the permit requires an occupancy certificate before occupation.
3. Master plan, architecture & building design
The filed plan records a 486.24 sq. m plot and one residential building, with 1,366.75 sq. m net residential built-up area. A separate plan field records 1,658.90 sq. m total built-up area. These are plan-recorded measures, not saleable or carpet area.
The plan identifies a single block configured as 1 Stilt + 5 upper floors, with a building height recorded as 15.00 MT in one parameter and 20.50 mt. Total Ht. in the same plan extraction. The floor schedule lists five upper-floor areas of 273.35 sq. m each, stilt area of 273.40 sq. m, and terrace-floor area of 18.75 sq. m.
The plan also records proposed coverage of 273.35 sq. m (56.22%) and vacant plot area of 212.89 sq. m. It identifies a tot-lot, tree planting, rainwater harvesting, transformer space and a garbage house among the site provisions. The supplied materials do not provide a detailed architectural drawing set sufficient to establish flat positions per floor, lift or stair arrangement, internal circulation, or landscape design beyond these listed items.
4. Homes, configurations & floor plans
| Configuration | Units | Booked | Available | RERA saleable area | Measured carpet area | Loading (if supplied) |
|---|---|---|---|---|---|---|
| 3BHK | 10 | 0 | 10 | 68.0 sq. m | Not established from the supplied measured drawings | Not supplied |
The unit schedule is the TG-RERA record for configuration, unit count, booking status and saleable area. Saleable area is not the same measure as carpet area: it can include the home’s proportionate share of common areas, while carpet area refers to the usable area within the apartment. The supplied floor-plan review records no measured flat designs for the 3BHK configuration, so no drawing-based carpet or room dimensions can be reported. Booking counts have no as-of date in the supplied portal extract.
5. Parking & vehicle circulation
The building-plan extraction records 6 proposed parkings and identifies the stilt as the parking level. It also states that the cellar and stilts approved for parking must be used exclusively for vehicle parking and not converted or misused. The supplied records do not establish the number of visitor or accessible spaces, parking allocation to individual apartments, or whether any bay is exclusively owned by a particular allottee.
The plan conditions specify one entry and one exit to the premises, each with a minimum width of 4.5 m and height clearance of 5 m. The supplied drawings do not establish ramp geometry, pedestrian separation, EV charging, or a verified spaces-per-home figure.
6. Amenities, recreation & open spaces
The following are listed in the project’s RERA amenity record and/or GHMC plan documents. The supplied amenity progress fields show 0% where provided; no independently verified completion status is available.
| Facility | Description / size | Evidence source | Declared progress / verified status |
|---|---|---|---|
| Tot-lot / green strip | Tot-lot listed; the plan parameter records 0 m². The permit also refers to maintaining the tot-lot as greenery. | RERA amenity progress: 0%; completion not independently verified. | |
| Tree planting | 20 Trees recorded in the building-permit parameters; the plan also calls for tree planting and maintaining greenery. | No completion evidence supplied. | |
| Aggregate recreational open space | Listed as a RERA amenity; no area is supplied. | Progress recorded as 0%; no independent verification. | |
| Community buildings | Listed in the RERA amenity schedule; no description or size supplied. | Progress recorded as 0%; no independent verification. |
No clubhouse, gym, swimming pool, or other indoor/sports facility is established by the supplied RERA amenity or GHMC plan records.
7. Utilities, building services & safety
The RERA amenity schedule lists water supply, sewerage, storm-water drains, sewage and sullage treatment/disposal, solid-waste management, energy management, fire protection, electrical meter room/sub-station/receiving station, and rainwater harvesting. Water Supply and Water Conservation, Rain water Harvesting are marked “YES”; the progress fields shown for these amenities are 0%.
The GHMC plan records a rainwater-harvesting structure/percolation pit, transformer space, garbage house, lift and overhead water tank. Another plan extraction specifies one rainwater-harvesting pit, an ETP, separate underground and terrace water tanks each with 25,000 litres capacity, and fire-safety provisions including hose reel/down corner, extinguishers and a manually operated alarm system. These are plan or permit requirements, not evidence that the systems have been installed or commissioned.
The plan conditions also require emergency lighting in corridors, common passages and staircases, fire-resistant swing doors for collapsible lifts, and fire-related installations under the applicable stated plan conditions. No lift capacity, water source, treatment capacity, backup-power capacity, waste-handling capacity, CCTV, security arrangements or accessibility layout is established by the supplied RERA and plan evidence.
8. Location, access & connectivity
The registered location is Ammu Guda, Malkajgiri, Medchal-Malkajgiri, 500094, with the filed locality recorded as Sainikpuri Complex. The building-plan documents identify the premises as Hastinapuri / Valluvar Nagar and state that the site abuts a road recorded in the project boundary as a 30 wide road.
A supplied location measurement places the cadastral parcel centroid at 17.49348, 78.53915 and records the nearest sampled Outer Ring Road interchange at approximately 5.6 km. This is a sampled map distance, not a stated travel time. No verified distances to public transport, schools, hospitals or other landmarks are supplied.
9. Developer & development status
The registered promoter is GKH PROPERTIES PRIVATE LIMITED, a company, with GSTIN 36AAICG9021C1ZU. The promoter address in the project record is GK COLONY, AMMUGUDA, SAINIKPURI COMPLEX, Malkajgiri, Medchal-Malkajgiri, 500094.
The RERA and building-plan materials name SMT. PRIYA RAJENDRAN as landowner/applicant and identify an area-share arrangement in the project record. The GHMC permit documents name SITA SHELTERS as developer/builder; this Overview records those document descriptions without treating them as a change to the registered promoter identity.
The supplied evidence establishes project registration and building permission, but does not provide independently verified construction progress. The RERA certificate is valid through 07/02/2029, while the project information separately states a proposed completion date of 07/06/2029. No occupancy certificate is supplied.
10. Approvals, official records & documents
| Identifier / date | P02200008174; issued 05/05/2024; validity ends 07/02/2029 |
|---|---|
| What the supplied record establishes | Registration of GK s PRAVISH ABODE with GKH PROPERTIES PRIVATE LIMITED as promoter. |
| Identifier / date | Approval No. 2/C1/00014/2023; dated 07 February, 2023 |
|---|---|
| What the supplied record establishes | Conditional building permission for a proposed residential building on Survey Nos. 13 and 14, site extent 486.24 m². |
| Identifier / date | 2/C1/02199/2021 |
|---|---|
| What the supplied record establishes | Referenced in the filed building-plan material. |
| Identifier / date | Document 439195 |
|---|---|
| What the supplied record establishes | Records the proposed single building, 1 Stilt + 5 upper floors, plan areas and conditions. |
| Identifier / date | Document 440609 |
|---|---|
| What the supplied record establishes | GHMC building-permit order for the proposed residential building; states permit conditions including obtaining an occupancy certificate before occupation. |
| Identifier / date | Document 440610 |
|---|---|
| What the supplied record establishes | Building-permit order extraction describing the proposed building and associated conditions. |
| Identifier / date | Not established |
|---|---|
| What the supplied record establishes | The supplied HMDA layout-status check is unavailable through the public lookup described in the record; no conclusion about approval or refusal follows from that unavailability. |
| Identifier / date | Not supplied |
|---|---|
| What the supplied record establishes | No certificate is included in the reviewed project documents. |
The GHMC permit documents state that the sanctioned plan is to be followed, modifications require prior approval, and an occupancy certificate is required before occupation. The full permit conditions and their application are addressed in the Approvals section.
Frequently asked questions
Is GK s PRAVISH ABODE registered with Telangana RERA?
Yes. GK s PRAVISH ABODE is registered with the Telangana Real Estate Regulatory Authority as P02200008174; the registration status is New Project.
Who is the developer of GK s PRAVISH ABODE?
The promoter named in the RERA registration is GKH PROPERTIES PRIVATE LIMITED.
Where is GK s PRAVISH ABODE located?
GK s PRAVISH ABODE is in SAINIKPURI COMPLEX, Ammu Guda, Malkajgiri, Medchal-Malkajgiri, Telangana (500094).
When will GK s PRAVISH ABODE be completed?
The promoter's proposed date of completion filed with RERA is 07/06/2029. This is the promoter's declaration, not a guarantee.
More projects in Ammu Guda