Sri Tirumala Legacy
EAPL INFRA LLP · Rangareddy · RERA P02400011088
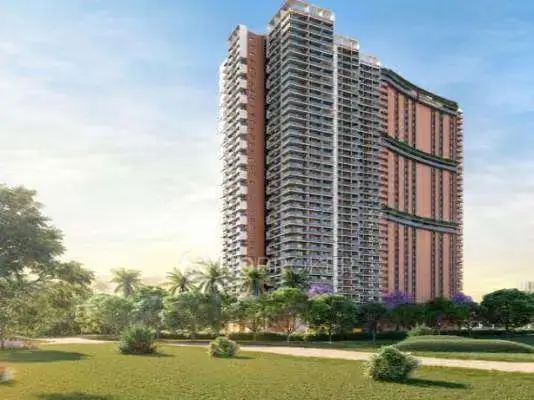
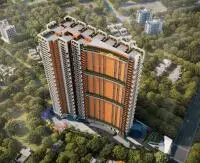
SRI TIRUMALA LEGACY is a residential apartment project in Puppalguda, Gandipet, Ranga Reddy. The registered promoter is EAPL INFRA LLP. The project has a registered site extent of 9507.33 sq.m and one residential high-rise building with 4 cellars + Ground Floor + 38 Upper Floors, comprising 407 3BHK homes with saleable areas of 212.38–311.04 sq.m. It is registered under TG-RERA P02400011088, with proposed completion before 04/07/2031.
01What we found
Read from TG-RERA filings, approvals, land and registration records and court records. A court case is counted only when the court record states this project's survey number with its village, or names the project.
02Check before you pay
6 items to check before you pay, 3 high - from the title chain, court records and approvals, each with what to ask the builder or your advocate. An item may not be a problem with the project: records can be incomplete.
1. Project at a glance
Project identity
| Item | Project record |
|---|---|
| Registered name / project type | SRI TIRUMALA LEGACY — residential apartment project. RERA record |
| Registered portion / phase | One residential building is identified in the supplied registration and approval records; a separate phase name is not disclosed. RERA record |
| TG-RERA registration | P02400011088. The Form C certificate states validity from 04/07/2026 to 04/07/2031; this is the registration-validity period, not a construction-completion or occupancy certificate. RERA record |
| Registered promoter | EAPL INFRA LLP, LLP. RERA record Corporate record |
| RERA status | Registered; the supplied record labels the project “New Project.” No completion or occupancy certification is recorded in the supplied approval extraction. RERA record Approvals record |
Land and geographic identity
| Item | Project record |
|---|---|
| Locality / revenue village | Puppalguda; approval documents identify the locality as NARSINGI-PUPPALAGUDA MAIN ROAD. RERA record |
| Mandal / district / PIN | Gandipet / Ranga Reddy / 500089. RERA record |
| Project survey numbers and subdivisions | 180/P, 227/P and 228/P. The registered site extent is recorded against these survey numbers; no further project subdivision particulars are supplied. RERA record Land records |
| Registered / sanctioned site area | 9507.33 sq.m. The sanctioned plan states gross plot area and net plot area as 9507.33 sq.m; road-affected, Nala-widening and other listed plot deductions are recorded as 0. RERA filing |
| Boundaries in the RERA filing | East: “Neighbours Property”; West: “100 feet Main road”; North: “Neibhbours Property”; South: “Property belonging to Mr N Ramireddy.” RERA filing |
| Survey-level cadastral record | A Bhu Bharati entry is supplied for 180/P with an extent of 6789.89 sq.m, described as the whole-survey basis. It is a survey record, not a statement that this is the entire project parcel. Cadastral map |
Development identity
| Item | Project record |
|---|---|
| Sanctioning authority / principal approval | Building permit order 2283/HMDA/SWBP/2026, approved 04/07/2026 by Cyberabad Municipal Corporation, with HMDA technical approval; the file number is 012463/HMDA/03668/SWBP/SKP1/2025. Approvals record |
| Building count / configuration | One residential high-rise building: 4 cellars + Ground Floor + 38 Upper Floors. The sanctioned height is 119.99 m. RERA filing |
| Approved built-up area | The plan records Total Proposed BUA excluding Parking: 87020.77 sq.m and Total Proposed BUA including Parking: 118695.67 sq.m. These are plan-recorded built-up-area figures, not apartment carpet or saleable areas. |
| Parking provision | The approved plan records 1074.00 car parking spaces and 31674.9 sq.m total parking area, including four cellar parking levels. |
| Unit count | The plan records 407 units; TG-RERA’s unit record lists 407 3BHK homes and a separate “GF AND FIRST FLOOR” row of one unit that is not identified as a home configuration. RERA unit table |
Offering and status
| Item | Project record |
|---|---|
| RERA-filed home configuration | 3BHK; saleable area range 212.38–311.04 sq.m. RERA unit table |
| Booked / available | TG-RERA portal reading: 0 booked / 407 available for the 3BHK configuration. The portal record gives no as-of date, so these counts are indicative. RERA unit table |
| Construction stage | The supplied record describes a new project and the permit is for proposed construction. No independently verified site-progress measurement is supplied; the RERA amenity/progress entries supplied show 0% where percentage fields are recorded. RERA record RERA amenities |
| Completion dates | The permit states construction is to commence before 31/12/2026 and complete before 04/07/2031. The Form B declaration also undertakes completion by 04/07/2031. |
| Occupancy / completion certificate | No occupancy or completion certificate is recorded in the supplied material; the building-permit extraction states completion certification is false. |
2. The project story
Sri Tirumala Legacy is a registered residential apartment development on the Narsingi–Puppalguda Main Road, in Puppalguda village, Gandipet mandal, Ranga Reddy district. Its project land is identified in the filing as Survey Nos. 180/P, 227/P and 228/P, with a registered site extent of 9507.33 sq.m. RERA record RERA filing
The approved proposal is a single high-rise building with four cellar levels, a ground floor and 38 upper floors, at a stated height of 119.99 m. The plan includes residential floors and also identifies commercial floor areas in its building-permit extraction. The TG-RERA unit schedule records 407 3BHK homes; it also contains one “GF AND FIRST FLOOR” entry, which is not classified as a home configuration in the supplied unit data. RERA unit details
The available evidence establishes registration and building permission, not completed construction. The permit sets a completion date of 04/07/2031, and no occupancy or completion certificate is present in the supplied records. No independent site inspection or construction-progress verification is provided here.
3. Master plan, architecture & building design
The sanctioned plan records a gross and net plot area of 9507.33 sq.m, proposed coverage of 2328.08 sq.m (24%), and “Vacant Plot Area” of 7143.65 sq.m. Proposed built-up area is stated as 87020.77 sq.m excluding parking and 118695.67 sq.m including parking. The plan separately records gross BUA as 114250.65 sq.m and net BUA as 87020.77 sq.m; these labels are retained as recorded and should not be treated as carpet or saleable area.
The building-permit record describes one residential high-rise with 4 cellars + Ground Floor + 38 Upper Floors, height 119.99 m, and a total parking area of 31674.9 sq.m. The plan also identifies refuge areas on the 19th and 29th floors, each recorded as 112 sq.m in the supplied drawing extraction.
The permit records residential upper-floor area of 83779.87 sq.m, commercial ground-floor area of 2106.0 sq.m, and commercial upper-floor area of 1134.9 sq.m. It also identifies 960.97 sq.m as Tot Lot area. The supplied plan extraction does not provide a complete floor-by-floor unit arrangement, lift count, or detailed room layouts.
4. Homes, configurations & floor plans
The RERA unit schedule lists 407 3BHK homes, with filed saleable areas ranging from 212.38 sq.m to 311.04 sq.m. The TG-RERA portal snapshot lists 0 booked and 407 available, but has no stated as-of date. The separate “GF AND FIRST FLOOR” row is not a filed home configuration and is not counted as a home below. RERA unit table RERA unit details
| Configuration | Units | Booked | Available | RERA saleable area | Measured carpet area | Loading (if supplied) |
|---|---|---|---|---|---|---|
| 3BHK | 407 | 0 | 407 | 212.38–311.04 sq.m | Not available: no flat design was measured in the supplied floor-plan data | Not supplied |
The floor-plan review records two drawings reviewed, but 0 flat designs measured. It therefore supplies no software-measured carpet area or room dimensions to report. Saleable area and carpet area are different measures; the supplied material provides no unit-specific carpet figure or loading value. Floor plans RERA unit details
5. Parking & vehicle circulation
The approved plan records 1074.00 car parking spaces, 31674.9 sq.m total parking area, and four cellar parking levels. It records proposed parking area of 28154.52 sq.m against a required 26430.32 sq.m, and visitor parking area of 3520.38 sq.m (13.32%) against a stated required 2643.03 sq.m (10%).
The plan extraction identifies vehicular ramps and internal driveways, including ramps recorded as 37.79m long 5.4m Wide Vehicular Ramp and 36.16m long 5.4m Wide Vehicular Ramp, with driveways recorded at 4.83m, 5.03m, 5.84m and 5.36m widths. The approval conditions state that cellar and stilt areas approved for parking are to be used exclusively for vehicle parking. Individual apartment parking allocations, accessible-bay counts and any exclusive ownership allocation are not supplied.
6. Amenities, recreation & open spaces
The building-permit and plan records list the following proposed facilities. The TG-RERA amenity data records the supplied infrastructure items as available “YES” where shown, while recorded progress percentages are 0%; no independent completion verification is provided. RERA amenities
| Description / size | Three areas: 250.35 sq.m, 569.96 sq.m and 140.67 sq.m in the plan; the building-permit extraction also records aggregate Tot Lot area 960.97 sq.m. |
|---|---|
| Declared progress / verified status | Sanctioned/proposed; completion not independently verified. |
| Description / size | Ten strips, recorded as 62.24 sq.m, 85.5 sq.m, 72.76 sq.m, 28.8 sq.m, 20.83 sq.m, 13.39 sq.m, 57.64 sq.m, 52.98 sq.m, 131.73 sq.m and 35.97 sq.m. |
|---|---|
| Declared progress / verified status | Shown in plan; completion not independently verified. |
| Description / size | Listed in the submitted building-plan amenity extraction; no size or capacity supplied. |
|---|---|
| Declared progress / verified status | Listed; completion not independently verified. |
| Description / size | Gym, indoor games and table tennis room are listed; no sizes or capacities supplied. |
|---|---|
| Declared progress / verified status | Listed; completion not independently verified. |
| Description / size | Listed; no dimensions supplied. |
|---|---|
| Declared progress / verified status | Listed; completion not independently verified. |
| Description / size | Banquet hall, cafeteria and association meeting room are listed; no sizes or capacities supplied. |
|---|---|
| Declared progress / verified status | Listed; completion not independently verified. |
| Description / size | Ladies salon, gents salon, crèche and waiting lounge are listed; no sizes or capacities supplied. |
|---|---|
| Declared progress / verified status | Listed; completion not independently verified. |
7. Utilities, building services & safety
The RERA amenity record marks water supply, sewerage, storm-water drains, treatment and disposal of sewage and sullage water, water conservation/rainwater harvesting, fire protection, and electrical meter/sub-station/receiving-station facilities as “YES”; the associated progress entries shown are 0%. These are RERA-recorded availability fields, not evidence of completed installation. RERA amenities
The building-permit documents list an STP, transformer space, garbage house and rainwater harvesting. The permit specifies 6 rainwater-harvesting pits and 470 trees. It also requires a refuge area, fire escape and staircase in the plan; fire-protection installation and an occupancy Fire NOC are identified as requirements before occupancy certification.
The permit includes requirements for EV-charging infrastructure in parking areas and dual-piping provisions for the stated project scale. These are approval conditions; the supplied evidence does not establish that the systems have been installed or commissioned. No lift count or lift capacity is supplied in the project approval data.
8. Location, access & connectivity
The registered project location is Puppalguda, Gandipet mandal, Ranga Reddy district, PIN 500089. The approval describes the locality as NARSINGI-PUPPALAGUDA MAIN ROAD and records a 30.0 m existing and proposed road width. The RERA filing’s west boundary is described as “100 feet Main road.” RERA record
A cadastral parcel-centroid coordinate is supplied as 17.39804, 78.36840. The supplied location data identifies Financial District (Nanakramguda), 3.3 km away. No public-transport details or further independently measured connectivity distances are provided. Location record Cadastral map
9. Developer & development status
The registered promoter is EAPL INFRA LLP, an LLP. The supplied corporate identifier includes GSTIN 36AAFFE9777P1ZF; the PAN is masked in the record as xxxxxx777P. The promoter address recorded in the project data is EAPL ASCENT, MAIN ROAD, Main road, Puppalguda, Gandipet, Ranga Reddy, 500089. No official promoter website or project contact details are supplied here. Corporate record Parties record
The project record identifies two landowners—Kedia Homes Private Limited and Ajay Kumar Sushil Kumar—and records an area-share development arrangement. The supplied agreement summary states land contributions of 4235 SqYds and 9075 SqYds for the respective owner parties, and records a 4912 square feet settlement area; it does not state an owner/developer percentage split. Parties record
See construction stage and completion dates under Offering and status above.
10. Approvals, official records & documents
| Supplied document / identifier | Form C certificate, P02400011088 |
|---|---|
| Scope and note | Registration period 04/07/2026–04/07/2031; identifies EAPL INFRA LLP as promoter. |
| Supplied document / identifier | Building permission letter; file 012463/HMDA/03668/SWBP/SKP1/2025, approval 2283/HMDA/SWBP/2026 |
|---|---|
| Scope and note | Technical approval for the proposed building and site. |
| Supplied document / identifier | Cyberabad Municipal Corporation, 2283/HMDA/SWBP/2026, dated 04/07/2026 |
|---|---|
| Scope and note | Permit for the proposed high-rise building; includes conditions, construction dates and occupancy-related requirements. |
| Supplied document / identifier | Plan for the proposed 4-cellar, ground-plus-38-upper-floor residential high-rise |
|---|---|
| Scope and note | Records site, building, area and parking parameters. |
| Supplied document / identifier | HMDA approval for building construction, dated 04/07/2026 |
|---|---|
| Scope and note | States the application was technically approved and forwarded for release of proceedings and plans. |
| Supplied document / identifier | Promoter declaration dated 17 July 2026 |
|---|---|
| Scope and note | Includes promoter’s completion undertaking of 04/07/2031 and declarations on title, encumbrances and project-fund obligations. |
| Supplied document / identifier | No occupancy or completion certificate included in the supplied records |
|---|---|
| Scope and note | The approval extraction records completion certification as false; no OC is recorded. |
1. Project at a glance
Project identity
Registered name / project type: SRI TIRUMALA LEGACY — residential apartment project.
Registered portion / phase: One residential building is identified in the supplied registration and approval records; a separate phase name is not disclosed.
TG-RERA registration: P02400011088. The Form C certificate states validity from 04/07/2026 to 04/07/2031; this is the registration-validity period, not a construction-completion or occupancy certificate.
Registered promoter: EAPL INFRA LLP, LLP.
RERA status: Registered; the supplied record labels the project “New Project.” No completion or occupancy certification is recorded in the supplied approval extraction.
Land and geographic identity
Locality / revenue village: Puppalguda; approval documents identify the locality as NARSINGI-PUPPALAGUDA MAIN ROAD.
Mandal / district / PIN: Gandipet / Ranga Reddy / 500089.
Project survey numbers and subdivisions: 180/P, 227/P and 228/P. The registered site extent is recorded against these survey numbers; no further project subdivision particulars are supplied.
Registered / sanctioned site area: 9507.33 sq.m. The sanctioned plan states gross plot area and net plot area as 9507.33 sq.m; road-affected, Nala-widening and other listed plot deductions are recorded as 0.
Boundaries in the RERA filing: East: “Neighbours Property”; West: “100 feet Main road”; North: “Neibhbours Property”; South: “Property belonging to Mr N Ramireddy.”
Survey-level cadastral record: A Bhu Bharati entry is supplied for 180/P with an extent of 6789.89 sq.m, described as the whole-survey basis. It is a survey record, not a statement that this is the entire project parcel.
Development identity
Sanctioning authority / principal approval: Building permit order 2283/HMDA/SWBP/2026, approved 04/07/2026 by Cyberabad Municipal Corporation, with HMDA technical approval; the file number is 012463/HMDA/03668/SWBP/SKP1/2025.
Building count / configuration: One residential high-rise building: 4 cellars + Ground Floor + 38 Upper Floors. The sanctioned height is 119.99 m.
Approved built-up area: The plan records Total Proposed BUA excluding Parking: 87020.77 sq.m and Total Proposed BUA including Parking: 118695.67 sq.m. These are plan-recorded built-up-area figures, not apartment carpet or saleable areas.
Parking provision: The approved plan records 1074.00 car parking spaces and 31674.9 sq.m total parking area, including four cellar parking levels.
Unit count: The plan records 407 units; TG-RERA’s unit record lists 407 3BHK homes and a separate “GF AND FIRST FLOOR” row of one unit that is not identified as a home configuration.
Offering and status
RERA-filed home configuration: 3BHK; saleable area range 212.38–311.04 sq.m.
Booked / available: TG-RERA portal reading: 0 booked / 407 available for the 3BHK configuration. The portal record gives no as-of date, so these counts are indicative.
Construction stage: The supplied record describes a new project and the permit is for proposed construction. No independently verified site-progress measurement is supplied; the RERA amenity/progress entries supplied show 0% where percentage fields are recorded.
Completion dates: The permit states construction is to commence before 31/12/2026 and complete before 04/07/2031. The Form B declaration also undertakes completion by 04/07/2031.
Occupancy / completion certificate: No occupancy or completion certificate is recorded in the supplied material; the building-permit extraction states completion certification is false.
2. The project story
Sri Tirumala Legacy is a registered residential apartment development on the Narsingi–Puppalguda Main Road, in Puppalguda village, Gandipet mandal, Ranga Reddy district. Its project land is identified in the filing as Survey Nos. 180/P, 227/P and 228/P, with a registered site extent of 9507.33 sq.m.
The approved proposal is a single high-rise building with four cellar levels, a ground floor and 38 upper floors, at a stated height of 119.99 m. The plan includes residential floors and also identifies commercial floor areas in its building-permit extraction. The TG-RERA unit schedule records 407 3BHK homes; it also contains one “GF AND FIRST FLOOR” entry, which is not classified as a home configuration in the supplied unit data.
The available evidence establishes registration and building permission, not completed construction. The permit sets a completion date of 04/07/2031, and no occupancy or completion certificate is present in the supplied records. No independent site inspection or construction-progress verification is provided here.
3. Master plan, architecture & building design
The sanctioned plan records a gross and net plot area of 9507.33 sq.m, proposed coverage of 2328.08 sq.m (24%), and “Vacant Plot Area” of 7143.65 sq.m. Proposed built-up area is stated as 87020.77 sq.m excluding parking and 118695.67 sq.m including parking. The plan separately records gross BUA as 114250.65 sq.m and net BUA as 87020.77 sq.m; these labels are retained as recorded and should not be treated as carpet or saleable area.
The building-permit record describes one residential high-rise with 4 cellars + Ground Floor + 38 Upper Floors, height 119.99 m, and a total parking area of 31674.9 sq.m. The plan also identifies refuge areas on the 19th and 29th floors, each recorded as 112 sq.m in the supplied drawing extraction.
The permit records residential upper-floor area of 83779.87 sq.m, commercial ground-floor area of 2106.0 sq.m, and commercial upper-floor area of 1134.9 sq.m. It also identifies 960.97 sq.m as Tot Lot area. The supplied plan extraction does not provide a complete floor-by-floor unit arrangement, lift count, or detailed room layouts.
4. Homes, configurations & floor plans
The RERA unit schedule lists 407 3BHK homes, with filed saleable areas ranging from 212.38 sq.m to 311.04 sq.m. The TG-RERA portal snapshot lists 0 booked and 407 available, but has no stated as-of date. The separate “GF AND FIRST FLOOR” row is not a filed home configuration and is not counted as a home below.
| Configuration | Units | Booked | Available | RERA saleable area | Measured carpet area | Loading (if supplied) |
|---|---|---|---|---|---|---|
| 3BHK | 407 | 0 | 407 | 212.38–311.04 sq.m | Not available: no flat design was measured in the supplied floor-plan data | Not supplied |
The floor-plan review records two drawings reviewed, but 0 flat designs measured. It therefore supplies no software-measured carpet area or room dimensions to report. Saleable area and carpet area are different measures; the supplied material provides no unit-specific carpet figure or loading value.
5. Parking & vehicle circulation
The approved plan records 1074.00 car parking spaces, 31674.9 sq.m total parking area, and four cellar parking levels. It records proposed parking area of 28154.52 sq.m against a required 26430.32 sq.m, and visitor parking area of 3520.38 sq.m (13.32%) against a stated required 2643.03 sq.m (10%).
The plan extraction identifies vehicular ramps and internal driveways, including ramps recorded as 37.79m long 5.4m Wide Vehicular Ramp and 36.16m long 5.4m Wide Vehicular Ramp, with driveways recorded at 4.83m, 5.03m, 5.84m and 5.36m widths. The approval conditions state that cellar and stilt areas approved for parking are to be used exclusively for vehicle parking. Individual apartment parking allocations, accessible-bay counts and any exclusive ownership allocation are not supplied.
6. Amenities, recreation & open spaces
The building-permit and plan records list the following proposed facilities. The TG-RERA amenity data records the supplied infrastructure items as available “YES” where shown, while recorded progress percentages are 0%; no independent completion verification is provided.
| Description / size | Three areas: 250.35 sq.m, 569.96 sq.m and 140.67 sq.m in the plan; the building-permit extraction also records aggregate Tot Lot area 960.97 sq.m. |
|---|---|
| Declared progress / verified status | Sanctioned/proposed; completion not independently verified. |
| Description / size | Ten strips, recorded as 62.24 sq.m, 85.5 sq.m, 72.76 sq.m, 28.8 sq.m, 20.83 sq.m, 13.39 sq.m, 57.64 sq.m, 52.98 sq.m, 131.73 sq.m and 35.97 sq.m. |
|---|---|
| Declared progress / verified status | Shown in plan; completion not independently verified. |
| Description / size | Listed in the submitted building-plan amenity extraction; no size or capacity supplied. |
|---|---|
| Declared progress / verified status | Listed; completion not independently verified. |
| Description / size | Gym, indoor games and table tennis room are listed; no sizes or capacities supplied. |
|---|---|
| Declared progress / verified status | Listed; completion not independently verified. |
| Description / size | Listed; no dimensions supplied. |
|---|---|
| Declared progress / verified status | Listed; completion not independently verified. |
| Description / size | Banquet hall, cafeteria and association meeting room are listed; no sizes or capacities supplied. |
|---|---|
| Declared progress / verified status | Listed; completion not independently verified. |
| Description / size | Ladies salon, gents salon, crèche and waiting lounge are listed; no sizes or capacities supplied. |
|---|---|
| Declared progress / verified status | Listed; completion not independently verified. |
7. Utilities, building services & safety
The RERA amenity record marks water supply, sewerage, storm-water drains, treatment and disposal of sewage and sullage water, water conservation/rainwater harvesting, fire protection, and electrical meter/sub-station/receiving-station facilities as “YES”; the associated progress entries shown are 0%. These are RERA-recorded availability fields, not evidence of completed installation.
The building-permit documents list an STP, transformer space, garbage house and rainwater harvesting. The permit specifies 6 rainwater-harvesting pits and 470 trees. It also requires a refuge area, fire escape and staircase in the plan; fire-protection installation and an occupancy Fire NOC are identified as requirements before occupancy certification.
The permit includes requirements for EV-charging infrastructure in parking areas and dual-piping provisions for the stated project scale. These are approval conditions; the supplied evidence does not establish that the systems have been installed or commissioned. No lift count or lift capacity is supplied in the project approval data.
8. Location, access & connectivity
The registered project location is Puppalguda, Gandipet mandal, Ranga Reddy district, PIN 500089. The approval describes the locality as NARSINGI-PUPPALAGUDA MAIN ROAD and records a 30.0 m existing and proposed road width. The RERA filing’s west boundary is described as “100 feet Main road.”
A cadastral parcel-centroid coordinate is supplied as 17.39804, 78.36840. The supplied location data identifies Financial District (Nanakramguda), 3.3 km away. No public-transport details or further independently measured connectivity distances are provided.
9. Developer & development status
The registered promoter is EAPL INFRA LLP, an LLP. The supplied corporate identifier includes GSTIN 36AAFFE9777P1ZF; the PAN is masked in the record as xxxxxx777P. The promoter address recorded in the project data is EAPL ASCENT, MAIN ROAD, Main road, Puppalguda, Gandipet, Ranga Reddy, 500089. No official promoter website or project contact details are supplied here.
The project record identifies two landowners—Kedia Homes Private Limited and Ajay Kumar Sushil Kumar—and records an area-share development arrangement. The supplied agreement summary states land contributions of 4235 SqYds and 9075 SqYds for the respective owner parties, and records a 4912 square feet settlement area; it does not state an owner/developer percentage split.
See construction stage and completion dates under Offering and status above.
10. Approvals, official records & documents
| Supplied document / identifier | Form C certificate, P02400011088 |
|---|---|
| Scope and note | Registration period 04/07/2026–04/07/2031; identifies EAPL INFRA LLP as promoter. |
| Supplied document / identifier | Building permission letter; file 012463/HMDA/03668/SWBP/SKP1/2025, approval 2283/HMDA/SWBP/2026 |
|---|---|
| Scope and note | Technical approval for the proposed building and site. |
| Supplied document / identifier | Cyberabad Municipal Corporation, 2283/HMDA/SWBP/2026, dated 04/07/2026 |
|---|---|
| Scope and note | Permit for the proposed high-rise building; includes conditions, construction dates and occupancy-related requirements. |
| Supplied document / identifier | Plan for the proposed 4-cellar, ground-plus-38-upper-floor residential high-rise |
|---|---|
| Scope and note | Records site, building, area and parking parameters. |
| Supplied document / identifier | HMDA approval for building construction, dated 04/07/2026 |
|---|---|
| Scope and note | States the application was technically approved and forwarded for release of proceedings and plans. |
| Supplied document / identifier | Promoter declaration dated 17 July 2026 |
|---|---|
| Scope and note | Includes promoter’s completion undertaking of 04/07/2031 and declarations on title, encumbrances and project-fund obligations. |
| Supplied document / identifier | No occupancy or completion certificate included in the supplied records |
|---|---|
| Scope and note | The approval extraction records completion certification as false; no OC is recorded. |
Frequently asked questions
Is SRI TIRUMALA LEGACY registered with Telangana RERA?
Yes. SRI TIRUMALA LEGACY is registered with the Telangana Real Estate Regulatory Authority as P02400011088; the registration status is New Project.
Who is the developer of SRI TIRUMALA LEGACY?
The promoter named in the RERA registration is EAPL INFRA LLP.
Where is SRI TIRUMALA LEGACY located?
SRI TIRUMALA LEGACY is in Puppalguda, Gandipet, Rangareddy, Telangana (500089).
When will SRI TIRUMALA LEGACY be completed?
The promoter's proposed date of completion filed with RERA is 04/11/2031. This is the promoter's declaration, not a guarantee.
More projects in Puppalguda





