Home Town Heights
HOME TOWN DEVELOPERS · Medchal-Malkajgiri · RERA P02200006023
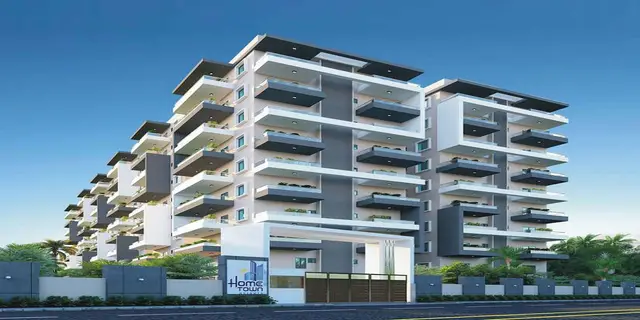
HOME TOWN HEIGHTS is a residential apartment project in KOWKOOR,KUKATPALLY, Kukatpally, Medchal-Malkajgiri. The registered promoter is Home Town Developers, a partnership. The project is on survey 188 PART and has one building with 2 Cellar + 1 Stilt + 9 upper floors; the RERA filing lists 113 residential homes: 40 2BHK units of 132.17 sqm and 73 3BHK units of 174.01 sqm. Its TG-RERA registration number is P02200006023, and the project record states a proposed completion date of 30/11/2026.
01What we found
Read from TG-RERA filings, approvals, land and registration records and court records. A court case is counted only when the court record states this project's survey number with its village, or names the project.
02Check before you pay
9 items to check before you pay, 3 high - from the title chain, court records and approvals, each with what to ask the builder or your advocate. An item may not be a problem with the project: records can be incomplete.
1. Project at a glance
Project identity
| Item | Project record |
|---|---|
| Registered project | HOME TOWN HEIGHTS; residential apartment project. RERA record RERA filing |
| Phase / registered portion | The registration certificate identifies survey 188 PART. A separate phase name or phase number is not disclosed. [REGCERT-44486] |
| TG-RERA registration | P02200006023, granted under section 5; valid from 04/04/2023 to 16/07/2025. This is the stated registration validity, not the construction completion deadline. [REGCERT-44486] |
| Registered promoter | Home Town Developers (also shown as M/s. HOME TOWN DEVELOPERS); partnership. [REGCERT-44486] RERA filing |
| RERA status | The supplied certificate records the registration period above and says it is not extended. No later extension record is supplied. [REGCERT-44486] |
Land and geographic identity
| Item | Project record |
|---|---|
| Locality | KOWKOOR,KUKATPALLY in the RERA filing; the certificate lists Kukatpally. RERA record [REGCERT-44486] |
| Revenue village | Kowkoor / KOWKUR is named in the filed project and building-permit records. RERA filing |
| Mandal | Kukatpally in the RERA project identity; the building-plan extraction identifies Alwal. The supplied records do not resolve this administrative-location difference. RERA record |
| District / PIN | Medchal-Malkajgiri, PIN 500010. RERA record [REGCERT-44486] |
| RERA survey identifier | 188 PART. RERA record [REGCERT-44486] |
| Survey numbers/subdivisions listed in the building-plan records | 188/RU/2/2; 188/RU/3; 188/RU/2/1/1; 188/RU/3/; 188/RU/1; 188/RU/1/1188/RU/3 (as recorded in the plan extraction); and 188/RU/1/1; 188/RU/2/1/2. The plan record also has the combined string 188/RU/1/1188/RU/3. |
| Site area | Building-permit extraction: plot area 4956.5 Sq. Mtrs, road-affected area 155.93 Sq. Mtrs, net plot area 4800.57 Sq. Mtrs. The plan extraction gives the same figures as 4956.50, 155.93, and 4800.57 respectively. |
| Boundaries | RERA filing describes north, south, east and west as NEIGHBOURS LAND; named adjoining properties are not disclosed. RERA filing |
Development identity
| Item | Project record |
|---|---|
| Sanctioning authority | Greater Hyderabad Municipal Corporation (GHMC). Approvals record |
| Principal building approval | 2356/GHMC/KPL/2022-BP, approved 16 July, 2022; file number 003598/GHMC/1825/KPL1/2022-BP. Approvals record |
| Building | One residential building, sanctioned as 2 Cellar + 1 Stilt + 9 upper floors. Recorded height: 26.46 (building-permit extraction) and 26.46 MT. (plan extraction). |
| Approved area | Building-permit extraction lists residential upper-floor area 16812.8 Sq.Mt., commercial area 563.4 Sq.Mt., and “Total Parking Area 9305.72”. The plan extraction separately labels RESIDENTIAL NET BUA 16812.86, COMMERCIAL NET BUA 563.40, BUILT UP AREA 18726.66, and also records 27794.56 in the built-up-area field of the RERA filing. These are retained as labelled in the supplied records; the record does not explain their area bases. RERA filing |
| Unit count | Building-plan extraction: TOTAL 112; RERA filing: 114 total building units, with 113 residential homes (73 3BHK and 40 2BHK) and one clubhouse row. RERA unit table |
| Parking | Building-plan extraction states 177 proposed parkings; the permit requires cellar and stilt areas approved for parking to be used exclusively for vehicles. |
Offering and status
| Item | Project record |
|---|---|
| Configurations filed with TG-RERA | 2BHK and 3BHK. RERA unit table |
| RERA-filed saleable areas and inventory | 2BHK: 132.17 sqm, 40 units; 3BHK: 174.01 sqm, 73 units. Portal-derived booked/available counts show 0 booked and 40/73 available respectively; no as-of date is supplied, so these counts are indicative. RERA unit table |
| Construction stage | No independently verified site-progress evidence is supplied. The RERA amenity progress fields show 0% for the listed items. RERA amenities |
| Completion dates | The registration certificate and Form-B declaration state 16/07/2025 as the completion date. The building-permit order states construction was to be completed before 16 July, 2028. [REGCERT-44486] |
| Occupancy / completion certificate | No occupancy or completion certificate is supplied; the permit states an occupancy certificate is required before occupation. The permit extraction records completion as not certified. |
2. The project story
HOME TOWN HEIGHTS is registered as a residential apartment project in the Kowkoor area, with the RERA filing identifying the registered land as survey 188 PART. The GHMC building-permit record describes a single residential building with 2 Cellar + 1 Stilt + 9 upper floors and also records a commercial component. RERA record [REGCERT-44486]
The RERA filing lists 40 two-bedroom and 73 three-bedroom homes. The portal-derived inventory reports none booked and 113 homes available, but the booking data has no stated as-of date. The building permit and RERA filing describe different unit totals; this Overview preserves each record’s stated figure without treating either as verified construction or sales progress. RERA unit table
The supplied permit is conditional and sets out requirements for commencement, completion and occupancy certification. No current site inspection, construction-progress certificate or occupancy certificate is included here, so the physical completion stage cannot be independently established from the supplied evidence. RERA amenities
3. Master plan, architecture & building design
The GHMC plan extract records a plot area of 4956.50, a road-affected area of 155.93, and a net plot area of 4800.57. It records 2424.67 as vacant plot area and proposed coverage area 2375.90 (49.49%). These are plan-extraction figures, not independent measurements.
The approved configuration is one building with two cellar levels, one stilt and nine upper floors, with a recorded building height of 26.46 MT. The plan identifies a residential net BUA of 16812.86 and commercial net BUA of 563.40; it also lists built-up-area figures of 18726.66 and 27794.56 in different supplied records/fields. The supplied material does not define these area measures sufficiently to equate them with one another, with saleable area, or with carpet area. RERA filing
The plan extraction lists 24.00 MT WIDE, 30.00 MT WIDE, 5.49M, 4.5M and 4.67M road/driveway widths. The permit refers to an 18 mt. road. The drawing-derived records do not establish the number of homes per floor, lift or stair counts, building entrances, or the detailed circulation arrangement.
4. Homes, configurations & floor plans
| Configuration | Units | Booked | Available | RERA saleable area | Measured carpet area | Loading (if supplied) |
|---|---|---|---|---|---|---|
| 2BHK | 40 | 0 | 40 | 132.17 sqm | Not measured from supplied drawings | Not supplied |
| 3BHK | 73 | 0 | 73 | 174.01 sqm | Not measured from supplied drawings | Not supplied |
RERA-filed area and unit counts are from the project’s unit records; booked and available counts are portal-derived and have no as-of date in the supplied record. RERA unit table RERA unit details
Two drawing records are listed, but neither has a measured floor plan or unit-level room dimensions in the supplied data. Consequently, no software-measured carpet area, room layout, balcony or utility dimensions can be reported. RERA saleable area is the filed figure; it should not be read as carpet area. Floor plans RERA unit details
The RERA unit table also contains a CLUBHOUSE row of 709.24 sqm, marked as a common-area/non-sale row in the supplied unit summary; it is not counted as a home for sale. RERA unit table RERA unit table
5. Parking & vehicle circulation
The GHMC building-plan extraction states 177 proposed number of parkings. The building-permit order specifies that approved cellar and stilt areas are to be used exclusively for vehicle parking and not partitioned or converted to another use.
The supplied record does not give a parking breakdown by resident, visitor or accessible spaces, vehicle type, level, or unit allocation. It also does not establish exclusive ownership of any individual bay or disclose EV charging provision.
6. Amenities, recreation & open spaces
The GHMC plan lists facilities and site provisions; the RERA amenity status fields show 0% for the listed items and do not independently verify construction or delivery. RERA amenities
| Facility | Description / size | Evidence source | Declared progress / verified status |
|---|---|---|---|
| Tot-lot | 526.88 in the permit extraction; the plan also lists a tot-lot without a size in its amenity list | GHMC permit | Permit provision; completion not verified |
| Coffee shop | Size not supplied | GHMC plan | Listed in plan; completion not verified |
| Reading room | Size not supplied | GHMC plan | Listed in plan; completion not verified |
| Party hall | Size not supplied | GHMC plan | Listed in plan; completion not verified |
| Indoor games | Size not supplied | GHMC plan | Listed in plan; completion not verified |
| Gym | Size not supplied | GHMC plan | Listed in plan; completion not verified |
| Common-area clubhouse | RERA unit record lists 709.24 sqm; not a home for sale | RERA unit record RERA unit table | Filed common-area row; delivery not verified |
| Green strip / perimeter planting | Area not supplied; permit requires periphery greenery and tree planting | GHMC permit | Required by permit; completion not verified |
7. Utilities, building services & safety
The building plan lists a Sewage Treatment Plant, rainwater-harvesting structure, transformer, generator room, meter room and garbage house. The permit specifies 12 rainwater-harvesting pits. The plan extraction records a sump capacity of 1,59,800Li. These are plan/permit provisions; installation and operational status are not verified.
The RERA amenity record marks water supply, storm-water drains, street lighting, community buildings, rainwater harvesting and an electrical meter/sub-station/receiving-station item as available, while the associated progress fields show 0%. The underlying record does not provide water sources, storage beyond the sump figure, STP capacity, reuse arrangements, generator capacity, lift count or capacity, or detailed drainage specifications. RERA amenities
The permit requires fire-safety installations and states that an occupancy Fire NOC is to be obtained before issuance of an occupancy certificate. No Fire NOC, lift certification, or completed safety-system evidence is supplied. The plan also requires construction of rainwater harvesting, a garbage house and transformer space.
8. Location, access & connectivity
The registered project location is KOWKOOR,KUKATPALLY, Kowkoor village, Medchal-Malkajgiri district, PIN 500010. The building-plan extraction refers to Kowkur Village and Alwal Mandal, while the RERA identity records Kukatpally Mandal. RERA record [REGCERT-44486]
The plan extraction identifies road and driveway widths of 24.00 MT WIDE, 30.00 MT WIDE, 5.49M, 4.5M and 4.67M. The building permit references an 18 mt. road. The supplied evidence does not establish public-transport routes or verified distances to landmarks, and no travel times are reported here.
9. Developer & development status
The registered promoter is HOME TOWN DEVELOPERS, a partnership. Its GSTIN is 36AAOFH4534L1ZY. The supplied RERA records identify its authorized signatory as ANAND KUMAR BHASHYAKARLA; the promoter’s address is recorded as JS PLAZA, SAINIKPURI, HISLOP ROAD, KOWKOOR,KUKATPALLY, Kukatpally, Medchal-Malkajgiri, 500010. RERA filing Corporate record Parties record
The RERA record identifies the project as a new residential project and records proposed completion on 30/11/2026. The RERA certificate and Form-B declaration separately state 16/07/2025 as the completion date; the GHMC permit states completion before 16 July, 2028. No extension order or current construction-progress evidence is supplied here. RERA record RERA filing [REGCERT-44486]
10. Approvals, official records & documents
| Identifier / date | P02200006023; issued 04/04/2023; stated validity to 16/07/2025 |
|---|---|
| What the supplied record establishes | Registration of HOME TOWN HEIGHTS; certificate records survey 188 PART and the 70% separate-account condition. [REGCERT-44486] |
| Identifier / date | 2356/GHMC/KPL/2022-BP; 16 July, 2022; file 003598/GHMC/1825/KPL1/2022-BP |
|---|---|
| What the supplied record establishes | Conditional permission for one building, 2 Cellar + 1 Stilt + 9 upper floors, on the stated site; permit says it does not confer ownership rights. |
| Identifier / date | Application TS/019864/2022; sheet 7 / 7 |
|---|---|
| What the supplied record establishes | Plan extraction records site areas, building configuration, proposed parking and listed amenities/utilities. |
| Identifier / date | Filed for HOME TOWN HEIGHTS |
|---|---|
| What the supplied record establishes | Promoter declaration concerning title, encumbrances, project funds and a completion undertaking of 16/07/2025. |
| Identifier / date | Not supplied |
|---|---|
| What the supplied record establishes | No occupancy or completion certificate is present in the evidence reviewed for this Overview. Document index |
1. Project at a glance
Project identity
Registered project: HOME TOWN HEIGHTS; residential apartment project.
Phase / registered portion: The registration certificate identifies survey 188 PART. A separate phase name or phase number is not disclosed. [REGCERT-44486]
TG-RERA registration: P02200006023, granted under section 5; valid from 04/04/2023 to 16/07/2025. This is the stated registration validity, not the construction completion deadline. [REGCERT-44486]
Registered promoter: Home Town Developers (also shown as M/s. HOME TOWN DEVELOPERS); partnership. [REGCERT-44486]
RERA status: The supplied certificate records the registration period above and says it is not extended. No later extension record is supplied. [REGCERT-44486]
Land and geographic identity
Locality: KOWKOOR,KUKATPALLY in the RERA filing; the certificate lists Kukatpally. [REGCERT-44486]
Revenue village: Kowkoor / KOWKUR is named in the filed project and building-permit records.
Mandal: Kukatpally in the RERA project identity; the building-plan extraction identifies Alwal. The supplied records do not resolve this administrative-location difference.
District / PIN: Medchal-Malkajgiri, PIN 500010. [REGCERT-44486]
RERA survey identifier: 188 PART. [REGCERT-44486]
Survey numbers/subdivisions listed in the building-plan records: 188/RU/2/2; 188/RU/3; 188/RU/2/1/1; 188/RU/3/; 188/RU/1; 188/RU/1/1188/RU/3 (as recorded in the plan extraction); and 188/RU/1/1; 188/RU/2/1/2. The plan record also has the combined string 188/RU/1/1188/RU/3.
Site area: Building-permit extraction: plot area 4956.5 Sq. Mtrs, road-affected area 155.93 Sq. Mtrs, net plot area 4800.57 Sq. Mtrs. The plan extraction gives the same figures as 4956.50, 155.93, and 4800.57 respectively.
Boundaries: RERA filing describes north, south, east and west as NEIGHBOURS LAND; named adjoining properties are not disclosed.
Development identity
Sanctioning authority: Greater Hyderabad Municipal Corporation (GHMC).
Principal building approval: 2356/GHMC/KPL/2022-BP, approved 16 July, 2022; file number 003598/GHMC/1825/KPL1/2022-BP.
Building: One residential building, sanctioned as 2 Cellar + 1 Stilt + 9 upper floors. Recorded height: 26.46 (building-permit extraction) and 26.46 MT. (plan extraction).
Approved area: Building-permit extraction lists residential upper-floor area 16812.8 Sq.Mt., commercial area 563.4 Sq.Mt., and “Total Parking Area 9305.72”. The plan extraction separately labels RESIDENTIAL NET BUA 16812.86, COMMERCIAL NET BUA 563.40, BUILT UP AREA 18726.66, and also records 27794.56 in the built-up-area field of the RERA filing. These are retained as labelled in the supplied records; the record does not explain their area bases.
Unit count: Building-plan extraction: TOTAL 112; RERA filing: 114 total building units, with 113 residential homes (73 3BHK and 40 2BHK) and one clubhouse row.
Parking: Building-plan extraction states 177 proposed parkings; the permit requires cellar and stilt areas approved for parking to be used exclusively for vehicles.
Offering and status
Configurations filed with TG-RERA: 2BHK and 3BHK.
RERA-filed saleable areas and inventory: 2BHK: 132.17 sqm, 40 units; 3BHK: 174.01 sqm, 73 units. Portal-derived booked/available counts show 0 booked and 40/73 available respectively; no as-of date is supplied, so these counts are indicative.
Construction stage: No independently verified site-progress evidence is supplied. The RERA amenity progress fields show 0% for the listed items.
Completion dates: The registration certificate and Form-B declaration state 16/07/2025 as the completion date. The building-permit order states construction was to be completed before 16 July, 2028. [REGCERT-44486]
Occupancy / completion certificate: No occupancy or completion certificate is supplied; the permit states an occupancy certificate is required before occupation. The permit extraction records completion as not certified.
2. The project story
HOME TOWN HEIGHTS is registered as a residential apartment project in the Kowkoor area, with the RERA filing identifying the registered land as survey 188 PART. The GHMC building-permit record describes a single residential building with 2 Cellar + 1 Stilt + 9 upper floors and also records a commercial component. [REGCERT-44486]
The RERA filing lists 40 two-bedroom and 73 three-bedroom homes. The portal-derived inventory reports none booked and 113 homes available, but the booking data has no stated as-of date. The building permit and RERA filing describe different unit totals; this Overview preserves each record’s stated figure without treating either as verified construction or sales progress.
The supplied permit is conditional and sets out requirements for commencement, completion and occupancy certification. No current site inspection, construction-progress certificate or occupancy certificate is included here, so the physical completion stage cannot be independently established from the supplied evidence.
3. Master plan, architecture & building design
The GHMC plan extract records a plot area of 4956.50, a road-affected area of 155.93, and a net plot area of 4800.57. It records 2424.67 as vacant plot area and proposed coverage area 2375.90 (49.49%). These are plan-extraction figures, not independent measurements.
The approved configuration is one building with two cellar levels, one stilt and nine upper floors, with a recorded building height of 26.46 MT. The plan identifies a residential net BUA of 16812.86 and commercial net BUA of 563.40; it also lists built-up-area figures of 18726.66 and 27794.56 in different supplied records/fields. The supplied material does not define these area measures sufficiently to equate them with one another, with saleable area, or with carpet area.
The plan extraction lists 24.00 MT WIDE, 30.00 MT WIDE, 5.49M, 4.5M and 4.67M road/driveway widths. The permit refers to an 18 mt. road. The drawing-derived records do not establish the number of homes per floor, lift or stair counts, building entrances, or the detailed circulation arrangement.
4. Homes, configurations & floor plans
| Configuration | Units | Booked | Available | RERA saleable area | Measured carpet area | Loading (if supplied) |
|---|---|---|---|---|---|---|
| 2BHK | 40 | 0 | 40 | 132.17 sqm | Not measured from supplied drawings | Not supplied |
| 3BHK | 73 | 0 | 73 | 174.01 sqm | Not measured from supplied drawings | Not supplied |
RERA-filed area and unit counts are from the project’s unit records; booked and available counts are portal-derived and have no as-of date in the supplied record.
Two drawing records are listed, but neither has a measured floor plan or unit-level room dimensions in the supplied data. Consequently, no software-measured carpet area, room layout, balcony or utility dimensions can be reported. RERA saleable area is the filed figure; it should not be read as carpet area.
The RERA unit table also contains a CLUBHOUSE row of 709.24 sqm, marked as a common-area/non-sale row in the supplied unit summary; it is not counted as a home for sale.
5. Parking & vehicle circulation
The GHMC building-plan extraction states 177 proposed number of parkings. The building-permit order specifies that approved cellar and stilt areas are to be used exclusively for vehicle parking and not partitioned or converted to another use.
The supplied record does not give a parking breakdown by resident, visitor or accessible spaces, vehicle type, level, or unit allocation. It also does not establish exclusive ownership of any individual bay or disclose EV charging provision.
6. Amenities, recreation & open spaces
The GHMC plan lists facilities and site provisions; the RERA amenity status fields show 0% for the listed items and do not independently verify construction or delivery.
| Facility | Description / size | Evidence source | Declared progress / verified status |
|---|---|---|---|
| Tot-lot | 526.88 in the permit extraction; the plan also lists a tot-lot without a size in its amenity list | GHMC permit | Permit provision; completion not verified |
| Coffee shop | Size not supplied | GHMC plan | Listed in plan; completion not verified |
| Reading room | Size not supplied | GHMC plan | Listed in plan; completion not verified |
| Party hall | Size not supplied | GHMC plan | Listed in plan; completion not verified |
| Indoor games | Size not supplied | GHMC plan | Listed in plan; completion not verified |
| Gym | Size not supplied | GHMC plan | Listed in plan; completion not verified |
| Common-area clubhouse | RERA unit record lists 709.24 sqm; not a home for sale | RERA unit record | Filed common-area row; delivery not verified |
| Green strip / perimeter planting | Area not supplied; permit requires periphery greenery and tree planting | GHMC permit | Required by permit; completion not verified |
7. Utilities, building services & safety
The building plan lists a Sewage Treatment Plant, rainwater-harvesting structure, transformer, generator room, meter room and garbage house. The permit specifies 12 rainwater-harvesting pits. The plan extraction records a sump capacity of 1,59,800Li. These are plan/permit provisions; installation and operational status are not verified.
The RERA amenity record marks water supply, storm-water drains, street lighting, community buildings, rainwater harvesting and an electrical meter/sub-station/receiving-station item as available, while the associated progress fields show 0%. The underlying record does not provide water sources, storage beyond the sump figure, STP capacity, reuse arrangements, generator capacity, lift count or capacity, or detailed drainage specifications.
The permit requires fire-safety installations and states that an occupancy Fire NOC is to be obtained before issuance of an occupancy certificate. No Fire NOC, lift certification, or completed safety-system evidence is supplied. The plan also requires construction of rainwater harvesting, a garbage house and transformer space.
8. Location, access & connectivity
The registered project location is KOWKOOR,KUKATPALLY, Kowkoor village, Medchal-Malkajgiri district, PIN 500010. The building-plan extraction refers to Kowkur Village and Alwal Mandal, while the RERA identity records Kukatpally Mandal. [REGCERT-44486]
The plan extraction identifies road and driveway widths of 24.00 MT WIDE, 30.00 MT WIDE, 5.49M, 4.5M and 4.67M. The building permit references an 18 mt. road. The supplied evidence does not establish public-transport routes or verified distances to landmarks, and no travel times are reported here.
9. Developer & development status
The registered promoter is HOME TOWN DEVELOPERS, a partnership. Its GSTIN is 36AAOFH4534L1ZY. The supplied RERA records identify its authorized signatory as ANAND KUMAR BHASHYAKARLA; the promoter’s address is recorded as JS PLAZA, SAINIKPURI, HISLOP ROAD, KOWKOOR,KUKATPALLY, Kukatpally, Medchal-Malkajgiri, 500010.
The RERA record identifies the project as a new residential project and records proposed completion on 30/11/2026. The RERA certificate and Form-B declaration separately state 16/07/2025 as the completion date; the GHMC permit states completion before 16 July, 2028. No extension order or current construction-progress evidence is supplied here. [REGCERT-44486]
10. Approvals, official records & documents
| Identifier / date | P02200006023; issued 04/04/2023; stated validity to 16/07/2025 |
|---|---|
| What the supplied record establishes | Registration of HOME TOWN HEIGHTS; certificate records survey 188 PART and the 70% separate-account condition. [REGCERT-44486] |
| Identifier / date | 2356/GHMC/KPL/2022-BP; 16 July, 2022; file 003598/GHMC/1825/KPL1/2022-BP |
|---|---|
| What the supplied record establishes | Conditional permission for one building, 2 Cellar + 1 Stilt + 9 upper floors, on the stated site; permit says it does not confer ownership rights. |
| Identifier / date | Application TS/019864/2022; sheet 7 / 7 |
|---|---|
| What the supplied record establishes | Plan extraction records site areas, building configuration, proposed parking and listed amenities/utilities. |
| Identifier / date | Filed for HOME TOWN HEIGHTS |
|---|---|
| What the supplied record establishes | Promoter declaration concerning title, encumbrances, project funds and a completion undertaking of 16/07/2025. |
| Identifier / date | Not supplied |
|---|---|
| What the supplied record establishes | No occupancy or completion certificate is present in the evidence reviewed for this Overview. |
Frequently asked questions
Is HOME TOWN HEIGHTS registered with Telangana RERA?
Yes. HOME TOWN HEIGHTS is registered with the Telangana Real Estate Regulatory Authority as P02200006023; the registration status is New Project.
Who is the developer of HOME TOWN HEIGHTS?
The promoter named in the RERA registration is HOME TOWN DEVELOPERS.
Where is HOME TOWN HEIGHTS located?
HOME TOWN HEIGHTS is in KOWKOOR,KUKATPALLY, Kukatpally, Medchal-Malkajgiri, Telangana (500010).
When will HOME TOWN HEIGHTS be completed?
The promoter's proposed date of completion filed with RERA is 30/11/2026. This is the promoter's declaration, not a guarantee.
More projects in Kukatpally