The Trilight
DE BLUEOAK AND P MANGATRAM PROPERTIES LLP · Rangareddy · RERA P02400005390
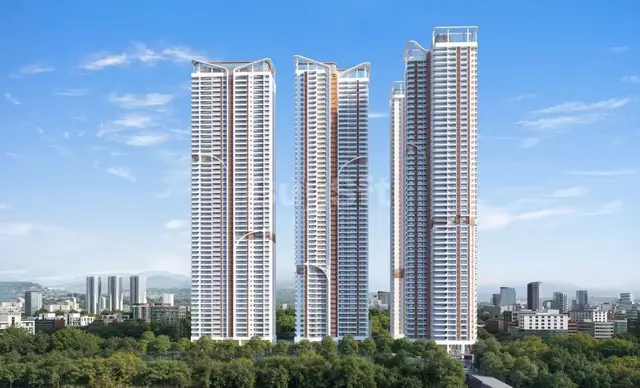
THE TRILIGHT is a residential apartment project in Gandipet, Gandipet Mandal, Ranga Reddy district. The registered promoter is DE BLUEOAK AND P MANGATRAM PROPERTIES LLP. The RERA filing records a total land area of 17,895.78 sq m, three residential towers and one clubhouse/amenity building, with 480 total units, including 473 residential configuration units and seven clubhouse entries; the configurations are 2BHK, 3BHK, 4BHK and 5BHK. It is registered with TG-RERA as P02400005390, and the project record gives proposed completion as 01/02/2028.
More from De Blueoak And P Mangatram Properties LLP · 2 projects →
01What we found
Read from TG-RERA filings, approvals, land and registration records and court records. A court case is counted only when the court record states this project's survey number with its village, or names the project.
02Check before you pay
7 items to check before you pay, 3 high - from the title chain, court records and approvals, each with what to ask the builder or your advocate. An item may not be a problem with the project: records can be incomplete.
1. Project at a glance
Project identity
| Item | Record |
|---|---|
| Registered project | THE TRILIGHT RERA record |
| Project type | Residential apartment project RERA record |
| Phase / registered portion | No separate phase name or phase number is disclosed in the supplied record. The RERA registration is P02400005390. RERA record |
| TG-RERA registration | P02400005390; registration certificate issued under section 5. |
| Registration validity | 01/10/2022 to 01/10/2027, unless extended; the supplied certificate records no extension. This is the registration period, not the construction completion deadline. |
| Registered promoter | DE BLUEOAK AND P MANGATRAM PROPERTIES LLP RERA record |
| RERA status | The project is recorded as “New Project”; the supplied TG-RERA certificate grants registration. RERA record |
Land and geographic identity
| Item | Record |
|---|---|
| Locality / site description | Gandipet is the RERA-filed locality; the HMDA permission describes the site as Golden Mile Layout, Kokapet Village. RERA record RERA filing |
| Revenue village | Kokapet Village in the HMDA permission and title documents; the RERA header separately records locality/village Gandipet. RERA record |
| Mandal / district / PIN | Gandipet Mandal; Ranga Reddy district; 500075. RERA record |
| Project survey numbers | Sy. Nos. 100, 109 and 114; no subdivision numbers are specified in the supplied project approval or registration certificate. RERA record |
| Site extent | HMDA permission states Ac.4.42. |
| RERA-filed land area | Total area 17,895.78 sq m; area affected in road widening/FTL of tanks/nala widening 775.42 sq m; net area 17,120.36 sq m. RERA filing |
| Boundaries in RERA filing | East: OTHERS LAND; West: OTHERS LAND; North: OTHERS LAND; South: ROAD. RERA filing |
Development identity
| Item | Record |
|---|---|
| Sanctioning authority | Hyderabad Metropolitan Development Authority (HMDA); permission records delegation to Narsingi Municipality. |
| Principal building permission | File 250821/SKP/Plg/HMDA/2021, approved 01-10-2022. Approvals record |
| Revised Tower-1 permission | HMDA revised building permission dated 13-01-2026; the supplied extracted file number is shown as 250821/SKP/Plq/HMDA/2021. Approvals record |
| Approved built-up area | 209,236.66 sq m is recorded as approved built-up area in the RERA filing. RERA filing |
| Buildings in principal permission | Three residential towers and one clubhouse/amenity building. |
| Principal sanctioned floor configuration | Tower-1: 4 basements + Ground + 56 upper floors; Tower-2: 4 basements + Ground + 46 upper floors; Tower-3: 4 basements + Ground + 49 upper floors; Club House: 4 basements + Ground + 6 upper floors. |
| Parking levels | Four basement levels are included in the principal permission for each of the three towers and clubhouse. The supplied approval extract does not state a total parking-space count. |
| Unit counts | TG-RERA filing lists 480 total units: 473 residential configuration units and 7 clubhouse entries identified as not for sale/common-area entries. The principal HMDA permission describes three residential towers and a clubhouse; no separate approved residential unit total is specified in the supplied extract. RERA unit table RERA unit table |
| Tower-1 revision | The 13-01-2026 revised permission covers Tower-1, describing revised apartments on floors 37–46 and “(2) to (4) individual Apartment units in each floors from 37th floor to 45th floor.” |
Offering and status
| Item | Record |
|---|---|
| RERA-filed configurations | 2BHK, 3BHK, 4BHK and 5BHK apartments. RERA unit table |
| RERA-filed saleable area | 2BHK: 278.62 sq m; 3BHK: 275.72 sq m; 4BHK: 424.92 sq m; 5BHK: 984.05 sq m. RERA unit table |
| Booked / available | 216 booked and 264 available across the 480 RERA-listed entries, including 7 clubhouse entries that are not homes for sale. Among the 473 residential configuration units: 216 booked and 257 available. Counts are from the TG-RERA portal read; the record gives no as-of date, so they are indicative. RERA unit table |
| Construction stage | TG-RERA amenity progress fields report percentages for certain infrastructure and community-building items; no independently verified site inspection or overall construction-stage assessment is supplied. RERA amenities |
| Completion dates | Promoter Form B declares completion by 1 October 2027; the project record gives proposed completion as 01/02/2028. These are completion-related dates, distinct from registration validity. RERA record |
| Occupancy / completion certificate | No occupancy or completion certificate is supplied. HMDA’s permission states occupation is permitted only after completion to the approved plans, compliance with conditions and issue of an HMDA Fit for Occupancy certificate. |
2. The project story
THE TRILIGHT is a registered residential apartment development on the Golden Mile Layout site identified in the HMDA permission as Kokapet Village, Gandipet Mandal, Ranga Reddy district. Its project land is recorded as Sy. Nos. 100, 109 and 114. The RERA filing records a total site area of 17,895.78 sq m, with 775.42 sq m affected for road widening/other stated purposes and a net area of 17,120.36 sq m. RERA record RERA filing
The principal HMDA permission describes three residential towers and a separate clubhouse building. TG-RERA records four buildings and 480 entries, of which 473 are residential configuration units and seven are clubhouse entries, not homes offered for sale. The RERA configuration mix is 2BHK, 3BHK, 4BHK and 5BHK. RERA filing RERA unit table
A revised HMDA permission dated 13-01-2026 concerns Tower-1 and describes changes for apartments on floors 37–46. This establishes a permission for the specified revision, not a report of completed construction. The supplied record has no independent site-progress verification and no occupancy certificate.
3. Master plan, architecture & building design
The RERA filing records a 17,895.78 sq m total site area and 17,120.36 sq m net area; HMDA’s building permission describes the permitted development over Ac.4.42. The RERA record gives approved built-up area as 209,236.66 sq m. These are separately reported measures; no FSI-counted area, carpet area total, building footprint or floor-area breakdown is supplied. RERA filing RERA filing
The principal HMDA permission describes three residential towers and one clubhouse/amenity building, each with four basement levels. The upper-floor configuration is:
| Building | Sanctioned floors in HMDA permission |
|---|---|
| Tower-1 | 4 basements + Ground + 56 upper floors |
| Tower-2 | 4 basements + Ground + 46 upper floors |
| Tower-3 | 4 basements + Ground + 49 upper floors |
| Club House | 4 basements + Ground + 6 upper floors |
The revised 13-01-2026 permission is for Tower-1 and refers to revised apartment floors 37–46; its extract does not provide a revised whole-project building schedule. The supplied material does not include readable architectural drawings from which to describe apartment-per-floor layouts, tower footprints, lifts, stairs, internal circulation, or landscaped/open-space arrangements. The filed plan approval number is 250821/SKP/Plg/HMDA/2021. Approvals record
4. Homes, configurations & floor plans
The following counts and saleable areas are from the TG-RERA unit record. Booked and available counts are indicative because the supplied record does not state the portal reading date. No drawing-based carpet-area measurements are available: the 29 drawing records are scans pending measurement. RERA unit table RERA unit details Floor plans
| Configuration | Units | Booked | Available | RERA saleable area | Measured carpet area | Loading (if supplied) |
|---|---|---|---|---|---|---|
| 2BHK | 2 | 0 | 2 | 278.62 sq m | Not measured | Not supplied |
| 3BHK | 103 | 60 | 43 | 275.72 sq m | Not measured | Not supplied |
| 4BHK | 350 | 155 | 195 | 424.92 sq m | Not measured | Not supplied |
| 5BHK | 18 | 1 | 17 | 984.05 sq m | Not measured | Not supplied |
Saleable area is the RERA-filed figure; the supplied records do not provide carpet-area measurements or loading figures. The seven clubhouse entries in the unit table are not residential homes for sale. RERA unit table RERA unit table
5. Parking & vehicle circulation
The HMDA permission includes four basement levels in each of the three residential towers and the clubhouse, but the supplied approval extract does not state the number of sanctioned car or two-wheeler spaces, visitor spaces, accessible spaces, or parking allocation by apartment.
The promoter/vendor specification describes car parking across four basement levels, visitor parking, a car-wash facility in the basement and an EV charging point in each allotted car park. These are vendor-stated features, not evidence in the supplied record of completed provision or individual legal allocation. Promoter website
The HMDA permission requires one entry and one exit, each with minimum width 4.5 mtrs and height clearance 5 mtrs. The supplied approval extract does not describe ramp geometry, separate pedestrian routes or internal driveway arrangements.
6. Amenities, recreation & open spaces
The TG-RERA amenity progress record reports selected infrastructure and community-building percentages. These are reported progress fields, not independent confirmation that facilities are complete. The HMDA permission also specifies certain facilities and utilities; vendor amenity lists are separately identified as promotional/vendor-sourced. RERA amenities
| Facility | Club House |
|---|---|
| Description / size | One amenity building; 4 basements + Ground + 6 upper floors in the principal permission. No floor-area figure supplied in the approval extract. |
| Declared progress / verified status | RERA community-buildings progress: 70%; no independent completion verification supplied. RERA amenities |
| Facility | Indoor pool, gym, library, theatre, business/meeting spaces, games and other indoor facilities |
|---|---|
| Description / size | Vendor list; sizes and quantities generally not provided. |
| Evidence source | Promoter website |
| Declared progress / verified status | Vendor-stated; no independent completion status supplied. |
| Facility | Badminton, squash and tennis courts; pools; jogging/walking path |
|---|---|
| Description / size | Vendor list; dimensions and quantities not provided. |
| Evidence source | Promoter website |
| Declared progress / verified status | Vendor-stated; no independent completion status supplied. |
| Facility | Green strip / tot lot / park; landscaped and green open spaces |
|---|---|
| Description / size | No area or layout measurements supplied. |
| Evidence source | RERA amenities Promoter website |
| Declared progress / verified status | RERA progress fields report 0% for Green Strip/TOT LOT/Park and aggregate recreational open space; no independent verification supplied. RERA amenities |
| Facility | Cafeteria, guest rooms, salon/spa, children’s areas, lounges, laundry and driver’s lounge |
|---|---|
| Description / size | Vendor list; sizes and capacities not supplied. |
| Evidence source | Promoter website |
| Declared progress / verified status | Vendor-stated; no independent completion status supplied. |
7. Utilities, building services & safety
HMDA’s permission specifies or conditions the following project services. These are approval requirements or approved-plan provisions; the supplied evidence does not establish that they have been completed or commissioned.
| Service | Evidence in the record |
|---|---|
| Water | HMDA permission specifies separate underground static water storage of 25.000 Its Capacity and separate residential terrace tanks of 25,000 lits capacity. It requires water disinfection and directs the applicant to seek bulk supply from HMWS & SB or provide a water-treatment plan. RERA reports water-supply progress of 82%. RERA amenities |
| Sewerage / drainage | Permission requires an STP and reuse of treated water for gardening, sewerage disposal arrangements, storm-water drainage and rainwater harvesting. RERA progress fields report sewerage at 55%, storm-water drains at 45%, and treatment/disposal of sewage and sullage water at 0%. RERA amenities |
| Electrical | The permission requires a transformer and states that permanent HMWS & SB and T.S. Transco connections are not to be provided until an occupancy certificate is produced. The RERA electrical meter room/sub-station/receiving station progress field is 0%. RERA amenities |
| Fire and life safety | The permission lists hose reels/down-comers, automatic sprinklers and fire extinguishers, with a sprinkler requirement where basement area exceeds 200 sq m; it also requires Fire Services clearance before applying for occupancy. RERA reports fire-protection/fire-safety progress of 55%. RERA amenities |
| Waste | The permission requires a garbage house and refuse chutes, and specifies solid-waste handling. The RERA solid-waste management progress field is 0%. RERA amenities |
| Accessibility | The supplied HMDA approval extract and other project records do not provide enough detail to establish accessible routes, ramps or accessible parking provision. |
| Lifts / backup / security | Vendor material lists passenger and service lifts, power backup and security systems, but the supplied project approval extract does not give lift counts, capacities or independent completion status. Promoter website |
8. Location, access & connectivity
The HMDA permission identifies the site as Golden Mile Layout, Kokapet Village, Gandipet Mandal, Ranga Reddy district. TG-RERA records the locality/village as Gandipet. The project’s cadastral parcel centroid is recorded at 17.41528, 78.35459. RERA record Location record
The supplied measured connectivity record lists Financial District (Nanakramguda), 1.2 km. No other independently measured distances, public-transport information or approach-road descriptions are supplied. Location record
9. Developer & development status
The registered legal promoter is DE BLUEOAK AND P MANGATRAM PROPERTIES LLP, an LLP. Its supplied GSTIN is 36AATFD1137E1ZJ. The project evidence identifies AMIT GULBANI as an authorised signatory; Form B is signed by J. Sanjeeva Reddy and Sanjay Jairam Gulabani as authorised signatories. Corporate record Parties record
The RERA record lists four buildings: three residential towers and one amenity building. The promoter’s Form B declaration undertakes completion by 1 October 2027; the project record separately lists proposed completion as 01/02/2028. No independent construction assessment or occupancy certificate is supplied. RERA filing RERA record
10. Approvals, official records & documents
| Record | Supplied evidence |
|---|---|
| TG-RERA registration | Certificate for THE TRILIGHT, registration P02400005390, valid 01/10/2022–01/10/2027 unless extended. |
| Principal HMDA building permission | File 250821/SKP/Plg/HMDA/2021, dated 01-10-2022, for residential towers and clubhouse on Sy. Nos. 100, 109 and 114, Kokapet Village. |
| Revised Tower-1 permission | HMDA revised permission dated 13-01-2026, concerning Tower-1 floors 37–46. The supplied extracted file number reads 250821/SKP/Plq/HMDA/2021. |
| RERA promoter declaration | Form B dated 03/09/2022, including the promoter’s title, encumbrance and completion declarations. These are promoter declarations, not independent findings. |
| Occupancy / completion certificate | None supplied. The principal HMDA permission states that occupation follows completion to the approved plans, compliance with conditions and issue of a Fit for Occupancy certificate. |
| Public layout lookup | HMDA DPMS approved-layout lookup is reported as unavailable through the public internet; this does not establish whether a layout record exists. HMDA |
1. Project at a glance
Project identity
Registered project: THE TRILIGHT
Project type: Residential apartment project
Phase / registered portion: No separate phase name or phase number is disclosed in the supplied record. The RERA registration is P02400005390.
TG-RERA registration: P02400005390; registration certificate issued under section 5.
Registration validity: 01/10/2022 to 01/10/2027, unless extended; the supplied certificate records no extension. This is the registration period, not the construction completion deadline.
Registered promoter: DE BLUEOAK AND P MANGATRAM PROPERTIES LLP
RERA status: The project is recorded as “New Project”; the supplied TG-RERA certificate grants registration.
Land and geographic identity
Locality / site description: Gandipet is the RERA-filed locality; the HMDA permission describes the site as Golden Mile Layout, Kokapet Village.
Revenue village: Kokapet Village in the HMDA permission and title documents; the RERA header separately records locality/village Gandipet.
Mandal / district / PIN: Gandipet Mandal; Ranga Reddy district; 500075.
Project survey numbers: Sy. Nos. 100, 109 and 114; no subdivision numbers are specified in the supplied project approval or registration certificate.
Site extent: HMDA permission states Ac.4.42.
RERA-filed land area: Total area 17,895.78 sq m; area affected in road widening/FTL of tanks/nala widening 775.42 sq m; net area 17,120.36 sq m.
Boundaries in RERA filing: East: OTHERS LAND; West: OTHERS LAND; North: OTHERS LAND; South: ROAD.
Development identity
Sanctioning authority: Hyderabad Metropolitan Development Authority (HMDA); permission records delegation to Narsingi Municipality.
Principal building permission: File 250821/SKP/Plg/HMDA/2021, approved 01-10-2022.
Revised Tower-1 permission: HMDA revised building permission dated 13-01-2026; the supplied extracted file number is shown as 250821/SKP/Plq/HMDA/2021.
Approved built-up area: 209,236.66 sq m is recorded as approved built-up area in the RERA filing.
Buildings in principal permission: Three residential towers and one clubhouse/amenity building.
Principal sanctioned floor configuration: Tower-1: 4 basements + Ground + 56 upper floors; Tower-2: 4 basements + Ground + 46 upper floors; Tower-3: 4 basements + Ground + 49 upper floors; Club House: 4 basements + Ground + 6 upper floors.
Parking levels: Four basement levels are included in the principal permission for each of the three towers and clubhouse. The supplied approval extract does not state a total parking-space count.
Unit counts: TG-RERA filing lists 480 total units: 473 residential configuration units and 7 clubhouse entries identified as not for sale/common-area entries. The principal HMDA permission describes three residential towers and a clubhouse; no separate approved residential unit total is specified in the supplied extract.
Tower-1 revision: The 13-01-2026 revised permission covers Tower-1, describing revised apartments on floors 37–46 and “(2) to (4) individual Apartment units in each floors from 37th floor to 45th floor.”
Offering and status
RERA-filed configurations: 2BHK, 3BHK, 4BHK and 5BHK apartments.
RERA-filed saleable area: 2BHK: 278.62 sq m; 3BHK: 275.72 sq m; 4BHK: 424.92 sq m; 5BHK: 984.05 sq m.
Booked / available: 216 booked and 264 available across the 480 RERA-listed entries, including 7 clubhouse entries that are not homes for sale. Among the 473 residential configuration units: 216 booked and 257 available. Counts are from the TG-RERA portal read; the record gives no as-of date, so they are indicative.
Construction stage: TG-RERA amenity progress fields report percentages for certain infrastructure and community-building items; no independently verified site inspection or overall construction-stage assessment is supplied.
Completion dates: Promoter Form B declares completion by 1 October 2027; the project record gives proposed completion as 01/02/2028. These are completion-related dates, distinct from registration validity.
Occupancy / completion certificate: No occupancy or completion certificate is supplied. HMDA’s permission states occupation is permitted only after completion to the approved plans, compliance with conditions and issue of an HMDA Fit for Occupancy certificate.
2. The project story
THE TRILIGHT is a registered residential apartment development on the Golden Mile Layout site identified in the HMDA permission as Kokapet Village, Gandipet Mandal, Ranga Reddy district. Its project land is recorded as Sy. Nos. 100, 109 and 114. The RERA filing records a total site area of 17,895.78 sq m, with 775.42 sq m affected for road widening/other stated purposes and a net area of 17,120.36 sq m.
The principal HMDA permission describes three residential towers and a separate clubhouse building. TG-RERA records four buildings and 480 entries, of which 473 are residential configuration units and seven are clubhouse entries, not homes offered for sale. The RERA configuration mix is 2BHK, 3BHK, 4BHK and 5BHK.
A revised HMDA permission dated 13-01-2026 concerns Tower-1 and describes changes for apartments on floors 37–46. This establishes a permission for the specified revision, not a report of completed construction. The supplied record has no independent site-progress verification and no occupancy certificate.
3. Master plan, architecture & building design
The RERA filing records a 17,895.78 sq m total site area and 17,120.36 sq m net area; HMDA’s building permission describes the permitted development over Ac.4.42. The RERA record gives approved built-up area as 209,236.66 sq m. These are separately reported measures; no FSI-counted area, carpet area total, building footprint or floor-area breakdown is supplied.
The principal HMDA permission describes three residential towers and one clubhouse/amenity building, each with four basement levels. The upper-floor configuration is:
Tower-1: 4 basements + Ground + 56 upper floors
Tower-2: 4 basements + Ground + 46 upper floors
Tower-3: 4 basements + Ground + 49 upper floors
Club House: 4 basements + Ground + 6 upper floors
The revised 13-01-2026 permission is for Tower-1 and refers to revised apartment floors 37–46; its extract does not provide a revised whole-project building schedule. The supplied material does not include readable architectural drawings from which to describe apartment-per-floor layouts, tower footprints, lifts, stairs, internal circulation, or landscaped/open-space arrangements. The filed plan approval number is 250821/SKP/Plg/HMDA/2021.
4. Homes, configurations & floor plans
The following counts and saleable areas are from the TG-RERA unit record. Booked and available counts are indicative because the supplied record does not state the portal reading date. No drawing-based carpet-area measurements are available: the 29 drawing records are scans pending measurement.
| Configuration | Units | Booked | Available | RERA saleable area | Measured carpet area | Loading (if supplied) |
|---|---|---|---|---|---|---|
| 2BHK | 2 | 0 | 2 | 278.62 sq m | Not measured | Not supplied |
| 3BHK | 103 | 60 | 43 | 275.72 sq m | Not measured | Not supplied |
| 4BHK | 350 | 155 | 195 | 424.92 sq m | Not measured | Not supplied |
| 5BHK | 18 | 1 | 17 | 984.05 sq m | Not measured | Not supplied |
Saleable area is the RERA-filed figure; the supplied records do not provide carpet-area measurements or loading figures. The seven clubhouse entries in the unit table are not residential homes for sale.
5. Parking & vehicle circulation
The HMDA permission includes four basement levels in each of the three residential towers and the clubhouse, but the supplied approval extract does not state the number of sanctioned car or two-wheeler spaces, visitor spaces, accessible spaces, or parking allocation by apartment.
The promoter/vendor specification describes car parking across four basement levels, visitor parking, a car-wash facility in the basement and an EV charging point in each allotted car park. These are vendor-stated features, not evidence in the supplied record of completed provision or individual legal allocation.
The HMDA permission requires one entry and one exit, each with minimum width 4.5 mtrs and height clearance 5 mtrs. The supplied approval extract does not describe ramp geometry, separate pedestrian routes or internal driveway arrangements.
6. Amenities, recreation & open spaces
The TG-RERA amenity progress record reports selected infrastructure and community-building percentages. These are reported progress fields, not independent confirmation that facilities are complete. The HMDA permission also specifies certain facilities and utilities; vendor amenity lists are separately identified as promotional/vendor-sourced.
| Facility | Club House |
|---|---|
| Description / size | One amenity building; 4 basements + Ground + 6 upper floors in the principal permission. No floor-area figure supplied in the approval extract. |
| Declared progress / verified status | RERA community-buildings progress: 70%; no independent completion verification supplied. |
| Facility | Indoor pool, gym, library, theatre, business/meeting spaces, games and other indoor facilities |
|---|---|
| Description / size | Vendor list; sizes and quantities generally not provided. |
| Declared progress / verified status | Vendor-stated; no independent completion status supplied. |
| Facility | Badminton, squash and tennis courts; pools; jogging/walking path |
|---|---|
| Description / size | Vendor list; dimensions and quantities not provided. |
| Declared progress / verified status | Vendor-stated; no independent completion status supplied. |
| Facility | Green strip / tot lot / park; landscaped and green open spaces |
|---|---|
| Description / size | No area or layout measurements supplied. |
| Declared progress / verified status | RERA progress fields report 0% for Green Strip/TOT LOT/Park and aggregate recreational open space; no independent verification supplied. |
| Facility | Cafeteria, guest rooms, salon/spa, children’s areas, lounges, laundry and driver’s lounge |
|---|---|
| Description / size | Vendor list; sizes and capacities not supplied. |
| Declared progress / verified status | Vendor-stated; no independent completion status supplied. |
7. Utilities, building services & safety
HMDA’s permission specifies or conditions the following project services. These are approval requirements or approved-plan provisions; the supplied evidence does not establish that they have been completed or commissioned.
Water: HMDA permission specifies separate underground static water storage of 25.000 Its Capacity and separate residential terrace tanks of 25,000 lits capacity. It requires water disinfection and directs the applicant to seek bulk supply from HMWS & SB or provide a water-treatment plan. RERA reports water-supply progress of 82%.
Sewerage / drainage: Permission requires an STP and reuse of treated water for gardening, sewerage disposal arrangements, storm-water drainage and rainwater harvesting. RERA progress fields report sewerage at 55%, storm-water drains at 45%, and treatment/disposal of sewage and sullage water at 0%.
Electrical: The permission requires a transformer and states that permanent HMWS & SB and T.S. Transco connections are not to be provided until an occupancy certificate is produced. The RERA electrical meter room/sub-station/receiving station progress field is 0%.
Fire and life safety: The permission lists hose reels/down-comers, automatic sprinklers and fire extinguishers, with a sprinkler requirement where basement area exceeds 200 sq m; it also requires Fire Services clearance before applying for occupancy. RERA reports fire-protection/fire-safety progress of 55%.
Waste: The permission requires a garbage house and refuse chutes, and specifies solid-waste handling. The RERA solid-waste management progress field is 0%.
Accessibility: The supplied HMDA approval extract and other project records do not provide enough detail to establish accessible routes, ramps or accessible parking provision.
Lifts / backup / security: Vendor material lists passenger and service lifts, power backup and security systems, but the supplied project approval extract does not give lift counts, capacities or independent completion status.
8. Location, access & connectivity
The HMDA permission identifies the site as Golden Mile Layout, Kokapet Village, Gandipet Mandal, Ranga Reddy district. TG-RERA records the locality/village as Gandipet. The project’s cadastral parcel centroid is recorded at 17.41528, 78.35459.
The supplied measured connectivity record lists Financial District (Nanakramguda), 1.2 km. No other independently measured distances, public-transport information or approach-road descriptions are supplied.
9. Developer & development status
The registered legal promoter is DE BLUEOAK AND P MANGATRAM PROPERTIES LLP, an LLP. Its supplied GSTIN is 36AATFD1137E1ZJ. The project evidence identifies AMIT GULBANI as an authorised signatory; Form B is signed by J. Sanjeeva Reddy and Sanjay Jairam Gulabani as authorised signatories.
The RERA record lists four buildings: three residential towers and one amenity building. The promoter’s Form B declaration undertakes completion by 1 October 2027; the project record separately lists proposed completion as 01/02/2028. No independent construction assessment or occupancy certificate is supplied.
10. Approvals, official records & documents
TG-RERA registration: Certificate for THE TRILIGHT, registration P02400005390, valid 01/10/2022–01/10/2027 unless extended.
Principal HMDA building permission: File 250821/SKP/Plg/HMDA/2021, dated 01-10-2022, for residential towers and clubhouse on Sy. Nos. 100, 109 and 114, Kokapet Village.
Revised Tower-1 permission: HMDA revised permission dated 13-01-2026, concerning Tower-1 floors 37–46. The supplied extracted file number reads 250821/SKP/Plq/HMDA/2021.
RERA promoter declaration: Form B dated 03/09/2022, including the promoter’s title, encumbrance and completion declarations. These are promoter declarations, not independent findings.
Occupancy / completion certificate: None supplied. The principal HMDA permission states that occupation follows completion to the approved plans, compliance with conditions and issue of a Fit for Occupancy certificate.
Public layout lookup: HMDA DPMS approved-layout lookup is reported as unavailable through the public internet; this does not establish whether a layout record exists.
Frequently asked questions
Is THE TRILIGHT registered with Telangana RERA?
Yes. THE TRILIGHT is registered with the Telangana Real Estate Regulatory Authority as P02400005390; the registration status is New Project.
Who is the developer of THE TRILIGHT?
The promoter named in the RERA registration is DE BLUEOAK AND P MANGATRAM PROPERTIES LLP.
Where is THE TRILIGHT located?
THE TRILIGHT is in Gandipet, Rangareddy, Telangana (500075).
When will THE TRILIGHT be completed?
The promoter's proposed date of completion filed with RERA is 01/02/2028. This is the promoter's declaration, not a guarantee.
More projects in Gandipet