Aravindam
SEARGIN DEVELOPERS · Rangareddy · RERA P02400009944
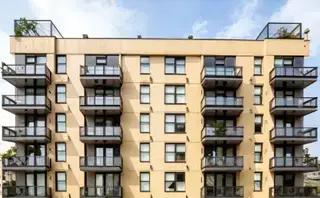
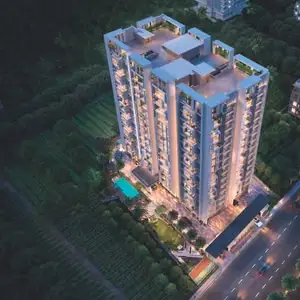
ARAVINDAM is a residential apartment project in Karmanghat Village, Saroornagar Mandal, Ranga Reddy District, developed by registered promoter SEARGIN DEVELOPERS, a partnership. The TG-RERA-recorded land area is 3137.68 sq. m, and the project comprises one residential building with 1 Cellar + 1 Stilt + 5 upper floors. The TG-RERA filing records 53 proposed 3BHK units, with a saleable area of 210.15 sq. m per unit. Its TG-RERA registration is P02400009944, and the proposed completion date is 19/12/2027.
More from Seargin Developers · 2 projects →
01What we found
Read from TG-RERA filings, approvals, land and registration records and court records. A court case is counted only when the court record states this project's survey number with its village, or names the project.
02Check before you pay
6 items to check before you pay, 3 high - from the title chain, court records and approvals, each with what to ask the builder or your advocate. An item may not be a problem with the project: records can be incomplete.
1. Project at a glance
Project identity
| Field | Record |
|---|---|
| Registered project | ARAVINDAM RERA record |
| Project type | Residential apartment project RERA filing |
| Phase / registered portion | Phase not identified in the supplied record; the registration is for the project identified by survey nos. 150 PART, 152 PART, 153, 156, 157, 158 and 159 RERA record |
| TG-RERA registration | P02400009944 RERA record |
| Registration validity | 19/08/2024 to 19/08/2027, subject to extension by the Authority Approvals record |
| Registered promoter | SEARGIN DEVELOPERS, a partnership RERA filing Corporate record |
| TG-RERA status | On-Going Project RERA filing |
Land and geographic identity
| Field | Record |
|---|---|
| Locality / site description | Karmanghat Village; the building-permit record identifies Anji Reddy Colony RERA record |
| Revenue village | Karmanghat RERA record |
| Mandal | Saroornagar RERA record |
| District | Ranga Reddy; the building-permit document spells this “Rangareddy” RERA record |
| PIN | 500079 RERA record |
| Project survey numbers | 150 PART, 152 PART, 153, 156 TO 159 RERA record Land records |
| Registered site extent | TG-RERA land record: 3137.68 sq. m total and net area RERA filing Land records |
| Building-permit site area | Plot area 3222.36 sq. m; net plot area 3137.68 sq. m |
| Boundaries in TG-RERA filing | North: 40 FT WIDE ROAD; South: LAND BELONGS TO J NEELAMMA AND PLOT 89P 88; East: PLOT NO 89 EP; West: SAI RAM NAGAR COLONY PLOTS AND PARK RERA filing |
Development identity
| Field | Record |
|---|---|
| Sanctioning authority | Greater Hyderabad Municipal Corporation (GHMC) Approvals record |
| Principal building approval | 2526/GHMC/LBN/2024-BP, approved 19 August, 2024 Approvals record |
| Other approval-file references | 006089/GHMC/2927/LBN1/2024-BP and TS/029736/2024 Approvals record |
| Building count / arrangement | One residential building RERA filing |
| Sanctioned floor configuration | 1 Cellar + 1 Stilt + 5 upper floors; building height 14.49 (as recorded in the sanctioned parameters) |
| Approved built-up area | 12465.05 sq. m in TG-RERA filing; the drawing record separately states 8224.45 sq. m excluding parking and 12465.05 sq. m including parking RERA filing |
| Unit count | TG-RERA records 53 proposed units; the building-plan extraction records 50 dwellings RERA unit table |
Offering and status
| Field | Record |
|---|---|
| RERA-filed configuration | 3BHK, 53 units RERA unit table RERA unit details |
| RERA-filed saleable area | 210.15 sq. m per unit RERA unit table RERA unit details |
| Booked / available | 0 booked / 53 available in the portal data; no as-of date is supplied, so counts are indicative RERA unit table RERA unit details |
| Construction stage | TG-RERA status is “On-Going Project”; no independently verified site-progress percentage is provided RERA filing RERA amenities |
| Completion deadline | TG-RERA project information states 19/12/2027 as proposed and revised completion; the Form B declaration states 19-08-2027 RERA filing |
| Occupancy / completion certificate | No completion or occupancy certificate is supplied; the building-permit extraction records completion as not certified and requires an OC before occupation |
2. The project story
ARAVINDAM is registered with TG-RERA as a residential apartment project in Karmanghat Village, Saroornagar Mandal, Ranga Reddy District. Its recorded site corresponds to survey nos. 150 PART, 152 PART, 153, 156, 157, 158 and 159, and the GHMC building-permit record identifies the site as Plot Nos. 90 and 89 western part in Anji Reddy Colony. RERA record Land records
The GHMC permit authorizes one residential building with one cellar, one stilt level and five upper floors. The project filing records 53 proposed 3BHK units, with the latest supplied portal snapshot showing none booked and 53 available; those counts have no recorded capture date and should be treated as indicative, not as a live inventory statement. RERA unit table RERA unit details
The project is recorded as ongoing. The supplied evidence does not establish a verified construction-progress percentage or certify completed portions. The building-permit record states that an occupancy certificate is required before occupation; no OC or completion certificate is included in the available project documents. RERA filing Document index
3. Master plan, architecture & building design
The project is documented as a single residential building on a site with a TG-RERA-recorded net area of 3137.68 sq. m. The GHMC permit records a plot area of 3222.36 sq. m and net plot area of 3137.68 sq. m. The approved building configuration is 1 Cellar + 1 Stilt + 5 upper floors. RERA filing
The plan extraction records proposed built-up area of 8224.45 sq. m excluding parking and 12465.05 sq. m including parking. These are stated as separate plan figures; they are not carpet-area or saleable-area measurements. The supplied records do not provide a complete floor-by-floor unit schedule, flat count per floor, lift or stair count, or a detailed circulation plan.
The permit identifies a tot-lot, a green strip and a horticulture area of 101.19 SQYDS. It also requires a transformer space, garbage house and rainwater-harvesting structures; the permit’s parameters specify 2 rainwater-harvesting pits. The available material does not establish their completion.
4. Homes, configurations & floor plans
The TG-RERA unit record lists one configuration: 3BHK, with 53 units, 0 booked and 53 available in the supplied portal data. The portal snapshot has no as-of date. RERA-filed saleable area is 210.15 sq. m per unit. RERA unit table RERA unit details
| Configuration | Units | Booked | Available | RERA saleable area | Measured carpet area | Loading (if supplied) |
|---|---|---|---|---|---|---|
| 3BHK | 53 | 0 | 53 | 210.15 sq. m | Median 119.7 sq. m; range 112.6–127.0 sq. m | 43% |
Carpet-area measurements are software-measured from the approved floor-plan drawing, not RERA-filed measurements; the measurement record says 20 flat designs were measured and flags 5 for review. The drawing-based median is also recorded as 1289 sq. ft, with a measured range of 1212–1366 sq. ft. These drawing measurements should be checked against the plan. Floor plans RERA unit details
The example measured plan shows living, dining/kitchen, three bedrooms, three toilets, a puja area and utility areas. For that example, the utility areas are excluded from the software-measured carpet area. The filed saleable area is a separate measure and includes the home’s share of common areas; it should not be treated as carpet area. RERA unit details Floor plans
5. Parking & vehicle circulation
The building-plan extraction records 122 proposed cars and a total proposed parking area of 4240.60; the building-permit parameters separately state total parking area 4317.4. The permit specifies that the cellar and stilt approved for parking are to be used exclusively for vehicle parking.
The project record identifies a first-floor mortgage-area schedule of 892.40 sq. m, listing units FF-9, FF-6, FF-7, FF-8, FF-1 and FF-10; the permit states that the mortgaged built-up area may be registered only after an occupancy certificate is produced. These records do not establish individual buyer parking allocations or exclusive ownership of any drawn bay.
The building-permit conditions require parking places to include electric-vehicle charging infrastructure. No supplied project record confirms the number or location of chargers, visitor or accessible parking, or completed parking arrangements.
6. Amenities, recreation & open spaces
The TG-RERA amenity record marks water supply, green strip/tot-lot/park, rainwater harvesting and a substation/receiving station as available in the filing, while each listed work item is recorded at 0% progress. These entries describe the filed status and do not independently verify completion. RERA amenities
| Description / size | Building-permit record lists Tot Lot 0 and a green strip; drawing extraction also identifies a tot-lot and 101.19 SQYDS horticulture area |
|---|---|
| Evidence source | GHMC building permit and plan extraction |
| Declared progress / verified status | TG-RERA “Green Strip/TOT LOT/Park” marked available, progress 0%; completion not independently verified RERA amenities |
| Description / size | Permit specifies 2 rainwater-harvesting pits; plan extraction identifies rainwater harvesting and a percolation pit |
|---|---|
| Evidence source | GHMC building permit and plan extraction |
| Declared progress / verified status | TG-RERA water conservation/rainwater harvesting marked available, progress 0%; completion not independently verified RERA amenities |
| Description / size | No project-specific facility schedule or verified size/capacity is supplied |
|---|---|
| Evidence source | Project filing materials supplied for this Overview |
| Declared progress / verified status | Not established in the supplied RERA record |
7. Utilities, building services & safety
The TG-RERA amenity record marks water supply, rainwater harvesting, and the electrical meter-room/substation/receiving-station item as available, but records 0% progress for the listed works. The GHMC permit requires rainwater-harvesting structures, transformer space and a garbage house. The records do not establish that these facilities are complete or operational. RERA amenities
The sanctioned conditions require an occupancy certificate before occupation and state that occupancy fire NOC must be obtained before issue of the OC. They also require fire-safety systems and relevant services to be executed under qualified technical supervision. These are approval conditions, not evidence that the installations or clearances have been completed.
The permit requires parking places to provide EV-charging infrastructure and requires construction to comply with the Telangana State Cool Roof Policy 2023–2028 for issuance of an OC. The supplied evidence does not specify water-storage or treatment capacity, an STP capacity, backup-power capacity, lift count or capacity, fire-equipment quantities, or accessibility provisions for the project.
8. Location, access & connectivity
The registered location is Karmanghat Village, Saroornagar Mandal, Ranga Reddy District, PIN 500079. The building-permit document locates the building at Anji Reddy Colony and records Plot Nos. 90 and 89 western part. Its site-boundary schedule identifies a 40-foot-wide road on the north side. RERA record RERA filing
The plan material also refers to 12.00-metre and 12-metre roads and an 18-metre road width, but the supplied extracts do not establish the project’s access arrangement to those roads. No verified public-transport details or measured distances to local landmarks are provided.
9. Developer & development status
The registered promoter is SEARGIN DEVELOPERS, a partnership, with GSTIN 36ADXFS0002L1ZT. The TG-RERA filing identifies VANAMPALLY KISTA REDDY as authorized signatory and lists him and other partners in the promoter information. Corporate record RERA filing Parties record
The supplied registered address is ROCK TOWN, AUTO NAGAR, ANJIREDDY NAGAR COLONY, KARMANGHAT VILLAGE, Saroornagar, Ranga Reddy, 500079. The record does not supply a verified official contact number or promoter website for this project. Parties record
TG-RERA records the project as ongoing, with proposed and revised completion dates of 19/12/2027. The Form B declaration separately records the promoter’s completion undertaking as 19-08-2027. No independently verified construction-progress percentage or OC is supplied. RERA filing Document index
10. Approvals, official records & documents
| Identifier / date | P02400009944; valid 19/08/2024–19/08/2027 |
|---|---|
| What it establishes | Registration of ARAVINDAM and identification of SEARGIN DEVELOPERS as promoter |
| Identifier / date | 2526/GHMC/LBN/2024-BP; 19 August, 2024 |
|---|---|
| What it establishes | Sanction for one residential building with 1 Cellar + 1 Stilt + 5 upper floors, subject to approval conditions; it states that permission does not confer ownership rights |
| Identifier / date | 006089/GHMC/2927/LBN1/2024-BP; TS/029736/2024 |
|---|---|
| What it establishes | References appearing in the supplied approval records |
| Identifier / date | File TS/029736/2024 |
|---|---|
| What it establishes | Plan extraction for Plot Nos. 90 and 89 western part, recording 50 dwellings, proposed built-up and parking figures, and plan features |
| Identifier / date | HUDA layout plan; no approval number or date extracted |
|---|---|
| What it establishes | Supplied plan extraction identifies Karmanghat, Saroornagar, survey numbers 150, 151, 153, 155, 7015, 1, stated extent 7-53 A/esr, numbered plots, roads and a road to temple. The extraction does not identify an approval number or date. |
| Identifier / date | Promoter declaration concerning ARAVINDAM |
|---|---|
| What it establishes | Includes a promoter assertion of title basis, encumbrance disclosure and completion undertaking |
| Identifier / date | Not supplied |
|---|---|
| What it establishes | No completion or occupancy certificate is present in the provided documents Document index |
1. Project at a glance
Project identity
Registered project: ARAVINDAM
Project type: Residential apartment project
Phase / registered portion: Phase not identified in the supplied record; the registration is for the project identified by survey nos. 150 PART, 152 PART, 153, 156, 157, 158 and 159
TG-RERA registration: P02400009944
Registration validity: 19/08/2024 to 19/08/2027, subject to extension by the Authority
Registered promoter: SEARGIN DEVELOPERS, a partnership
TG-RERA status: On-Going Project
Land and geographic identity
Locality / site description: Karmanghat Village; the building-permit record identifies Anji Reddy Colony
Revenue village: Karmanghat
Mandal: Saroornagar
District: Ranga Reddy; the building-permit document spells this “Rangareddy”
PIN: 500079
Project survey numbers: 150 PART, 152 PART, 153, 156 TO 159
Registered site extent: TG-RERA land record: 3137.68 sq. m total and net area
Building-permit site area: Plot area 3222.36 sq. m; net plot area 3137.68 sq. m
Boundaries in TG-RERA filing: North: 40 FT WIDE ROAD; South: LAND BELONGS TO J NEELAMMA AND PLOT 89P 88; East: PLOT NO 89 EP; West: SAI RAM NAGAR COLONY PLOTS AND PARK
Development identity
Sanctioning authority: Greater Hyderabad Municipal Corporation (GHMC)
Principal building approval: 2526/GHMC/LBN/2024-BP, approved 19 August, 2024
Other approval-file references: 006089/GHMC/2927/LBN1/2024-BP and TS/029736/2024
Building count / arrangement: One residential building
Sanctioned floor configuration: 1 Cellar + 1 Stilt + 5 upper floors; building height 14.49 (as recorded in the sanctioned parameters)
Approved built-up area: 12465.05 sq. m in TG-RERA filing; the drawing record separately states 8224.45 sq. m excluding parking and 12465.05 sq. m including parking
Unit count: TG-RERA records 53 proposed units; the building-plan extraction records 50 dwellings
Offering and status
RERA-filed configuration: 3BHK, 53 units
RERA-filed saleable area: 210.15 sq. m per unit
Booked / available: 0 booked / 53 available in the portal data; no as-of date is supplied, so counts are indicative
Construction stage: TG-RERA status is “On-Going Project”; no independently verified site-progress percentage is provided
Completion deadline: TG-RERA project information states 19/12/2027 as proposed and revised completion; the Form B declaration states 19-08-2027
Occupancy / completion certificate: No completion or occupancy certificate is supplied; the building-permit extraction records completion as not certified and requires an OC before occupation
2. The project story
ARAVINDAM is registered with TG-RERA as a residential apartment project in Karmanghat Village, Saroornagar Mandal, Ranga Reddy District. Its recorded site corresponds to survey nos. 150 PART, 152 PART, 153, 156, 157, 158 and 159, and the GHMC building-permit record identifies the site as Plot Nos. 90 and 89 western part in Anji Reddy Colony.
The GHMC permit authorizes one residential building with one cellar, one stilt level and five upper floors. The project filing records 53 proposed 3BHK units, with the latest supplied portal snapshot showing none booked and 53 available; those counts have no recorded capture date and should be treated as indicative, not as a live inventory statement.
The project is recorded as ongoing. The supplied evidence does not establish a verified construction-progress percentage or certify completed portions. The building-permit record states that an occupancy certificate is required before occupation; no OC or completion certificate is included in the available project documents.
3. Master plan, architecture & building design
The project is documented as a single residential building on a site with a TG-RERA-recorded net area of 3137.68 sq. m. The GHMC permit records a plot area of 3222.36 sq. m and net plot area of 3137.68 sq. m. The approved building configuration is 1 Cellar + 1 Stilt + 5 upper floors.
The plan extraction records proposed built-up area of 8224.45 sq. m excluding parking and 12465.05 sq. m including parking. These are stated as separate plan figures; they are not carpet-area or saleable-area measurements. The supplied records do not provide a complete floor-by-floor unit schedule, flat count per floor, lift or stair count, or a detailed circulation plan.
The permit identifies a tot-lot, a green strip and a horticulture area of 101.19 SQYDS. It also requires a transformer space, garbage house and rainwater-harvesting structures; the permit’s parameters specify 2 rainwater-harvesting pits. The available material does not establish their completion.
4. Homes, configurations & floor plans
The TG-RERA unit record lists one configuration: 3BHK, with 53 units, 0 booked and 53 available in the supplied portal data. The portal snapshot has no as-of date. RERA-filed saleable area is 210.15 sq. m per unit.
| Configuration | Units | Booked | Available | RERA saleable area | Measured carpet area | Loading (if supplied) |
|---|---|---|---|---|---|---|
| 3BHK | 53 | 0 | 53 | 210.15 sq. m | Median 119.7 sq. m; range 112.6–127.0 sq. m | 43% |
Carpet-area measurements are software-measured from the approved floor-plan drawing, not RERA-filed measurements; the measurement record says 20 flat designs were measured and flags 5 for review. The drawing-based median is also recorded as 1289 sq. ft, with a measured range of 1212–1366 sq. ft. These drawing measurements should be checked against the plan.
The example measured plan shows living, dining/kitchen, three bedrooms, three toilets, a puja area and utility areas. For that example, the utility areas are excluded from the software-measured carpet area. The filed saleable area is a separate measure and includes the home’s share of common areas; it should not be treated as carpet area.
5. Parking & vehicle circulation
The building-plan extraction records 122 proposed cars and a total proposed parking area of 4240.60; the building-permit parameters separately state total parking area 4317.4. The permit specifies that the cellar and stilt approved for parking are to be used exclusively for vehicle parking.
The project record identifies a first-floor mortgage-area schedule of 892.40 sq. m, listing units FF-9, FF-6, FF-7, FF-8, FF-1 and FF-10; the permit states that the mortgaged built-up area may be registered only after an occupancy certificate is produced. These records do not establish individual buyer parking allocations or exclusive ownership of any drawn bay.
The building-permit conditions require parking places to include electric-vehicle charging infrastructure. No supplied project record confirms the number or location of chargers, visitor or accessible parking, or completed parking arrangements.
6. Amenities, recreation & open spaces
The TG-RERA amenity record marks water supply, green strip/tot-lot/park, rainwater harvesting and a substation/receiving station as available in the filing, while each listed work item is recorded at 0% progress. These entries describe the filed status and do not independently verify completion.
| Description / size | Building-permit record lists Tot Lot 0 and a green strip; drawing extraction also identifies a tot-lot and 101.19 SQYDS horticulture area |
|---|---|
| Evidence source | GHMC building permit and plan extraction |
| Declared progress / verified status | TG-RERA “Green Strip/TOT LOT/Park” marked available, progress 0%; completion not independently verified |
| Description / size | Permit specifies 2 rainwater-harvesting pits; plan extraction identifies rainwater harvesting and a percolation pit |
|---|---|
| Evidence source | GHMC building permit and plan extraction |
| Declared progress / verified status | TG-RERA water conservation/rainwater harvesting marked available, progress 0%; completion not independently verified |
| Description / size | No project-specific facility schedule or verified size/capacity is supplied |
|---|---|
| Evidence source | Project filing materials supplied for this Overview |
| Declared progress / verified status | Not established in the supplied RERA record |
7. Utilities, building services & safety
The TG-RERA amenity record marks water supply, rainwater harvesting, and the electrical meter-room/substation/receiving-station item as available, but records 0% progress for the listed works. The GHMC permit requires rainwater-harvesting structures, transformer space and a garbage house. The records do not establish that these facilities are complete or operational.
The sanctioned conditions require an occupancy certificate before occupation and state that occupancy fire NOC must be obtained before issue of the OC. They also require fire-safety systems and relevant services to be executed under qualified technical supervision. These are approval conditions, not evidence that the installations or clearances have been completed.
The permit requires parking places to provide EV-charging infrastructure and requires construction to comply with the Telangana State Cool Roof Policy 2023–2028 for issuance of an OC. The supplied evidence does not specify water-storage or treatment capacity, an STP capacity, backup-power capacity, lift count or capacity, fire-equipment quantities, or accessibility provisions for the project.
8. Location, access & connectivity
The registered location is Karmanghat Village, Saroornagar Mandal, Ranga Reddy District, PIN 500079. The building-permit document locates the building at Anji Reddy Colony and records Plot Nos. 90 and 89 western part. Its site-boundary schedule identifies a 40-foot-wide road on the north side.
The plan material also refers to 12.00-metre and 12-metre roads and an 18-metre road width, but the supplied extracts do not establish the project’s access arrangement to those roads. No verified public-transport details or measured distances to local landmarks are provided.
9. Developer & development status
The registered promoter is SEARGIN DEVELOPERS, a partnership, with GSTIN 36ADXFS0002L1ZT. The TG-RERA filing identifies VANAMPALLY KISTA REDDY as authorized signatory and lists him and other partners in the promoter information.
The supplied registered address is ROCK TOWN, AUTO NAGAR, ANJIREDDY NAGAR COLONY, KARMANGHAT VILLAGE, Saroornagar, Ranga Reddy, 500079. The record does not supply a verified official contact number or promoter website for this project.
TG-RERA records the project as ongoing, with proposed and revised completion dates of 19/12/2027. The Form B declaration separately records the promoter’s completion undertaking as 19-08-2027. No independently verified construction-progress percentage or OC is supplied.
10. Approvals, official records & documents
| Identifier / date | P02400009944; valid 19/08/2024–19/08/2027 |
|---|---|
| What it establishes | Registration of ARAVINDAM and identification of SEARGIN DEVELOPERS as promoter |
| Identifier / date | 2526/GHMC/LBN/2024-BP; 19 August, 2024 |
|---|---|
| What it establishes | Sanction for one residential building with 1 Cellar + 1 Stilt + 5 upper floors, subject to approval conditions; it states that permission does not confer ownership rights |
| Identifier / date | 006089/GHMC/2927/LBN1/2024-BP; TS/029736/2024 |
|---|---|
| What it establishes | References appearing in the supplied approval records |
| Identifier / date | File TS/029736/2024 |
|---|---|
| What it establishes | Plan extraction for Plot Nos. 90 and 89 western part, recording 50 dwellings, proposed built-up and parking figures, and plan features |
| Identifier / date | HUDA layout plan; no approval number or date extracted |
|---|---|
| What it establishes | Supplied plan extraction identifies Karmanghat, Saroornagar, survey numbers 150, 151, 153, 155, 7015, 1, stated extent 7-53 A/esr, numbered plots, roads and a road to temple. The extraction does not identify an approval number or date. |
| Identifier / date | Promoter declaration concerning ARAVINDAM |
|---|---|
| What it establishes | Includes a promoter assertion of title basis, encumbrance disclosure and completion undertaking |
| Identifier / date | Not supplied |
|---|---|
| What it establishes | No completion or occupancy certificate is present in the provided documents |
Frequently asked questions
Is ARAVINDAM registered with Telangana RERA?
Yes. ARAVINDAM is registered with the Telangana Real Estate Regulatory Authority as P02400009944; the registration status is On-Going Project.
Who is the developer of ARAVINDAM?
The promoter named in the RERA registration is SEARGIN DEVELOPERS.
Where is ARAVINDAM located?
ARAVINDAM is in KARMANGHAT VILLAGE, Saroornagar, Rangareddy, Telangana (500079).
When will ARAVINDAM be completed?
The promoter's proposed date of completion filed with RERA is 19/12/2027. This is the promoter's declaration, not a guarantee.
More projects in Karmanghat