M K Residency
SLN BUILDERS · Sangareddy · RERA P01100010950
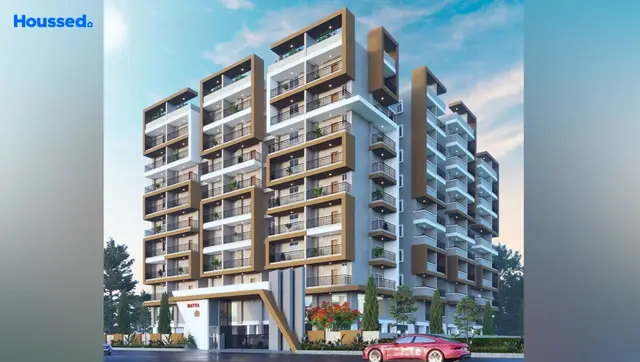
M K RESIDENCY is a residential apartment project in Allwyn Colony, Patancheru Mandal, Sangareddy District. The registered promoter developing it is SLN BUILDERS. The project has a net site area of 728.22 sq.m and one building with 1 Stilt + 5 Floors, comprising 20 two-bedroom apartments, each with a RERA-filed saleable area of 118.91 sq.m. It is registered under TG-RERA number P01100010950, with proposed completion recorded as 13/05/2029.
More from Sln Builders · 3 projects →
01What we found
Read from TG-RERA filings, approvals, land and registration records and court records. A court case is counted only when the court record states this project's survey number with its village, or names the project.
02Check before you pay
8 items to check before you pay, 3 high - from the title chain, court records and approvals, each with what to ask the builder or your advocate. An item may not be a problem with the project: records can be incomplete.
1. Project at a glance
Project identity
| Item | Project record |
|---|---|
| Registered project name | M K RESIDENCY RERA record |
| Project type / phase | Residential apartment project; the registration record identifies one building and does not state a separate phase name RERA filing RERA filing |
| TG-RERA registration | P01100010950 RERA record |
| Registration validity | 13 January 2026 to 13 January 2029; this is registration validity, not by itself the completion deadline RERA record |
| Registered promoter | SLN BUILDERS RERA record Corporate record |
| RERA status in supplied record | Registered; status is shown as New Project RERA record RERA filing |
Land and geographic identity
| Item | Project record |
|---|---|
| Locality / address | Allwyn Colony, under GHMC; 18th Ward & Block appears in the Form B declaration, while the development agreement describes 16th Ward & Block, Allwyn Colony RERA record |
| Revenue village | PATANCHERU A in the project header; the registration certificate and filed land documents use PATANCHERU / Patancheru Village RERA record |
| Mandal / district / PIN | Patancheru Mandal; Sangareddy District; 502032 RERA record RERA filing |
| Project survey numbers | 327, 328, 329, 330, 331, 332, 464, 465, 470, 471, 472, 473, 475, 476, 477, 478, 479, 480, 481, 482; the registration record also groups them as SY NOs 327 TO 332, 464, 465, 470 TO 473, 475 TO 482 |
| Subdivisions | No project subdivision numbers are specified in the supplied project filing; the survey numbers above are stated without subdivisions |
| Site extent | GHMC plan: gross plot area 771.88 sq.m, road-affected area 43.66 sq.m, net plot area 728.22 sq.m. Form B describes net land as 870.95 Sq. Yards or 728.22 Sq.Metres |
| Boundaries | East: existing 30 feet wide road; West: 30 feet wide road; North: neighbours’ land; South: Plot No. 17 RERA filing |
Development identity
| Item | Project record |
|---|---|
| Sanctioning authority | Greater Hyderabad Municipal Corporation (GHMC) Approvals record |
| Principal building approval | 2575/GHMC/SWBP/SLP2/2026, approved 13/01/2026 Approvals record |
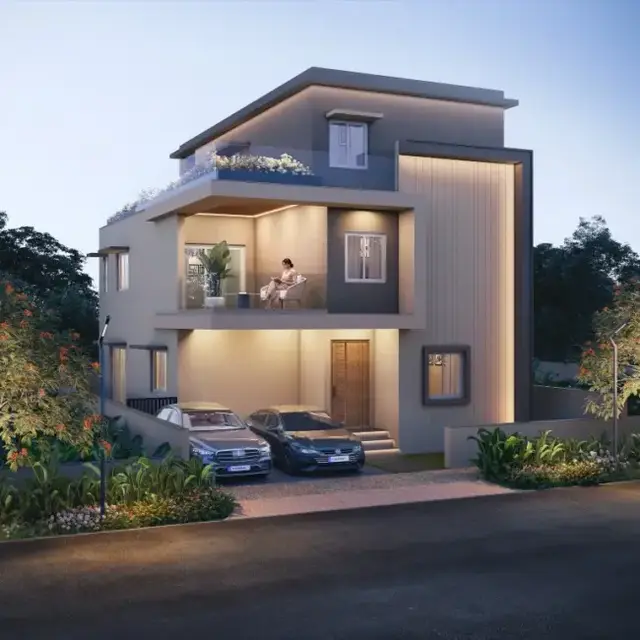
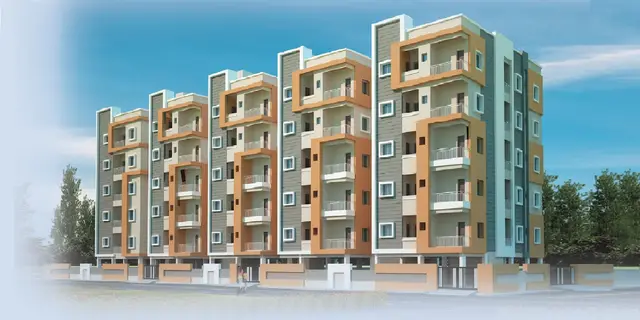
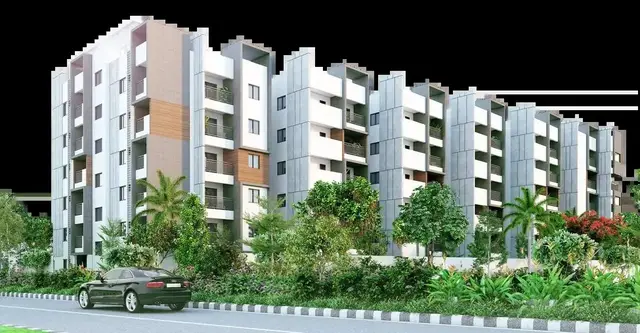
| Building configuration | One residential building, 1 Stilt + 5 Floors RERA filing |
| Approved built-up area | 2046.95 sq.m excluding parking; 2456.34 sq.m including parking. The plan also separately records Gross BUA: 2470.38 sq.m |
| Height | Building permit records 14.5 m building height; the plan extraction also lists a proposed height of 17.85 m |
| Units | 20 dwelling units in the GHMC permit; the RERA record also lists 20 total units RERA filing |
| Parking provision | GHMC plan lists 8.00 Car Parking Spaces, 10.00 Two Wheelar Spaces, and 409.39 sq.m total parking area |
Offering and status
| Item | Project record |
|---|---|
| RERA-filed unit type | 2BHK, 20 units RERA unit table RERA unit details |
| RERA-filed saleable area | 118.91 sq.m per unit RERA unit table |
| Booked / available | 0 booked / 20 available, as last read from the TG-RERA portal; no as-of date is supplied, so counts are indicative RERA unit table |
| Construction stage | The supplied record identifies the project as a new project and the permit as for proposed construction; no independently verified site-progress report is supplied RERA record |
| Completion dates | GHMC permit: construction to be completed before 13/01/2029. Form B completion undertaking is extracted as “on or before. 13701/2029 b.” and is not legible enough to confirm as a date. The header separately gives 13/05/2029 as proposed completion RERA record |
| Occupancy / completion certificate | No completion or occupancy certificate is supplied; the building-permit record says occupancy certification is required before occupation |
2. The project story
M K RESIDENCY is a RERA-registered residential apartment project associated with Plot No. 18 in Allwyn Colony, Patancheru, Sangareddy District. Its filed identity covers the 20 survey numbers listed above and a net site area of 728.22 sq.m. The GHMC building permit describes one stilt-plus-five-floor building with 20 dwelling units. RERA record
The RERA unit record lists 20 two-bedroom apartments. The filed saleable area is 118.91 sq.m per unit. The record shows all 20 as available and none booked, but gives no count-read date. This is a portal snapshot, not a guarantee of current inventory. RERA unit table RERA unit details
The building permit and RERA registration are recorded; the supplied evidence does not establish current construction progress or show an occupancy/completion certificate. The permit sets a completion-before date of 13/01/2029, while the project header records 13/05/2029 as proposed completion. Registration validity runs to 13/01/2029 and is a separate matter from either completion entry. RERA record
3. Master plan, architecture & building design
The GHMC plan describes a single residential building, 1 Stilt + 5 Floors, on a gross plot of 771.88 sq.m. It records 43.66 sq.m as road-affected, leaving a net plot area of 728.22 sq.m. Proposed coverage is 409.39 sq.m (56.00%) and vacant plot area is 304.61 sq.m. These are plan figures, not independently measured site conditions.
The plan states 2046.95 sq.m proposed built-up area excluding parking and 2456.34 sq.m including parking; it separately lists 2470.38 sq.m as gross BUA. These differently labelled figures should not be treated as interchangeable. The sanctioned building height is recorded as 14.5 m in the building permit; the other plan extraction also lists 17.85 m as proposed height.
The drawings and supplied records do not establish a detailed floor-by-floor distribution, flats per floor, lift count, stair arrangement, building footprint dimensions, internal circulation plan, or a measured open-space/landscape schedule. GHMC conditions refer to a tot-lot, peripheral greenery and tree planting; these are conditions, not evidence that those items have been completed.
4. Homes, configurations & floor plans
| Configuration | Units | Booked | Available | RERA saleable area | Measured carpet area | Loading (if supplied) |
|---|---|---|---|---|---|---|
| 2BHK | 20 | 0 | 20 | 118.91 sq.m | 71.8–72.7 sq.m; median 72.3 sq.m | 39% |
The saleable area and unit counts are TG-RERA-filed. Carpet-area figures are software measurements from approved floor-plan drawing geometry, not RERA disclosures; the source notes that the measurement needs review. The measurements cover four 2BHK flat designs. RERA unit table RERA unit details Floor plans
The drawing extraction identifies two balconies in the measured flat: 3.96 m × 1.2 m and 1.2 m × 2.4 m. The first is recorded as 4.75 sq.m and the second as 2.88 sq.m; both are excluded from the software-measured carpet area. The drawing also records a kitchen of 2.4 m × 2.4 m and one bedroom of 3.0 m × 4.31 m. Other room dimensions are not consistently supplied. RERA unit details
Carpet area describes the measured internal home area in the drawing; saleable area is the RERA-filed area and includes a different measurement basis. The supplied record does not provide a separate quantified common-area allocation beyond the reported loading figure. Verify the drawing measurements and the area definition in the agreement for sale before relying on them. Floor plans RERA unit table
5. Parking & vehicle circulation
The GHMC plan records 8.00 car parking spaces, 10.00 two-wheeler spaces and 409.39 sq.m of total parking area. The plan identifies stilt parking and requires parking areas shown in the sanctioned plan to be used exclusively for vehicle parking. No buyer-specific parking allocation, visitor-space count, accessible-space count, mechanical parking provision, ramp details, or separate parking-level layout is established by the supplied records. A plan provision does not by itself establish exclusive ownership or allocation to a particular apartment.
The permit also states that parking places are to be provided with EV charging infrastructure in accordance with the cited requirements. The supplied evidence does not confirm installation or specify charger numbers or capacity.
6. Amenities, recreation & open spaces
The RERA amenity schedule lists the facilities below with progress shown as 0 where recorded. “YES” indicates availability as recorded in the filing; it does not establish completion. RERA amenities
| Facility | Description / size | Evidence source | Declared progress / verified status |
|---|---|---|---|
| Green strip / tot-lot / park | No size supplied; GHMC conditions require a fenced tot-lot and maintained peripheral greenery | RERA amenities | RERA schedule: YES, 0%; no completion verification supplied |
| Water conservation / rainwater harvesting | GHMC permit specifies 3 rainwater-harvesting pits; permit condition refers to a percolation pit | RERA schedule: YES, 0%; installation not independently verified | |
| Internal roads and footpaths | No dimensions supplied | RERA amenities | 0%; no completion verification supplied |
| Community buildings | No facility or size specified | RERA amenities | 0%; no completion verification supplied |
| Recreational open space | Aggregate area not supplied | RERA amenities | 0%; no completion verification supplied |
| Street lighting | No specification supplied | RERA amenities | 0%; no completion verification supplied |
The project filing does not establish a clubhouse, gym, indoor games, jogging track or other recreation-room facility as a sanctioned or completed project amenity. Such items are not confirmed by the project amenity schedule or supplied building-permit evidence. RERA amenities
7. Utilities, building services & safety
The RERA amenity schedule marks water supply, sewerage, storm-water drains, sewage/sullage treatment and disposal, solid-waste management, energy management, fire protection, and electrical meter room/sub-station/receiving station as project infrastructure categories. Several categories have no “YES” entry and the schedule records progress as 0; the supplied information does not establish installed capacity or operational status. RERA amenities
The development agreement lists a generator (Escott Make) and a provision for an HMWSSB pipeline. These are agreement-listed provisions, not evidence of installation or service availability. A third-party vendor record describes water supply as from a Water Supply Corporation and borewell, but the supplied project filing does not give source capacities or confirm those arrangements. Promoter website
GHMC conditions require rainwater harvesting, transformer space, a garbage house, and applicable fire-safety and service installations. The permit states that an occupancy Fire NOC is to be obtained before issue of the occupancy certificate. It also requires an occupancy certificate before occupation and describes parking EV-charging infrastructure requirements. These are approval conditions; no completion or compliance evidence for these items is supplied.
No lift count, lift capacity, service lift, backup-power capacity, STP capacity, water-storage capacity, CCTV/access-control design, or accessible-circulation details are established in the supplied project records. RERA amenities
8. Location, access & connectivity
The registered location is Allwyn Colony, under GHMC, in Patancheru Mandal, Sangareddy District, Telangana, PIN 502032. The project’s site boundaries include existing roads on the east and west, recorded as 30 feet wide. The GHMC plan also identifies road widths of 9.0 m and 6.0 m in its road-width entries. RERA record RERA filing RERA filing
The supplied location record gives the nearest sampled Outer Ring Road interchange as approximately 2.1 km from the cadastral parcel centroid. This is a location-data measurement, not a travel-time estimate. No public-transport routes or verified distances to schools, hospitals, airports or other landmarks are supplied. Location record
9. Developer & development status
The registered promoter is SLN BUILDERS, recorded as a partnership, with GSTIN 36AEUFS2503N1ZG. The project record identifies Gundabathina Malakondaiah as an authorised signatory and Gundabathina Sri Lakshmi Narasimha as a partner. The supplied evidence does not give a verified promoter website or official contact details. Corporate record Parties record
A Form B declaration by SLN BUILDERS dated 15/05/2026 states the project’s land, encumbrance, completion and fund-handling declarations. The development agreement identifies SLN BUILDERS as developer under a Development Agreement cum General Power of Attorney for 870 Sq. Yds (728.22 Sq. Meters); it is a development arrangement, not itself a registered conveyance of the underlying land.
The project record identifies one building and 20 apartments. No independent construction-progress assessment is supplied, and no occupancy or completion certificate is present in the evidence provided. RERA filing
10. Approvals, official records & documents
| Record | Reference and scope |
|---|---|
| TG-RERA registration certificate | Form C registration for M K RESIDENCY, P01100010950; validity recorded as 13/01/2026–13/01/2029 |
| GHMC building permit | Approval 2575/GHMC/SWBP/SLP2/2026, dated 13/01/2026; building permit for one residential building, 1 Stilt + 5 Floors, 20 units |
| GHMC plan / building permission | Plan records site areas, proposed built-up areas, parking, conditions and building configuration |
| Form B promoter declaration | SLN BUILDERS declaration dated 15/05/2026, including the stated project land and promoter undertakings |
| Development Agreement cum General Power of Attorney | Registered development arrangement identified as 29946/2025; describes development of 870 Sq. Yds (728.22 Sq. Meters) for M K RESIDENCY |
| Occupancy / completion record | No occupancy or completion certificate supplied; the GHMC permit requires an occupancy certificate before occupation |
The evidence establishes the registration and building permit records summarized above. It does not establish that construction is complete or that an occupancy certificate has been issued.
1. Project at a glance
Project identity
Registered project name: M K RESIDENCY
Project type / phase: Residential apartment project; the registration record identifies one building and does not state a separate phase name
TG-RERA registration: P01100010950
Registration validity: 13 January 2026 to 13 January 2029; this is registration validity, not by itself the completion deadline
Registered promoter: SLN BUILDERS
RERA status in supplied record: Registered; status is shown as New Project
Land and geographic identity
Locality / address: Allwyn Colony, under GHMC; 18th Ward & Block appears in the Form B declaration, while the development agreement describes 16th Ward & Block, Allwyn Colony
Revenue village: PATANCHERU A in the project header; the registration certificate and filed land documents use PATANCHERU / Patancheru Village
Mandal / district / PIN: Patancheru Mandal; Sangareddy District; 502032
Project survey numbers: 327, 328, 329, 330, 331, 332, 464, 465, 470, 471, 472, 473, 475, 476, 477, 478, 479, 480, 481, 482; the registration record also groups them as SY NOs 327 TO 332, 464, 465, 470 TO 473, 475 TO 482
Subdivisions: No project subdivision numbers are specified in the supplied project filing; the survey numbers above are stated without subdivisions
Site extent: GHMC plan: gross plot area 771.88 sq.m, road-affected area 43.66 sq.m, net plot area 728.22 sq.m. Form B describes net land as 870.95 Sq. Yards or 728.22 Sq.Metres
Boundaries: East: existing 30 feet wide road; West: 30 feet wide road; North: neighbours’ land; South: Plot No. 17
Development identity
Sanctioning authority: Greater Hyderabad Municipal Corporation (GHMC)
Principal building approval: 2575/GHMC/SWBP/SLP2/2026, approved 13/01/2026
Building configuration: One residential building, 1 Stilt + 5 Floors
Approved built-up area: 2046.95 sq.m excluding parking; 2456.34 sq.m including parking. The plan also separately records Gross BUA: 2470.38 sq.m
Height: Building permit records 14.5 m building height; the plan extraction also lists a proposed height of 17.85 m
Units: 20 dwelling units in the GHMC permit; the RERA record also lists 20 total units
Parking provision: GHMC plan lists 8.00 Car Parking Spaces, 10.00 Two Wheelar Spaces, and 409.39 sq.m total parking area
Offering and status
RERA-filed unit type: 2BHK, 20 units
RERA-filed saleable area: 118.91 sq.m per unit
Booked / available: 0 booked / 20 available, as last read from the TG-RERA portal; no as-of date is supplied, so counts are indicative
Construction stage: The supplied record identifies the project as a new project and the permit as for proposed construction; no independently verified site-progress report is supplied
Completion dates: GHMC permit: construction to be completed before 13/01/2029. Form B completion undertaking is extracted as “on or before. 13701/2029 b.” and is not legible enough to confirm as a date. The header separately gives 13/05/2029 as proposed completion
Occupancy / completion certificate: No completion or occupancy certificate is supplied; the building-permit record says occupancy certification is required before occupation
2. The project story
M K RESIDENCY is a RERA-registered residential apartment project associated with Plot No. 18 in Allwyn Colony, Patancheru, Sangareddy District. Its filed identity covers the 20 survey numbers listed above and a net site area of 728.22 sq.m. The GHMC building permit describes one stilt-plus-five-floor building with 20 dwelling units.
The RERA unit record lists 20 two-bedroom apartments. The filed saleable area is 118.91 sq.m per unit. The record shows all 20 as available and none booked, but gives no count-read date. This is a portal snapshot, not a guarantee of current inventory.
The building permit and RERA registration are recorded; the supplied evidence does not establish current construction progress or show an occupancy/completion certificate. The permit sets a completion-before date of 13/01/2029, while the project header records 13/05/2029 as proposed completion. Registration validity runs to 13/01/2029 and is a separate matter from either completion entry.
3. Master plan, architecture & building design
The GHMC plan describes a single residential building, 1 Stilt + 5 Floors, on a gross plot of 771.88 sq.m. It records 43.66 sq.m as road-affected, leaving a net plot area of 728.22 sq.m. Proposed coverage is 409.39 sq.m (56.00%) and vacant plot area is 304.61 sq.m. These are plan figures, not independently measured site conditions.
The plan states 2046.95 sq.m proposed built-up area excluding parking and 2456.34 sq.m including parking; it separately lists 2470.38 sq.m as gross BUA. These differently labelled figures should not be treated as interchangeable. The sanctioned building height is recorded as 14.5 m in the building permit; the other plan extraction also lists 17.85 m as proposed height.
The drawings and supplied records do not establish a detailed floor-by-floor distribution, flats per floor, lift count, stair arrangement, building footprint dimensions, internal circulation plan, or a measured open-space/landscape schedule. GHMC conditions refer to a tot-lot, peripheral greenery and tree planting; these are conditions, not evidence that those items have been completed.
4. Homes, configurations & floor plans
| Configuration | Units | Booked | Available | RERA saleable area | Measured carpet area | Loading (if supplied) |
|---|---|---|---|---|---|---|
| 2BHK | 20 | 0 | 20 | 118.91 sq.m | 71.8–72.7 sq.m; median 72.3 sq.m | 39% |
The saleable area and unit counts are TG-RERA-filed. Carpet-area figures are software measurements from approved floor-plan drawing geometry, not RERA disclosures; the source notes that the measurement needs review. The measurements cover four 2BHK flat designs.
The drawing extraction identifies two balconies in the measured flat: 3.96 m × 1.2 m and 1.2 m × 2.4 m. The first is recorded as 4.75 sq.m and the second as 2.88 sq.m; both are excluded from the software-measured carpet area. The drawing also records a kitchen of 2.4 m × 2.4 m and one bedroom of 3.0 m × 4.31 m. Other room dimensions are not consistently supplied.
Carpet area describes the measured internal home area in the drawing; saleable area is the RERA-filed area and includes a different measurement basis. The supplied record does not provide a separate quantified common-area allocation beyond the reported loading figure. Verify the drawing measurements and the area definition in the agreement for sale before relying on them.
5. Parking & vehicle circulation
The GHMC plan records 8.00 car parking spaces, 10.00 two-wheeler spaces and 409.39 sq.m of total parking area. The plan identifies stilt parking and requires parking areas shown in the sanctioned plan to be used exclusively for vehicle parking. No buyer-specific parking allocation, visitor-space count, accessible-space count, mechanical parking provision, ramp details, or separate parking-level layout is established by the supplied records. A plan provision does not by itself establish exclusive ownership or allocation to a particular apartment.
The permit also states that parking places are to be provided with EV charging infrastructure in accordance with the cited requirements. The supplied evidence does not confirm installation or specify charger numbers or capacity.
6. Amenities, recreation & open spaces
The RERA amenity schedule lists the facilities below with progress shown as 0 where recorded. “YES” indicates availability as recorded in the filing; it does not establish completion.
| Facility | Description / size | Evidence source | Declared progress / verified status |
|---|---|---|---|
| Green strip / tot-lot / park | No size supplied; GHMC conditions require a fenced tot-lot and maintained peripheral greenery | RERA schedule: YES, 0%; no completion verification supplied | |
| Water conservation / rainwater harvesting | GHMC permit specifies 3 rainwater-harvesting pits; permit condition refers to a percolation pit | RERA schedule: YES, 0%; installation not independently verified | |
| Internal roads and footpaths | No dimensions supplied | 0%; no completion verification supplied | |
| Community buildings | No facility or size specified | 0%; no completion verification supplied | |
| Recreational open space | Aggregate area not supplied | 0%; no completion verification supplied | |
| Street lighting | No specification supplied | 0%; no completion verification supplied |
The project filing does not establish a clubhouse, gym, indoor games, jogging track or other recreation-room facility as a sanctioned or completed project amenity. Such items are not confirmed by the project amenity schedule or supplied building-permit evidence.
7. Utilities, building services & safety
The RERA amenity schedule marks water supply, sewerage, storm-water drains, sewage/sullage treatment and disposal, solid-waste management, energy management, fire protection, and electrical meter room/sub-station/receiving station as project infrastructure categories. Several categories have no “YES” entry and the schedule records progress as 0; the supplied information does not establish installed capacity or operational status.
The development agreement lists a generator (Escott Make) and a provision for an HMWSSB pipeline. These are agreement-listed provisions, not evidence of installation or service availability. A third-party vendor record describes water supply as from a Water Supply Corporation and borewell, but the supplied project filing does not give source capacities or confirm those arrangements.
GHMC conditions require rainwater harvesting, transformer space, a garbage house, and applicable fire-safety and service installations. The permit states that an occupancy Fire NOC is to be obtained before issue of the occupancy certificate. It also requires an occupancy certificate before occupation and describes parking EV-charging infrastructure requirements. These are approval conditions; no completion or compliance evidence for these items is supplied.
No lift count, lift capacity, service lift, backup-power capacity, STP capacity, water-storage capacity, CCTV/access-control design, or accessible-circulation details are established in the supplied project records.
8. Location, access & connectivity
The registered location is Allwyn Colony, under GHMC, in Patancheru Mandal, Sangareddy District, Telangana, PIN 502032. The project’s site boundaries include existing roads on the east and west, recorded as 30 feet wide. The GHMC plan also identifies road widths of 9.0 m and 6.0 m in its road-width entries.
The supplied location record gives the nearest sampled Outer Ring Road interchange as approximately 2.1 km from the cadastral parcel centroid. This is a location-data measurement, not a travel-time estimate. No public-transport routes or verified distances to schools, hospitals, airports or other landmarks are supplied.
9. Developer & development status
The registered promoter is SLN BUILDERS, recorded as a partnership, with GSTIN 36AEUFS2503N1ZG. The project record identifies Gundabathina Malakondaiah as an authorised signatory and Gundabathina Sri Lakshmi Narasimha as a partner. The supplied evidence does not give a verified promoter website or official contact details.
A Form B declaration by SLN BUILDERS dated 15/05/2026 states the project’s land, encumbrance, completion and fund-handling declarations. The development agreement identifies SLN BUILDERS as developer under a Development Agreement cum General Power of Attorney for 870 Sq. Yds (728.22 Sq. Meters); it is a development arrangement, not itself a registered conveyance of the underlying land.
The project record identifies one building and 20 apartments. No independent construction-progress assessment is supplied, and no occupancy or completion certificate is present in the evidence provided.
10. Approvals, official records & documents
TG-RERA registration certificate: Form C registration for M K RESIDENCY, P01100010950; validity recorded as 13/01/2026–13/01/2029
GHMC building permit: Approval 2575/GHMC/SWBP/SLP2/2026, dated 13/01/2026; building permit for one residential building, 1 Stilt + 5 Floors, 20 units
GHMC plan / building permission: Plan records site areas, proposed built-up areas, parking, conditions and building configuration
Form B promoter declaration: SLN BUILDERS declaration dated 15/05/2026, including the stated project land and promoter undertakings
Development Agreement cum General Power of Attorney: Registered development arrangement identified as 29946/2025; describes development of 870 Sq. Yds (728.22 Sq. Meters) for M K RESIDENCY
Occupancy / completion record: No occupancy or completion certificate supplied; the GHMC permit requires an occupancy certificate before occupation
The evidence establishes the registration and building permit records summarized above. It does not establish that construction is complete or that an occupancy certificate has been issued.
Frequently asked questions
Is M K RESIDENCY registered with Telangana RERA?
Yes. M K RESIDENCY is registered with the Telangana Real Estate Regulatory Authority as P01100010950; the registration status is New Project.
Who is the developer of M K RESIDENCY?
The promoter named in the RERA registration is SLN BUILDERS.
Where is M K RESIDENCY located?
M K RESIDENCY is in ALLWYN COLONY, UNDER GHMC, PATANCHERU A, PATANCHERU, Sangareddy, Telangana (502032).
When will M K RESIDENCY be completed?
The promoter's proposed date of completion filed with RERA is 13/05/2029. This is the promoter's declaration, not a guarantee.
More projects in Patancheru A