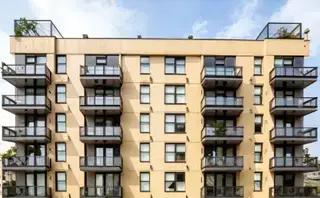
Rukmini Pranava 101
Haris Pranava Constructions Pvt Ltd · Rangareddy · RERA P02400005498
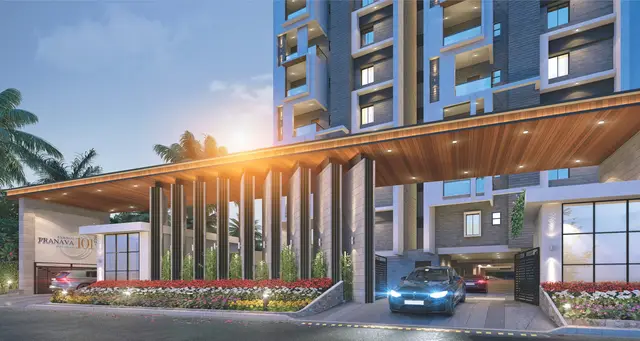
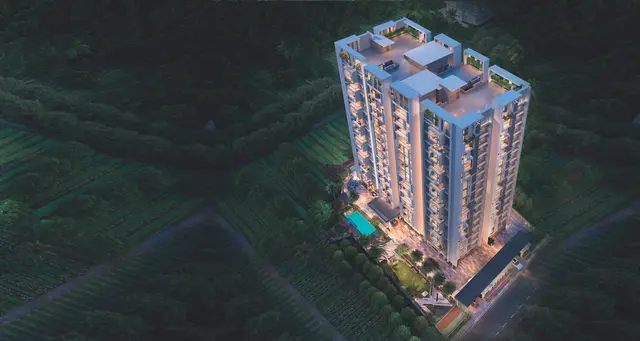
RUKMINI PRANAVA 101 is a residential apartment project in MALLIKARJUN NAGAR, Saroornagar mandal, Ranga Reddy district, developed by the registered promoter Haris Pranava Constructions Pvt Ltd. The TG-RERA land record identifies SY.NO 57 and a total area of 16694.89 sq.m. The project comprises one residential building with 3 Cellar + 1 Stilt + 15 upper floors and 101 homes: 44 two-bedroom and 57 three-bedroom units. It is registered under TG-RERA number P02400005498, and the promoter’s Form B undertakes completion by 03/08/2028.
More from Haris Pranava Constructions Pvt Ltd · 2 projects →
01What we found
Read from TG-RERA filings, approvals, land and registration records and court records. A court case is counted only when the court record states this project's survey number with its village, or names the project.
02Check before you pay
8 items to check before you pay, 2 high - from the title chain, court records and approvals, each with what to ask the builder or your advocate. An item may not be a problem with the project: records can be incomplete.
1. Project at a glance
Project identity
| Item | Project record |
|---|---|
| Registered project name | RUKMINI PRANAVA 101 RERA record |
| Project type | Residential apartment project RERA record RERA filing |
| Phase / registered portion | Phase not separately identified in the supplied record; the registration covers the project at SY.NO 57. |
| TG-RERA registration | P02400005498, granted 07/12/2022; valid through 03/08/2028. The certificate states a five-year registration period. This is registration validity, not the construction deadline. Approvals record |
| Registered promoter | Haris Pranava Constructions Pvt Ltd, a private limited company. RERA record Corporate record |
| RERA status | The project is recorded as a “New Project”; registration certificate issued. RERA record |
Land and geographic identity
| Item | Project record |
|---|---|
| Locality | MALLIKARJUN NAGAR; the building permit identifies Mallikarjuna Nagar. RERA record RERA filing |
| Revenue village | Karmanghat. RERA record Land records |
| Mandal / district / PIN | Saroornagar / Ranga Reddy / 500074. RERA record |
| Project survey number(s) and subdivisions | SY.NO 57; no project subdivision is specified in the registration certificate. Land records |
| Registered site extent | TG-RERA land record: total area 16694.89 sq.m, affected area 653.72 sq.m, net area 16041.17 sq.m. RERA filing Land records |
| Boundaries recorded in the filing | North: 100 FEET ROAD FROM CHINTALKUNTA TO BAIRAMALGUDA; South: LAND OF C SHAILAJA; East: LAND OF C NARAYAN REDDY AND 30 FEET ROAD; West: NEIGHBOURS LAND. RERA filing |
Development identity
| Item | Project record |
|---|---|
| Sanctioning authority | Greater Hyderabad Municipal Corporation (GHMC). Approvals record |
| Principal building approval | Building Permit Order 2638/GHMC/LBN/2022-BP, approved 04 August, 2022. The permit also lists file no. 003922/GHMC/2002/LBN1/2022-BP. Approvals record |
| Approved area figures | Permit records plot area 3911.95 sq.m, road-affected area 653.72 sq.m, net plot area 3258.23 sq.m, residential upper-floor area 16193.34 sq.m, commercial area 501.55 sq.m, and total parking area 8199.5 (the permit’s extracted figure does not state a unit for this last value). |
| Building count and sanctioned floors | One residential building; 3 Cellar + 1 Stilt + 15 upper floors. Sanctioned building height: 44.38 m. RERA record |
| Parking levels | Three cellar levels and stilt are identified in the sanctioned floor configuration; the permit records cellar parking area 6692.70 Sq.Mt. and stilt parking area 1028.70 Sq.Mt. |
| Unit count | 101 units: 57 three-bedroom and 44 two-bedroom homes in the RERA portal data. RERA unit table |
| Approved built-up area | The supplied record gives 16694.89 as “Approved Built up Area (In Sqmts)” in the filing. The building permit separately reports residential upper-floor area and commercial area as above. RERA filing |
Offering and status
| Item | Project record |
|---|---|
| RERA configurations | 2BHK: 44 units, saleable area 140.09–140.34 sq.m; 3BHK: 57 units, saleable area 189.32 sq.m. RERA unit table |
| Booked / available | Portal counts show 0 booked and 101 available: 44 two-bedroom and 57 three-bedroom units. The portal record has no as-of date, so counts are indicative. RERA unit table |
| Construction stage | No construction-progress percentage or independently verified site-stage record is supplied. The project is not shown as occupancy-certified in the supplied documents. RERA record Document index |
| Completion dates | Promoter’s Form B undertakes completion by 03/08/2028; the building permit states construction to be completed before 04 August, 2028. |
| Occupancy certificate (OC) | No OC is included in the supplied project documents. GHMC’s permit requires an OC before occupation; the permit is for the building and is not evidence that an OC has been issued. |
2. The project story
RUKMINI PRANAVA 101 is registered as a residential apartment project in Karmanghat, Saroornagar mandal, Ranga Reddy district. The RERA land filing identifies SY.NO 57 and records the site’s total, road-affected and net areas; the building permit describes the sanctioned development as one residential building with three cellars, a stilt and 15 upper floors. RERA record Land records
The RERA portal lists 101 homes across two configurations: 44 two-bedroom units and 57 three-bedroom units. Its last-read booking data shows all 101 as available, but the record supplies no date for that snapshot. RERA unit table
The promoter’s completion undertaking is 03/08/2028, while the GHMC permit’s completion condition is before 04 August, 2028. These are completion dates, distinct from the RERA registration’s validity through 03/08/2028. No construction-progress certification is supplied, so the available evidence does not establish present construction stage or completion.
3. Master plan, architecture & building design
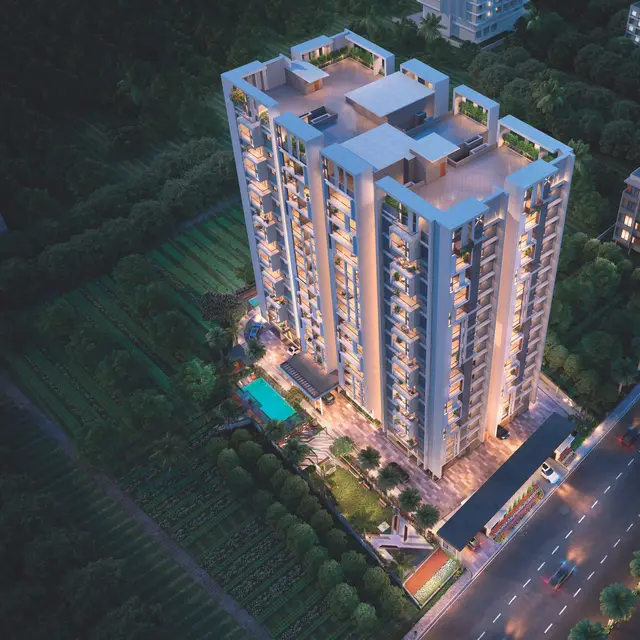
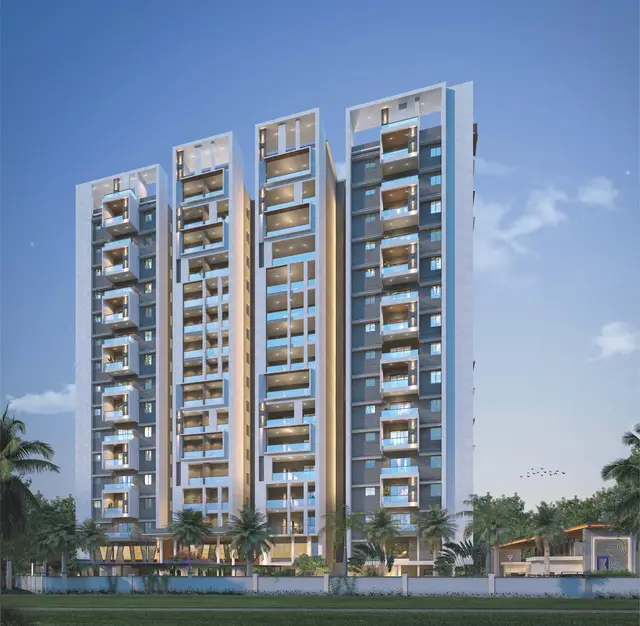
The GHMC permit describes one building, “PROPOSED (HARIS PRANAVA APARTMENTS),” with 3 cellars, 1 stilt and 15 upper floors, and a sanctioned height of 44.38 m. It records residential upper-floor area of 16193.34 Sq.Mt., commercial area of 501.55 Sq.Mt., 400.07 for the tot lot and 8199.5 for total parking area; no unit is supplied for the latter figure in the extracted field. It identifies parking in the cellar and stilt levels, tot lot, rainwater-harvesting pits, transformer space and a garbage house. The supplied material does not establish detailed tower arrangement, floor-by-floor unit distribution, building footprint, lifts or stairs, internal circulation, landscaping plan beyond the tot lot and required greenery, or a phase-wise development layout.
The RERA filing states approved built-up area of 16694.89 sq.m. The permit separately records plot area 3911.95 sq.m, road-affected area 653.72 sq.m, and net plot area 3258.23 sq.m. These are the respective filed and permit figures, not interchangeable area measures. RERA filing
4. Homes, configurations & floor plans
RERA records 44 two-bedroom homes and 57 three-bedroom homes. The saleable areas below are filing figures. Carpet areas and loading are software measurements from the approved floor-plan drawing geometry, not RERA-filed disclosures; the source notes that the measurements need review. RERA unit table RERA unit details Floor plans
| Configuration | Units | Booked | Available | RERA saleable area | Measured carpet area | Loading (if supplied) |
|---|---|---|---|---|---|---|
| 2BHK | 44 | 0 | 44 | 140.09–140.34 sq.m | 69.8–84.2 sq.m; median 79.5 sq.m | 43% |
| 3BHK | 57 | 0 | 57 | 189.32 sq.m | 113.6–122.5 sq.m; median 115.2 sq.m | 39% |
The supplied floor-plan measurements cover 20 two-bedroom and 28 three-bedroom designs. One measured two-bedroom plan labels a kitchen, living/dining room, two bedrooms, toilets, wash area and balconies; one measured three-bedroom plan labels a kitchen, family living, guest room, two bedrooms, toilets, wash area and a puja area. The cited plans do not provide a project-wide typical arrangement or orientation summary. RERA unit details
Carpet area is the software-measured internal area from drawing geometry. Saleable area is the RERA-filed area and is not a substitute for carpet area; the drawing analysis notes that saleable area includes the home’s share of common areas. Balconies are separately identified on the measured drawings and are excluded from carpet-area measurement. Floor plans RERA unit details
5. Parking & vehicle circulation
The sanctioned building permit identifies 3 cellar levels and 1 stilt and records cellar parking area of 6692.70 Sq.Mt., stilt parking area of 1028.70 Sq.Mt. and total parking area of 8199.5 (unit not stated in the extracted field). It requires the approved cellar and stilt areas to be used exclusively for vehicle parking. The supplied record does not establish the sanctioned number of car or two-wheeler spaces, visitor or accessible-space provision, parking allocation to individual homes, ramp or driveway design, or EV charging. A marketing-side specification lists covered parking, but no count or unit-level allocation is supplied. Promoter website
6. Amenities, recreation & open spaces
The building permit identifies a tot lot of 400.07, 11 rainwater-harvesting pits, transformer space and a garbage house. It requires the tot lot to be fenced and maintained as greenery before issue of the occupancy certificate, and requires greenery on the site periphery. These are permit provisions; the supplied evidence does not establish that the facilities have been completed or independently inspected.
The RERA amenity record lists the following infrastructure as available “YES” but reports 0% progress for each entry. The record does not explain the meaning of that progress field; it should not be read as verification of completion. RERA amenities
| Facility | Description / size | Evidence source | Declared progress / verified status |
|---|---|---|---|
| Internal roads and footpaths | No dimensions supplied | RERA amenity record RERA amenities | Listed “YES”; 0%; completion not independently verified |
| Green strip / tot lot / park | Permit records tot lot 400.07 | RERA amenity record RERA amenities; GHMC permit | Listed “YES”; 0%; permit requires greenery and tot-lot maintenance |
| Community buildings | No size or detailed facility description supplied | RERA amenity record RERA amenities | Listed “YES”; 0%; completion not independently verified |
| Water conservation / rainwater harvesting | Permit specifies 11 rainwater-harvesting pits | RERA amenity record RERA amenities; GHMC permit | Listed “YES”; 0%; completion not independently verified |
| Street lighting | No quantity or specification supplied | RERA amenity record RERA amenities | Listed “YES”; 0%; completion not independently verified |
Promoter-marketed amenities include a clubhouse, swimming pool, gym, indoor games, multipurpose hall, lawns and shaded seating. These are marketing claims, not evidence of sanctioned or delivered facilities. Promoter website
7. Utilities, building services & safety
The GHMC permit calls for rainwater harvesting, transformer space and a garbage house, and states that public water and electricity connections are to be provided only on production of an occupancy certificate. It also requires an occupancy fire NOC before issue of the OC. The permit requires services including sanitation, plumbing, fire safety and electrical installations to be executed under qualified technical supervision, and assigns structural-safety and means-of-escape responsibilities to the owner, builder/developer, architect and site engineer. It also requires compliance with the cited building and fire-safety provisions. These are permit conditions; the supplied documents do not establish their completion or current compliance.
RERA’s amenity record lists water supply, sewerage, storm-water drains, sewage treatment and disposal, solid-waste management, energy management, fire protection, and an electrical meter room/sub-station/receiving station as “YES,” each with 0% progress recorded. No system capacities or completion evidence are supplied. RERA amenities
Promoter-marketed specifications mention a water-softening plant, sewage-treatment plant, power backup, lifts, fire hydrants and sprinklers, fire alarm and public-address systems, CCTV, intercom, and boundary solar fencing. They are not independently verified in the supplied evidence. The supplied record does not give lift capacities, water-storage or treatment capacities, backup capacity, accessible circulation details, or verified fire-clearance status. Promoter website
8. Location, access & connectivity
The RERA location is MALLIKARJUN NAGAR, Karmanghat, Saroornagar mandal, Ranga Reddy district, PIN 500074. The GHMC permit identifies Mallikarjuna Nagar, Karmanghat, and records a 100-foot road on the north boundary and a 30-foot road on the east boundary. RERA record Land records
A location record gives an approximate 9.3 km distance to the nearest sampled Outer Ring Road interchange. Location record
The permit records that 653.72 sq.m is road-affected and requires that portion to be surrendered to GHMC free of cost.
9. Developer & development status
The registered legal promoter is Haris Pranava Constructions Pvt Ltd, a private limited company. Its supplied corporate identifier is CIN: U45209TG2020PTC140068 and GSTIN 36AAFCH2541D1ZZ. The registration certificate lists the promoter office as Village: Guttala begumPet, Mandal: Serilingampally, District: Ranga Reddy, PIN 500081. Corporate record RERA filing
The RERA filing records a landowner/promoter arrangement with Amarender REddy under a revenue-share agreement. The GHMC permit identifies Haris Pranava Constructions Pvt Ltd among the applicants/DAGPA holders and separately names MS Sujeetha Constructions, represented by Sri B. Pratap Reddy, as developer. Parties record
The promoter’s Form B declaration, dated 25 October 2022, undertakes completion by 03/08/2028. The supplied record includes no certified construction-progress figure or site verification, and no occupancy certificate. Document index
10. Approvals, official records & documents
| Identifier / date | P02400005498, issued 07/12/2022; valid through 03/08/2028 |
|---|---|
| What the supplied record establishes | Registration of RUKMINI PRANAVA 101 under section 5; identifies promoter, survey number, location and registration conditions. |
| Identifier / date | 2638/GHMC/LBN/2022-BP, approved 04 August, 2022; file no. 003922/GHMC/2002/LBN1/2022-BP |
|---|---|
| What the supplied record establishes | Sanctions the described building and includes conditions, including the requirement for an OC before occupation. |
| Identifier / date | Dated 25 October 2022 |
|---|---|
| What the supplied record establishes | Promoter declaration on title, encumbrances, project completion and other undertakings; these are promoter declarations, not independent verification. |
| Identifier / date | Document 265827 |
|---|---|
| What the supplied record establishes | Listed as a layout-plan document, but the supplied record marks it as not extracted; no layout-plan details are available here. Document index |
| Identifier / date | Document 265902 |
|---|---|
| What the supplied record establishes | Agreement-for-sale document is present in the project file; the supplied extraction concerns Flat 401. |
No occupancy certificate is included in the supplied documents. The record also does not provide an issued completion certificate or an independently documented construction-progress update. Document index
1. Project at a glance
Project identity
Registered project name: RUKMINI PRANAVA 101
Project type: Residential apartment project
Phase / registered portion: Phase not separately identified in the supplied record; the registration covers the project at SY.NO 57.
TG-RERA registration: P02400005498, granted 07/12/2022; valid through 03/08/2028. The certificate states a five-year registration period. This is registration validity, not the construction deadline.
Registered promoter: Haris Pranava Constructions Pvt Ltd, a private limited company.
RERA status: The project is recorded as a “New Project”; registration certificate issued.
Land and geographic identity
Locality: MALLIKARJUN NAGAR; the building permit identifies Mallikarjuna Nagar.
Revenue village: Karmanghat.
Mandal / district / PIN: Saroornagar / Ranga Reddy / 500074.
Project survey number(s) and subdivisions: SY.NO 57; no project subdivision is specified in the registration certificate.
Registered site extent: TG-RERA land record: total area 16694.89 sq.m, affected area 653.72 sq.m, net area 16041.17 sq.m.
Boundaries recorded in the filing: North: 100 FEET ROAD FROM CHINTALKUNTA TO BAIRAMALGUDA; South: LAND OF C SHAILAJA; East: LAND OF C NARAYAN REDDY AND 30 FEET ROAD; West: NEIGHBOURS LAND.
Development identity
Sanctioning authority: Greater Hyderabad Municipal Corporation (GHMC).
Principal building approval: Building Permit Order 2638/GHMC/LBN/2022-BP, approved 04 August, 2022. The permit also lists file no. 003922/GHMC/2002/LBN1/2022-BP.
Approved area figures: Permit records plot area 3911.95 sq.m, road-affected area 653.72 sq.m, net plot area 3258.23 sq.m, residential upper-floor area 16193.34 sq.m, commercial area 501.55 sq.m, and total parking area 8199.5 (the permit’s extracted figure does not state a unit for this last value).
Building count and sanctioned floors: One residential building; 3 Cellar + 1 Stilt + 15 upper floors. Sanctioned building height: 44.38 m.
Parking levels: Three cellar levels and stilt are identified in the sanctioned floor configuration; the permit records cellar parking area 6692.70 Sq.Mt. and stilt parking area 1028.70 Sq.Mt.
Unit count: 101 units: 57 three-bedroom and 44 two-bedroom homes in the RERA portal data.
Approved built-up area: The supplied record gives 16694.89 as “Approved Built up Area (In Sqmts)” in the filing. The building permit separately reports residential upper-floor area and commercial area as above.
Offering and status
RERA configurations: 2BHK: 44 units, saleable area 140.09–140.34 sq.m; 3BHK: 57 units, saleable area 189.32 sq.m.
Booked / available: Portal counts show 0 booked and 101 available: 44 two-bedroom and 57 three-bedroom units. The portal record has no as-of date, so counts are indicative.
Construction stage: No construction-progress percentage or independently verified site-stage record is supplied. The project is not shown as occupancy-certified in the supplied documents.
Completion dates: Promoter’s Form B undertakes completion by 03/08/2028; the building permit states construction to be completed before 04 August, 2028.
Occupancy certificate (OC): No OC is included in the supplied project documents. GHMC’s permit requires an OC before occupation; the permit is for the building and is not evidence that an OC has been issued.
2. The project story
RUKMINI PRANAVA 101 is registered as a residential apartment project in Karmanghat, Saroornagar mandal, Ranga Reddy district. The RERA land filing identifies SY.NO 57 and records the site’s total, road-affected and net areas; the building permit describes the sanctioned development as one residential building with three cellars, a stilt and 15 upper floors.
The RERA portal lists 101 homes across two configurations: 44 two-bedroom units and 57 three-bedroom units. Its last-read booking data shows all 101 as available, but the record supplies no date for that snapshot.
The promoter’s completion undertaking is 03/08/2028, while the GHMC permit’s completion condition is before 04 August, 2028. These are completion dates, distinct from the RERA registration’s validity through 03/08/2028. No construction-progress certification is supplied, so the available evidence does not establish present construction stage or completion.
3. Master plan, architecture & building design
The GHMC permit describes one building, “PROPOSED (HARIS PRANAVA APARTMENTS),” with 3 cellars, 1 stilt and 15 upper floors, and a sanctioned height of 44.38 m. It records residential upper-floor area of 16193.34 Sq.Mt., commercial area of 501.55 Sq.Mt., 400.07 for the tot lot and 8199.5 for total parking area; no unit is supplied for the latter figure in the extracted field. It identifies parking in the cellar and stilt levels, tot lot, rainwater-harvesting pits, transformer space and a garbage house. The supplied material does not establish detailed tower arrangement, floor-by-floor unit distribution, building footprint, lifts or stairs, internal circulation, landscaping plan beyond the tot lot and required greenery, or a phase-wise development layout.
The RERA filing states approved built-up area of 16694.89 sq.m. The permit separately records plot area 3911.95 sq.m, road-affected area 653.72 sq.m, and net plot area 3258.23 sq.m. These are the respective filed and permit figures, not interchangeable area measures.
4. Homes, configurations & floor plans
RERA records 44 two-bedroom homes and 57 three-bedroom homes. The saleable areas below are filing figures. Carpet areas and loading are software measurements from the approved floor-plan drawing geometry, not RERA-filed disclosures; the source notes that the measurements need review.
| Configuration | Units | Booked | Available | RERA saleable area | Measured carpet area | Loading (if supplied) |
|---|---|---|---|---|---|---|
| 2BHK | 44 | 0 | 44 | 140.09–140.34 sq.m | 69.8–84.2 sq.m; median 79.5 sq.m | 43% |
| 3BHK | 57 | 0 | 57 | 189.32 sq.m | 113.6–122.5 sq.m; median 115.2 sq.m | 39% |
The supplied floor-plan measurements cover 20 two-bedroom and 28 three-bedroom designs. One measured two-bedroom plan labels a kitchen, living/dining room, two bedrooms, toilets, wash area and balconies; one measured three-bedroom plan labels a kitchen, family living, guest room, two bedrooms, toilets, wash area and a puja area. The cited plans do not provide a project-wide typical arrangement or orientation summary.
Carpet area is the software-measured internal area from drawing geometry. Saleable area is the RERA-filed area and is not a substitute for carpet area; the drawing analysis notes that saleable area includes the home’s share of common areas. Balconies are separately identified on the measured drawings and are excluded from carpet-area measurement.
5. Parking & vehicle circulation
The sanctioned building permit identifies 3 cellar levels and 1 stilt and records cellar parking area of 6692.70 Sq.Mt., stilt parking area of 1028.70 Sq.Mt. and total parking area of 8199.5 (unit not stated in the extracted field). It requires the approved cellar and stilt areas to be used exclusively for vehicle parking. The supplied record does not establish the sanctioned number of car or two-wheeler spaces, visitor or accessible-space provision, parking allocation to individual homes, ramp or driveway design, or EV charging. A marketing-side specification lists covered parking, but no count or unit-level allocation is supplied.
6. Amenities, recreation & open spaces
The building permit identifies a tot lot of 400.07, 11 rainwater-harvesting pits, transformer space and a garbage house. It requires the tot lot to be fenced and maintained as greenery before issue of the occupancy certificate, and requires greenery on the site periphery. These are permit provisions; the supplied evidence does not establish that the facilities have been completed or independently inspected.
The RERA amenity record lists the following infrastructure as available “YES” but reports 0% progress for each entry. The record does not explain the meaning of that progress field; it should not be read as verification of completion.
| Facility | Description / size | Evidence source | Declared progress / verified status |
|---|---|---|---|
| Internal roads and footpaths | No dimensions supplied | RERA amenity record | Listed “YES”; 0%; completion not independently verified |
| Green strip / tot lot / park | Permit records tot lot 400.07 | RERA amenity record; GHMC permit | Listed “YES”; 0%; permit requires greenery and tot-lot maintenance |
| Community buildings | No size or detailed facility description supplied | RERA amenity record | Listed “YES”; 0%; completion not independently verified |
| Water conservation / rainwater harvesting | Permit specifies 11 rainwater-harvesting pits | RERA amenity record; GHMC permit | Listed “YES”; 0%; completion not independently verified |
| Street lighting | No quantity or specification supplied | RERA amenity record | Listed “YES”; 0%; completion not independently verified |
Promoter-marketed amenities include a clubhouse, swimming pool, gym, indoor games, multipurpose hall, lawns and shaded seating. These are marketing claims, not evidence of sanctioned or delivered facilities.
7. Utilities, building services & safety
The GHMC permit calls for rainwater harvesting, transformer space and a garbage house, and states that public water and electricity connections are to be provided only on production of an occupancy certificate. It also requires an occupancy fire NOC before issue of the OC. The permit requires services including sanitation, plumbing, fire safety and electrical installations to be executed under qualified technical supervision, and assigns structural-safety and means-of-escape responsibilities to the owner, builder/developer, architect and site engineer. It also requires compliance with the cited building and fire-safety provisions. These are permit conditions; the supplied documents do not establish their completion or current compliance.
RERA’s amenity record lists water supply, sewerage, storm-water drains, sewage treatment and disposal, solid-waste management, energy management, fire protection, and an electrical meter room/sub-station/receiving station as “YES,” each with 0% progress recorded. No system capacities or completion evidence are supplied.
Promoter-marketed specifications mention a water-softening plant, sewage-treatment plant, power backup, lifts, fire hydrants and sprinklers, fire alarm and public-address systems, CCTV, intercom, and boundary solar fencing. They are not independently verified in the supplied evidence. The supplied record does not give lift capacities, water-storage or treatment capacities, backup capacity, accessible circulation details, or verified fire-clearance status.
8. Location, access & connectivity
The RERA location is MALLIKARJUN NAGAR, Karmanghat, Saroornagar mandal, Ranga Reddy district, PIN 500074. The GHMC permit identifies Mallikarjuna Nagar, Karmanghat, and records a 100-foot road on the north boundary and a 30-foot road on the east boundary.
A location record gives an approximate 9.3 km distance to the nearest sampled Outer Ring Road interchange.
The permit records that 653.72 sq.m is road-affected and requires that portion to be surrendered to GHMC free of cost.
9. Developer & development status
The registered legal promoter is Haris Pranava Constructions Pvt Ltd, a private limited company. Its supplied corporate identifier is CIN: U45209TG2020PTC140068 and GSTIN 36AAFCH2541D1ZZ. The registration certificate lists the promoter office as Village: Guttala begumPet, Mandal: Serilingampally, District: Ranga Reddy, PIN 500081.
The RERA filing records a landowner/promoter arrangement with Amarender REddy under a revenue-share agreement. The GHMC permit identifies Haris Pranava Constructions Pvt Ltd among the applicants/DAGPA holders and separately names MS Sujeetha Constructions, represented by Sri B. Pratap Reddy, as developer.
The promoter’s Form B declaration, dated 25 October 2022, undertakes completion by 03/08/2028. The supplied record includes no certified construction-progress figure or site verification, and no occupancy certificate.
10. Approvals, official records & documents
| Identifier / date | P02400005498, issued 07/12/2022; valid through 03/08/2028 |
|---|---|
| What the supplied record establishes | Registration of RUKMINI PRANAVA 101 under section 5; identifies promoter, survey number, location and registration conditions. |
| Identifier / date | 2638/GHMC/LBN/2022-BP, approved 04 August, 2022; file no. 003922/GHMC/2002/LBN1/2022-BP |
|---|---|
| What the supplied record establishes | Sanctions the described building and includes conditions, including the requirement for an OC before occupation. |
| Identifier / date | Dated 25 October 2022 |
|---|---|
| What the supplied record establishes | Promoter declaration on title, encumbrances, project completion and other undertakings; these are promoter declarations, not independent verification. |
| Identifier / date | Document 265827 |
|---|---|
| What the supplied record establishes | Listed as a layout-plan document, but the supplied record marks it as not extracted; no layout-plan details are available here. |
| Identifier / date | Document 265902 |
|---|---|
| What the supplied record establishes | Agreement-for-sale document is present in the project file; the supplied extraction concerns Flat 401. |
No occupancy certificate is included in the supplied documents. The record also does not provide an issued completion certificate or an independently documented construction-progress update.
Frequently asked questions
Is RUKMINI PRANAVA 101 registered with Telangana RERA?
Yes. RUKMINI PRANAVA 101 is registered with the Telangana Real Estate Regulatory Authority as P02400005498; the registration status is New Project.
Who is the developer of RUKMINI PRANAVA 101?
The promoter named in the RERA registration is Haris Pranava Constructions Pvt Ltd.
Where is RUKMINI PRANAVA 101 located?
RUKMINI PRANAVA 101 is in MALLIKARJUN NAGAR, Karmanghat, Saroornagar, Rangareddy, Telangana (500074).
When will RUKMINI PRANAVA 101 be completed?
The promoter's proposed date of completion filed with RERA is 03/12/2028. This is the promoter's declaration, not a guarantee.
More projects in Karmanghat