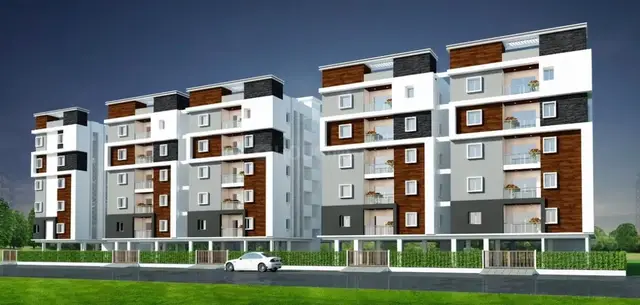
The Pearl- Phase - I
AURO REALTY PRIVATE LIMITED · Rangareddy · RERA P02400005068
THE PEARL- PHASE - I is a residential apartment project in Kannamet, Serilingampally Mandal, Ranga Reddy District, developed by the registered promoter AURO REALTY PRIVATE LIMITED. The RERA filing records a site area of 101198.26 sq m and 4 proposed building units, with 224 homes, all 4BHK and with a saleable area of 497.02 sq m per unit. The project is registered under TG-RERA number P02400005068, and its proposed completion date is 04/12/2028.
More from Auro Realty Pvt Ltd · 5 projects →
01What we found
Read from TG-RERA filings, approvals, land and registration records and court records. A court case is counted only when the court record states this project's survey number with its village, or names the project.
02Check before you pay
7 items to check before you pay, 3 high - from the title chain, court records and approvals, each with what to ask the builder or your advocate. An item may not be a problem with the project: records can be incomplete.
1. Project at a glance
Project identity
| Item | Project record |
|---|---|
| Registered project name | THE PEARL- PHASE - I RERA record |
| Project type | Residential apartment project RERA record RERA filing |
| Phase / registered portion | Phase I; the registration certificate identifies the registered project as THE PEARL- PHASE - I |
| TG-RERA registration | P02400005068, issued 13/09/2022; registration is stated to run from 13/09/2022 to 04/08/2028, unless extended by the Authority. The record captured on 10 September 2026 shows these dates. Approvals record |
| Registered legal promoter | AURO REALTY PRIVATE LIMITED, a company RERA record Corporate record |
| RERA status | The supplied certificate records registration under section 5. The available record does not show an extension. |
Land and geographic identity
| Item | Project record |
|---|---|
| Locality / address description | Kannamet / Serilingampally; the RERA filing also gives the locality as SERLINGAMPALLY. RERA record |
| Revenue village | Kannamet (also rendered as Khanamet/Khannamet in supplied records). RERA record |
| Mandal | Serilingampally RERA record |
| District | Ranga Reddy RERA record |
| PIN | 500084 RERA record |
| Project survey number(s) as recorded | 41/14 in the RERA registration and project identity record. RERA record |
| Subdivision | No project subdivision is specified in the supplied RERA identity record. The title report refers to Sy. No. 41/14 (old Sy. No. 41/2). RERA record |
| Registered site extent | The RERA filing gives total area 101198.26 sq m, affected area 9805.50 sq m, and net area 91392.76 sq m. RERA filing |
| Boundaries in the RERA filing | East: “30 METERS WIDE INTERNAL ROAD AND FUTURE DEVELOP”; west: “30 METER WIDE PROPOSED RDP ROAD”; north: “30 WIDE ROAD -”; south: “PHASE -1 SITE”. RERA filing |
Development identity
| Item | Project record |
|---|---|
| Sanctioning authority | Greater Hyderabad Municipal Corporation (GHMC) Approvals record |
| Principal building permit | 2639/GHMC/SLP/2022-BP, approved 04 August 2022 Approvals record |
| Approved built-up area | 310619.53 sq m as recorded in the RERA filing RERA filing |
| Residential buildings / blocks in the RERA filing | 4 proposed building units, matching the approved-plan count recorded in the filing RERA filing |
| Buildings named in the GHMC permit extraction | The permit lists Towers 1–7 and a clubhouse. The supplied RERA filing identifies four proposed building units for this registered phase; the available material does not map the seven permit tower labels to the four phase units. RERA filing |
| Permit floor configuration | Tower 1: 3 Cellar + 1 Ground + 27 upper floors; Tower 2: 1 Ground + 29 upper floors; Tower 3: 1 Ground + 31 upper floors; Tower 4: 1 Ground + 33 upper floors; Tower 5: 1 Ground + 31 upper floors; Tower 6: 1 Ground + 29 upper floors; Tower 7: 1 Ground + 27 upper floors; clubhouse: 1 Ground + 3 upper floors. |
| Approved parking information | The permit extraction records Total Parking Area 93130.5; the RERA filing records a mortgage area of 10882.06 sq m. A parking-space count and parking allocation by unit are not supplied. RERA filing |
| Unit count | 224 units in the RERA filing; all recorded as 4BHK. RERA unit table RERA unit details |
Offering and status
| Item | Project record |
|---|---|
| RERA-filed configuration and saleable area | 4BHK; 497.02 sq m saleable area per unit RERA unit details RERA unit table |
| Portal booking figures | 112 booked and 112 available, as last read from the TG-RERA portal; the record has no as-of date, so these figures are indicative. RERA unit table |
| Construction stage | The project is recorded as a “New Project”; the supplied evidence does not state an independently verified construction stage or site progress. RERA record |
| Completion date | The RERA filing gives a proposed completion date of 04/12/2028. The Form B declaration states completion by 04-August-2028 for Towers 1, 2, 6 and 7. RERA filing |
| Registration validity | 13/09/2022 to 04/08/2028, unless extended by the Authority; this is the registration period, not the completion date. |
| Occupancy / completion certificate | No occupancy or completion certificate is included in the supplied project documents. The permit requires an occupancy certificate before occupation. |
2. The project story
THE PEARL- PHASE - I is a registered residential apartment project of AURO REALTY PRIVATE LIMITED in Kannamet, Serilingampally Mandal, Ranga Reddy District. The RERA filing identifies Survey No. 41/14 and describes a 224-unit, four-building phase. All units are recorded as 4BHK, with a RERA-filed saleable area of 497.02 sq m per unit. RERA record RERA filing RERA unit table RERA unit details
The GHMC building-permit extraction describes a multi-tower residential scheme with a clubhouse and records high-rise floor configurations for Towers 1–7. The RERA filing’s four-building count does not, in the supplied material, explain how those permit tower labels relate to the registered Phase I buildings. The project is listed as “New Project”; no independently verified construction progress is supplied. The promoter’s Form B declaration gives a completion undertaking for Towers 1, 2, 6 and 7 by 04-August-2028. RERA filing RERA record
3. Master plan, architecture & building design
The RERA filing records a total site area of 101198.26 sq m, an area affected in road widening/FTL of 9805.50 sq m, and a net area of 91392.76 sq m. It records an approved built-up area of 310619.53 sq m. These are filing figures; the supplied material does not include a measured building-footprint breakdown or a site plan that permits independent assessment of building placement. RERA filing RERA filing
The GHMC permit extraction lists residential Towers 1–7 and a four-storey clubhouse, with the floor configurations set out in the identity table. It also records a tot-lot of 3507.27 and a total parking area of 93130.5; the supplied extraction does not state the unit for those two figures. The permit includes a requirement for a 7.00 M wide service road towards the 45 M wide main road before release of the occupancy certificate.
The available records do not provide a verified count of flats per floor, building footprints, tower arrangement, lift or stair details, residential/commercial/common-area allocation, or measured landscaping and open-space totals. The RERA amenity record lists internal roads and footpaths, a green strip/tot-lot/park and community buildings, but gives no progress beyond 0% in the supplied extract. RERA amenities
4. Homes, configurations & floor plans
| Configuration | Units | Booked | Available | RERA saleable area | Measured carpet area | Loading (if supplied) |
|---|---|---|---|---|---|---|
| 4BHK | 224 | 112 | 112 | 497.02 sq m | Not measured from supplied drawings | Not supplied |
The configuration, unit count, booking figures and saleable area are from the TG-RERA record; the booking counts have no recorded as-of date and are indicative. The supplied floor-plan set contains 38 drawings, but none is recorded as a measured residential floor plan. Consequently, no software-measured carpet area or room dimensions can be reported from the drawings. RERA unit details RERA unit table Floor plans
Saleable area is the RERA-filed area and is not presented here as carpet area. The supplied evidence does not provide a RERA-filed carpet area, balcony or utility measurements, or common-area loading for these units. RERA unit table Floor plans
5. Parking & vehicle circulation
The GHMC permit extraction records a total parking area of 93130.5 and identifies cellar parking for Tower 1. Its conditions require approved cellar and stilt areas to be used exclusively for vehicle parking without partition walls or rolling shutters. The supplied extraction does not establish the number of parking spaces, parking provision by tower, visitor or accessible parking, or unit-wise parking allocation.
The RERA filing records a 10882.06 sq m mortgage area, but does not identify that figure as a parking count or allocation. No project-specific information is supplied on vehicle ramps, internal driveways, pedestrian separation or EV charging. RERA filing
6. Amenities, recreation & open spaces
The RERA amenity record marks the following project facilities as available in the filing, but records 0% progress for each. “Available” here is the filing status; it does not establish that a facility is constructed or independently verified. RERA amenities
| Facility | Description / size | Evidence source | Declared progress / verified status |
|---|---|---|---|
| Clubhouse / indoor: Community Buildings | No size or detailed internal facilities supplied | RERA amenity record; GHMC permit lists a clubhouse of 1 Ground + 3 upper floors RERA amenities | RERA-listed; 0% progress in amenity record; completion not independently verified |
| Landscape / open space: Green Strip/TOT LOT/Park | Permit extraction records a tot-lot of 3507.27; unit not stated | RERA amenity record; GHMC permit RERA amenities | RERA-listed; 0% progress in amenity record; completion not independently verified |
| Internal Roads & Footpaths | Size not supplied | RERA amenity record RERA amenities | RERA-listed; 0% progress |
| Water Supply | No source, capacity or facility size supplied | RERA amenity record RERA amenities | RERA-listed; 0% progress |
| Sewerage (Chamber, Lines, Septic Tank, STP) | No capacity or system details supplied | RERA amenity record RERA amenities | RERA-listed; 0% progress |
| Storm Water Drains | No dimensions supplied | RERA amenity record RERA amenities | RERA-listed; 0% progress |
| Treatment and Disposal of Sewage and Sullage Water | No capacity supplied | RERA amenity record RERA amenities | RERA-listed; 0% progress |
| Solid Waste Management and Disposal | Details not supplied | RERA amenity record RERA amenities | RERA-listed; 0% progress |
| Water Conservation / Rainwater Harvesting | GHMC permit requires rainwater-harvesting structures and records 12 pits | RERA amenity record; GHMC permit RERA amenities | RERA-listed and permit condition; installation not independently verified |
| Street Lighting | Details not supplied | RERA amenity record RERA amenities | RERA-listed; 0% progress |
| Energy Management | Details not supplied | RERA amenity record RERA amenities | RERA-listed; 0% progress |
| Fire Protection and Fire Safety Requirements | System details not supplied | RERA amenity record RERA amenities | RERA-listed; 0% progress |
| Electrical Meter Room, Sub-Station, Receiving Station | No capacity or equipment details supplied | RERA amenity record RERA amenities | RERA-listed; 0% progress |
The promoter’s vendor-page amenity list includes further advertised facilities such as a gym, swimming pools, sports and indoor-game facilities, guest house, restaurant, landscaped garden and CCTV. These are promoter-marketed/vendor-listed claims, not established here as GHMC-sanctioned or delivered facilities. Promoter website
7. Utilities, building services & safety
The GHMC permit requires rainwater-harvesting structures, space for a transformer, a garbage house, and services and utilities—including storm-water disposal, sewerage, rainwater-harvesting pits and garbage disposal—in accordance with the plans submitted to GHMC. The permit also requires an occupancy fire NOC from the Director (EV&DM) before issue of the occupancy certificate, and an occupancy certificate before a building is occupied. These are permit requirements; the supplied record does not establish completion or receipt of the relevant certificates.
The RERA amenity record lists water supply, sewerage/STP, storm-water drainage, sewage treatment and disposal, solid-waste management, energy management, fire protection, and electrical meter-room/sub-station/receiving-station facilities. It records 0% progress for these items. No capacities, water source, backup-power provision, lift specifications, CCTV/access-control design or accessibility arrangements are supplied in the project record. RERA amenities
8. Location, access & connectivity
The registered location is Kannamet, Serilingampally Mandal, Ranga Reddy District, PIN 500084. The GHMC permit describes the locality as “KHANAMET AND IZZATH NAGAR” and records a 45 M wide road; the permit also requires formation of a 7.00 M wide service road towards that main road before release of the occupancy certificate. RERA record
The supplied location record gives HITEC City at 2.2 km from the cadastral parcel centroid. No public-transport details or other measured landmark distances are supplied. Location record
9. Developer & development status
The registered promoter is AURO REALTY PRIVATE LIMITED, a company, with GSTIN 36AAICM3245N1Z3. The project filing lists authorized signatories VANGAVARAGU VENKATA RAMIREDDY and VADYALA VIJAY KUMAR, and directors PENAKA SUNEELA REDDY and PENAKA ROHIT REDDY. The RERA project address record is in Kannamet/Serilingampally, Ranga Reddy District, PIN 500084. A separate registered-office address is not established in the supplied evidence. Corporate record Parties record
The filing identifies the project as a “New Project”; no independently verified construction progress is supplied. The promoter’s Form B declaration states completion by 04-August-2028 for Towers 1, 2, 6 and 7. The filing’s proposed completion date is 04/12/2028, and the registration certificate remains valid through 04/08/2028 unless extended. These are distinct filing dates and scopes. No occupancy or completion certificate is supplied. RERA record RERA filing
10. Approvals, official records & documents
| Record | What the supplied evidence establishes |
|---|---|
| TG-RERA registration certificate, P02400005068 | Form C records THE PEARL- PHASE - I, promoter AURO REALTY PRIVATE LIMITED, survey number 41/14, and validity from 13/09/2022 to 04/08/2028 unless extended. |
| GHMC building permit, 2639/GHMC/SLP/2022-BP | Permit order dated 04 August 2022; the extraction describes residential tower and clubhouse construction and lists permit conditions. |
| GHMC file number | 007233/GHMC/3598/SLP1/2022-BP, stated in the permit extraction |
| Promoter Form B declaration | AURO REALTY PRIVATE LIMITED’s August 2022 declaration includes its stated title/encumbrance declarations, project undertakings and completion dates for four named towers. |
| Title report | Advocate title-search report dated 31-01-2020 concerning two plots in Sy. No. 41/14 at Khannamet Village; its extraction traces the Government conveyance to Mahira Power Systems Private Limited and records GHMC mortgages. |
| GHMC mortgage documents | The available extracts describe a registered GHMC mortgage affidavit and a 10% simple mortgage deed concerning proposed built-up area; they do not establish transfer of underlying land title. |
| Layout and floor-plan records | RERA portal entries include layout-plan and plan-related document slots, but the supplied extracts do not provide usable drawing content; the floor-plan set records 38 drawings with none measured. Document index Floor plans |
| Occupancy / completion certificate | Not included in the supplied project documents. Document index |
1. Project at a glance
Project identity
Registered project name: THE PEARL- PHASE - I
Project type: Residential apartment project
Phase / registered portion: Phase I; the registration certificate identifies the registered project as THE PEARL- PHASE - I
TG-RERA registration: P02400005068, issued 13/09/2022; registration is stated to run from 13/09/2022 to 04/08/2028, unless extended by the Authority. The record captured on 10 September 2026 shows these dates.
Registered legal promoter: AURO REALTY PRIVATE LIMITED, a company
RERA status: The supplied certificate records registration under section 5. The available record does not show an extension.
Land and geographic identity
Locality / address description: Kannamet / Serilingampally; the RERA filing also gives the locality as SERLINGAMPALLY.
Revenue village: Kannamet (also rendered as Khanamet/Khannamet in supplied records).
Mandal: Serilingampally
District: Ranga Reddy
PIN: 500084
Project survey number(s) as recorded: 41/14 in the RERA registration and project identity record.
Subdivision: No project subdivision is specified in the supplied RERA identity record. The title report refers to Sy. No. 41/14 (old Sy. No. 41/2).
Registered site extent: The RERA filing gives total area 101198.26 sq m, affected area 9805.50 sq m, and net area 91392.76 sq m.
Boundaries in the RERA filing: East: “30 METERS WIDE INTERNAL ROAD AND FUTURE DEVELOP”; west: “30 METER WIDE PROPOSED RDP ROAD”; north: “30 WIDE ROAD -”; south: “PHASE -1 SITE”.
Development identity
Sanctioning authority: Greater Hyderabad Municipal Corporation (GHMC)
Principal building permit: 2639/GHMC/SLP/2022-BP, approved 04 August 2022
Approved built-up area: 310619.53 sq m as recorded in the RERA filing
Residential buildings / blocks in the RERA filing: 4 proposed building units, matching the approved-plan count recorded in the filing
Buildings named in the GHMC permit extraction: The permit lists Towers 1–7 and a clubhouse. The supplied RERA filing identifies four proposed building units for this registered phase; the available material does not map the seven permit tower labels to the four phase units.
Permit floor configuration: Tower 1: 3 Cellar + 1 Ground + 27 upper floors; Tower 2: 1 Ground + 29 upper floors; Tower 3: 1 Ground + 31 upper floors; Tower 4: 1 Ground + 33 upper floors; Tower 5: 1 Ground + 31 upper floors; Tower 6: 1 Ground + 29 upper floors; Tower 7: 1 Ground + 27 upper floors; clubhouse: 1 Ground + 3 upper floors.
Approved parking information: The permit extraction records Total Parking Area 93130.5; the RERA filing records a mortgage area of 10882.06 sq m. A parking-space count and parking allocation by unit are not supplied.
Unit count: 224 units in the RERA filing; all recorded as 4BHK.
Offering and status
RERA-filed configuration and saleable area: 4BHK; 497.02 sq m saleable area per unit
Portal booking figures: 112 booked and 112 available, as last read from the TG-RERA portal; the record has no as-of date, so these figures are indicative.
Construction stage: The project is recorded as a “New Project”; the supplied evidence does not state an independently verified construction stage or site progress.
Completion date: The RERA filing gives a proposed completion date of 04/12/2028. The Form B declaration states completion by 04-August-2028 for Towers 1, 2, 6 and 7.
Registration validity: 13/09/2022 to 04/08/2028, unless extended by the Authority; this is the registration period, not the completion date.
Occupancy / completion certificate: No occupancy or completion certificate is included in the supplied project documents. The permit requires an occupancy certificate before occupation.
2. The project story
THE PEARL- PHASE - I is a registered residential apartment project of AURO REALTY PRIVATE LIMITED in Kannamet, Serilingampally Mandal, Ranga Reddy District. The RERA filing identifies Survey No. 41/14 and describes a 224-unit, four-building phase. All units are recorded as 4BHK, with a RERA-filed saleable area of 497.02 sq m per unit.
The GHMC building-permit extraction describes a multi-tower residential scheme with a clubhouse and records high-rise floor configurations for Towers 1–7. The RERA filing’s four-building count does not, in the supplied material, explain how those permit tower labels relate to the registered Phase I buildings. The project is listed as “New Project”; no independently verified construction progress is supplied. The promoter’s Form B declaration gives a completion undertaking for Towers 1, 2, 6 and 7 by 04-August-2028.
3. Master plan, architecture & building design
The RERA filing records a total site area of 101198.26 sq m, an area affected in road widening/FTL of 9805.50 sq m, and a net area of 91392.76 sq m. It records an approved built-up area of 310619.53 sq m. These are filing figures; the supplied material does not include a measured building-footprint breakdown or a site plan that permits independent assessment of building placement.
The GHMC permit extraction lists residential Towers 1–7 and a four-storey clubhouse, with the floor configurations set out in the identity table. It also records a tot-lot of 3507.27 and a total parking area of 93130.5; the supplied extraction does not state the unit for those two figures. The permit includes a requirement for a 7.00 M wide service road towards the 45 M wide main road before release of the occupancy certificate.
The available records do not provide a verified count of flats per floor, building footprints, tower arrangement, lift or stair details, residential/commercial/common-area allocation, or measured landscaping and open-space totals. The RERA amenity record lists internal roads and footpaths, a green strip/tot-lot/park and community buildings, but gives no progress beyond 0% in the supplied extract.
4. Homes, configurations & floor plans
| Configuration | Units | Booked | Available | RERA saleable area | Measured carpet area | Loading (if supplied) |
|---|---|---|---|---|---|---|
| 4BHK | 224 | 112 | 112 | 497.02 sq m | Not measured from supplied drawings | Not supplied |
The configuration, unit count, booking figures and saleable area are from the TG-RERA record; the booking counts have no recorded as-of date and are indicative. The supplied floor-plan set contains 38 drawings, but none is recorded as a measured residential floor plan. Consequently, no software-measured carpet area or room dimensions can be reported from the drawings.
Saleable area is the RERA-filed area and is not presented here as carpet area. The supplied evidence does not provide a RERA-filed carpet area, balcony or utility measurements, or common-area loading for these units.
5. Parking & vehicle circulation
The GHMC permit extraction records a total parking area of 93130.5 and identifies cellar parking for Tower 1. Its conditions require approved cellar and stilt areas to be used exclusively for vehicle parking without partition walls or rolling shutters. The supplied extraction does not establish the number of parking spaces, parking provision by tower, visitor or accessible parking, or unit-wise parking allocation.
The RERA filing records a 10882.06 sq m mortgage area, but does not identify that figure as a parking count or allocation. No project-specific information is supplied on vehicle ramps, internal driveways, pedestrian separation or EV charging.
6. Amenities, recreation & open spaces
The RERA amenity record marks the following project facilities as available in the filing, but records 0% progress for each. “Available” here is the filing status; it does not establish that a facility is constructed or independently verified.
| Facility | Description / size | Evidence source | Declared progress / verified status |
|---|---|---|---|
| Clubhouse / indoor: Community Buildings | No size or detailed internal facilities supplied | RERA amenity record; GHMC permit lists a clubhouse of 1 Ground + 3 upper floors | RERA-listed; 0% progress in amenity record; completion not independently verified |
| Landscape / open space: Green Strip/TOT LOT/Park | Permit extraction records a tot-lot of 3507.27; unit not stated | RERA amenity record; GHMC permit | RERA-listed; 0% progress in amenity record; completion not independently verified |
| Internal Roads & Footpaths | Size not supplied | RERA amenity record | RERA-listed; 0% progress |
| Water Supply | No source, capacity or facility size supplied | RERA amenity record | RERA-listed; 0% progress |
| Sewerage (Chamber, Lines, Septic Tank, STP) | No capacity or system details supplied | RERA amenity record | RERA-listed; 0% progress |
| Storm Water Drains | No dimensions supplied | RERA amenity record | RERA-listed; 0% progress |
| Treatment and Disposal of Sewage and Sullage Water | No capacity supplied | RERA amenity record | RERA-listed; 0% progress |
| Solid Waste Management and Disposal | Details not supplied | RERA amenity record | RERA-listed; 0% progress |
| Water Conservation / Rainwater Harvesting | GHMC permit requires rainwater-harvesting structures and records 12 pits | RERA amenity record; GHMC permit | RERA-listed and permit condition; installation not independently verified |
| Street Lighting | Details not supplied | RERA amenity record | RERA-listed; 0% progress |
| Energy Management | Details not supplied | RERA amenity record | RERA-listed; 0% progress |
| Fire Protection and Fire Safety Requirements | System details not supplied | RERA amenity record | RERA-listed; 0% progress |
| Electrical Meter Room, Sub-Station, Receiving Station | No capacity or equipment details supplied | RERA amenity record | RERA-listed; 0% progress |
The promoter’s vendor-page amenity list includes further advertised facilities such as a gym, swimming pools, sports and indoor-game facilities, guest house, restaurant, landscaped garden and CCTV. These are promoter-marketed/vendor-listed claims, not established here as GHMC-sanctioned or delivered facilities.
7. Utilities, building services & safety
The GHMC permit requires rainwater-harvesting structures, space for a transformer, a garbage house, and services and utilities—including storm-water disposal, sewerage, rainwater-harvesting pits and garbage disposal—in accordance with the plans submitted to GHMC. The permit also requires an occupancy fire NOC from the Director (EV&DM) before issue of the occupancy certificate, and an occupancy certificate before a building is occupied. These are permit requirements; the supplied record does not establish completion or receipt of the relevant certificates.
The RERA amenity record lists water supply, sewerage/STP, storm-water drainage, sewage treatment and disposal, solid-waste management, energy management, fire protection, and electrical meter-room/sub-station/receiving-station facilities. It records 0% progress for these items. No capacities, water source, backup-power provision, lift specifications, CCTV/access-control design or accessibility arrangements are supplied in the project record.
8. Location, access & connectivity
The registered location is Kannamet, Serilingampally Mandal, Ranga Reddy District, PIN 500084. The GHMC permit describes the locality as “KHANAMET AND IZZATH NAGAR” and records a 45 M wide road; the permit also requires formation of a 7.00 M wide service road towards that main road before release of the occupancy certificate.
The supplied location record gives HITEC City at 2.2 km from the cadastral parcel centroid. No public-transport details or other measured landmark distances are supplied.
9. Developer & development status
The registered promoter is AURO REALTY PRIVATE LIMITED, a company, with GSTIN 36AAICM3245N1Z3. The project filing lists authorized signatories VANGAVARAGU VENKATA RAMIREDDY and VADYALA VIJAY KUMAR, and directors PENAKA SUNEELA REDDY and PENAKA ROHIT REDDY. The RERA project address record is in Kannamet/Serilingampally, Ranga Reddy District, PIN 500084. A separate registered-office address is not established in the supplied evidence.
The filing identifies the project as a “New Project”; no independently verified construction progress is supplied. The promoter’s Form B declaration states completion by 04-August-2028 for Towers 1, 2, 6 and 7. The filing’s proposed completion date is 04/12/2028, and the registration certificate remains valid through 04/08/2028 unless extended. These are distinct filing dates and scopes. No occupancy or completion certificate is supplied.
10. Approvals, official records & documents
TG-RERA registration certificate, P02400005068: Form C records THE PEARL- PHASE - I, promoter AURO REALTY PRIVATE LIMITED, survey number 41/14, and validity from 13/09/2022 to 04/08/2028 unless extended.
GHMC building permit, 2639/GHMC/SLP/2022-BP: Permit order dated 04 August 2022; the extraction describes residential tower and clubhouse construction and lists permit conditions.
GHMC file number: 007233/GHMC/3598/SLP1/2022-BP, stated in the permit extraction
Promoter Form B declaration: AURO REALTY PRIVATE LIMITED’s August 2022 declaration includes its stated title/encumbrance declarations, project undertakings and completion dates for four named towers.
Title report: Advocate title-search report dated 31-01-2020 concerning two plots in Sy. No. 41/14 at Khannamet Village; its extraction traces the Government conveyance to Mahira Power Systems Private Limited and records GHMC mortgages.
GHMC mortgage documents: The available extracts describe a registered GHMC mortgage affidavit and a 10% simple mortgage deed concerning proposed built-up area; they do not establish transfer of underlying land title.
Layout and floor-plan records: RERA portal entries include layout-plan and plan-related document slots, but the supplied extracts do not provide usable drawing content; the floor-plan set records 38 drawings with none measured.
Occupancy / completion certificate: Not included in the supplied project documents.
Other registrations of The Pearl
Frequently asked questions
Is THE PEARL- PHASE - I registered with Telangana RERA?
Yes. THE PEARL- PHASE - I is registered with the Telangana Real Estate Regulatory Authority as P02400005068; the registration status is New Project.
Who is the developer of THE PEARL- PHASE - I?
The promoter named in the RERA registration is AURO REALTY PRIVATE LIMITED.
Where is THE PEARL- PHASE - I located?
THE PEARL- PHASE - I is in SERLINGAMPALLY, Kannamet, Serilingampally, Rangareddy, Telangana (500084).
When will THE PEARL- PHASE - I be completed?
The promoter's proposed date of completion filed with RERA is 04/12/2028. This is the promoter's declaration, not a guarantee.
More projects in Kannamet