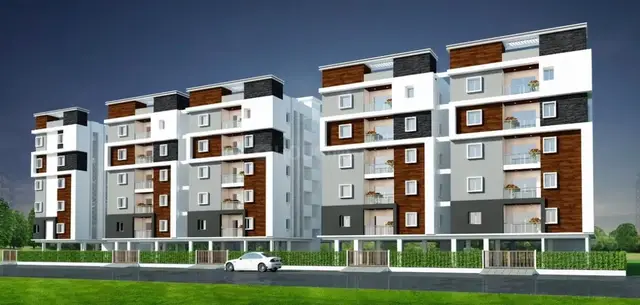
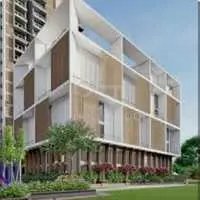
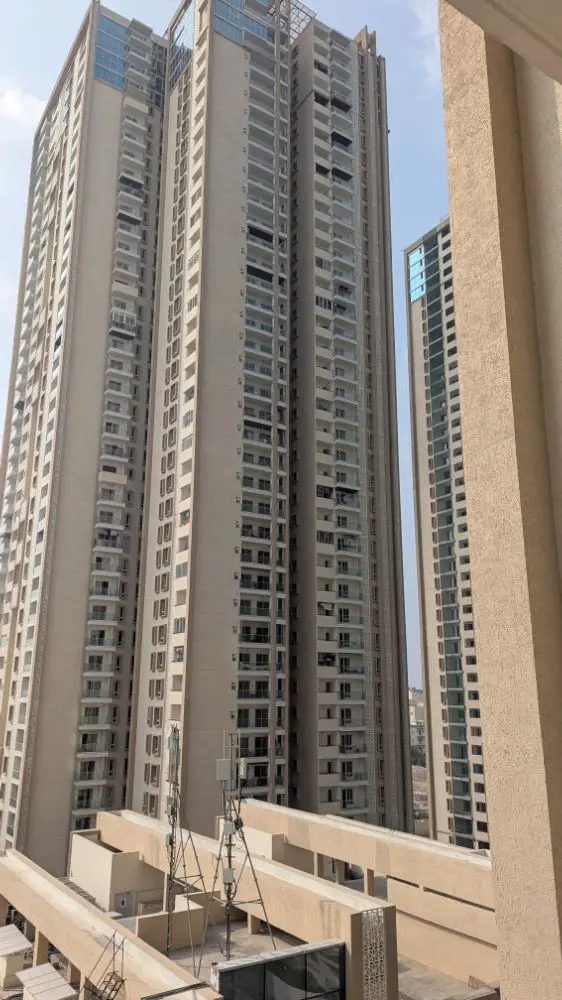
The Pearl- Phase - II
AURO REALTY PRIVATE LIMITED · Rangareddy · RERA P02400006882
THE PEARL- PHASE - II is a residential apartment project in Kannamet, Serilingampally, Ranga Reddy district. It is being developed by the registered promoter, Auro Realty Private Limited. The registered phase covers Towers 3, 4 and 5—Duxbury, Westport and Ostrea—and the filing lists 190 4BHK units, each with a saleable area of 497.02 sq. m; the site area is 101198.26 sq. m, with a net area of 34514.96 sq. m. Its TG-RERA registration number is P02400006882, and the declared completion date is 04-August-2028.
More from Auro Realty Pvt Ltd · 5 projects →
01What we found
Read from TG-RERA filings, approvals, land and registration records and court records. A court case is counted only when the court record states this project's survey number with its village, or names the project.
02Check before you pay
7 items to check before you pay, 3 high - from the title chain, court records and approvals, each with what to ask the builder or your advocate. An item may not be a problem with the project: records can be incomplete.
1. Project at a glance
Project identity
| Field | Record |
|---|---|
| Registered project name | THE PEARL- PHASE - II RERA record |
| Project type | Residential apartment project RERA record |
| Phase / registered portion | Phase II; the Form B declaration names Tower 3 Duxbury, Tower 4 Westport and Tower 5 Ostrea as this phase’s towers. The registration certificate identifies the project as Phase II. |
| TG-RERA registration | P02400006882, granted under section 5; certificate issued 06/09/2023 |
| Registration validity | 06/09/2023 to 04/08/2028, unless extended by the Authority |
| Registered promoter | Auro Realty Private Limited, company RERA record Corporate record |
| RERA status | The supplied certificate records registration. The portal record is labelled “New Project”; no extension is recorded in the supplied certificate RERA record. |
Land and geographic identity
| Field | Record |
|---|---|
| Locality | Khanamet / Kannamet, Serilingampally RERA record |
| Revenue village | Kannamet (also rendered Khanamet/Khannamet in supplied records) RERA record Land records |
| Mandal / district / PIN | Serilingampally / Ranga Reddy / 500084 RERA record |
| Project survey number(s) | 41/14; no subdivision is stated in the RERA project identity RERA record |
| Registered plot identifiers | Plot Nos. 1 & 2, H. No. 1 & 2 RERA filing |
| Site area | Total area 101198.26 sq. m; net area 34514.96 sq. m RERA filing |
| Boundaries as filed | East: ROAD WIDTH - 45; west, north and south: OTHERS LAND RERA filing |
| Approved-plan road-affected area | 9805.5 sq. m; the plan records nala-affected area as 0.0 sq. m. The project filing separately records area affected in road widening/FTL of Tanks/Nala Widening as 66683.30 sq. m RERA filing. |
Development identity
| Field | Record |
|---|---|
| Sanctioning authority | Greater Hyderabad Municipal Corporation (GHMC) Approvals record |
| Principal building-permit approval | 2639/GHMC/SLP/2022-BP, dated 04 August, 2022; file no. 007233/GHMC/3598/SLP1/2022-BP Approvals record |
| Approved built-up area | 310619.53 sq. m RERA filing |
| Buildings on this permit | Seven residential towers and a clubhouse |
| Sanctioned floor configuration | Tower 1: 3 Cellar + 1 Ground + 27 upper floors; Tower 2: 1 Ground + 29 upper floors; Tower 3: 1 Ground + 31 upper floors; Tower 4: 1 Ground + 33 upper floors; Tower 5: 1 Ground + 31 upper floors; Tower 6: 1 Ground + 29 upper floors; Tower 7: 1 Ground + 27 upper floors; clubhouse: 1 Ground + 3 upper floors |
| Parking | Permit records total parking area 93130.5; it does not state a parking-space count in the supplied extract |
| Unit count | RERA record shows 190 4BHK units and four additional rows entered as floor labels, not homes; the approved plan’s unit count is not separately established by the supplied extract RERA unit table RERA unit details |
Offering and status
| Field | Record |
|---|---|
| RERA-filed home configuration | 4BHK; 190 units RERA unit table |
| Filed saleable area | 497.02 sq. m per 4BHK unit RERA unit table |
| Booked / available | 0 booked / 190 available, as last read from the TG-RERA portal; the record has no as-of date, so counts are indicative RERA unit table |
| Construction stage | No construction-progress percentage or independently verified site-progress evidence is supplied. The project is not recorded as completion-certified in the supplied permit extract RERA amenities |
| Completion timeline | Form B declares completion by 04-August-2028 for Towers 3, 4 and 5. The RERA registration validity ends 04/08/2028. |
| Occupancy / completion certificate | No occupancy or completion certificate is supplied; the GHMC permit requires a completion notice and occupancy certificate before occupation |
2. The project story
THE PEARL- PHASE - II is registered with TG-RERA as a residential apartment project at Kannamet, Serilingampally, Ranga Reddy district, on survey number 41/14. The phase-specific Form B declaration identifies Towers 3, 4 and 5—named Duxbury, Westport and Ostrea—as the towers intended for completion by 04-August-2028. RERA record
The GHMC building permit on file authorises a larger seven-tower residential development and clubhouse at Khanamet and Izzath Nagar. The permit extract gives floor configurations for all seven towers and the clubhouse; it is not, by itself, evidence that all permitted buildings belong to this registered phase. No site-progress percentage, independently verified construction stage, or occupancy certificate is supplied. Accordingly, this overview describes the permitted and declared scheme, not verified construction completion.
The RERA filing lists 190 4BHK homes. It also contains four rows labelled “FIRST FLOOR,” “GROUND FLOOR,” “SECOND FLOOR” and “THIRD FLOOR”; these are floor labels rather than additional homes. RERA unit table RERA unit details
3. Master plan, architecture & building design
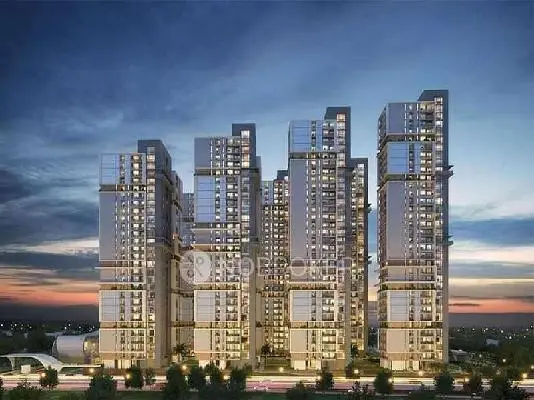
The GHMC permit describes seven residential towers and a clubhouse. Its sanctioned configuration ranges from Tower 1’s 3 Cellar + 1 Ground + 27 upper floors to Tower 4’s 1 Ground + 33 upper floors; the clubhouse is 1 Ground + 3 upper floors. The permit lists building heights from 20.1 for the clubhouse to 119.2 for Tower 4, without a unit stated in the supplied extract.
The permit records a total site area of 101198.26 sq. m, net plot area of 34514.96 sq. m, road-affected area of 9805.5 sq. m, nala-affected area of 0.0 sq. m, and a tot lot of 3507.27 sq. m. These are permit-recorded figures; the supplied material does not include drawing-derived building footprints, tower spacing, flat-per-floor layouts, lift or stair counts, or a full phase-wise site plan.
The approved built-up area recorded in the project filing is 310619.53 sq. m. No separate FSI-counted area, gross built-up area, carpet-area schedule, or phase-specific built-up-area breakdown is supplied. RERA filing
4. Homes, configurations & floor plans
| Configuration | Units | Booked | Available | RERA saleable area | Measured carpet area | Loading (if supplied) |
|---|---|---|---|---|---|---|
| 4BHK | 190 | 0 | 190 | 497.02 sq. m per unit | Not available | Not supplied |
RERA saleable area is the filed figure. Carpet area and saleable area are distinct measures; the supplied floor-plan record contains 32 drawings, but none has been measured and no room dimensions or drawing-derived carpet figures are available. RERA unit table Floor plans
The four additional RERA configuration rows are floor labels—not homes—and are excluded from the home count. RERA booking and availability figures have no recorded as-of date and should be treated as indicative. RERA unit table RERA unit details
5. Parking & vehicle circulation
The GHMC permit records 93130.5 as total parking area and requires approved cellar and stilt areas for parking to be used exclusively for vehicle parking, without partition walls or rolling shutters. The supplied extract does not state the number of parking spaces, parking allocation by unit, visitor or accessible parking, two-wheeler provision, or parking-level distribution beyond the permit’s general condition.
The permit also requires a 7.00 M wide service road towards the 45 M wide Main Road before release of an occupancy certificate. No supplied record establishes the completed road, vehicle-entry arrangement, ramps, pedestrian separation, or EV-charging provision for this RERA-registered phase.
6. Amenities, recreation & open spaces
The project’s RERA amenity record lists the facilities below. The percentage shown is the portal’s recorded progress; the supplied record shows 0 for each item. “Available: YES” is a filing field, not independent confirmation of completion. RERA amenities
| Facility | Description / size | Evidence source | Declared progress / verified status |
|---|---|---|---|
| Internal roads & footpaths | No dimensions supplied | TG-RERA amenity record | 0%; completion not independently verified |
| Water supply | No source, capacity or system details supplied | TG-RERA amenity record | “Available: YES”; 0%; not independently verified |
| Sewerage (chamber, lines, septic tank, STP) | No capacity or system details supplied | TG-RERA amenity record | “Available: YES”; 0%; not independently verified |
| Storm-water drains | No dimensions supplied | TG-RERA amenity record | 0%; not independently verified |
| Green strip / tot lot / park | Permit records a 3507.27 sq. m tot lot; permit condition says it is to be fenced and maintained as greenery before occupancy certificate | RERA amenities | 0% in amenity record; completion not independently verified |
| Street lighting | No details supplied | TG-RERA amenity record | 0%; not independently verified |
| Community buildings | No detail or size supplied | TG-RERA amenity record | 0%; not independently verified |
| Sewage and sullage treatment/disposal | No capacity or detail supplied | TG-RERA amenity record | 0%; not independently verified |
| Solid-waste management and disposal | No system details supplied | TG-RERA amenity record | 0%; not independently verified |
| Water conservation / rainwater harvesting | No capacity supplied; GHMC permit requires rainwater-harvesting structures and records 12 pits | RERA amenities | “Available: YES”; 0%; completion not independently verified |
| Energy management | No system details supplied | TG-RERA amenity record | 0%; not independently verified |
| Fire protection and fire safety | No system details supplied in the amenity record | TG-RERA amenity record | 0%; not independently verified |
| Electrical meter room / substation / receiving station | Permit requires space for a transformer | RERA amenities | “Available: YES”; 0%; completion not independently verified |
| Recreational open space | No aggregate area stated in the amenity record | TG-RERA amenity record | 0%; not independently verified |
| Clubhouse | GHMC permit identifies a clubhouse, 1 Ground + 3 upper floors | Permit evidence only; construction and delivery not verified |
7. Utilities, building services & safety
The RERA amenity record identifies water supply, sewerage, storm-water drainage, sewage and sullage treatment/disposal, rainwater harvesting, electrical meter room/substation/receiving station, solid-waste management, energy management and fire-safety requirements. It supplies no capacities, equipment specifications, or independently verified completion status. RERA amenities
GHMC’s permit requires rainwater-harvesting pits, transformer space, a garbage house, and services, utilities, storm-water disposal, sewerage and garbage disposal in accordance with plans submitted to GHMC. It also requires an occupancy certificate before occupation and states that public water and electricity connections will be provided only on production of that certificate. These are permit conditions, not evidence that the systems have been completed.
No project-specific details are supplied for water source or storage, STP capacity or reuse, electrical supply or backup, lift numbers and capacities, fire-system specifications, escape stairs, CCTV/access control, or accessible circulation. RERA amenities Document index
8. Location, access & connectivity
The registered project location is Kannamet, Serilingampally Mandal, Ranga Reddy district, PIN 500084; the RERA record identifies survey number 41/14 and Plot Nos. 1 & 2, H. No. 1 & 2. The GHMC permit describes the site as Khanamet and Izzath Nagar and records a 45 M wide road towards Hi Tech City to JNTU, a 45 M Main Road and a required 7.00 M service road. RERA record RERA filing
The supplied location record gives HITEC City as 2.2 km from the cadastral parcel centroid. This is a supplied location-record distance; no travel time or public-transport detail is provided. Location record
9. Developer & development status
The registered legal promoter is Auro Realty Private Limited, a private limited company, GSTIN 36AAICM3245N1Z3. The company’s filed address is B, Serlingampally, Khanamet and Izzth Nagar, 45, Wide Road towards Hi Tech City to JNTU, Khanamet, Serilingampally, Ranga Reddy, 500084. The registration certificate lists the promoter office as Village Miyapur, Serilingampally Mandal, Ranga Reddy district, PIN 500050. Corporate record Parties record
The Form B affidavit, verified at Hyderabad on 10 July 2023 by authorised signatory Vijay Kumar Vadyala, declares ownership and possession of the land, says it is free from encumbrances, and undertakes completion of Towers 3, 4 and 5 by 04-August-2028. These are promoter declarations.
The supplied records identify no construction-progress percentage or independently verified site stage. No occupancy or completion certificate is supplied. The project registration remains valid through 04/08/2028 according to the certificate; this is registration validity, not confirmation of completion or occupation readiness.
10. Approvals, official records & documents
| Identifier / date | P02400006882; issued 06/09/2023; valid to 04/08/2028 |
|---|---|
| What the supplied record establishes | Registration of THE PEARL- PHASE - II under section 5; certificate states the separate-account and other registration conditions. |
| Identifier / date | 2639/GHMC/SLP/2022-BP; 04 August, 2022 |
|---|---|
| What the supplied record establishes | Sanctioned building-permit extract for seven residential towers and a clubhouse, with floor configurations and conditions. |
| Identifier / date | 007233/GHMC/3598/SLP1/2022-BP |
|---|---|
| What the supplied record establishes | File number stated in the building-permit record. |
| Identifier / date | 003602/GHMC/1828/SLP1/2022-BP |
|---|---|
| What the supplied record establishes | Listed as “Approved Layout No. / LRS Proceeding No. / Sub division No” in the supplied approval record; the underlying layout document is not supplied. Approvals record |
| Identifier / date | Verified 10 July 2023 |
|---|---|
| What the supplied record establishes | Promoter’s title, encumbrance, account and completion declarations for the registered phase. |
| Identifier / date | Not supplied |
|---|---|
| What the supplied record establishes | The permit requires completion notice and occupancy certification; the supplied documents do not establish issue of either certificate. |
| Identifier / date | Document IDs 340508, 340511, 340512, 340513, 340514, 340525, 340527, 340529, 340530, 340531, 340533 and 340534 |
|---|---|
| What the supplied record establishes | Listed as layout-plan document slots, but not extracted as approved layout drawings in the supplied record. Document index |
| Identifier / date | Not publicly reachable in the supplied search record |
|---|---|
| What the supplied record establishes | The approved-layout lookup could not be verified through the stated public channel; this is an availability limitation, not evidence of refusal. HMDA |
1. Project at a glance
Project identity
Registered project name: THE PEARL- PHASE - II
Project type: Residential apartment project
Phase / registered portion: Phase II; the Form B declaration names Tower 3 Duxbury, Tower 4 Westport and Tower 5 Ostrea as this phase’s towers. The registration certificate identifies the project as Phase II.
TG-RERA registration: P02400006882, granted under section 5; certificate issued 06/09/2023
Registration validity: 06/09/2023 to 04/08/2028, unless extended by the Authority
Registered promoter: Auro Realty Private Limited, company
RERA status: The supplied certificate records registration. The portal record is labelled “New Project”; no extension is recorded in the supplied certificate.
Land and geographic identity
Locality: Khanamet / Kannamet, Serilingampally
Revenue village: Kannamet (also rendered Khanamet/Khannamet in supplied records)
Mandal / district / PIN: Serilingampally / Ranga Reddy / 500084
Project survey number(s): 41/14; no subdivision is stated in the RERA project identity
Registered plot identifiers: Plot Nos. 1 & 2, H. No. 1 & 2
Site area: Total area 101198.26 sq. m; net area 34514.96 sq. m
Boundaries as filed: East: ROAD WIDTH - 45; west, north and south: OTHERS LAND
Approved-plan road-affected area: 9805.5 sq. m; the plan records nala-affected area as 0.0 sq. m. The project filing separately records area affected in road widening/FTL of Tanks/Nala Widening as 66683.30 sq. m.
Development identity
Sanctioning authority: Greater Hyderabad Municipal Corporation (GHMC)
Principal building-permit approval: 2639/GHMC/SLP/2022-BP, dated 04 August, 2022; file no. 007233/GHMC/3598/SLP1/2022-BP
Approved built-up area: 310619.53 sq. m
Buildings on this permit: Seven residential towers and a clubhouse
Sanctioned floor configuration: Tower 1: 3 Cellar + 1 Ground + 27 upper floors; Tower 2: 1 Ground + 29 upper floors; Tower 3: 1 Ground + 31 upper floors; Tower 4: 1 Ground + 33 upper floors; Tower 5: 1 Ground + 31 upper floors; Tower 6: 1 Ground + 29 upper floors; Tower 7: 1 Ground + 27 upper floors; clubhouse: 1 Ground + 3 upper floors
Parking: Permit records total parking area 93130.5; it does not state a parking-space count in the supplied extract
Unit count: RERA record shows 190 4BHK units and four additional rows entered as floor labels, not homes; the approved plan’s unit count is not separately established by the supplied extract
Offering and status
RERA-filed home configuration: 4BHK; 190 units
Filed saleable area: 497.02 sq. m per 4BHK unit
Booked / available: 0 booked / 190 available, as last read from the TG-RERA portal; the record has no as-of date, so counts are indicative
Construction stage: No construction-progress percentage or independently verified site-progress evidence is supplied. The project is not recorded as completion-certified in the supplied permit extract
Completion timeline: Form B declares completion by 04-August-2028 for Towers 3, 4 and 5. The RERA registration validity ends 04/08/2028.
Occupancy / completion certificate: No occupancy or completion certificate is supplied; the GHMC permit requires a completion notice and occupancy certificate before occupation
2. The project story
THE PEARL- PHASE - II is registered with TG-RERA as a residential apartment project at Kannamet, Serilingampally, Ranga Reddy district, on survey number 41/14. The phase-specific Form B declaration identifies Towers 3, 4 and 5—named Duxbury, Westport and Ostrea—as the towers intended for completion by 04-August-2028.
The GHMC building permit on file authorises a larger seven-tower residential development and clubhouse at Khanamet and Izzath Nagar. The permit extract gives floor configurations for all seven towers and the clubhouse; it is not, by itself, evidence that all permitted buildings belong to this registered phase. No site-progress percentage, independently verified construction stage, or occupancy certificate is supplied. Accordingly, this overview describes the permitted and declared scheme, not verified construction completion.
The RERA filing lists 190 4BHK homes. It also contains four rows labelled “FIRST FLOOR,” “GROUND FLOOR,” “SECOND FLOOR” and “THIRD FLOOR”; these are floor labels rather than additional homes.
3. Master plan, architecture & building design
The GHMC permit describes seven residential towers and a clubhouse. Its sanctioned configuration ranges from Tower 1’s 3 Cellar + 1 Ground + 27 upper floors to Tower 4’s 1 Ground + 33 upper floors; the clubhouse is 1 Ground + 3 upper floors. The permit lists building heights from 20.1 for the clubhouse to 119.2 for Tower 4, without a unit stated in the supplied extract.
The permit records a total site area of 101198.26 sq. m, net plot area of 34514.96 sq. m, road-affected area of 9805.5 sq. m, nala-affected area of 0.0 sq. m, and a tot lot of 3507.27 sq. m. These are permit-recorded figures; the supplied material does not include drawing-derived building footprints, tower spacing, flat-per-floor layouts, lift or stair counts, or a full phase-wise site plan.
The approved built-up area recorded in the project filing is 310619.53 sq. m. No separate FSI-counted area, gross built-up area, carpet-area schedule, or phase-specific built-up-area breakdown is supplied.
4. Homes, configurations & floor plans
| Configuration | Units | Booked | Available | RERA saleable area | Measured carpet area | Loading (if supplied) |
|---|---|---|---|---|---|---|
| 4BHK | 190 | 0 | 190 | 497.02 sq. m per unit | Not available | Not supplied |
RERA saleable area is the filed figure. Carpet area and saleable area are distinct measures; the supplied floor-plan record contains 32 drawings, but none has been measured and no room dimensions or drawing-derived carpet figures are available.
The four additional RERA configuration rows are floor labels—not homes—and are excluded from the home count. RERA booking and availability figures have no recorded as-of date and should be treated as indicative.
5. Parking & vehicle circulation
The GHMC permit records 93130.5 as total parking area and requires approved cellar and stilt areas for parking to be used exclusively for vehicle parking, without partition walls or rolling shutters. The supplied extract does not state the number of parking spaces, parking allocation by unit, visitor or accessible parking, two-wheeler provision, or parking-level distribution beyond the permit’s general condition.
The permit also requires a 7.00 M wide service road towards the 45 M wide Main Road before release of an occupancy certificate. No supplied record establishes the completed road, vehicle-entry arrangement, ramps, pedestrian separation, or EV-charging provision for this RERA-registered phase.
6. Amenities, recreation & open spaces
The project’s RERA amenity record lists the facilities below. The percentage shown is the portal’s recorded progress; the supplied record shows 0 for each item. “Available: YES” is a filing field, not independent confirmation of completion.
| Facility | Description / size | Evidence source | Declared progress / verified status |
|---|---|---|---|
| Internal roads & footpaths | No dimensions supplied | TG-RERA amenity record | 0%; completion not independently verified |
| Water supply | No source, capacity or system details supplied | TG-RERA amenity record | “Available: YES”; 0%; not independently verified |
| Sewerage (chamber, lines, septic tank, STP) | No capacity or system details supplied | TG-RERA amenity record | “Available: YES”; 0%; not independently verified |
| Storm-water drains | No dimensions supplied | TG-RERA amenity record | 0%; not independently verified |
| Green strip / tot lot / park | Permit records a 3507.27 sq. m tot lot; permit condition says it is to be fenced and maintained as greenery before occupancy certificate | 0% in amenity record; completion not independently verified | |
| Street lighting | No details supplied | TG-RERA amenity record | 0%; not independently verified |
| Community buildings | No detail or size supplied | TG-RERA amenity record | 0%; not independently verified |
| Sewage and sullage treatment/disposal | No capacity or detail supplied | TG-RERA amenity record | 0%; not independently verified |
| Solid-waste management and disposal | No system details supplied | TG-RERA amenity record | 0%; not independently verified |
| Water conservation / rainwater harvesting | No capacity supplied; GHMC permit requires rainwater-harvesting structures and records 12 pits | “Available: YES”; 0%; completion not independently verified | |
| Energy management | No system details supplied | TG-RERA amenity record | 0%; not independently verified |
| Fire protection and fire safety | No system details supplied in the amenity record | TG-RERA amenity record | 0%; not independently verified |
| Electrical meter room / substation / receiving station | Permit requires space for a transformer | “Available: YES”; 0%; completion not independently verified | |
| Recreational open space | No aggregate area stated in the amenity record | TG-RERA amenity record | 0%; not independently verified |
| Clubhouse | GHMC permit identifies a clubhouse, 1 Ground + 3 upper floors | Permit evidence only; construction and delivery not verified |
7. Utilities, building services & safety
The RERA amenity record identifies water supply, sewerage, storm-water drainage, sewage and sullage treatment/disposal, rainwater harvesting, electrical meter room/substation/receiving station, solid-waste management, energy management and fire-safety requirements. It supplies no capacities, equipment specifications, or independently verified completion status.
GHMC’s permit requires rainwater-harvesting pits, transformer space, a garbage house, and services, utilities, storm-water disposal, sewerage and garbage disposal in accordance with plans submitted to GHMC. It also requires an occupancy certificate before occupation and states that public water and electricity connections will be provided only on production of that certificate. These are permit conditions, not evidence that the systems have been completed.
No project-specific details are supplied for water source or storage, STP capacity or reuse, electrical supply or backup, lift numbers and capacities, fire-system specifications, escape stairs, CCTV/access control, or accessible circulation.
8. Location, access & connectivity
The registered project location is Kannamet, Serilingampally Mandal, Ranga Reddy district, PIN 500084; the RERA record identifies survey number 41/14 and Plot Nos. 1 & 2, H. No. 1 & 2. The GHMC permit describes the site as Khanamet and Izzath Nagar and records a 45 M wide road towards Hi Tech City to JNTU, a 45 M Main Road and a required 7.00 M service road.
The supplied location record gives HITEC City as 2.2 km from the cadastral parcel centroid. This is a supplied location-record distance; no travel time or public-transport detail is provided.
9. Developer & development status
The registered legal promoter is Auro Realty Private Limited, a private limited company, GSTIN 36AAICM3245N1Z3. The company’s filed address is B, Serlingampally, Khanamet and Izzth Nagar, 45, Wide Road towards Hi Tech City to JNTU, Khanamet, Serilingampally, Ranga Reddy, 500084. The registration certificate lists the promoter office as Village Miyapur, Serilingampally Mandal, Ranga Reddy district, PIN 500050.
The Form B affidavit, verified at Hyderabad on 10 July 2023 by authorised signatory Vijay Kumar Vadyala, declares ownership and possession of the land, says it is free from encumbrances, and undertakes completion of Towers 3, 4 and 5 by 04-August-2028. These are promoter declarations.
The supplied records identify no construction-progress percentage or independently verified site stage. No occupancy or completion certificate is supplied. The project registration remains valid through 04/08/2028 according to the certificate; this is registration validity, not confirmation of completion or occupation readiness.
10. Approvals, official records & documents
| Identifier / date | P02400006882; issued 06/09/2023; valid to 04/08/2028 |
|---|---|
| What the supplied record establishes | Registration of THE PEARL- PHASE - II under section 5; certificate states the separate-account and other registration conditions. |
| Identifier / date | 2639/GHMC/SLP/2022-BP; 04 August, 2022 |
|---|---|
| What the supplied record establishes | Sanctioned building-permit extract for seven residential towers and a clubhouse, with floor configurations and conditions. |
| Identifier / date | 007233/GHMC/3598/SLP1/2022-BP |
|---|---|
| What the supplied record establishes | File number stated in the building-permit record. |
| Identifier / date | 003602/GHMC/1828/SLP1/2022-BP |
|---|---|
| What the supplied record establishes | Listed as “Approved Layout No. / LRS Proceeding No. / Sub division No” in the supplied approval record; the underlying layout document is not supplied. |
| Identifier / date | Verified 10 July 2023 |
|---|---|
| What the supplied record establishes | Promoter’s title, encumbrance, account and completion declarations for the registered phase. |
| Identifier / date | Not supplied |
|---|---|
| What the supplied record establishes | The permit requires completion notice and occupancy certification; the supplied documents do not establish issue of either certificate. |
| Identifier / date | Document IDs 340508, 340511, 340512, 340513, 340514, 340525, 340527, 340529, 340530, 340531, 340533 and 340534 |
|---|---|
| What the supplied record establishes | Listed as layout-plan document slots, but not extracted as approved layout drawings in the supplied record. |
| Identifier / date | Not publicly reachable in the supplied search record |
|---|---|
| What the supplied record establishes | The approved-layout lookup could not be verified through the stated public channel; this is an availability limitation, not evidence of refusal. |
Other registrations of The Pearl
Frequently asked questions
Is THE PEARL- PHASE - II registered with Telangana RERA?
Yes. THE PEARL- PHASE - II is registered with the Telangana Real Estate Regulatory Authority as P02400006882; the registration status is New Project.
Who is the developer of THE PEARL- PHASE - II?
The promoter named in the RERA registration is AURO REALTY PRIVATE LIMITED.
Where is THE PEARL- PHASE - II located?
THE PEARL- PHASE - II is in KHANAMET, SERLINGAMPALLY, Kannamet, Serilingampally, Rangareddy, Telangana (500084).
When will THE PEARL- PHASE - II be completed?
The promoter's proposed date of completion filed with RERA is 04/12/2028. This is the promoter's declaration, not a guarantee.
More projects in Kannamet