Gayathri Elite
ADI VARAHA CONSTRUCTIONS · Sangareddy · RERA P01100009749
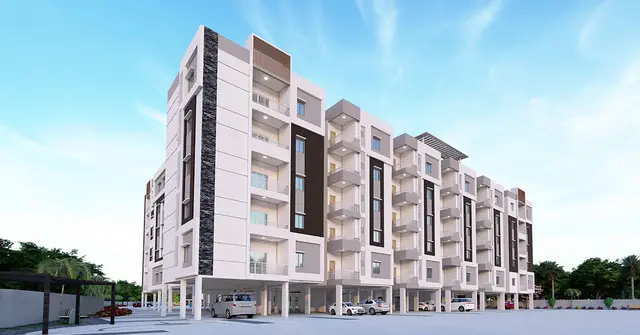
GAYATHRI ELITE is a residential apartment project in Seetharamapuram Colony, Patancheru, PATANCHERU mandal, Sangareddy district, developed by registered promoter ADI VARAHA CONSTRUCTIONS. It is on a 334.56 sq.m site and comprises one building with 1 Stilt + 5 upper floors and 10 homes, configured as 2BHK units with a saleable area of 103.12 sq.m per unit. The project is registered under TG-RERA number P01100009749, with proposed completion recorded as 10/01/2028.
01What we found
Read from TG-RERA filings, approvals, land and registration records and court records. A court case is counted only when the court record states this project's survey number with its village, or names the project.
02Check before you pay
11 items to check before you pay, 4 high - from the title chain, court records and approvals, each with what to ask the builder or your advocate. An item may not be a problem with the project: records can be incomplete.

1. Project at a glance
Project identity
| Item | Project record |
|---|---|
| Registered name | GAYATHRI ELITE RERA record |
| Project type | Residential apartment project; the filed building plan describes a proposed residential apartment building. RERA filing |
| Phase / registered portion | Phase designation not disclosed. TG-RERA registration is for the project identified as GAYATHRI ELITE. |
| TG-RERA registration | P01100009749 RERA record |
| Registration validity | 10 September 2024 to 10 September 2027 (three years, unless extended by the Authority). This is the registration period, not the stated completion deadline. RERA record |
| Registered promoter | ADI VARAHA CONSTRUCTIONS; the RERA filing identifies the organization type as Partnership. RERA filing Corporate record |
| RERA status | The supplied record identifies the project as a New Project and provides a TG-RERA registration certificate. RERA filing |
Land and geographic identity
| Item | Project record |
|---|---|
| Locality / site description | Plot No. 230, Seetharamapuram Colony, Patancheru. RERA filing |
| Revenue village | PATANCHERU B (as recorded in the project identity and registration certificate). RERA record |
| Mandal | PATANCHERU RERA record |
| District | Sangareddy RERA record |
| PIN | 502319 RERA record |
| Project survey number(s) | Survey No. 927; no project subdivision is specified in the registration certificate or filed building-plan extraction. RERA filing |
| Site area | 334.56 sq.m recorded as the plot area and net plot area in the building-plan extraction; the RERA land details also state total and net area of 334.56 sq.m. RERA filing |
| Boundaries | East: 60 FEET WIDE ROAD; west: NEIGHBOURS LAND; north: PLOT NO 229; south: PLOT NO 231. RERA filing |
Development identity
| Item | Project record |
|---|---|
| Sanctioning authority | GHMC is named in the filed building-plan extraction. Approvals record |
| Principal approval | Building-permit plan 2689/GHMC/SLP/2024-BP, shown in the project filing as approved 10/09/2024. RERA record Approvals record |
| Approved built-up area | The plan extraction states TOTAL PROPOSED BUILT UP AREA EXCLUDING PARKING 893.45, TOTAL PROPOSED BUILT UP AREA INCLUDING PARKING 1072.15, TOTAL BUA 1087.78, and NET BUA 893.45. These are separate figures as recorded in the plan extraction. |
| Building count and floors | One building is recorded in the RERA land details. The filed plan describes 1 Stilt + 5 upper floors and states a total height of 20.44mt. RERA filing |
| Parking | The plan extraction records PARKING AREA 178.70 and says the stilt is approved for parking. A separate sanctioned parking-space count is not supplied. |
| Unit count | 10 units in the building-plan extraction; 10 proposed building units in the RERA land details; the RERA-filed unit schedule lists 10 units. RERA filing RERA unit table |
Offering and status
| Item | Project record |
|---|---|
| RERA-filed configuration | 2BHK, 10 units. RERA unit table RERA unit details |
| RERA-filed saleable area | 103.12 sq.m per listed configuration. RERA unit table RERA unit details |
| Booked / available | RERA portal figures show 0 booked and 10 available; the portal read has no stated as-of date, so counts are indicative. RERA unit table RERA unit details |
| Construction stage | The supplied material does not state a verified current construction stage. RERA-filed infrastructure/amenity progress figures supplied here are 0% for the listed items. RERA amenities |
| Completion dates | The Form B declaration by the promoter’s authorized signatory undertakes completion by 10/09/2027. The project header separately records proposed completion as 10/01/2028; the supplied evidence does not identify that date as a revised deadline. RERA record |
| Occupancy certificate | No occupancy certificate is supplied in the reviewed project documents. The building-plan conditions require an occupancy certificate before occupation. |
2. The project story
GAYATHRI ELITE is registered as a residential apartment project on Plot No. 230 in Survey No. 927, Seetharamapuram Colony, Patancheru. The RERA-filed building plan describes one residential building with a stilt level and five upper floors, and records ten units. RERA record
The RERA unit schedule lists ten 2BHK homes, with 103.12 sq.m saleable area per unit. The record shows all ten as available and none booked, but the portal data has no as-of date. RERA unit details RERA unit table
The supplied documents establish the project’s registration and include a filed building-plan extraction, but do not establish current on-site construction progress or an issued occupancy certificate. The plan’s conditions require commencement notice before construction and an occupancy certificate before occupation.
3. Master plan, architecture & building design
The filed GHMC plan describes a new residential building on a plot of 334.56 sq.m, with 1 Stilt + 5 upper floors, total height 20.44mt., and ten units. It also states a VACANT PLOT AREA 155.86. The extraction does not provide a floor-by-floor unit schedule, building footprint dimensions, or a clear breakdown of the different built-up-area totals; the recorded figures are reproduced separately rather than reconciled here.
The plan specifies one entry and one exit to the premises, with a minimum width of 4.5mts. and height clearance of 5mts. It also gives road widths of 18 mt. and 4.5 mts.
Other design and plan conditions include a tot-lot to be maintained as greenery, tree planting along the site periphery and in front of the premises, a transformer space, a garbage house, and a rainwater-harvesting percolation pit. These are plan requirements or listed provisions, not confirmation that they have been completed.
The project filing records a mortgage area of 89.35 sq.m in the RERA land details. The building-plan extraction separately identifies a mortgaged built-up area of 95.57 Sq.mt. and states that registration of the mortgaged built-up area is allowed only after an occupancy certificate is produced. RERA filing
4. Homes, configurations & floor plans
| Configuration | Units | Booked | Available | RERA saleable area | Measured carpet area | Loading (if supplied) |
|---|---|---|---|---|---|---|
| 2BHK | 10 | 0 | 10 | 103.12 sq.m | Not measured in the supplied drawing analysis | Not supplied |
The RERA-filed configuration and unit count are 2BHK and ten units. The reported booked and available counts are portal figures without an as-of date. RERA unit details RERA unit table
A software measurement of the supplied fifth-floor drawing identifies a separate 1BHK design, with measured carpet area of 54.9 sq.m (median; 591 sq.ft). The drawing analysis says this is software-measured, not a RERA disclosure, and requires review; it does not match the RERA-filed configuration. The measurement should therefore be checked against the drawing and is not presented as the project’s RERA-filed home offering. Floor plans RERA unit details
Carpet area and RERA saleable area are different measurement concepts: the supplied drawing-analysis caveat says measured carpet area is smaller than saleable area, which also counts the home’s share of common areas. No RERA-filed carpet area, balcony or utility area, or loading figure is supplied. Floor plans RERA unit details
5. Parking & vehicle circulation
The filed plan records 178.70 as parking area and identifies the stilt as approved for parking. It requires the approved stilt and cellar parking areas to be used exclusively for vehicle parking and not partitioned or repurposed. However, the supplied plan extraction does not give a parking-space count, visitor or accessible-space allocation, or a unit-by-unit parking allocation.
The plan requires one entry and one exit, each with a minimum width of 4.5mts. and height clearance of 5mts. It also states that parking places in buildings shall have Electric Vehicle Charging Infrastructure. These are plan provisions; the supplied record does not confirm installation or completion.
6. Amenities, recreation & open spaces
The following items are identified in the filed plan or RERA amenity schedule. The supplied RERA progress entries are 0% for the listed amenity-schedule items; this is not independent site verification. RERA amenities
| Description / size | Plan condition requires a fenced tot-lot maintained as greenery; no size is supplied. |
|---|---|
| Evidence source | Filed building plan |
| Declared progress / verified status | Completion not established; amenity schedule lists “Green Strip/TOT LOT/Park” at 0%. |
| Description / size | Tree planting along the periphery and in front of the premises; a periphery greenery strip is to be maintained. |
|---|---|
| Evidence source | Filed building plan |
| Declared progress / verified status | Required by plan; completion not established. |
| Description / size | Listed in the RERA amenity schedule; no description or size supplied. |
|---|---|
| Evidence source | RERA amenity schedule RERA amenities |
| Declared progress / verified status | 0%; completion not established. |
| Description / size | Listed in the RERA amenity schedule; no dimensions supplied. |
|---|---|
| Evidence source | RERA amenity schedule RERA amenities |
| Declared progress / verified status | 0%; completion not established. |
| Description / size | Listed in the RERA amenity schedule. |
|---|---|
| Evidence source | RERA amenity schedule RERA amenities |
| Declared progress / verified status | 0%; completion not established. |
| Description / size | Aggregate area is listed, but no area figure is supplied. |
|---|---|
| Evidence source | RERA amenity schedule RERA amenities |
| Declared progress / verified status | 0%; completion not established. |
7. Utilities, building services & safety
The filed plan lists water supply, electricity connections, a transformer space, a generator and emergency lighting. It specifies separate underground static water storage and terrace tanks, each with capacity of 25,000 litres for the residential building. The record does not establish whether these systems are installed or operational.
The plan lists a rainwater-harvesting percolation pit, sewerage and storm-water drains, treatment and disposal of sewage and sullage water, and solid-waste management and disposal. The RERA amenity schedule marks water supply, water conservation/rainwater harvesting, and an electrical meter room/sub-station/receiving station as available “YES,” while its progress entries for the listed infrastructure items are 0%; the evidence does not establish completed or operating services. RERA amenities
For safety, the plan lists fire extinguishers, hose reel, down corner, and an automatic sprinkler system, and assigns responsibility for structural and fire-safety requirements to the owner, builder/developer, architect and site engineer. It also requires plumbing, fire-safety requirements, lifts and electrical installations to be executed under qualified technical personnel. No fire-clearance certificate, lift capacity, lift count, or completed-system verification is supplied.
The plan requires garbage-house provision and states that construction and demolition waste must be transferred to a designated collection point. It also includes provisions for broadband/digital-connectivity infrastructure. The supplied materials do not specify CCTV, access-control arrangements, accessibility facilities, or completed waste-management operations.
8. Location, access & connectivity
The registered project location is PATANCHERU B, PATANCHERU, Sangareddy, 502319. The filed building plan places Plot No. 230 in Seetharamapuram Colony, Patancheru, and records a 60 FEET WIDE ROAD on the east boundary. RERA record RERA filing
The location data supplies an approximate distance of 0.8 km to the nearest sampled Outer Ring Road interchange. This is a location-data measurement, not a promoter travel-time claim. The supplied record does not provide verified public-transport details or measured distances to other landmarks. Location record
9. Developer & development status
The registered promoter is ADI VARAHA CONSTRUCTIONS, identified in the RERA filing as a partnership. The supplied corporate identifier is GSTIN 36ACFFA7309H1ZG. The project filing names GUDIDEVUNI PHANI KUMAR as authorized signatory; the promoter record also lists SINGARAJU CHADNU SINGARAJU CHANDU as a partner. Corporate record RERA filing
In Form B, the authorized signatory declared that the project would be completed by 10/09/2027. The project header separately gives a proposed completion date of 10/01/2028. The supplied material does not specify that the latter is an approved extension or revised completion deadline. No current site-verified construction stage is provided. RERA record
The registration certificate states that quarterly updates are to be submitted for every quarter. This Overview has no project-specific evidence establishing whether construction has commenced or whether the planned services and facilities have been delivered. RERA amenities
10. Approvals, official records & documents
| Record | What the supplied material establishes |
|---|---|
| TG-RERA registration certificate | Form C certificate for GAYATHRI ELITE, registration P01100009749, promoter ADI VARAHA CONSTRUCTIONS, valid from 10/09/2024 to 10/09/2027 unless extended by the Authority. |
| Building-permit plan | Filed GHMC building-plan extraction for Plot No. 230, Survey No. 927, describing a residential building of 1 Stilt + 5 upper floors, ten units, and recorded plan parameters and conditions. The project filing lists approval number 2689/GHMC/SLP/2024-BP. Approvals record |
| Form B declaration | Promoter declaration dated 08 January 2025, signed by SRI GUDIDEVUNI PHANI KUMAR as authorized signatory, including a completion undertaking of 10/09/2027. This is a promoter declaration. |
| Layout and occupancy/completion records | The supplied record does not include a separate approved-layout certificate, commencement notice, completion certificate, or occupancy certificate. The building-plan conditions state that commencement notice is required before construction and an occupancy certificate is required before occupation. |
| Location and land references | The project identity and registration certificate identify Survey No. 927, revenue village PATANCHERU B, mandal PATANCHERU, district Sangareddy. RERA record |
The supplied records do not provide a current construction-status certificate or evidence that the listed plan amenities and building services have been completed.
1. Project at a glance
Project identity
Registered name: GAYATHRI ELITE
Project type: Residential apartment project; the filed building plan describes a proposed residential apartment building.
Phase / registered portion: Phase designation not disclosed. TG-RERA registration is for the project identified as GAYATHRI ELITE.
TG-RERA registration: P01100009749
Registration validity: 10 September 2024 to 10 September 2027 (three years, unless extended by the Authority). This is the registration period, not the stated completion deadline.
Registered promoter: ADI VARAHA CONSTRUCTIONS; the RERA filing identifies the organization type as Partnership.
RERA status: The supplied record identifies the project as a New Project and provides a TG-RERA registration certificate.
Land and geographic identity
Locality / site description: Plot No. 230, Seetharamapuram Colony, Patancheru.
Revenue village: PATANCHERU B (as recorded in the project identity and registration certificate).
Mandal: PATANCHERU
District: Sangareddy
PIN: 502319
Project survey number(s): Survey No. 927; no project subdivision is specified in the registration certificate or filed building-plan extraction.
Site area: 334.56 sq.m recorded as the plot area and net plot area in the building-plan extraction; the RERA land details also state total and net area of 334.56 sq.m.
Boundaries: East: 60 FEET WIDE ROAD; west: NEIGHBOURS LAND; north: PLOT NO 229; south: PLOT NO 231.
Development identity
Sanctioning authority: GHMC is named in the filed building-plan extraction.
Principal approval: Building-permit plan 2689/GHMC/SLP/2024-BP, shown in the project filing as approved 10/09/2024.
Approved built-up area: The plan extraction states TOTAL PROPOSED BUILT UP AREA EXCLUDING PARKING 893.45, TOTAL PROPOSED BUILT UP AREA INCLUDING PARKING 1072.15, TOTAL BUA 1087.78, and NET BUA 893.45. These are separate figures as recorded in the plan extraction.
Building count and floors: One building is recorded in the RERA land details. The filed plan describes 1 Stilt + 5 upper floors and states a total height of 20.44mt.
Parking: The plan extraction records PARKING AREA 178.70 and says the stilt is approved for parking. A separate sanctioned parking-space count is not supplied.
Unit count: 10 units in the building-plan extraction; 10 proposed building units in the RERA land details; the RERA-filed unit schedule lists 10 units.
Offering and status
RERA-filed configuration: 2BHK, 10 units.
RERA-filed saleable area: 103.12 sq.m per listed configuration.
Booked / available: RERA portal figures show 0 booked and 10 available; the portal read has no stated as-of date, so counts are indicative.
Construction stage: The supplied material does not state a verified current construction stage. RERA-filed infrastructure/amenity progress figures supplied here are 0% for the listed items.
Completion dates: The Form B declaration by the promoter’s authorized signatory undertakes completion by 10/09/2027. The project header separately records proposed completion as 10/01/2028; the supplied evidence does not identify that date as a revised deadline.
Occupancy certificate: No occupancy certificate is supplied in the reviewed project documents. The building-plan conditions require an occupancy certificate before occupation.
2. The project story
GAYATHRI ELITE is registered as a residential apartment project on Plot No. 230 in Survey No. 927, Seetharamapuram Colony, Patancheru. The RERA-filed building plan describes one residential building with a stilt level and five upper floors, and records ten units.
The RERA unit schedule lists ten 2BHK homes, with 103.12 sq.m saleable area per unit. The record shows all ten as available and none booked, but the portal data has no as-of date.
The supplied documents establish the project’s registration and include a filed building-plan extraction, but do not establish current on-site construction progress or an issued occupancy certificate. The plan’s conditions require commencement notice before construction and an occupancy certificate before occupation.
3. Master plan, architecture & building design
The filed GHMC plan describes a new residential building on a plot of 334.56 sq.m, with 1 Stilt + 5 upper floors, total height 20.44mt., and ten units. It also states a VACANT PLOT AREA 155.86. The extraction does not provide a floor-by-floor unit schedule, building footprint dimensions, or a clear breakdown of the different built-up-area totals; the recorded figures are reproduced separately rather than reconciled here.
The plan specifies one entry and one exit to the premises, with a minimum width of 4.5mts. and height clearance of 5mts. It also gives road widths of 18 mt. and 4.5 mts.
Other design and plan conditions include a tot-lot to be maintained as greenery, tree planting along the site periphery and in front of the premises, a transformer space, a garbage house, and a rainwater-harvesting percolation pit. These are plan requirements or listed provisions, not confirmation that they have been completed.
The project filing records a mortgage area of 89.35 sq.m in the RERA land details. The building-plan extraction separately identifies a mortgaged built-up area of 95.57 Sq.mt. and states that registration of the mortgaged built-up area is allowed only after an occupancy certificate is produced.
4. Homes, configurations & floor plans
| Configuration | Units | Booked | Available | RERA saleable area | Measured carpet area | Loading (if supplied) |
|---|---|---|---|---|---|---|
| 2BHK | 10 | 0 | 10 | 103.12 sq.m | Not measured in the supplied drawing analysis | Not supplied |
The RERA-filed configuration and unit count are 2BHK and ten units. The reported booked and available counts are portal figures without an as-of date.
A software measurement of the supplied fifth-floor drawing identifies a separate 1BHK design, with measured carpet area of 54.9 sq.m (median; 591 sq.ft). The drawing analysis says this is software-measured, not a RERA disclosure, and requires review; it does not match the RERA-filed configuration. The measurement should therefore be checked against the drawing and is not presented as the project’s RERA-filed home offering.
Carpet area and RERA saleable area are different measurement concepts: the supplied drawing-analysis caveat says measured carpet area is smaller than saleable area, which also counts the home’s share of common areas. No RERA-filed carpet area, balcony or utility area, or loading figure is supplied.
5. Parking & vehicle circulation
The filed plan records 178.70 as parking area and identifies the stilt as approved for parking. It requires the approved stilt and cellar parking areas to be used exclusively for vehicle parking and not partitioned or repurposed. However, the supplied plan extraction does not give a parking-space count, visitor or accessible-space allocation, or a unit-by-unit parking allocation.
The plan requires one entry and one exit, each with a minimum width of 4.5mts. and height clearance of 5mts. It also states that parking places in buildings shall have Electric Vehicle Charging Infrastructure. These are plan provisions; the supplied record does not confirm installation or completion.
6. Amenities, recreation & open spaces
The following items are identified in the filed plan or RERA amenity schedule. The supplied RERA progress entries are 0% for the listed amenity-schedule items; this is not independent site verification.
| Facility | Description / size | Evidence source | Declared progress / verified status |
|---|---|---|---|
| Tot-lot / green area | Plan condition requires a fenced tot-lot maintained as greenery; no size is supplied. | Filed building plan | Completion not established; amenity schedule lists “Green Strip/TOT LOT/Park” at 0%. |
| Tree planting and green strip | Tree planting along the periphery and in front of the premises; a periphery greenery strip is to be maintained. | Filed building plan | Required by plan; completion not established. |
| Community buildings | Listed in the RERA amenity schedule; no description or size supplied. | RERA amenity schedule | 0%; completion not established. |
| Internal roads and footpaths | Listed in the RERA amenity schedule; no dimensions supplied. | RERA amenity schedule | 0%; completion not established. |
| Street lighting | Listed in the RERA amenity schedule. | RERA amenity schedule | 0%; completion not established. |
| Recreational open space | Aggregate area is listed, but no area figure is supplied. | RERA amenity schedule | 0%; completion not established. |
7. Utilities, building services & safety
The filed plan lists water supply, electricity connections, a transformer space, a generator and emergency lighting. It specifies separate underground static water storage and terrace tanks, each with capacity of 25,000 litres for the residential building. The record does not establish whether these systems are installed or operational.
The plan lists a rainwater-harvesting percolation pit, sewerage and storm-water drains, treatment and disposal of sewage and sullage water, and solid-waste management and disposal. The RERA amenity schedule marks water supply, water conservation/rainwater harvesting, and an electrical meter room/sub-station/receiving station as available “YES,” while its progress entries for the listed infrastructure items are 0%; the evidence does not establish completed or operating services.
For safety, the plan lists fire extinguishers, hose reel, down corner, and an automatic sprinkler system, and assigns responsibility for structural and fire-safety requirements to the owner, builder/developer, architect and site engineer. It also requires plumbing, fire-safety requirements, lifts and electrical installations to be executed under qualified technical personnel. No fire-clearance certificate, lift capacity, lift count, or completed-system verification is supplied.
The plan requires garbage-house provision and states that construction and demolition waste must be transferred to a designated collection point. It also includes provisions for broadband/digital-connectivity infrastructure. The supplied materials do not specify CCTV, access-control arrangements, accessibility facilities, or completed waste-management operations.
8. Location, access & connectivity
The registered project location is PATANCHERU B, PATANCHERU, Sangareddy, 502319. The filed building plan places Plot No. 230 in Seetharamapuram Colony, Patancheru, and records a 60 FEET WIDE ROAD on the east boundary.
The location data supplies an approximate distance of 0.8 km to the nearest sampled Outer Ring Road interchange. This is a location-data measurement, not a promoter travel-time claim. The supplied record does not provide verified public-transport details or measured distances to other landmarks.
9. Developer & development status
The registered promoter is ADI VARAHA CONSTRUCTIONS, identified in the RERA filing as a partnership. The supplied corporate identifier is GSTIN 36ACFFA7309H1ZG. The project filing names GUDIDEVUNI PHANI KUMAR as authorized signatory; the promoter record also lists SINGARAJU CHADNU SINGARAJU CHANDU as a partner.
In Form B, the authorized signatory declared that the project would be completed by 10/09/2027. The project header separately gives a proposed completion date of 10/01/2028. The supplied material does not specify that the latter is an approved extension or revised completion deadline. No current site-verified construction stage is provided.
The registration certificate states that quarterly updates are to be submitted for every quarter. This Overview has no project-specific evidence establishing whether construction has commenced or whether the planned services and facilities have been delivered.
10. Approvals, official records & documents
TG-RERA registration certificate: Form C certificate for GAYATHRI ELITE, registration P01100009749, promoter ADI VARAHA CONSTRUCTIONS, valid from 10/09/2024 to 10/09/2027 unless extended by the Authority.
Building-permit plan: Filed GHMC building-plan extraction for Plot No. 230, Survey No. 927, describing a residential building of 1 Stilt + 5 upper floors, ten units, and recorded plan parameters and conditions. The project filing lists approval number 2689/GHMC/SLP/2024-BP.
Form B declaration: Promoter declaration dated 08 January 2025, signed by SRI GUDIDEVUNI PHANI KUMAR as authorized signatory, including a completion undertaking of 10/09/2027. This is a promoter declaration.
Layout and occupancy/completion records: The supplied record does not include a separate approved-layout certificate, commencement notice, completion certificate, or occupancy certificate. The building-plan conditions state that commencement notice is required before construction and an occupancy certificate is required before occupation.
Location and land references: The project identity and registration certificate identify Survey No. 927, revenue village PATANCHERU B, mandal PATANCHERU, district Sangareddy.
The supplied records do not provide a current construction-status certificate or evidence that the listed plan amenities and building services have been completed.
Frequently asked questions
Is GAYATHRI ELITE registered with Telangana RERA?
Yes. GAYATHRI ELITE is registered with the Telangana Real Estate Regulatory Authority as P01100009749; the registration status is New Project.
Who is the developer of GAYATHRI ELITE?
The promoter named in the RERA registration is ADI VARAHA CONSTRUCTIONS.
Where is GAYATHRI ELITE located?
GAYATHRI ELITE is in PATANCHERU, PATANCHERU B, Sangareddy, Telangana (502319).
When will GAYATHRI ELITE be completed?
The promoter's proposed date of completion filed with RERA is 10/01/2028. This is the promoter's declaration, not a guarantee.
More projects in Patancheru B