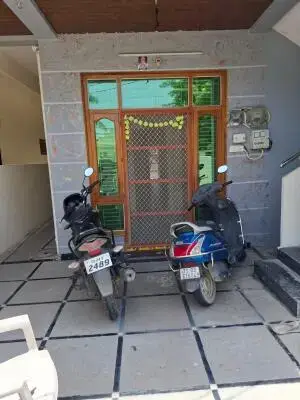
Chandra Gardens
CHANDRA REAL ESTATES · Hanamkonda · RERA P00300004736
CHANDRA GARDENS is a residential apartment project on OLD BUS DEPOT ROAD in Hanamkonda, Hanamkonda mandal, Warangal Urban district, developed by registered promoter CHANDRA REAL ESTATES. The registered portion comprises one residential building with 1 Stilt + 5 upper floors and 30 apartments: 10 2BHK units of 110.09 sq.m each and 20 3BHK units of 143.53 sq.m each. The RERA land details record a total and net area of 1534.29 sq.m. The project is registered under TG-RERA number P00300004736, with proposed completion on 04.01.2026.
01What we found
Read from TG-RERA filings, approvals, land and registration records and court records. A court case is counted only when the court record states this project's survey number with its village, or names the project.
02Check before you pay
8 items to check before you pay, 3 high - from the title chain, court records and approvals, each with what to ask the builder or your advocate. An item may not be a problem with the project: records can be incomplete.
1. Project at a glance
Project identity
| Item | Project record |
|---|---|
| Registered name / type | CHANDRA GARDENS — residential apartment project. RERA record |
| Phase / registered portion | The registration describes one building and 30 apartments; a separate phase name is not disclosed. RERA filing RERA unit table |
| TG-RERA registration | P00300004736; registration certificate issued 19/07/2022, valid through 04/01/2026. The certificate records a three-year validity and does not show an extension. Registration validity is distinct from the completion deadline and occupancy certification. RERA record |
| Registered promoter | CHANDRA REAL ESTATES, recorded as a partnership. RERA filing Corporate record |
| RERA status | The supplied record classifies the project as New Project. RERA record |
Land and geographic identity
| Item | Project record |
|---|---|
| Locality / address | OLD BUS DEPOT ROAD, near St. Peters School, Hanamkonda. RERA record |
| Revenue village | WADDEPALLY VI is named in the building permit. The RERA land record’s village field is not disclosed. Land records |
| Mandal / district / PIN | Hanamkonda / Warangal Urban / 506001. RERA record |
| All recorded survey identifiers | RERA: NEW NOS 221 3 AND 221 1 AND OLD NO 373. The building permit specifies SURVEY NO. 221/1 (NEW) and 373 (OLD); the title documents also refer to Sy.No: 221/3(New), Old 373 and Sy.No. 373(old), 221/1 (New). RERA record |
| Site extent | RERA land details: 1534.29 sq.m total and net area; 0 area recorded as affected by road widening/FTL/nala widening. Building permit: site and net area 1426.52 m2, road-affected area 0.00 m2. RERA filing |
| Boundaries (RERA filing) | North: ROAD; South: ST PETERS CENTRAL PUBLIC SCHOOL; East: NEIGHBOURS HOUSE OF ASHOK; West: NEIGHBOURS HOUSE OF MD FEROZ. RERA filing |
Development identity
| Item | Project record |
|---|---|
| Sanctioning authority / principal approval | GREATER WARANGAL Municipal Corporation building permit 3006/20557/W48/2019, approved 04 January, 2020. The project filing identifies the authority as DTCP and uses the same approval number. Approvals record |
| Approved built-up area | RERA filing: 1426.52 sq.m approved built-up area. RERA filing |
| Building / floors | One residential building; permit configuration: 1 Stilt + 5 upper floors. The permit records building height 14.97 m. RERA filing |
| Sanctioned units / RERA-declared units | RERA land details record 1 building unit and 1 proposed building unit; the RERA unit schedule lists 30 apartments: 10 2BHK and 20 3BHK. RERA filing RERA unit table |
| Parking / mortgage record | The permit states that cellar and stilt areas approved for parking must be used exclusively for vehicle parking; the extracted permit records 638.39 under “Stilt.” The RERA filing records 338.69 sq.m mortgage area. A car-space count and individual parking allocations are not supplied. RERA filing |
Offering and status
| Item | Project record |
|---|---|
| Configurations / RERA saleable area | 2BHK: 10 units, 110.09 sq.m each; 3BHK: 20 units, 143.53 sq.m each. RERA unit table |
| Booked / available | Portal-derived schedule shows 0 booked and 30 available (10 2BHK; 20 3BHK). The booking record has no as-of date, so these counts are indicative. RERA unit table |
| Construction / completion | Promoter’s Form B states a completion undertaking of 04.01.2026; the building permit also states construction to be completed before 04 January, 2026. No independently verified current construction-stage assessment is supplied. |
| Occupancy certificate | An occupancy certificate for CHANDRA REAL ESTATES is recorded as issued by GWMC on 30 July, 2024, proceedings 0105/OC/3006/2024. The supplied certificate extraction does not identify a tower or phase scope, so the scope should be confirmed against the original certificate and registered building. |
2. The project story
CHANDRA GARDENS is registered as a residential apartment project in Hanamkonda, with one building and a RERA-filed schedule of 30 homes: ten 2BHK and twenty 3BHK apartments. The building permit describes one residential building of one stilt plus five upper floors at Waddepally, near St. Peters School. RERA record RERA unit table
The permit records construction and occupancy-related conditions, including a requirement for an occupancy certificate before occupation. A GWMC occupancy certificate is in the project documents dated 30 July 2024, but the supplied extraction does not state the specific tower or phase covered. No current, independently verified construction-progress report is provided; the RERA schedule’s zero-booked/30-available figures have no stated retrieval date. RERA unit table
3. Master plan, architecture & building design
The RERA filing describes a 1534.29 sq.m site and 1426.52 sq.m approved built-up area. The building permit separately records a site and net area of 1426.52 m2, a 1 Stilt + 5 upper floors configuration, a height of 14.97 m, and 14% open space. These are the figures as recorded in their respective project documents; the supplied material does not include a complete, readable drawing set from which to describe building footprint, floor-by-floor layouts, lifts, stairs, entrances, or circulation. RERA filing RERA filing
The permit identifies 638.39 under “Stilt” and includes conditions for a 72.34 m2 tot-lot, periphery greenery, tree planting, a transformer space, a garbage house, a septic tank and rainwater-harvesting structure. The supplied extraction does not establish detailed apartment/common-area distribution or a separate parking-level count beyond the stilt reference. No FSI-counted area or carpet-area figure is stated as an approved built-up-area measure.
4. Homes, configurations & floor plans
The RERA unit schedule gives the saleable areas and unit counts below. Separately, software measurements from the approved floor-plan drawing geometry provide estimated carpet-area ranges; these are drawing measurements, not RERA-filed carpet-area disclosures, and the source notes that they need review. Saleable area and carpet area are different measures: the supplied source notes that saleable area also counts the home’s share of common areas. RERA unit table Floor plans
| Configuration | Units | Booked | Available | RERA saleable area | Measured carpet area | Loading (if supplied) |
|---|---|---|---|---|---|---|
| 2BHK | 10 | 0 | 10 | 110.09 sq.m | Software-measured: 70.5–84.0 sq.m; median 79.2 sq.m | 28% |
| 3BHK | 20 | 0 | 20 | 143.53 sq.m | Software-measured: 81.2–91.0 sq.m; median 86.4 sq.m | 40% |
The drawing-derived sample includes 12 measured 2BHK designs and 6 measured 3BHK designs. A typical 2BHK drawing excerpt labels living, dining, kitchen, two bedrooms, two toilets and a balcony; a typical 3BHK excerpt labels living, dining, kitchen, three bedrooms, three toilets and balconies. These room labels and measurements are drawing-based, not RERA-filed specifications. Floor plans RERA unit details
5. Parking & vehicle circulation
The building permit says approved cellar and stilt areas for parking must be used exclusively for vehicle parking and not partitioned or converted to another use. Its extracted schedule records 638.39 under “Stilt”; no sanctioned count of car or two-wheeler spaces, visitor or accessible spaces, or parking allocation by apartment is available in the supplied record. A drawn or sanctioned parking area does not by itself establish exclusive ownership or allocation to a particular buyer.
The RERA record reports a 338.69 sq.m mortgage area. The permit states that the mortgaged built-up area may be registered only after an occupancy certificate is produced. RERA filing
6. Amenities, recreation & open spaces
| Description / size | Permit records Tot-lot (m2) 72.34 and requires it to be fenced and maintained as greenery before issue of an occupancy certificate. |
|---|---|
| Declared progress / verified status | Sanction/condition recorded; no independently verified completion status supplied. |
| Description / size | Permit requires a greenery strip around the site and tree planting; sanctioned parameters record No. of Trees 10. |
|---|---|
| Declared progress / verified status | Required by permit; completion not independently verified. |
| Description / size | Permit requires a rainwater-harvesting structure (percolation pit); RERA amenity schedule marks water conservation/rainwater harvesting “YES.” |
|---|---|
| Evidence source | RERA amenities |
| Declared progress / verified status | Filed/permit requirement; completion not independently verified. |
| Description / size | RERA amenity schedule marks “Water Supply” YES. |
|---|---|
| Evidence source | RERA amenities |
| Declared progress / verified status | Declared; no supply source, capacity or independent completion evidence supplied. |
| Description / size | Permit requires a septic tank; RERA amenity schedule lists sewerage and treatment/disposal of sewage and sullage. |
|---|---|
| Evidence source | RERA amenities |
| Declared progress / verified status | Permit and RERA schedule record these provisions; installed or operational status not independently verified. |
| Description / size | RERA amenity schedule marks “Storm Water Drains” YES. |
|---|---|
| Evidence source | RERA amenities |
| Declared progress / verified status | Declared; completion not independently verified. |
| Description / size | Listed in the RERA amenity schedule. |
|---|---|
| Evidence source | RERA amenities |
| Declared progress / verified status | Progress figures in the supplied schedule are 0; no independent site verification supplied. |
| Description / size | Listed in the RERA amenity schedule. |
|---|---|
| Evidence source | RERA amenities |
| Declared progress / verified status | Progress figure in the supplied schedule is 0; no further description or completion evidence supplied. |
| Description / size | Listed in the RERA amenity schedule; permit also requires a garbage house and separate dry/wet bins for each dwelling unit. |
|---|---|
| Evidence source | RERA amenities |
| Declared progress / verified status | Permit/schedule records the provisions; operational status not independently verified. |
| Description / size | RERA amenity schedule marks this item YES; permit requires space for a transformer. |
|---|---|
| Evidence source | RERA amenities |
| Declared progress / verified status | Provision recorded; installation and operational status not independently verified. |
| Description / size | Included in the RERA amenity schedule; permit requires fire extinguishers and assigns responsibility for structural and fire safety. |
|---|---|
| Evidence source | RERA amenities |
| Declared progress / verified status | Requirement/listing recorded; completed systems or compliance certification not established by the supplied material. |
| Description / size | A vendor listing describes a banquet hall with “saleable Capacity upto 600 (floating),” centralised AC, stage, attached changing rooms, dining area, two rooms and parking space for 15 vehicles. |
|---|---|
| Evidence source | Promoter website |
| Declared progress / verified status | Vendor-described, not established as a sanctioned or delivered residential-project amenity; no RERA project-document confirmation supplied. |
7. Utilities, building services & safety
The building permit records a rainwater-harvesting percolation pit, septic tank, transformer space, garbage house, separate dry/wet bins for each dwelling unit and fire extinguishers. It also states that sanitation, plumbing, fire-safety requirements, lifts and electrical installations are to be executed under qualified technical supervision. These are permit requirements or recorded provisions; the supplied evidence does not establish installed capacity, commissioning or current operating condition.
The RERA amenity schedule marks water supply, storm-water drains, rainwater harvesting and an electrical meter room/sub-station/receiving station “YES.” It does not provide a water source or storage capacity, STP details, power-backup capacity, lift count or capacity, CCTV/access-control details, or accessibility features. The permit includes a provision for physically disabled persons for public and semi-public buildings above 300 sq.m; the supplied material does not establish project-specific accessibility facilities. RERA amenities
8. Location, access & connectivity
The registered location is OLD BUS DEPOT ROAD, Hanamkonda, Warangal Urban, PIN 506001. The building permit describes the site as near St. Peters School and names the revenue village as WADDEPALLY VI. Its boundary schedule places a road to the north and St. Peters Central Public School to the south. RERA record RERA filing
The location dataset supplies one measured connection: Financial District (Nanakramguda), 1.2 km. It does not provide verified public-transport details, approach-road descriptions or travel times. Location record
9. Developer & development status
The registered legal promoter is CHANDRA REAL ESTATES, recorded as a partnership, with GSTIN 36AAPFC1991F1Z8. The supplied registered address is CHANDRA COMPLEX, OLD BUS DEPOT ROAD, OLD BUS DEPOT ROAD, OLD BUS DEPOT ROAD, Hanamkonda, Warangal Urban, 506001. The RERA record names CHINTAKUNTLA MADHAV as authorized signatory. Corporate record RERA filing Parties record
Form B is a promoter affidavit that states a completion undertaking of 04.01.2026 and declares the land free from encumbrances. These are promoter declarations, not independent progress or title verification. The supplied documents also include a GWMC occupancy certificate dated 30 July, 2024; its project phase/tower scope is not identified in the extracted record.
10. Approvals, official records & documents
| Identifier / date | P00300004736; issued 19/07/2022; valid through 04/01/2026 |
|---|---|
| What the supplied record establishes | Form C registers CHANDRA GARDENS and records its promoter and conditions, including a separate-account requirement. |
| Identifier / date | 3006/20557/W48/2019; 04 January, 2020 |
|---|---|
| What the supplied record establishes | GWMC permit for a residential building described as one stilt plus five upper floors at Survey No. 221/1 (NEW) and 373 (OLD), WADDEPALLY VI. |
| Identifier / date | Application 007710/OC/GWMC/3006/0204/2024; proceedings 0105/OC/3006/2024; 30 July, 2024 |
|---|---|
| What the supplied record establishes | Extracted as an occupancy certificate issued by GWMC to M/s. Chandra Real Estates. The extracted record does not specify the covered tower/phase. |
| Identifier / date | Filed document dated/identified in the RERA project documents |
|---|---|
| What the supplied record establishes | Promoter declaration of title basis, no encumbrances, completion undertaking and other statutory undertakings. |
| Identifier / date | 17-03-2021 |
|---|---|
| What the supplied record establishes | Legal opinion concerning the Waddepally property and title history. |
| Identifier / date | 235367 |
|---|---|
| What the supplied record establishes | Supplied as the source for software-measured apartment-plan areas; the drawing stamp is identified as needing review. |
The supplied evidence does not include a separate approved-layout record or a complete readable drawing set for all building services and site circulation. The project record identifies 3006/20557/W48/2019 as the plan-approval number. Approvals record HMDA
1. Project at a glance
Project identity
Registered name / type: CHANDRA GARDENS — residential apartment project.
Phase / registered portion: The registration describes one building and 30 apartments; a separate phase name is not disclosed.
TG-RERA registration: P00300004736; registration certificate issued 19/07/2022, valid through 04/01/2026. The certificate records a three-year validity and does not show an extension. Registration validity is distinct from the completion deadline and occupancy certification.
Registered promoter: CHANDRA REAL ESTATES, recorded as a partnership.
RERA status: The supplied record classifies the project as New Project.
Land and geographic identity
Locality / address: OLD BUS DEPOT ROAD, near St. Peters School, Hanamkonda.
Revenue village: WADDEPALLY VI is named in the building permit. The RERA land record’s village field is not disclosed.
Mandal / district / PIN: Hanamkonda / Warangal Urban / 506001.
All recorded survey identifiers: RERA: NEW NOS 221 3 AND 221 1 AND OLD NO 373. The building permit specifies SURVEY NO. 221/1 (NEW) and 373 (OLD); the title documents also refer to Sy.No: 221/3(New), Old 373 and Sy.No. 373(old), 221/1 (New).
Site extent: RERA land details: 1534.29 sq.m total and net area; 0 area recorded as affected by road widening/FTL/nala widening. Building permit: site and net area 1426.52 m2, road-affected area 0.00 m2.
Boundaries (RERA filing): North: ROAD; South: ST PETERS CENTRAL PUBLIC SCHOOL; East: NEIGHBOURS HOUSE OF ASHOK; West: NEIGHBOURS HOUSE OF MD FEROZ.
Development identity
Sanctioning authority / principal approval: GREATER WARANGAL Municipal Corporation building permit 3006/20557/W48/2019, approved 04 January, 2020. The project filing identifies the authority as DTCP and uses the same approval number.
Approved built-up area: RERA filing: 1426.52 sq.m approved built-up area.
Building / floors: One residential building; permit configuration: 1 Stilt + 5 upper floors. The permit records building height 14.97 m.
Sanctioned units / RERA-declared units: RERA land details record 1 building unit and 1 proposed building unit; the RERA unit schedule lists 30 apartments: 10 2BHK and 20 3BHK.
Parking / mortgage record: The permit states that cellar and stilt areas approved for parking must be used exclusively for vehicle parking; the extracted permit records 638.39 under “Stilt.” The RERA filing records 338.69 sq.m mortgage area. A car-space count and individual parking allocations are not supplied.
Offering and status
Configurations / RERA saleable area: 2BHK: 10 units, 110.09 sq.m each; 3BHK: 20 units, 143.53 sq.m each.
Booked / available: Portal-derived schedule shows 0 booked and 30 available (10 2BHK; 20 3BHK). The booking record has no as-of date, so these counts are indicative.
Construction / completion: Promoter’s Form B states a completion undertaking of 04.01.2026; the building permit also states construction to be completed before 04 January, 2026. No independently verified current construction-stage assessment is supplied.
Occupancy certificate: An occupancy certificate for CHANDRA REAL ESTATES is recorded as issued by GWMC on 30 July, 2024, proceedings 0105/OC/3006/2024. The supplied certificate extraction does not identify a tower or phase scope, so the scope should be confirmed against the original certificate and registered building.
2. The project story
CHANDRA GARDENS is registered as a residential apartment project in Hanamkonda, with one building and a RERA-filed schedule of 30 homes: ten 2BHK and twenty 3BHK apartments. The building permit describes one residential building of one stilt plus five upper floors at Waddepally, near St. Peters School.
The permit records construction and occupancy-related conditions, including a requirement for an occupancy certificate before occupation. A GWMC occupancy certificate is in the project documents dated 30 July 2024, but the supplied extraction does not state the specific tower or phase covered. No current, independently verified construction-progress report is provided; the RERA schedule’s zero-booked/30-available figures have no stated retrieval date.
3. Master plan, architecture & building design
The RERA filing describes a 1534.29 sq.m site and 1426.52 sq.m approved built-up area. The building permit separately records a site and net area of 1426.52 m2, a 1 Stilt + 5 upper floors configuration, a height of 14.97 m, and 14% open space. These are the figures as recorded in their respective project documents; the supplied material does not include a complete, readable drawing set from which to describe building footprint, floor-by-floor layouts, lifts, stairs, entrances, or circulation.
The permit identifies 638.39 under “Stilt” and includes conditions for a 72.34 m2 tot-lot, periphery greenery, tree planting, a transformer space, a garbage house, a septic tank and rainwater-harvesting structure. The supplied extraction does not establish detailed apartment/common-area distribution or a separate parking-level count beyond the stilt reference. No FSI-counted area or carpet-area figure is stated as an approved built-up-area measure.
4. Homes, configurations & floor plans
The RERA unit schedule gives the saleable areas and unit counts below. Separately, software measurements from the approved floor-plan drawing geometry provide estimated carpet-area ranges; these are drawing measurements, not RERA-filed carpet-area disclosures, and the source notes that they need review. Saleable area and carpet area are different measures: the supplied source notes that saleable area also counts the home’s share of common areas.
| Configuration | Units | Booked | Available | RERA saleable area | Measured carpet area | Loading (if supplied) |
|---|---|---|---|---|---|---|
| 2BHK | 10 | 0 | 10 | 110.09 sq.m | Software-measured: 70.5–84.0 sq.m; median 79.2 sq.m | 28% |
| 3BHK | 20 | 0 | 20 | 143.53 sq.m | Software-measured: 81.2–91.0 sq.m; median 86.4 sq.m | 40% |
The drawing-derived sample includes 12 measured 2BHK designs and 6 measured 3BHK designs. A typical 2BHK drawing excerpt labels living, dining, kitchen, two bedrooms, two toilets and a balcony; a typical 3BHK excerpt labels living, dining, kitchen, three bedrooms, three toilets and balconies. These room labels and measurements are drawing-based, not RERA-filed specifications.
5. Parking & vehicle circulation
The building permit says approved cellar and stilt areas for parking must be used exclusively for vehicle parking and not partitioned or converted to another use. Its extracted schedule records 638.39 under “Stilt”; no sanctioned count of car or two-wheeler spaces, visitor or accessible spaces, or parking allocation by apartment is available in the supplied record. A drawn or sanctioned parking area does not by itself establish exclusive ownership or allocation to a particular buyer.
The RERA record reports a 338.69 sq.m mortgage area. The permit states that the mortgaged built-up area may be registered only after an occupancy certificate is produced.
6. Amenities, recreation & open spaces
| Description / size | Permit records Tot-lot (m2) 72.34 and requires it to be fenced and maintained as greenery before issue of an occupancy certificate. |
|---|---|
| Declared progress / verified status | Sanction/condition recorded; no independently verified completion status supplied. |
| Description / size | Permit requires a greenery strip around the site and tree planting; sanctioned parameters record No. of Trees 10. |
|---|---|
| Declared progress / verified status | Required by permit; completion not independently verified. |
| Description / size | Permit requires a rainwater-harvesting structure (percolation pit); RERA amenity schedule marks water conservation/rainwater harvesting “YES.” |
|---|---|
| Declared progress / verified status | Filed/permit requirement; completion not independently verified. |
| Description / size | RERA amenity schedule marks “Water Supply” YES. |
|---|---|
| Declared progress / verified status | Declared; no supply source, capacity or independent completion evidence supplied. |
| Description / size | Permit requires a septic tank; RERA amenity schedule lists sewerage and treatment/disposal of sewage and sullage. |
|---|---|
| Declared progress / verified status | Permit and RERA schedule record these provisions; installed or operational status not independently verified. |
| Description / size | RERA amenity schedule marks “Storm Water Drains” YES. |
|---|---|
| Declared progress / verified status | Declared; completion not independently verified. |
| Description / size | Listed in the RERA amenity schedule. |
|---|---|
| Declared progress / verified status | Progress figures in the supplied schedule are 0; no independent site verification supplied. |
| Description / size | Listed in the RERA amenity schedule. |
|---|---|
| Declared progress / verified status | Progress figure in the supplied schedule is 0; no further description or completion evidence supplied. |
| Description / size | Listed in the RERA amenity schedule; permit also requires a garbage house and separate dry/wet bins for each dwelling unit. |
|---|---|
| Declared progress / verified status | Permit/schedule records the provisions; operational status not independently verified. |
| Description / size | RERA amenity schedule marks this item YES; permit requires space for a transformer. |
|---|---|
| Declared progress / verified status | Provision recorded; installation and operational status not independently verified. |
| Description / size | Included in the RERA amenity schedule; permit requires fire extinguishers and assigns responsibility for structural and fire safety. |
|---|---|
| Declared progress / verified status | Requirement/listing recorded; completed systems or compliance certification not established by the supplied material. |
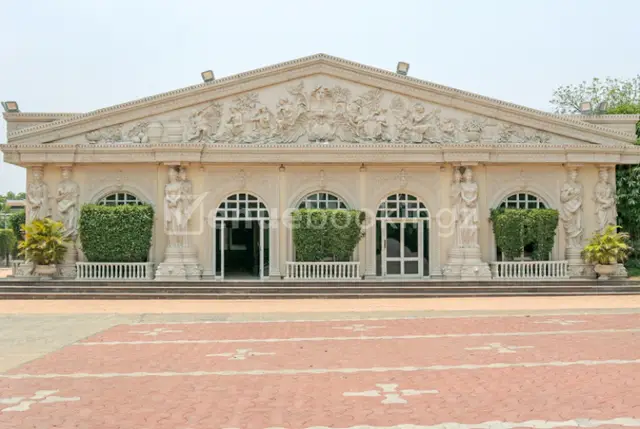
| Description / size | A vendor listing describes a banquet hall with “saleable Capacity upto 600 (floating),” centralised AC, stage, attached changing rooms, dining area, two rooms and parking space for 15 vehicles. |
|---|---|
| Declared progress / verified status | Vendor-described, not established as a sanctioned or delivered residential-project amenity; no RERA project-document confirmation supplied. |
7. Utilities, building services & safety
The building permit records a rainwater-harvesting percolation pit, septic tank, transformer space, garbage house, separate dry/wet bins for each dwelling unit and fire extinguishers. It also states that sanitation, plumbing, fire-safety requirements, lifts and electrical installations are to be executed under qualified technical supervision. These are permit requirements or recorded provisions; the supplied evidence does not establish installed capacity, commissioning or current operating condition.
The RERA amenity schedule marks water supply, storm-water drains, rainwater harvesting and an electrical meter room/sub-station/receiving station “YES.” It does not provide a water source or storage capacity, STP details, power-backup capacity, lift count or capacity, CCTV/access-control details, or accessibility features. The permit includes a provision for physically disabled persons for public and semi-public buildings above 300 sq.m; the supplied material does not establish project-specific accessibility facilities.
8. Location, access & connectivity
The registered location is OLD BUS DEPOT ROAD, Hanamkonda, Warangal Urban, PIN 506001. The building permit describes the site as near St. Peters School and names the revenue village as WADDEPALLY VI. Its boundary schedule places a road to the north and St. Peters Central Public School to the south.
The location dataset supplies one measured connection: Financial District (Nanakramguda), 1.2 km. It does not provide verified public-transport details, approach-road descriptions or travel times.
9. Developer & development status
The registered legal promoter is CHANDRA REAL ESTATES, recorded as a partnership, with GSTIN 36AAPFC1991F1Z8. The supplied registered address is CHANDRA COMPLEX, OLD BUS DEPOT ROAD, OLD BUS DEPOT ROAD, OLD BUS DEPOT ROAD, Hanamkonda, Warangal Urban, 506001. The RERA record names CHINTAKUNTLA MADHAV as authorized signatory.
Form B is a promoter affidavit that states a completion undertaking of 04.01.2026 and declares the land free from encumbrances. These are promoter declarations, not independent progress or title verification. The supplied documents also include a GWMC occupancy certificate dated 30 July, 2024; its project phase/tower scope is not identified in the extracted record.
10. Approvals, official records & documents
| Identifier / date | P00300004736; issued 19/07/2022; valid through 04/01/2026 |
|---|---|
| What the supplied record establishes | Form C registers CHANDRA GARDENS and records its promoter and conditions, including a separate-account requirement. |
| Identifier / date | 3006/20557/W48/2019; 04 January, 2020 |
|---|---|
| What the supplied record establishes | GWMC permit for a residential building described as one stilt plus five upper floors at Survey No. 221/1 (NEW) and 373 (OLD), WADDEPALLY VI. |
| Identifier / date | Application 007710/OC/GWMC/3006/0204/2024; proceedings 0105/OC/3006/2024; 30 July, 2024 |
|---|---|
| What the supplied record establishes | Extracted as an occupancy certificate issued by GWMC to M/s. Chandra Real Estates. The extracted record does not specify the covered tower/phase. |
| Identifier / date | Filed document dated/identified in the RERA project documents |
|---|---|
| What the supplied record establishes | Promoter declaration of title basis, no encumbrances, completion undertaking and other statutory undertakings. |
| Identifier / date | 17-03-2021 |
|---|---|
| What the supplied record establishes | Legal opinion concerning the Waddepally property and title history. |
| Identifier / date | 235367 |
|---|---|
| What the supplied record establishes | Supplied as the source for software-measured apartment-plan areas; the drawing stamp is identified as needing review. |
The supplied evidence does not include a separate approved-layout record or a complete readable drawing set for all building services and site circulation. The project record identifies 3006/20557/W48/2019 as the plan-approval number.
Frequently asked questions
Is CHANDRA GARDENS registered with Telangana RERA?
Yes. CHANDRA GARDENS is registered with the Telangana Real Estate Regulatory Authority as P00300004736; the registration status is New Project.
Who is the developer of CHANDRA GARDENS?
The promoter named in the RERA registration is CHANDRA REAL ESTATES.
Where is CHANDRA GARDENS located?
CHANDRA GARDENS is in OLD BUS DEPOT ROAD, Hanamkonda, Telangana (506001).
When will CHANDRA GARDENS be completed?
The promoter's proposed date of completion filed with RERA is 04/01/2026. This is the promoter's declaration, not a guarantee.
More projects in Hanamkonda