Commercial
MHB CONSTRUCTIONS · Hanamkonda · RERA P00300003454
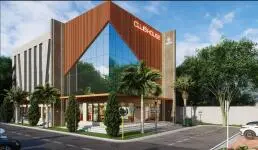
COMMERCIAL is a commercial project in Kazipet, Khazipet mandal, Warangal Urban district, developed by the registered promoter MHB CONSTRUCTIONS. The site area is 3,753.12 sq m, with one commercial building comprising 1 Cellar + 1 Ground + 3 upper floors and 4 commercial units in the COMMERCIAL COMPLEX configuration. It is registered under TG-RERA number P00300003454, with proposed completion on 08/02/2027.
More from Mhb Constructions · 5 projects →
01What we found
Read from TG-RERA filings, approvals, land and registration records and court records. A court case is counted only when the court record states this project's survey number with its village, or names the project.
02Check before you pay
7 items to check before you pay, 3 high - from the title chain, court records and approvals, each with what to ask the builder or your advocate. An item may not be a problem with the project: records can be incomplete.
1. Project at a glance
Project identity
| Field | Project record |
|---|---|
| Registered project name | COMMERCIAL RERA record |
| Project type | Commercial RERA record |
| Phase / registered portion | Not separately identified in the supplied registration record. RERA record |
| TG-RERA registration number | P00300003454 RERA record |
| Registration validity | 24/09/2021 to 08/02/2027; the certificate states five years from commencement, ending on 08/02/2027 unless extended. This is registration validity, not an occupancy certificate. RERA record |
| Registered promoter | MHB CONSTRUCTIONS RERA record |
| RERA status | Registered; the supplied record identifies it as a “New Project.” RERA record |
Land and geographic identity
| Field | Project record |
|---|---|
| Registered locality | KAZIPET, WARANGAL DIST., TELANGANA STATE. RERA record |
| Revenue village | Kazipet RERA record |
| Mandal | Khazipet RERA record |
| District | Warangal Urban RERA record |
| PIN | 506003 RERA record |
| Project survey number(s) | Survey No. 81; no subdivision is stated in the supplied project identity. RERA record Land records |
| Registered site extent | 3,753.12 sq m RERA filing |
| Road-affected area | 220.09 sq m RERA filing |
| Net area | 3,533.03 sq m RERA filing |
| Boundaries recorded | East: 12 M ROAD; West: NEIGHBOURS VACANT LAND; North: NEIGHBOURS VACANT LAND; South: 45 M ROAD. RERA filing |
| Site address reference on building documents | House No. 1-2-1 [PART], Survey No. 81, Kazipet / Kadipikonda. |
Development identity
| Field | Project record |
|---|---|
| Sanctioning authority | Greater Warangal Municipal Corporation (GWMC); the RERA filing identifies DTCP as authority. Approvals record |
| Principal building-permit number | 3006/30126/W52/2020 Approvals record |
| Permit dates shown in supplied records | Plan document dated 18-12-2020; building permit order dated 08 February, 2021. |
| Approved built-up area | 5,878.82 m² in the filed project details and building-permit/occupancy records. The permit extraction separately gives Commercial: Ground 1,647.32 m²; Upper floors 4,231.50 m²; Cellar 1,675.22 m². RERA filing |
| Building count / organization | One building / one proposed building unit; Building A, commercial. RERA filing |
| Sanctioned floor configuration | 1 Cellar + 1 Ground + 3 upper floors. |
| Parking | The permit plan records 40 proposed parkings; the permit conditions state cellar and stilt approved for parking. |
| Unit count | RERA filing: 1 building unit; unit record: 4 commercial units. RERA filing RERA unit table |
| Registered mortgage area | 601.60 m² RERA filing |
Offering and status
| Field | Project record |
|---|---|
| RERA-filed unit type | COMMERCIAL COMPLEX RERA unit table |
| RERA-filed saleable area | 1,469.7 m² per recorded configuration; see the unit table below. RERA unit table |
| Booked / available | 4 booked / 0 available, as last read from the TG-RERA portal; no as-of date is provided, so these counts are indicative. RERA unit table |
| Construction stage | The supplied records include municipal occupancy-certificate documents declaring the building fit for occupation; no independently verified current site inspection is supplied. |
| Completion dates | The RERA record gives proposed completion as 08/02/2027. Municipal occupancy-certificate extracts state completion date 05 February, 2023. These refer to different record types; the supplied material does not explain the project-wide completion timeline in relation to the certificate. RERA record |
| Occupancy certificate status | Occupancy-certificate records are supplied for the commercial building at Survey No. 81, Kazipet/Kadipikonda; see Section 10 for the listed documents and identifiers. |
2. The project story
COMMERCIAL is a single-building commercial development registered at Kazipet, Warangal Urban, on Survey No. 81. The municipal building-permit records describe a commercial retail-shops building at House No. 1-2-1 [PART], comprising one cellar, a ground floor and three upper floors. The RERA filing records one proposed building unit, while its unit schedule lists four commercial units. RERA record RERA filing RERA unit table
The RERA record lists a proposed completion date of 08/02/2027. Separately, the supplied GWMC occupancy-certificate records state that the building was inspected and declared fit for occupation, with completion dated 05 February, 2023. These are documentary records, not a current independent inspection of the site. RERA record
3. Master plan, architecture & building design
The municipal plan records a site area of 3,753.12 sq m, net area of 3,533.03 sq m, and road-affected area of 220.09 sq m. Its schedule records 5,878.82 sq m as built-up area and 5,648.86 as “Net BUA Commercial.” The plan separately records proposed coverage area of 1,652.24 sq m (46.77%), vacant plot area of 1,847.69 sq m, and accessory-use area of 33.10 sq m. These are distinct plan figures and are not interchangeable with unit saleable area.
The approved arrangement is one commercial building, identified as Building A, with 1 Cellar + 1 Ground + 3 upper floors. The permit extraction records a height of 14.25 m; the plan extraction also records “Total Ht. 17.85 mt.” and “14.85 mt. from GL.” The supplied documents do not provide a reconciled height interpretation.
The plan includes a cellar ramp to ground floor with slope 1:8 and length 24.00 m. It also shows a “S.T.P PUMP ROOM,” “S.T.P TANK IN R.C.C,” underground tank and fire pump room; the other plan extraction additionally lists an overhead water tank. No supplied floor-plan measurement records establish shop-by-shop layouts, carpet areas, circulation details or lift/stair specifications.
4. Homes, configurations & floor plans
This is a commercial project, not a residential apartment offering. The RERA unit schedule records one configuration, “COMMERCIAL COMPLEX,” with four units. The portal-derived booking counts have no stated as-of date. No software-measured carpet area is available: the supplied drawing set contains two drawings, but neither is recorded as a measured unit plan. RERA unit table RERA unit details Floor plans
| Configuration | Units | Booked | Available | RERA saleable area | Measured carpet area | Loading (if supplied) |
|---|---|---|---|---|---|---|
| COMMERCIAL COMPLEX | 4 | 4 | 0 | 1,469.7 m² | Not available | Not supplied |
The 1,469.7 m² figure is the RERA-filed saleable area for the configuration; the supplied data does not clarify whether it is per unit or an aggregate figure. No unit-wise area schedule, room dimensions, or carpet-area measurements were supplied. RERA unit table RERA unit details
5. Parking & vehicle circulation
The municipal plan records 40 proposed parkings. The building-permit conditions state that cellar and stilt approved for parking are to be used exclusively for vehicle parking, and the plan identifies a 24.00 m ramp to ground floor with a 1:8 slope. The supplied records do not establish the parking count by unit, visitor or accessible-space provision, two-wheeler provision, or any exclusive parking allocation.
6. Amenities, recreation & open spaces
The RERA portal lists facilities and progress percentages, but the supplied record does not provide an as-of date or independent verification. The municipal permit plan also specifies site provisions and conditions; these do not by themselves establish current delivery or operation. RERA amenities
| Facility | Description / size | Evidence source | Declared progress / verified status |
|---|---|---|---|
| Green strip / TOT LOT / park | Size not supplied | RERA portal; municipal permit condition | RERA-listed “YES,” 100%; permit requires tot-lot to be fenced and maintained as greenery before occupancy certificate. Current condition not independently verified. RERA amenities |
| Aggregate recreational open space | Area not supplied | RERA portal | 0% recorded; no further description supplied. RERA amenities |
| Community buildings | No facility details supplied | RERA portal | 0% recorded. RERA amenities |
7. Utilities, building services & safety
The RERA portal records water supply, sewerage, storm-water drains, sewage/sullage treatment and disposal, rainwater harvesting, energy management, fire protection, and an electrical meter room/sub-station/receiving station as “YES,” each at 100%. These are portal-declared status entries; the supplied information does not provide capacities, operating details or independent verification. RERA amenities
The building-permit plan identifies an STP pump room, STP tank in RCC, underground tank, fire pump room and (in one plan extraction) overhead water tank. Permit conditions also require a rainwater-harvesting structure, transformer space and a garbage house. These are plan or permit provisions, not confirmation that each service is complete or operational.
The permit conditions assign fire-safety and structural-safety responsibilities to the owner, builder, architect and site engineer, and require qualified technical supervision for services including sanitation, plumbing, fire safety, lifts and electrical installations. The supplied records do not state lift count or capacity, backup-power arrangements, CCTV/access controls, waste-segregation arrangements, or accessibility features.
8. Location, access & connectivity
The registered location is KAZIPET, Warangal District, Telangana State, PIN 506003; the RERA record identifies revenue village Kazipet, mandal Khazipet and district Warangal Urban. The building documents refer to House No. 1-2-1 [PART], Survey No. 81, in Kazipet/Kadipikonda. RERA record
The site boundaries in the RERA filing identify a 12 M ROAD on the east and a 45 M ROAD on the south. The municipal plan also records road widths including 45.73 m (150' -0"), 30.48 m (100' -0") and 12.00; the supplied records do not establish the precise relationship of each listed width to a particular frontage. No public-transport details or verified landmark distances are supplied. RERA filing
9. Developer & development status
The registered promoter is MHB CONSTRUCTIONS, recorded as a partnership, with GSTIN 36ABAFM0046M2ZB. The RERA filing gives the promoter address as 11-25-35 & 36, Flat No-404, ANR Vaishnavi Colony, 80 Feet road, Kazipet, Warangal Urban, Telangana, PIN 506003. RERA record RERA filing Corporate record RERA filing
The municipal building-permit and plan records identify MHB CONSTRUCTIONS as builder/developer. The supplied RERA record gives a proposed completion date of 08/02/2027, while the municipal occupancy-certificate extracts state completion dated 05 February, 2023 and declare the building fit for occupation. No current independent site-progress inspection is supplied. RERA record
10. Approvals, official records & documents
| Identifier / date | P00300003454, issued 24/09/2021; valid to 08/02/2027 |
|---|---|
| What the supplied record establishes | Form C registration for COMMERCIAL, with registration conditions including the separate-account requirement. |
| Identifier / date | 3006/30126/W52/2020, GWMC; dated 08 February, 2021 |
|---|---|
| What the supplied record establishes | Permission for a commercial building with 1 Cellar + 1 Ground + 3 upper floors; the permit states that it does not confer ownership rights. |
| Identifier / date | Proceeding 3006/30126/W52/2020; plan dated 18-12-2020 |
|---|---|
| What the supplied record establishes | Proposed cellar, ground, first, second and third-floor RCC commercial building at Survey No. 81, Kadipikonda Village, Kazipet. |
| Identifier / date | Application 001260/OC/DTCP/3006/0050/2023; proceedings 0021/0C/3006/2023; completion date 05 February, 2023 |
|---|---|
| What the supplied record establishes | GWMC extract states that the commercial building was inspected and declared fit for occupation. |
| Identifier / date | Approval 0021/0C/3006/2023; dated 05 February, 2023 |
|---|---|
| What the supplied record establishes | Certificate extract identifies the commercial building and records it fit for occupation. |
| Identifier / date | Approval 0021/OC/3006/2023; dated 28/02/2023; completion date 05 February, 2023 |
|---|---|
| What the supplied record establishes | GWMC extract records the building use as commercial and completion certified. |
The supplied occupancy records relate to the commercial building identified at Survey No. 81. No separate phase or tower OC scope is identified in the material. The RERA filing records one building unit. RERA filing
1. Project at a glance
Project identity
Registered project name: COMMERCIAL
Project type: Commercial
Phase / registered portion: Not separately identified in the supplied registration record.
TG-RERA registration number: P00300003454
Registration validity: 24/09/2021 to 08/02/2027; the certificate states five years from commencement, ending on 08/02/2027 unless extended. This is registration validity, not an occupancy certificate.
Registered promoter: MHB CONSTRUCTIONS
RERA status: Registered; the supplied record identifies it as a “New Project.”
Land and geographic identity
Registered locality: KAZIPET, WARANGAL DIST., TELANGANA STATE.
Revenue village: Kazipet
Mandal: Khazipet
District: Warangal Urban
PIN: 506003
Project survey number(s): Survey No. 81; no subdivision is stated in the supplied project identity.
Registered site extent: 3,753.12 sq m
Road-affected area: 220.09 sq m
Net area: 3,533.03 sq m
Boundaries recorded: East: 12 M ROAD; West: NEIGHBOURS VACANT LAND; North: NEIGHBOURS VACANT LAND; South: 45 M ROAD.
Site address reference on building documents: House No. 1-2-1 [PART], Survey No. 81, Kazipet / Kadipikonda.
Development identity
Sanctioning authority: Greater Warangal Municipal Corporation (GWMC); the RERA filing identifies DTCP as authority.
Principal building-permit number: 3006/30126/W52/2020
Permit dates shown in supplied records: Plan document dated 18-12-2020; building permit order dated 08 February, 2021.
Approved built-up area: 5,878.82 m² in the filed project details and building-permit/occupancy records. The permit extraction separately gives Commercial: Ground 1,647.32 m²; Upper floors 4,231.50 m²; Cellar 1,675.22 m².
Building count / organization: One building / one proposed building unit; Building A, commercial.
Sanctioned floor configuration: 1 Cellar + 1 Ground + 3 upper floors.
Parking: The permit plan records 40 proposed parkings; the permit conditions state cellar and stilt approved for parking.
Unit count: RERA filing: 1 building unit; unit record: 4 commercial units.
Registered mortgage area: 601.60 m²
Offering and status
RERA-filed unit type: COMMERCIAL COMPLEX
RERA-filed saleable area: 1,469.7 m² per recorded configuration; see the unit table below.
Booked / available: 4 booked / 0 available, as last read from the TG-RERA portal; no as-of date is provided, so these counts are indicative.
Construction stage: The supplied records include municipal occupancy-certificate documents declaring the building fit for occupation; no independently verified current site inspection is supplied.
Completion dates: The RERA record gives proposed completion as 08/02/2027. Municipal occupancy-certificate extracts state completion date 05 February, 2023. These refer to different record types; the supplied material does not explain the project-wide completion timeline in relation to the certificate.
Occupancy certificate status: Occupancy-certificate records are supplied for the commercial building at Survey No. 81, Kazipet/Kadipikonda; see Section 10 for the listed documents and identifiers.
2. The project story
COMMERCIAL is a single-building commercial development registered at Kazipet, Warangal Urban, on Survey No. 81. The municipal building-permit records describe a commercial retail-shops building at House No. 1-2-1 [PART], comprising one cellar, a ground floor and three upper floors. The RERA filing records one proposed building unit, while its unit schedule lists four commercial units.
The RERA record lists a proposed completion date of 08/02/2027. Separately, the supplied GWMC occupancy-certificate records state that the building was inspected and declared fit for occupation, with completion dated 05 February, 2023. These are documentary records, not a current independent inspection of the site.
3. Master plan, architecture & building design
The municipal plan records a site area of 3,753.12 sq m, net area of 3,533.03 sq m, and road-affected area of 220.09 sq m. Its schedule records 5,878.82 sq m as built-up area and 5,648.86 as “Net BUA Commercial.” The plan separately records proposed coverage area of 1,652.24 sq m (46.77%), vacant plot area of 1,847.69 sq m, and accessory-use area of 33.10 sq m. These are distinct plan figures and are not interchangeable with unit saleable area.
The approved arrangement is one commercial building, identified as Building A, with 1 Cellar + 1 Ground + 3 upper floors. The permit extraction records a height of 14.25 m; the plan extraction also records “Total Ht. 17.85 mt.” and “14.85 mt. from GL.” The supplied documents do not provide a reconciled height interpretation.
The plan includes a cellar ramp to ground floor with slope 1:8 and length 24.00 m. It also shows a “S.T.P PUMP ROOM,” “S.T.P TANK IN R.C.C,” underground tank and fire pump room; the other plan extraction additionally lists an overhead water tank. No supplied floor-plan measurement records establish shop-by-shop layouts, carpet areas, circulation details or lift/stair specifications.
4. Homes, configurations & floor plans
This is a commercial project, not a residential apartment offering. The RERA unit schedule records one configuration, “COMMERCIAL COMPLEX,” with four units. The portal-derived booking counts have no stated as-of date. No software-measured carpet area is available: the supplied drawing set contains two drawings, but neither is recorded as a measured unit plan.
| Configuration | Units | Booked | Available | RERA saleable area | Measured carpet area | Loading (if supplied) |
|---|---|---|---|---|---|---|
| COMMERCIAL COMPLEX | 4 | 4 | 0 | 1,469.7 m² | Not available | Not supplied |
The 1,469.7 m² figure is the RERA-filed saleable area for the configuration; the supplied data does not clarify whether it is per unit or an aggregate figure. No unit-wise area schedule, room dimensions, or carpet-area measurements were supplied.
5. Parking & vehicle circulation
The municipal plan records 40 proposed parkings. The building-permit conditions state that cellar and stilt approved for parking are to be used exclusively for vehicle parking, and the plan identifies a 24.00 m ramp to ground floor with a 1:8 slope. The supplied records do not establish the parking count by unit, visitor or accessible-space provision, two-wheeler provision, or any exclusive parking allocation.
6. Amenities, recreation & open spaces
The RERA portal lists facilities and progress percentages, but the supplied record does not provide an as-of date or independent verification. The municipal permit plan also specifies site provisions and conditions; these do not by themselves establish current delivery or operation.
| Facility | Description / size | Evidence source | Declared progress / verified status |
|---|---|---|---|
| Green strip / TOT LOT / park | Size not supplied | RERA portal; municipal permit condition | RERA-listed “YES,” 100%; permit requires tot-lot to be fenced and maintained as greenery before occupancy certificate. Current condition not independently verified. |
| Aggregate recreational open space | Area not supplied | RERA portal | 0% recorded; no further description supplied. |
| Community buildings | No facility details supplied | RERA portal | 0% recorded. |
7. Utilities, building services & safety
The RERA portal records water supply, sewerage, storm-water drains, sewage/sullage treatment and disposal, rainwater harvesting, energy management, fire protection, and an electrical meter room/sub-station/receiving station as “YES,” each at 100%. These are portal-declared status entries; the supplied information does not provide capacities, operating details or independent verification.
The building-permit plan identifies an STP pump room, STP tank in RCC, underground tank, fire pump room and (in one plan extraction) overhead water tank. Permit conditions also require a rainwater-harvesting structure, transformer space and a garbage house. These are plan or permit provisions, not confirmation that each service is complete or operational.
The permit conditions assign fire-safety and structural-safety responsibilities to the owner, builder, architect and site engineer, and require qualified technical supervision for services including sanitation, plumbing, fire safety, lifts and electrical installations. The supplied records do not state lift count or capacity, backup-power arrangements, CCTV/access controls, waste-segregation arrangements, or accessibility features.
8. Location, access & connectivity
The registered location is KAZIPET, Warangal District, Telangana State, PIN 506003; the RERA record identifies revenue village Kazipet, mandal Khazipet and district Warangal Urban. The building documents refer to House No. 1-2-1 [PART], Survey No. 81, in Kazipet/Kadipikonda.
The site boundaries in the RERA filing identify a 12 M ROAD on the east and a 45 M ROAD on the south. The municipal plan also records road widths including 45.73 m (150' -0"), 30.48 m (100' -0") and 12.00; the supplied records do not establish the precise relationship of each listed width to a particular frontage. No public-transport details or verified landmark distances are supplied.
9. Developer & development status
The registered promoter is MHB CONSTRUCTIONS, recorded as a partnership, with GSTIN 36ABAFM0046M2ZB. The RERA filing gives the promoter address as 11-25-35 & 36, Flat No-404, ANR Vaishnavi Colony, 80 Feet road, Kazipet, Warangal Urban, Telangana, PIN 506003.
The municipal building-permit and plan records identify MHB CONSTRUCTIONS as builder/developer. The supplied RERA record gives a proposed completion date of 08/02/2027, while the municipal occupancy-certificate extracts state completion dated 05 February, 2023 and declare the building fit for occupation. No current independent site-progress inspection is supplied.
10. Approvals, official records & documents
| Identifier / date | P00300003454, issued 24/09/2021; valid to 08/02/2027 |
|---|---|
| What the supplied record establishes | Form C registration for COMMERCIAL, with registration conditions including the separate-account requirement. |
| Identifier / date | 3006/30126/W52/2020, GWMC; dated 08 February, 2021 |
|---|---|
| What the supplied record establishes | Permission for a commercial building with 1 Cellar + 1 Ground + 3 upper floors; the permit states that it does not confer ownership rights. |
| Identifier / date | Proceeding 3006/30126/W52/2020; plan dated 18-12-2020 |
|---|---|
| What the supplied record establishes | Proposed cellar, ground, first, second and third-floor RCC commercial building at Survey No. 81, Kadipikonda Village, Kazipet. |
| Identifier / date | Application 001260/OC/DTCP/3006/0050/2023; proceedings 0021/0C/3006/2023; completion date 05 February, 2023 |
|---|---|
| What the supplied record establishes | GWMC extract states that the commercial building was inspected and declared fit for occupation. |
| Identifier / date | Approval 0021/0C/3006/2023; dated 05 February, 2023 |
|---|---|
| What the supplied record establishes | Certificate extract identifies the commercial building and records it fit for occupation. |
| Identifier / date | Approval 0021/OC/3006/2023; dated 28/02/2023; completion date 05 February, 2023 |
|---|---|
| What the supplied record establishes | GWMC extract records the building use as commercial and completion certified. |
The supplied occupancy records relate to the commercial building identified at Survey No. 81. No separate phase or tower OC scope is identified in the material. The RERA filing records one building unit.
Frequently asked questions
Is COMMERCIAL registered with Telangana RERA?
Yes. COMMERCIAL is registered with the Telangana Real Estate Regulatory Authority as P00300003454; the registration status is New Project.
Who is the developer of COMMERCIAL?
The promoter named in the RERA registration is MHB CONSTRUCTIONS.
Where is COMMERCIAL located?
COMMERCIAL is in KAZIPET, WARANGAL DIST., TELANGANA STATE., Khazipet, Hanamkonda, Telangana (506003).
When will COMMERCIAL be completed?
The promoter's proposed date of completion filed with RERA is 08/02/2027. This is the promoter's declaration, not a guarantee.
More projects in Kazipet