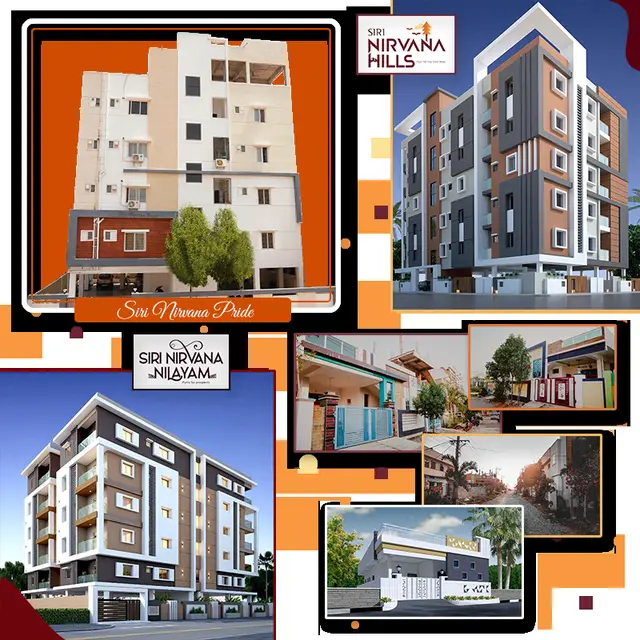
Siri Nirvana Hills
Siri Nirvana Infra · Hanamkonda · RERA P00300003905
SIRI NIRVANA HILLS is a residential apartment project in AVALA NARAYANA REDDY COLONY - BAPUJI NAGAR - KAZIPET, Khazipet mandal, Warangal Urban district. The registered promoter is Siri Nirvana Infra, a partnership. The project is on 606.72 sq. m of land and comprises one detached residential building with 1 Stilt + 5 upper floors and 15 apartments: 5 2BHK units of 92.9 sq. m each and 10 3BHK units of 122.77 sq. m each. It is registered with TG-RERA as P00300003905, with proposed completion on 03/04/2027.
More from Siri Nirvana Infra · 2 projects →
01What we found
Read from TG-RERA filings, approvals, land and registration records and court records. A court case is counted only when the court record states this project's survey number with its village, or names the project.
02Check before you pay
5 items to check before you pay, 3 high - from the title chain, court records and approvals, each with what to ask the builder or your advocate. An item may not be a problem with the project: records can be incomplete.
1. Project at a glance
Project identity
| Item | Project record |
|---|---|
| Registered project name | SIRI NIRVANA HILLS RERA record |
| Project type | Residential apartment project RERA record RERA filing |
| Phase / registered portion | No phase name or separate phase designation is disclosed; the registration and approvals describe one residential building. RERA record Approvals record |
| TG-RERA registration | P00300003905; issued 6 January 2022; registered for five years, ending 3 April 2027, unless extended. Registration validity is not the same as the project completion date. RERA record Approvals record |
| Registered promoter | Siri Nirvana Infra, a partnership. RERA record RERA filing Corporate record |
| RERA status in the supplied record | Registered; the TG-RERA certificate states validity through 3 April 2027. Approvals record |
Land and geographic identity
| Item | Project record |
|---|---|
| RERA-filed locality | AVALA NARAYANA REDDY COLONY - BAPUJI NAGAR - KAZIPET. RERA record RERA filing |
| Revenue village | Madikonda is named in the building-permit and occupancy-certificate records; the RERA land record itself does not disclose a village. Land records |
| Mandal | Khazipet in the RERA header; the registration certificate and occupancy-certificate extraction also record Hanamkonda/Kazipet. RERA record RERA filing |
| District | Warangal Urban in the RERA record and registration certificate; the occupancy-certificate extraction says Hanumakonda. RERA record RERA filing |
| PIN | 506003 in the project record and registration certificate. RERA record |
| Survey number / subdivisions | Survey No. 1006 of Madikonda; the RERA filing says “1006 OF MADIKONDA.” The building-permit/OC records also cite layout/subdivision IDs ID NO:KUDAL003106/15-17 and KUDAL002958/2015-17. RERA record Land records |
| Registered site extent | 606.72 sq. m (also recorded as 606.72 m² in the permit and OC extracts); net area 606.72 sq. m; road-affected area 0 in the approval extraction. RERA filing |
| Boundaries in RERA record | East: H No. 25-11-199 of V. Yadagiri; West: 9 MT Road; North: plot of Shivanatham; South: H No. 25-11-219 of Hara Gopal. RERA filing |
Development identity
| Item | Project record |
|---|---|
| Sanctioning authority | Greater Warangal Municipal Corporation (GWMC). Approvals record |
| Principal building permit | 3006/33136/W34/2021, approved 03 April 2021. Approvals record |
| Approved built-up area | The permit records residential upper floors of 1,513.25 m² and a stilt area of 302.32 m². The OC extract records sanctioned residential floor area of 1,513.25 m². |
| Building count and configuration | One detached residential building; 1 Stilt + 5 upper floors; recorded height 14.99 m. RERA filing |
| Parking level / area | Stilt parking is identified in the permit and OC extracts; parking area is recorded as 302.3 m² in the OC extraction. The RERA filing reports a mortgage area of 161.27 m². RERA filing |
| Unit count | 15 units in the RERA unit record: 5 two-bedroom and 10 three-bedroom apartments. RERA unit table RERA unit details |
| Approved versus RERA-filed count | The project record states 1 total building unit and 1 proposed building unit; these are building-level fields, distinct from the RERA unit schedule of 15 apartments. RERA filing RERA unit table |
Offering and status
| Item | Project record |
|---|---|
| RERA-filed configurations and saleable areas | 2BHK: 5 units, 92.9 sq. m each; 3BHK: 10 units, 122.77 sq. m each. RERA unit details RERA unit table |
| Booked / available | Portal-derived counts show 15 booked and 0 available (5 of 5 2BHK and 10 of 10 3BHK). The record has no as-of date, so these counts are indicative, not a dated current inventory statement. RERA unit table RERA unit details |
| Construction / completion status | The occupancy-certificate extraction records completion on 12 April 2024 and says the building was inspected and declared fit for occupation. |
| Occupancy certificate | GWMC Occupancy Certificate 0197/OC/3006/2024, approved 03 December 2024, for the residential building identified as SIRI NIRVANA HILLS on Survey No. 1006. Approvals record |
| Completion undertaking / registered completion date | The RERA record gives proposed completion as 03/04/2027; Form B also contains a completion undertaking for 03/Apzil/ 2027. The OC record separately states completion on 12 April 2024. RERA record |
2. The project story
SIRI NIRVANA HILLS is recorded with TG-RERA as a residential apartment project on Survey No. 1006 of Madikonda, in the RERA-filed locality of AVALA NARAYANA REDDY COLONY - BAPUJI NAGAR - KAZIPET. The approved development is one detached building with a stilt level and five upper floors, on a site recorded as 606.72 sq. m. RERA record Land records
The RERA unit schedule lists 15 apartments: five 2BHKs and ten 3BHKs. The portal-derived booking figures show all 15 booked, but carry no as-of date. The occupancy-certificate record identifies the building as inspected and fit for occupation, with a recorded completion date of 12 April 2024 and certificate proceedings dated 3 December 2024. These are document-recorded statuses, not an independent site inspection. RERA unit details RERA unit table
3. Master plan, architecture & building design
The supplied permit describes a single detached residential building on a 606.72 m² site, configured as 1 Stilt + 5 upper floors, with a recorded height of 14.99 m. The permitted residential upper-floor area is 1,513.25 m² and the stilt area is 302.32 m². These are approval-record figures; no separate FSI-counted area or carpet-area schedule is supplied.
The OC extraction records a site building floor area of 1,631.35 m², alongside the sanctioned floor area of 1,513.25 m². It also records a floor-area deviation and states that completion was not within the stipulated time. The detailed significance of those records is addressed in the approvals and risk sections.
No supplied drawing-derived data establishes flats per floor, building footprint, lifts or stair configuration, internal circulation, landscape area, or residential/common-area distribution. The RERA floor-plan record contains two drawings, neither measured; both are scans pending review. Floor plans
4. Homes, configurations & floor plans
The RERA filing lists 15 apartments across two configurations. Bookings are portal-derived, with no recorded as-of date. Saleable area below is the RERA-filed area; it is not a carpet-area measurement. No software-measured carpet-area figures are available because the supplied drawings have not been measured. RERA unit details RERA unit table Floor plans
| Configuration | Units | Booked | Available | RERA saleable area | Measured carpet area | Loading (if supplied) |
|---|---|---|---|---|---|---|
| 2BHK | 5 | 5 | 0 | 92.9 sq. m each | Not measured | Not supplied |
| 3BHK | 10 | 10 | 0 | 122.77 sq. m each | Not measured | Not supplied |
Saleable area and carpet area are different measures: saleable area may include a unit’s share of common areas, while carpet area concerns the usable floor area within the home. The supplied drawing set has two scans pending measurement, so no drawing-based room dimensions or carpet areas can be reported. RERA unit details Floor plans
5. Parking & vehicle circulation
The approval record identifies the stilt as parking space and gives a stilt area of 302.32 m²; the OC extraction records 302.3 m² as parking area. The permit says the approved cellar and stilt parking must be used exclusively for vehicle parking, but the supplied building configuration identifies a stilt level and does not establish a cellar level.
No verified count of parking spaces, visitor or accessible spaces, parking allocation by apartment, ramp or driveway arrangement, or EV provision is supplied. The RERA record marks both unit types as mortgaged; this does not establish individual parking allocation. RERA unit table
6. Amenities, recreation & open spaces
The approval and occupancy records identify a tot-lot, rainwater-harvesting structures, transformer space and a garbage house. The permit lists tot-lot area as NA; the OC extraction lists tot-lot area as 0. No supplied record establishes delivery or independent verification of these facilities.
| Facility | Description / size | Evidence source | Declared progress / verified status |
|---|---|---|---|
| Tot-lot | Area recorded as NA in the permit and 0 in the OC extraction | Included in approval/OC records; completion not independently verified | |
| Rainwater harvesting | Percolation pit; number recorded as 2 in the permit extraction and 4 in the OC extraction | Identified in approval/OC records; delivery not independently verified | |
| Transformer space | Space required within the site | Approval condition; delivery not independently verified | |
| Garbage house | Required within the premises | Approval condition; delivery not independently verified |
7. Utilities, building services & safety
The supplied approval records call for rainwater harvesting, transformer space and a garbage house. The amenity record marks water supply, sewerage and rainwater harvesting as available at 100%, but this is a record declaration rather than independent verification of operating capacity or service. The OC record also lists public water-supply and electricity connections among public amenities. RERA amenities
| Service | Evidence in supplied records |
|---|---|
| Water | Water supply is marked available in the amenity record; the OC extraction refers to public water connections. Source, storage and treatment capacity are not supplied. RERA amenities |
| Sewerage / drainage | Sewerage is marked available in the amenity record. No STP capacity, reuse scheme or storm-water-drain details are established. RERA amenities |
| Electrical | The permit requires transformer space; the OC extraction refers to public electricity connections. No substation or backup capacity is established in the project records. |
| Vertical transportation | Lift count, type and capacity are not established by the supplied RERA documents or drawing measurements. Document index Floor plans |
| Fire and life safety | The OC record places responsibility for required fire-fighting installations on the owner, builder/developer and technical professionals; no specific installed system or clearance is established by the supplied material. |
| Waste | A garbage house is required by the permit; the amenity record does not mark solid-waste management as complete. RERA amenities |
| Accessibility | No project-specific accessible route, lift or dwelling provision is documented in the supplied records. Document index |
8. Location, access & connectivity
The registered project location is AVALA NARAYANA REDDY COLONY - BAPUJI NAGAR - KAZIPET., with Survey No. 1006 of Madikonda, Khazipet mandal, Warangal Urban district, PIN 506003. The building permit also describes the locality as BAPOOJI NAGAR_W34 and the revenue village as MADIKONDA [RV]. RERA record Land records
The permit records an 18M road width and lists a 9 MT Road as the western site boundary in the RERA land fields. No verified project-specific public-transport information, nearby landmark distances or travel times are supplied in the registered project data. RERA filing
9. Developer & development status
The registered promoter is Siri Nirvana Infra, recorded as a partnership with GSTIN 36ADXFS7756H1Z3. The RERA promoter information names VENKATESHWARLU MUTTINENI and SWATHI MANDADI as partners and identifies VENKATESHWARLU MUTTINENI as authorized signatory. The firm registration reference supplied in the project documents is 258 of 2019. RERA filing Corporate record Parties record
The RERA header records proposed completion as 03/04/2027, and Form B contains a promoter completion undertaking for 03/Apzil/ 2027. Separately, the GWMC OC record states that completion was recorded on 12 April 2024 and that the building was declared fit for occupation; the certificate was issued under proceedings 0197/OC/3006/2024 on 03 December 2024. The registration remains valid in the supplied certificate through 03/04/2027; this validity date is distinct from the OC status. RERA record
10. Approvals, official records & documents
| Identifier / date | P00300003905; issued 06/01/2022; validity to 03/04/2027 |
|---|---|
| Relevance | Form C registration for SIRI NIRVANA HILLS. |
| Identifier / date | 3006/33136/W34/2021; 03 April 2021 |
|---|---|
| Relevance | Conditional permit for a residential building at Survey No. 1006 of Madikonda, with 1 Stilt + 5 upper floors. |
| Identifier / date | 0197/OC/3006/2024; 03 December 2024; application 008890/OC/GWMC/3006/0227/2024 |
|---|---|
| Relevance | OC record for SIRI NIRVANA HILLS, Survey No. 1006; the extraction records completion on 12 April 2024. |
| Identifier / date | ID NO:KUDAL003106/15-17 and KUDAL002958/2015-17 |
|---|---|
| Relevance | References appearing in the permit/OC records. |
| Identifier / date | Document 188575 |
|---|---|
| Relevance | Promoter declaration concerning title basis, encumbrances, separate-account obligations and completion undertaking. |
| Identifier / date | Document 188580, dated 24-08-2021 |
|---|---|
| Relevance | Advocate’s report concerning 726.00 sq. yards or 607.00 sq. m in Sy. No. 1006, Madikonda. |
| Identifier / date | Document 205900; registered as 18478/2021 in the title record |
|---|---|
| Relevance | Development arrangement for 726.00 sq. yards in Survey No. 1006, Madikonda Revenue Village. |
| Identifier / date | Two drawings; scans pending measurement |
|---|---|
| Relevance | No drawing-based unit or room measurements are available in the supplied data. Floor plans |
1. Project at a glance
Project identity
Registered project name: SIRI NIRVANA HILLS
Project type: Residential apartment project
Phase / registered portion: No phase name or separate phase designation is disclosed; the registration and approvals describe one residential building.
TG-RERA registration: P00300003905; issued 6 January 2022; registered for five years, ending 3 April 2027, unless extended. Registration validity is not the same as the project completion date.
Registered promoter: Siri Nirvana Infra, a partnership.
RERA status in the supplied record: Registered; the TG-RERA certificate states validity through 3 April 2027.
Land and geographic identity
RERA-filed locality: AVALA NARAYANA REDDY COLONY - BAPUJI NAGAR - KAZIPET.
Revenue village: Madikonda is named in the building-permit and occupancy-certificate records; the RERA land record itself does not disclose a village.
Mandal: Khazipet in the RERA header; the registration certificate and occupancy-certificate extraction also record Hanamkonda/Kazipet.
District: Warangal Urban in the RERA record and registration certificate; the occupancy-certificate extraction says Hanumakonda.
PIN: 506003 in the project record and registration certificate.
Survey number / subdivisions: Survey No. 1006 of Madikonda; the RERA filing says “1006 OF MADIKONDA.” The building-permit/OC records also cite layout/subdivision IDs ID NO:KUDAL003106/15-17 and KUDAL002958/2015-17.
Registered site extent: 606.72 sq. m (also recorded as 606.72 m² in the permit and OC extracts); net area 606.72 sq. m; road-affected area 0 in the approval extraction.
Boundaries in RERA record: East: H No. 25-11-199 of V. Yadagiri; West: 9 MT Road; North: plot of Shivanatham; South: H No. 25-11-219 of Hara Gopal.
Development identity
Sanctioning authority: Greater Warangal Municipal Corporation (GWMC).
Principal building permit: 3006/33136/W34/2021, approved 03 April 2021.
Approved built-up area: The permit records residential upper floors of 1,513.25 m² and a stilt area of 302.32 m². The OC extract records sanctioned residential floor area of 1,513.25 m².
Building count and configuration: One detached residential building; 1 Stilt + 5 upper floors; recorded height 14.99 m.
Parking level / area: Stilt parking is identified in the permit and OC extracts; parking area is recorded as 302.3 m² in the OC extraction. The RERA filing reports a mortgage area of 161.27 m².
Unit count: 15 units in the RERA unit record: 5 two-bedroom and 10 three-bedroom apartments.
Approved versus RERA-filed count: The project record states 1 total building unit and 1 proposed building unit; these are building-level fields, distinct from the RERA unit schedule of 15 apartments.
Offering and status
RERA-filed configurations and saleable areas: 2BHK: 5 units, 92.9 sq. m each; 3BHK: 10 units, 122.77 sq. m each.
Booked / available: Portal-derived counts show 15 booked and 0 available (5 of 5 2BHK and 10 of 10 3BHK). The record has no as-of date, so these counts are indicative, not a dated current inventory statement.
Construction / completion status: The occupancy-certificate extraction records completion on 12 April 2024 and says the building was inspected and declared fit for occupation.
Occupancy certificate: GWMC Occupancy Certificate 0197/OC/3006/2024, approved 03 December 2024, for the residential building identified as SIRI NIRVANA HILLS on Survey No. 1006.
Completion undertaking / registered completion date: The RERA record gives proposed completion as 03/04/2027; Form B also contains a completion undertaking for 03/Apzil/ 2027. The OC record separately states completion on 12 April 2024.
2. The project story
SIRI NIRVANA HILLS is recorded with TG-RERA as a residential apartment project on Survey No. 1006 of Madikonda, in the RERA-filed locality of AVALA NARAYANA REDDY COLONY - BAPUJI NAGAR - KAZIPET. The approved development is one detached building with a stilt level and five upper floors, on a site recorded as 606.72 sq. m.
The RERA unit schedule lists 15 apartments: five 2BHKs and ten 3BHKs. The portal-derived booking figures show all 15 booked, but carry no as-of date. The occupancy-certificate record identifies the building as inspected and fit for occupation, with a recorded completion date of 12 April 2024 and certificate proceedings dated 3 December 2024. These are document-recorded statuses, not an independent site inspection.
3. Master plan, architecture & building design
The supplied permit describes a single detached residential building on a 606.72 m² site, configured as 1 Stilt + 5 upper floors, with a recorded height of 14.99 m. The permitted residential upper-floor area is 1,513.25 m² and the stilt area is 302.32 m². These are approval-record figures; no separate FSI-counted area or carpet-area schedule is supplied.
The OC extraction records a site building floor area of 1,631.35 m², alongside the sanctioned floor area of 1,513.25 m². It also records a floor-area deviation and states that completion was not within the stipulated time. The detailed significance of those records is addressed in the approvals and risk sections.
No supplied drawing-derived data establishes flats per floor, building footprint, lifts or stair configuration, internal circulation, landscape area, or residential/common-area distribution. The RERA floor-plan record contains two drawings, neither measured; both are scans pending review.
4. Homes, configurations & floor plans
The RERA filing lists 15 apartments across two configurations. Bookings are portal-derived, with no recorded as-of date. Saleable area below is the RERA-filed area; it is not a carpet-area measurement. No software-measured carpet-area figures are available because the supplied drawings have not been measured.
| Configuration | Units | Booked | Available | RERA saleable area | Measured carpet area | Loading (if supplied) |
|---|---|---|---|---|---|---|
| 2BHK | 5 | 5 | 0 | 92.9 sq. m each | Not measured | Not supplied |
| 3BHK | 10 | 10 | 0 | 122.77 sq. m each | Not measured | Not supplied |
Saleable area and carpet area are different measures: saleable area may include a unit’s share of common areas, while carpet area concerns the usable floor area within the home. The supplied drawing set has two scans pending measurement, so no drawing-based room dimensions or carpet areas can be reported.
5. Parking & vehicle circulation
The approval record identifies the stilt as parking space and gives a stilt area of 302.32 m²; the OC extraction records 302.3 m² as parking area. The permit says the approved cellar and stilt parking must be used exclusively for vehicle parking, but the supplied building configuration identifies a stilt level and does not establish a cellar level.
No verified count of parking spaces, visitor or accessible spaces, parking allocation by apartment, ramp or driveway arrangement, or EV provision is supplied. The RERA record marks both unit types as mortgaged; this does not establish individual parking allocation.
6. Amenities, recreation & open spaces
The approval and occupancy records identify a tot-lot, rainwater-harvesting structures, transformer space and a garbage house. The permit lists tot-lot area as NA; the OC extraction lists tot-lot area as 0. No supplied record establishes delivery or independent verification of these facilities.
| Facility | Description / size | Evidence source | Declared progress / verified status |
|---|---|---|---|
| Tot-lot | Area recorded as NA in the permit and 0 in the OC extraction | Included in approval/OC records; completion not independently verified | |
| Rainwater harvesting | Percolation pit; number recorded as 2 in the permit extraction and 4 in the OC extraction | Identified in approval/OC records; delivery not independently verified | |
| Transformer space | Space required within the site | Approval condition; delivery not independently verified | |
| Garbage house | Required within the premises | Approval condition; delivery not independently verified |
7. Utilities, building services & safety
The supplied approval records call for rainwater harvesting, transformer space and a garbage house. The amenity record marks water supply, sewerage and rainwater harvesting as available at 100%, but this is a record declaration rather than independent verification of operating capacity or service. The OC record also lists public water-supply and electricity connections among public amenities.
Water: Water supply is marked available in the amenity record; the OC extraction refers to public water connections. Source, storage and treatment capacity are not supplied.
Sewerage / drainage: Sewerage is marked available in the amenity record. No STP capacity, reuse scheme or storm-water-drain details are established.
Electrical: The permit requires transformer space; the OC extraction refers to public electricity connections. No substation or backup capacity is established in the project records.
Vertical transportation: Lift count, type and capacity are not established by the supplied RERA documents or drawing measurements.
Fire and life safety: The OC record places responsibility for required fire-fighting installations on the owner, builder/developer and technical professionals; no specific installed system or clearance is established by the supplied material.
Waste: A garbage house is required by the permit; the amenity record does not mark solid-waste management as complete.
Accessibility: No project-specific accessible route, lift or dwelling provision is documented in the supplied records.
8. Location, access & connectivity
The registered project location is AVALA NARAYANA REDDY COLONY - BAPUJI NAGAR - KAZIPET., with Survey No. 1006 of Madikonda, Khazipet mandal, Warangal Urban district, PIN 506003. The building permit also describes the locality as BAPOOJI NAGAR_W34 and the revenue village as MADIKONDA [RV].
The permit records an 18M road width and lists a 9 MT Road as the western site boundary in the RERA land fields. No verified project-specific public-transport information, nearby landmark distances or travel times are supplied in the registered project data.
9. Developer & development status
The registered promoter is Siri Nirvana Infra, recorded as a partnership with GSTIN 36ADXFS7756H1Z3. The RERA promoter information names VENKATESHWARLU MUTTINENI and SWATHI MANDADI as partners and identifies VENKATESHWARLU MUTTINENI as authorized signatory. The firm registration reference supplied in the project documents is 258 of 2019.
The RERA header records proposed completion as 03/04/2027, and Form B contains a promoter completion undertaking for 03/Apzil/ 2027. Separately, the GWMC OC record states that completion was recorded on 12 April 2024 and that the building was declared fit for occupation; the certificate was issued under proceedings 0197/OC/3006/2024 on 03 December 2024. The registration remains valid in the supplied certificate through 03/04/2027; this validity date is distinct from the OC status.
10. Approvals, official records & documents
| Identifier / date | P00300003905; issued 06/01/2022; validity to 03/04/2027 |
|---|---|
| Relevance | Form C registration for SIRI NIRVANA HILLS. |
| Identifier / date | 3006/33136/W34/2021; 03 April 2021 |
|---|---|
| Relevance | Conditional permit for a residential building at Survey No. 1006 of Madikonda, with 1 Stilt + 5 upper floors. |
| Identifier / date | 0197/OC/3006/2024; 03 December 2024; application 008890/OC/GWMC/3006/0227/2024 |
|---|---|
| Relevance | OC record for SIRI NIRVANA HILLS, Survey No. 1006; the extraction records completion on 12 April 2024. |
| Identifier / date | ID NO:KUDAL003106/15-17 and KUDAL002958/2015-17 |
|---|---|
| Relevance | References appearing in the permit/OC records. |
| Identifier / date | Document 188575 |
|---|---|
| Relevance | Promoter declaration concerning title basis, encumbrances, separate-account obligations and completion undertaking. |
| Identifier / date | Document 188580, dated 24-08-2021 |
|---|---|
| Relevance | Advocate’s report concerning 726.00 sq. yards or 607.00 sq. m in Sy. No. 1006, Madikonda. |
| Identifier / date | Document 205900; registered as 18478/2021 in the title record |
|---|---|
| Relevance | Development arrangement for 726.00 sq. yards in Survey No. 1006, Madikonda Revenue Village. |
| Identifier / date | Two drawings; scans pending measurement |
|---|---|
| Relevance | No drawing-based unit or room measurements are available in the supplied data. |
Frequently asked questions
Is SIRI NIRVANA HILLS registered with Telangana RERA?
Yes. SIRI NIRVANA HILLS is registered with the Telangana Real Estate Regulatory Authority as P00300003905; the registration status is New Project.
Who is the developer of SIRI NIRVANA HILLS?
The promoter named in the RERA registration is Siri Nirvana Infra.
Where is SIRI NIRVANA HILLS located?
SIRI NIRVANA HILLS is in AVALA NARAYANA REDDY COLONY - BAPUJI NAGAR - KAZIPET., Khazipet, Hanamkonda, Telangana (506003).
When will SIRI NIRVANA HILLS be completed?
The promoter's proposed date of completion filed with RERA is 03/04/2027. This is the promoter's declaration, not a guarantee.
More projects in Khazipet