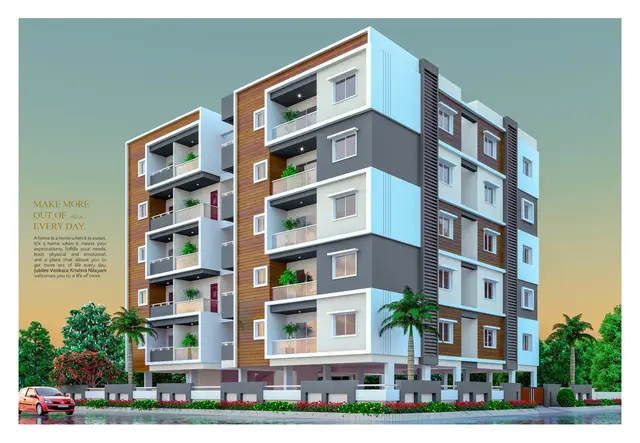
Jubilee Venkata Krishna Nilayam
JUBILEE CONSTRUCTIONS AND DEVELOPERS · Hanamkonda · RERA P00300003668
JUBILEE VENKATA KRISHNA NILAYAM is a residential apartment project in Kishanpura, Hanamkonda mandal, Warangal Urban district. It is being developed by JUBILEE CONSTRUCTIONS AND DEVELOPERS, a partnership. The RERA land record gives a total and net area of 770.07 sq m, and the project comprises one residential building with 1 Stilt + 5 upper floors and 20 3BHK units, each with a RERA-filed saleable area of 110.78 sq m. It is registered with TG-RERA under P00300003668, and its declared completion deadline is 27/08/2027.
More from Jubilee Constructions And Developers · 5 projects →
01What we found
Read from TG-RERA filings, approvals, land and registration records and court records. A court case is counted only when the court record states this project's survey number with its village, or names the project.
02Check before you pay
7 items to check before you pay, 3 high - from the title chain, court records and approvals, each with what to ask the builder or your advocate. An item may not be a problem with the project: records can be incomplete.
1. Project at a glance
Project identity
| Item | Project record |
|---|---|
| Registered name | JUBILEE VENKATA KRISHNA NILAYAM RERA record |
| Project type | Residential apartment project RERA record RERA filing |
| Registered phase / portion | Not separately identified in the supplied record; registration is for the named project |
| TG-RERA registration | P00300003668; granted under section 5; issued 03/12/2021 Approvals record |
| Registration validity | 03/12/2021 to 27/08/2027; the certificate records a five-year validity period and no extension |
| Registered promoter | JUBILEE CONSTRUCTIONS AND DEVELOPERS; partnership RERA record RERA filing |
| RERA status | Registered. The portal record identifies the project as “New Project”; its registration remains valid to 27/08/2027 RERA record Approvals record |
Land and geographic identity
| Item | Project record |
|---|---|
| Locality | Kishanpura RERA record RERA filing |
| Revenue village | Kishanpura RERA record Land records |
| Mandal / district / PIN | Hanamkonda / Warangal Urban / 506001 RERA record |
| Survey number(s) and subdivisions | Not disclosed in the supplied RERA land identity or the cited project records. The filed site address is H.No. 5-10-1 (New) / 5/915 (Old) Land records |
| Registered site extent | RERA land record: total and net area 770.07 sq m Land records |
| Sanction / OC site area | Building Permit Order: 743.26 sq m; the Occupancy Certificate also records a site area of 743.26 m² |
| Boundaries (RERA filing) | East: 40 FEET ROAD; North: 40 FEET ROAD; West: PLOT OF LATE CHOTAM SINGH; South: H NO 5-10-2 Land records |
| Registered plot / house identifier | 5-10-1 (NEW) 5/915 (OLD) |
Development identity
| Item | Project record |
|---|---|
| Sanctioning authority | Greater Warangal Municipal Corporation (GWMC) Approvals record |
| Principal building approval | Building Permit Order 3006/32197/W40/2021, dated 27 August 2021 Approvals record |
| Approved built-up area | 1,922.35 sq m in the RERA project record RERA filing |
| Sanctioned building form | One residential building, 1 Stilt + 5 upper floors; sanctioned height 14.99 m |
| Parking / lower-level detail in records | The permit describes stilt parking; the OC record refers to “Cellar + Stilt; Ground +Upper Floors; 5 Upper Floor” and records parking area of 437.61 m². A parking-space count is not supplied |
| Unit count | 20 units recorded in the RERA unit data; the supplied permit and OC extractions do not state an approved unit count RERA unit table RERA unit table |
| Mortgage area | 195.16 sq m in the RERA filing RERA filing |
Offering and status
| Item | Project record |
|---|---|
| RERA-filed configuration | 3BHK; 20 units; 0 booked and 20 available as last read from the TG-RERA portal. The portal record has no booking-count as-of date, so these counts are indicative RERA unit table RERA unit table |
| RERA-filed saleable area | 110.78 sq m per 3BHK unit RERA unit table RERA unit table |
| Declared completion deadline | 27/08/2027 RERA record |
| Occupancy certificate | OC No. 0298/OC/3006/2024 issued by GWMC on 04.01.2024 for the identified building; an architect’s certificate dated 22.02.2024 also records overall completion. The supplied records identify the project building, not a separate phase or tower |
| Current construction stage | The available documents include an OC and an architect’s completion certificate; no current independent site-progress verification is supplied |
| Original/revised completion dates | A promoter Form B gives 27.08.2027 as the completion undertaking; no revised completion date is supplied |
2. The project story
- JUBILEE VENKATA KRISHNA NILAYAM is registered as a residential apartment project in Kishanpura, Hanamkonda, Warangal Urban. The RERA filing describes a single building with 20 3BHK apartments. The filed site boundaries include roads on the east and north, with adjoining property identified to the west and a house number to the south RERA record Land records RERA unit table.
- The building permit sanctions 1 stilt plus five upper floors. The project’s RERA record gives a completion deadline of 27/08/2027, while the supplied GWMC occupancy certificate and architect’s certificate record occupancy certification and overall completion in 2024. The certificate records relate to the identified project building; the supplied evidence does not describe multiple towers or registered phases.
- The portal’s booking snapshot lists 0 booked and 20 available units, but it has no as-of date. These are portal-recorded counts, not a current availability confirmation. No independent site inspection or current construction-progress measurement is supplied RERA unit table.
3. Master plan, architecture & building design
- The project is recorded as a single residential building on a RERA-filed site area of 770.07 sq m. The building permit records a site area of 743.26 m², upper-floor area of 1,922.35 m² and sanctioned height of 14.99 m. The RERA figure is labelled approved built-up area; it should not be treated as a carpet or saleable-area measure Land records RERA filing.
- The permit describes 1 Stilt + 5 upper floors. The OC extraction records “Cellar + Stilt; Ground +Upper Floors; 5 Upper Floor,” and separately gives “No. of Floors: 4.” The supplied evidence does not include a reviewable drawing set that would resolve the floor-labeling or describe floor-by-floor layouts, footprint, flat distribution, lifts, stairs, circulation, or common-area arrangement. The RERA-filed layout-plan item is not extracted.
- The permit lists setbacks of Front 3.5 m, Rear 3.5 m, Side I 3.5 m and Side II 5 m. The OC extraction also records setback measurements, but this overview does not reconcile drawing or site measurements.
4. Homes, configurations & floor plans
| Configuration | Units | Booked | Available | RERA saleable area | Measured carpet area | Loading (if supplied) |
|---|---|---|---|---|---|---|
| 3BHK | 20 | 0 | 20 | 110.78 sq m | 83.3–83.9 sq m; median 83.7 sq m | 24% |
- The unit count, booking snapshot and saleable area are TG-RERA filing data; the booking snapshot has no as-of date. The carpet-area range and median are software measurements from the floor-plan drawing, not RERA-filed carpet-area disclosures, and are flagged for review RERA unit table RERA unit table Floor plans.
- The drawing-based measurement records three bedrooms, kitchen and bathrooms, with two balconies labelled 1.35 m and 1.33 m wide. These are measurements and labels read from the drawing geometry; the supplied extraction does not provide a complete set of room dimensions for the 3BHK. The 110.78 sq m figure is the RERA-filed saleable area, whereas the 83.3–83.9 sq m range is software-measured carpet area. They are different area measures; do not treat the difference as a separately verified common-area or loading calculation RERA unit details Floor plans.
5. Parking & vehicle circulation
- The building permit identifies a stilt level, and the OC extraction records a parking area of 437.61 m². No sanctioned or RERA-filed count of car or two-wheeler spaces, visitor or accessible parking, mechanical parking, or unit-specific parking allocations is supplied. The evidence does not establish exclusive ownership or allocation of any particular bay.
- The building permit requires a transformer space and includes conditions concerning roads and site access, but the supplied records do not describe parking ramps, driveway arrangements, pedestrian separation, EV charging, or a parking-allotment schedule.
6. Amenities, recreation & open spaces
| Description / size | Permit requires a fenced tot-lot maintained as greenery; no size supplied |
|---|---|
| Declared progress / verified status | Permit condition; no progress or independent completion evidence supplied |
| Description / size | Permit requires a rainwater-harvesting structure (percolation pit); no capacity supplied |
|---|---|
| Declared progress / verified status | Permit condition; OC extraction also lists rainwater harvesting |
| Description / size | Listed in third-party vendor material; no size or count supplied |
|---|---|
| Evidence source | Promoter website |
| Declared progress / verified status | Vendor-listed; no project-specific completion verification supplied |
| Description / size | Listed in third-party vendor material; no sizes or quantities supplied |
|---|---|
| Evidence source | Promoter website |
| Declared progress / verified status | Vendor-listed only; not established as sanctioned or delivered by the supplied project documents |
The permit and the RERA amenities record also include site infrastructure and services; those items are covered under utilities and safety below RERA amenities.
7. Utilities, building services & safety
- The building permit identifies a transformer space, garbage house and rainwater-harvesting percolation pit as required site provisions. It also requires tree planting, maintenance of the green strip and tot-lot, safe separation from high- and low-tension electrical lines, and an occupancy certificate before occupation. The permit states that public water and electricity connections are to be provided only on production of the occupancy certificate.
- The RERA amenities record marks water supply, sewerage and rainwater harvesting as available, but lists 0% progress for the recorded amenity items. It does not state capacities or describe the water source, storage or treatment, sewage-treatment plant configuration, reuse, storm-water system, or electrical backup RERA amenities. The vendor list mentions 24-hour running water, sewage treatment, power backup, CCTV and 24/7 security; these are third-party vendor claims, not confirmation of sanctioned or completed systems Promoter website.
- No lift details, fire-system specifications, escape-stair details, accessibility provisions, waste-segregation arrangements, or security-system specifications are supplied in the project documents reviewed for this overview. The building permit contains general fire-and-safety and worker-safety conditions, but the available material does not establish the details or independent verification of installed systems.
8. Location, access & connectivity
- The registered project location is Kishanpura, Hanamkonda mandal, Warangal Urban district, PIN 506001. The filed site boundaries identify 40 FEET ROAD to the east and north; this records the project’s stated adjoining roads, not a verified wider access or transport-network assessment RERA record Land records.
- The supplied location record does not provide project-specific distances to public transport, landmarks or other connectivity points. A third-party vendor describes access to major roads and transport hubs without identifying routes, distances or travel times; no such connectivity claim is independently established here Promoter website.
9. Developer & development status
- The registered promoter is JUBILEE CONSTRUCTIONS AND DEVELOPERS, recorded as a partnership, with GSTIN 36AAOFJ1549D1ZC. The project record identifies Srinivas Chinthakuntla as a partner and authorized signatory and Chinthakuntla Amareshwari as a partner RERA filing Corporate record Parties record.
- The promoter’s recorded address is Chandra Complex, Old Bus Depot Road, Kishanpura, Hanamkonda, Warangal Urban, 506001. A separate promoter-office address and official website or contact details are not established in the supplied project evidence Parties record.
- The promoter’s Form B states a completion undertaking of 27.08.2027. Separately, the supplied GWMC occupancy certificate and architect’s certificate record the identified building as occupancy-certified and completed in 2024. No independent present-day site inspection is supplied.
10. Approvals, official records & documents
| Identifier / date | P00300003668; issued 03/12/2021; valid to 27/08/2027 |
|---|---|
| What the supplied record establishes | Registration of JUBILEE VENKATA KRISHNA NILAYAM under section 5; certificate includes the promoter’s stated obligations |
| Identifier / date | 3006/32197/W40/2021; 27 August 2021 |
|---|---|
| What the supplied record establishes | Building permit for 1 Stilt + 5 upper floors at H.No. 5-10-1 (New) / 5/915 (Old), Kishanpura-Hanamkonda, with listed conditions |
| Identifier / date | Dated 22.02.2024; cites OC 0298/OC/3006/2024 dated 04.01.2024 |
|---|---|
| What the supplied record establishes | Architect’s certificate states overall project completion and records the GWMC occupancy certificate |
| Identifier / date | 0298/OC/3006/2024; issued 04.01.2024 |
|---|---|
| What the supplied record establishes | Occupancy certification for the identified building; extraction also records the building particulars and site data |
| Identifier / date | 2021; day not stated |
|---|---|
| What the supplied record establishes | Promoter declaration of title basis, encumbrance position, project-fund arrangements and completion undertaking to 27.08.2027 |
| Identifier / date | 06.09.2021 |
|---|---|
| What the supplied record establishes | Advocate’s title opinion and recited title-document history; full chain detail belongs in the Land & Title section |
| Identifier / date | Document ID 184638 |
|---|---|
| What the supplied record establishes | Filed layout-plan item is not extracted in the supplied evidence |
1. Project at a glance
Project identity
Registered name: JUBILEE VENKATA KRISHNA NILAYAM
Project type: Residential apartment project
Registered phase / portion: Not separately identified in the supplied record; registration is for the named project
TG-RERA registration: P00300003668; granted under section 5; issued 03/12/2021
Registration validity: 03/12/2021 to 27/08/2027; the certificate records a five-year validity period and no extension
Registered promoter: JUBILEE CONSTRUCTIONS AND DEVELOPERS; partnership
RERA status: Registered. The portal record identifies the project as “New Project”; its registration remains valid to 27/08/2027
Land and geographic identity
Locality: Kishanpura
Revenue village: Kishanpura
Mandal / district / PIN: Hanamkonda / Warangal Urban / 506001
Survey number(s) and subdivisions: Not disclosed in the supplied RERA land identity or the cited project records. The filed site address is H.No. 5-10-1 (New) / 5/915 (Old)
Registered site extent: RERA land record: total and net area 770.07 sq m
Sanction / OC site area: Building Permit Order: 743.26 sq m; the Occupancy Certificate also records a site area of 743.26 m²
Boundaries (RERA filing): East: 40 FEET ROAD; North: 40 FEET ROAD; West: PLOT OF LATE CHOTAM SINGH; South: H NO 5-10-2
Registered plot / house identifier: 5-10-1 (NEW) 5/915 (OLD)
Development identity
Sanctioning authority: Greater Warangal Municipal Corporation (GWMC)
Principal building approval: Building Permit Order 3006/32197/W40/2021, dated 27 August 2021
Approved built-up area: 1,922.35 sq m in the RERA project record
Sanctioned building form: One residential building, 1 Stilt + 5 upper floors; sanctioned height 14.99 m
Parking / lower-level detail in records: The permit describes stilt parking; the OC record refers to “Cellar + Stilt; Ground +Upper Floors; 5 Upper Floor” and records parking area of 437.61 m². A parking-space count is not supplied
Unit count: 20 units recorded in the RERA unit data; the supplied permit and OC extractions do not state an approved unit count
Mortgage area: 195.16 sq m in the RERA filing
Offering and status
RERA-filed configuration: 3BHK; 20 units; 0 booked and 20 available as last read from the TG-RERA portal. The portal record has no booking-count as-of date, so these counts are indicative
RERA-filed saleable area: 110.78 sq m per 3BHK unit
Declared completion deadline: 27/08/2027
Occupancy certificate: OC No. 0298/OC/3006/2024 issued by GWMC on 04.01.2024 for the identified building; an architect’s certificate dated 22.02.2024 also records overall completion. The supplied records identify the project building, not a separate phase or tower
Current construction stage: The available documents include an OC and an architect’s completion certificate; no current independent site-progress verification is supplied
Original/revised completion dates: A promoter Form B gives 27.08.2027 as the completion undertaking; no revised completion date is supplied
2. The project story
- JUBILEE VENKATA KRISHNA NILAYAM is registered as a residential apartment project in Kishanpura, Hanamkonda, Warangal Urban. The RERA filing describes a single building with 20 3BHK apartments. The filed site boundaries include roads on the east and north, with adjoining property identified to the west and a house number to the south.
- The building permit sanctions 1 stilt plus five upper floors. The project’s RERA record gives a completion deadline of 27/08/2027, while the supplied GWMC occupancy certificate and architect’s certificate record occupancy certification and overall completion in 2024. The certificate records relate to the identified project building; the supplied evidence does not describe multiple towers or registered phases.
- The portal’s booking snapshot lists 0 booked and 20 available units, but it has no as-of date. These are portal-recorded counts, not a current availability confirmation. No independent site inspection or current construction-progress measurement is supplied.
3. Master plan, architecture & building design
- The project is recorded as a single residential building on a RERA-filed site area of 770.07 sq m. The building permit records a site area of 743.26 m², upper-floor area of 1,922.35 m² and sanctioned height of 14.99 m. The RERA figure is labelled approved built-up area; it should not be treated as a carpet or saleable-area measure.
- The permit describes 1 Stilt + 5 upper floors. The OC extraction records “Cellar + Stilt; Ground +Upper Floors; 5 Upper Floor,” and separately gives “No. of Floors: 4.” The supplied evidence does not include a reviewable drawing set that would resolve the floor-labeling or describe floor-by-floor layouts, footprint, flat distribution, lifts, stairs, circulation, or common-area arrangement. The RERA-filed layout-plan item is not extracted.
- The permit lists setbacks of Front 3.5 m, Rear 3.5 m, Side I 3.5 m and Side II 5 m. The OC extraction also records setback measurements, but this overview does not reconcile drawing or site measurements.
4. Homes, configurations & floor plans
| Configuration | Units | Booked | Available | RERA saleable area | Measured carpet area | Loading (if supplied) |
|---|---|---|---|---|---|---|
| 3BHK | 20 | 0 | 20 | 110.78 sq m | 83.3–83.9 sq m; median 83.7 sq m | 24% |
- The unit count, booking snapshot and saleable area are TG-RERA filing data; the booking snapshot has no as-of date. The carpet-area range and median are software measurements from the floor-plan drawing, not RERA-filed carpet-area disclosures, and are flagged for review.
- The drawing-based measurement records three bedrooms, kitchen and bathrooms, with two balconies labelled 1.35 m and 1.33 m wide. These are measurements and labels read from the drawing geometry; the supplied extraction does not provide a complete set of room dimensions for the 3BHK. The 110.78 sq m figure is the RERA-filed saleable area, whereas the 83.3–83.9 sq m range is software-measured carpet area. They are different area measures; do not treat the difference as a separately verified common-area or loading calculation.
5. Parking & vehicle circulation
- The building permit identifies a stilt level, and the OC extraction records a parking area of 437.61 m². No sanctioned or RERA-filed count of car or two-wheeler spaces, visitor or accessible parking, mechanical parking, or unit-specific parking allocations is supplied. The evidence does not establish exclusive ownership or allocation of any particular bay.
- The building permit requires a transformer space and includes conditions concerning roads and site access, but the supplied records do not describe parking ramps, driveway arrangements, pedestrian separation, EV charging, or a parking-allotment schedule.
6. Amenities, recreation & open spaces
| Description / size | Permit requires a fenced tot-lot maintained as greenery; no size supplied |
|---|---|
| Declared progress / verified status | Permit condition; no progress or independent completion evidence supplied |
| Description / size | Permit requires a rainwater-harvesting structure (percolation pit); no capacity supplied |
|---|---|
| Declared progress / verified status | Permit condition; OC extraction also lists rainwater harvesting |
| Description / size | Listed in third-party vendor material; no size or count supplied |
|---|---|
| Declared progress / verified status | Vendor-listed; no project-specific completion verification supplied |
| Description / size | Listed in third-party vendor material; no sizes or quantities supplied |
|---|---|
| Declared progress / verified status | Vendor-listed only; not established as sanctioned or delivered by the supplied project documents |
The permit and the RERA amenities record also include site infrastructure and services; those items are covered under utilities and safety below.
7. Utilities, building services & safety
- The building permit identifies a transformer space, garbage house and rainwater-harvesting percolation pit as required site provisions. It also requires tree planting, maintenance of the green strip and tot-lot, safe separation from high- and low-tension electrical lines, and an occupancy certificate before occupation. The permit states that public water and electricity connections are to be provided only on production of the occupancy certificate.
- The RERA amenities record marks water supply, sewerage and rainwater harvesting as available, but lists 0% progress for the recorded amenity items. It does not state capacities or describe the water source, storage or treatment, sewage-treatment plant configuration, reuse, storm-water system, or electrical backup. The vendor list mentions 24-hour running water, sewage treatment, power backup, CCTV and 24/7 security; these are third-party vendor claims, not confirmation of sanctioned or completed systems.
- No lift details, fire-system specifications, escape-stair details, accessibility provisions, waste-segregation arrangements, or security-system specifications are supplied in the project documents reviewed for this overview. The building permit contains general fire-and-safety and worker-safety conditions, but the available material does not establish the details or independent verification of installed systems.
8. Location, access & connectivity
- The registered project location is Kishanpura, Hanamkonda mandal, Warangal Urban district, PIN 506001. The filed site boundaries identify 40 FEET ROAD to the east and north; this records the project’s stated adjoining roads, not a verified wider access or transport-network assessment.
- The supplied location record does not provide project-specific distances to public transport, landmarks or other connectivity points. A third-party vendor describes access to major roads and transport hubs without identifying routes, distances or travel times; no such connectivity claim is independently established here.
9. Developer & development status
- The registered promoter is JUBILEE CONSTRUCTIONS AND DEVELOPERS, recorded as a partnership, with GSTIN 36AAOFJ1549D1ZC. The project record identifies Srinivas Chinthakuntla as a partner and authorized signatory and Chinthakuntla Amareshwari as a partner.
- The promoter’s recorded address is Chandra Complex, Old Bus Depot Road, Kishanpura, Hanamkonda, Warangal Urban, 506001. A separate promoter-office address and official website or contact details are not established in the supplied project evidence.
- The promoter’s Form B states a completion undertaking of 27.08.2027. Separately, the supplied GWMC occupancy certificate and architect’s certificate record the identified building as occupancy-certified and completed in 2024. No independent present-day site inspection is supplied.
10. Approvals, official records & documents
| Identifier / date | P00300003668; issued 03/12/2021; valid to 27/08/2027 |
|---|---|
| What the supplied record establishes | Registration of JUBILEE VENKATA KRISHNA NILAYAM under section 5; certificate includes the promoter’s stated obligations |
| Identifier / date | 3006/32197/W40/2021; 27 August 2021 |
|---|---|
| What the supplied record establishes | Building permit for 1 Stilt + 5 upper floors at H.No. 5-10-1 (New) / 5/915 (Old), Kishanpura-Hanamkonda, with listed conditions |
| Identifier / date | Dated 22.02.2024; cites OC 0298/OC/3006/2024 dated 04.01.2024 |
|---|---|
| What the supplied record establishes | Architect’s certificate states overall project completion and records the GWMC occupancy certificate |
| Identifier / date | 0298/OC/3006/2024; issued 04.01.2024 |
|---|---|
| What the supplied record establishes | Occupancy certification for the identified building; extraction also records the building particulars and site data |
| Identifier / date | 2021; day not stated |
|---|---|
| What the supplied record establishes | Promoter declaration of title basis, encumbrance position, project-fund arrangements and completion undertaking to 27.08.2027 |
| Identifier / date | 06.09.2021 |
|---|---|
| What the supplied record establishes | Advocate’s title opinion and recited title-document history; full chain detail belongs in the Land & Title section |
| Identifier / date | Document ID 184638 |
|---|---|
| What the supplied record establishes | Filed layout-plan item is not extracted in the supplied evidence |
Frequently asked questions
Is JUBILEE VENKATA KRISHNA NILAYAM registered with Telangana RERA?
Yes. JUBILEE VENKATA KRISHNA NILAYAM is registered with the Telangana Real Estate Regulatory Authority as P00300003668; the registration status is New Project.
Who is the developer of JUBILEE VENKATA KRISHNA NILAYAM?
The promoter named in the RERA registration is JUBILEE CONSTRUCTIONS AND DEVELOPERS.
Where is JUBILEE VENKATA KRISHNA NILAYAM located?
JUBILEE VENKATA KRISHNA NILAYAM is in KISHANPURA, Hanamkonda, Telangana (506001).
When will JUBILEE VENKATA KRISHNA NILAYAM be completed?
The promoter's proposed date of completion filed with RERA is 27/08/2027. This is the promoter's declaration, not a guarantee.
More projects in Kishanpura