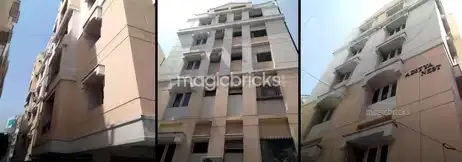
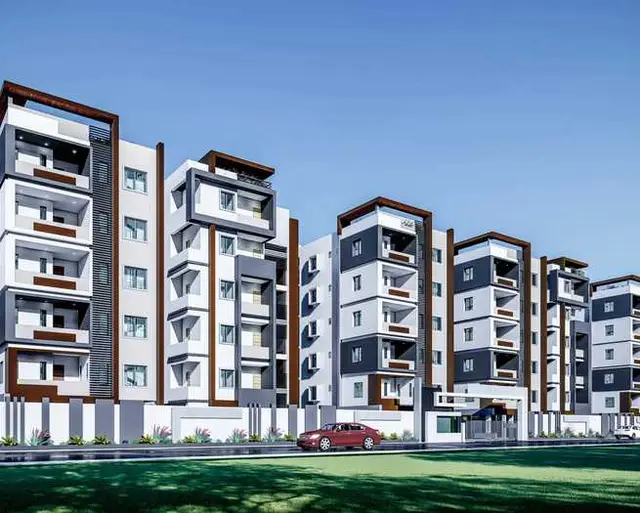
Sri Sai Constructions
SRI SAI CONSTRUCTIONS · Bhadradri Kothagudem · RERA P00900000443
SRI SAI CONSTRUCTIONS is a residential apartment project in Budida Gadda, Kothagudem Mandal, Bhadradri Kothagudem district. It is being developed by the registered promoter SRI SAI CONSTRUCTIONS, recorded as a partnership. The project is on Plot No. 1, Survey No. 134, and comprises one residential building, Building - A, with a stilt and five upper floors and 25 apartments: 20 2-bedroom and 5 3-bedroom units. Its TG-RERA registration is P00900000443, and its proposed completion date is 29/02/2020.
01What we found
Read from TG-RERA filings, approvals, land and registration records and court records. A court case is counted only when the court record states this project's survey number with its village, or names the project.
02Check before you pay
7 items to check before you pay, 3 high - from the title chain, court records and approvals, each with what to ask the builder or your advocate. An item may not be a problem with the project: records can be incomplete.
1. Project at a glance
Project identity
| Field | Project record |
|---|---|
| Registered project name | SRI SAI CONSTRUCTIONS RERA record |
| Project type | Residential apartment project RERA record |
| Phase / registered portion | Phase not separately identified in the supplied record; registration is for the project at Plot No. 1, Survey No. 134 |
| TG-RERA registration | P00900000443; issued 12/03/2019; validity stated through 29/02/2020; no extension recorded in the supplied registration certificate RERA record |
| Registered promoter | SRI SAI CONSTRUCTIONS; entity type recorded as partnership RERA record Corporate record |
| RERA status | “On-Going Project” in the project record. This status is distinct from the registration’s validity period and from the project’s completion/occupancy status RERA record |
Land and geographic identity
| Field | Project record |
|---|---|
| Locality | Budida Gadda / Budida Gadda Basthi; the RERA address also records Kothagudem RERA record RERA filing |
| Revenue village | Budida Gadda RERA record RERA filing |
| Mandal | Kothagudem Mandal; approval document identifies Kothagudem RERA record |
| District / PIN | Bhadradri Kothagudem / 507101 RERA record |
| Survey number | Sy. No. 134; no subdivision is stated in the supplied project record Land records |
| Plot number | Plot No. 1 |
| Registered site extent | The building permit records site area 1241.21 m², road-affected area 71.75 m², and net area 1169.46 m². The project land record separately states total area 1242 m², affected area 72 m², and net area 1170.00 m² Land records |
| Boundaries in the RERA project record | North: 30 feet wide road; South: land of Kamarapu Sadasiva Rao; East: 33 feet wide road; West: land of Chiti Giri and others RERA filing |
Development identity
| Field | Project record |
|---|---|
| Sanctioning authority | Kothagudem Municipality I Approvals record |
| Principal approval | Building Permit Order / file No. 3019/W4/2017/0361, approved 27 March 2018 Approvals record |
| Approved built-up area | 3062 m² in the RERA project fields RERA filing. The permit extraction separately lists residential area 2,434.05 m² and stilt area 627.53 m²; these are the permit’s stated components, not a replacement for the RERA-field figure |
| Building count and sanctioned form | One residential building, “Building - A”; permit describes Stilt + 5 and records height 14.75 m RERA filing |
| Parking level | One stilt-parking floor is listed in the permit; the number of parking spaces is not supplied |
| Approved versus RERA-declared units | The land fields record 1 total building unit as per approved plan and 1 proposed building unit as per agreement; the RERA unit schedule lists 25 apartments (20 2-bedroom and 5 3-bedroom). The supplied material does not explain the differing unit-count fields RERA filing RERA unit table |
Offering and status
| Field | Project record |
|---|---|
| Unit types | 2BHK and 3BHK apartments RERA unit table |
| RERA-filed saleable area | 2BHK: 100.61–113.15 m²; 3BHK: 132.2 m² RERA unit table |
| Booked / available | 8 booked / 17 available in the portal-derived schedule; the schedule has no as-of date, so counts are indicative rather than current confirmation RERA unit table |
| Construction stage | Project status is recorded as “On-Going Project”; no independently verified site-progress percentage or current construction-stage evidence is supplied RERA record RERA amenities |
| Completion dates | Original and revised proposed completion date in the project header: 29/02/2020. Form B also contains a promoter completion undertaking of 30.11.2019 RERA record |
| Occupancy certificate | The supplied materials do not establish that an occupancy certificate has been issued for the building. The building permit requires an OC before occupation; this is a permit condition, not evidence that an OC has been obtained |
2. The project story
SRI SAI CONSTRUCTIONS is registered as a residential apartment project on Survey No. 134, Plot No. 1, in Budida Gadda, Kothagudem Mandal, Bhadradri Kothagudem district. The municipal building permit describes a single residential building, Building A, with a stilt and five upper floors, intended for residential use.
The RERA unit schedule lists 25 apartments: 20 two-bedroom and 5 three-bedroom units. The record labels the project “On-Going Project,” but the supplied evidence does not independently verify construction progress or establish that any portion is complete or occupied under an OC RERA record RERA unit table. The RERA registration period, proposed completion date and OC status are separate matters; the supplied certificate records registration validity only through 29/02/2020, while the project header gives that same date as the revised proposed completion date RERA record.
3. Master plan, architecture & building design
The municipal permit records a 1241.21 m² site, 71.75 m² road-affected area and 1169.46 m² net area. It identifies a single Stilt + 5 residential building with a stated height of 14.75 m. It lists residential area of 2,434.05 m² and stilt area of 627.53 m²; the RERA project fields separately state approved built-up area of 3062 m². These area labels are reported as given and are not interchangeable RERA filing.
The permit also records a 60.49 m² tot-lot and setbacks of front 3, rear 5, side I 3 and side II 3 (the supplied extraction does not state units for the setback figures). The permit requires the tot-lot to be fenced and maintained as greenery before OC issuance. Detailed evidence of building footprint, flat arrangement by floor, lift and stair configuration, internal circulation, or a full landscape/open-space plan is not supplied in the extracted records.
The permit identifies one stilt-parking floor but gives no parking-space count. It lists 11 rainwater-harvesting structures (RWHPs) in its sanctioned parameters. The RERA schedule’s 25 apartments and the land-fields entries of one approved/proposed building unit are both recorded above; the supplied information does not reconcile those unit-count descriptions RERA unit table RERA filing.
4. Homes, configurations & floor plans
The RERA schedule lists apartment counts and saleable areas. Separate software measurement from the submitted floor-plan drawing records estimated carpet areas; these measurements are not RERA-filed figures and require verification against the drawing geometry. Saleable area and carpet area are different measures: saleable area includes a share of common areas, while carpet area does not RERA unit table Floor plans.
| Configuration | Units | Booked | Available | RERA saleable area | Measured carpet area | Loading (if supplied) |
|---|---|---|---|---|---|---|
| 2BHK | 20 | 7 | 13 | 100.61–113.15 m² | Software-measured: 61.0–79.0 m²; median 72.1 m² | Not supplied |
| 3BHK | 5 | 1 | 4 | 132.2 m² | Software-measured: 85.3–91.3 m²; median 88.3 m² | 33% |
The drawing extraction identifies 2BHK designs with bedrooms, living/dining, kitchen, toilets, puja, wash areas and balconies; the 3BHK sample includes three bedrooms, dining, drawing/living, kitchen, toilets, puja, wash area and a balcony. For the extracted examples, the drawing lists balcony areas of 5.09 m² and 3.63 m² for one 2BHK, and 4.57 m² for one 3BHK; balcony areas are excluded from the software-measured carpet calculation. The 2BHK and 3BHK samples cover 8 and 2 flat designs respectively, not every apartment variation RERA unit details Floor plans.
5. Parking & vehicle circulation
The approved permit lists one stilt-parking floor, but the supplied evidence does not state the sanctioned number of car or two-wheeler spaces, visitor or accessible parking, or any parking allocation to individual apartments. No parking-ramp, driveway or pedestrian-separation details are available in the supplied extracts. The permit also records 257 m² as mortgage area in the RERA land/building fields; that figure is not a parking count or an allotment record RERA filing Land records RERA unit table.
6. Amenities, recreation & open spaces
The RERA amenity record contains declared facility entries and progress percentages. The permit separately specifies the tot-lot, rainwater-harvesting structures, transformer space and garbage house. A zero progress entry is not evidence of completion; the supplied material does not independently verify facility delivery RERA amenities.
| Facility | Description / size | Evidence source | Declared progress / verified status |
|---|---|---|---|
| Tot-lot / green strip | Permit records tot-lot 60.49 m² and requires greenery to be maintained | Sanctioned permit | Green Strip/TOT LOT/Park listed as YES, 0%; not independently verified complete RERA amenities |
| Internal roads & footpaths | No further description supplied | RERA amenity record | 0% RERA amenities |
| Street lighting | No further description supplied | RERA amenity record | 0% RERA amenities |
| Community buildings | No facility details supplied | RERA amenity record | 0% RERA amenities |
| Water supply | No source, storage or treatment details supplied | RERA amenity record | YES, 100% declared; not independently verified RERA amenities |
| Sewerage / sewage treatment and disposal | No system capacity or detailed specification supplied | RERA amenity record | Sewerage listed as YES, 0%; treatment and disposal listed 0% RERA amenities |
| Storm-water drains | No further description supplied | RERA amenity record | YES, 0% RERA amenities |
| Water conservation / rainwater harvesting | Permit calls for rainwater-harvesting percolation pits and lists 11 RWHPs | Sanctioned permit; RERA amenity record | YES, 0% declared; not independently verified complete RERA amenities |
| Solid-waste management and disposal | Permit requires a garbage house within the premises; no size or detailed system supplied | Sanctioned permit; RERA amenity record | RERA entry 0%; not independently verified complete RERA amenities |
| Electrical meter room / sub-station / receiving station | Permit requires transformer space; no capacity supplied | Sanctioned permit; RERA amenity record | YES, 5% declared; not independently verified complete RERA amenities |
| Aggregate recreational open space | No area supplied beyond the tot-lot entry | RERA amenity record | 0% RERA amenities |
| Energy management | No further description supplied | RERA amenity record | 0% RERA amenities |
| Fire protection and fire safety | No system details supplied | RERA amenity record | 0% RERA amenities |
7. Utilities, building services & safety
The permit requires rainwater-harvesting percolation pits, transformer space and a garbage house; it also lists 11 RWHPs. The RERA amenity record marks water supply as available at 100% and electrical meter room/sub-station/receiving station at 5%, but does not provide water source, storage or treatment capacity, electrical capacity, backup power details or independent completion verification RERA amenities.
The RERA record lists sewerage and storm-water drainage as facilities, each at 0% declared progress; no STP capacity, reuse arrangement, drainage design, lift details, fire-system specification, security arrangements, CCTV, accessibility features or waste-processing details are supplied RERA amenities. The building permit states that an occupancy certificate is compulsory before occupation and requires construction in accordance with the sanctioned plan; the available evidence does not establish that an OC has been issued.
8. Location, access & connectivity
The registered location is Budida Gadda, Kothagudem Mandal, Bhadradri Kothagudem district, PIN 507101. The project record describes the site boundaries as two roads—30 feet wide to the north and 33 feet wide to the east—with adjoining land to the south and west RERA record RERA filing. The permit also records an 18M road-width condition relating to the site frontage.
The supplied location dataset places Bhadrachalam Road, NH30, Kothagudem at the project geocode and lists these measured distances: Bhadrachalam Road railway station 0.0 km; State Bank of India 0.3 km; Sri Vijaya Clinic 0.3 km; TGSRTC Bus Station, Kothagudem 0.4 km; Sree College of Pharmacy 0.5 km; Children’s Park 0.5 km; Sri Chaitanya School 0.5 km; Sri Charan Opticals 0.6 km; Reliance Life Insurance 0.7 km; and the nearest sampled Outer Ring Road interchange approximately 205.5 km. These are supplied location measurements, not travel-time estimates Location record.
9. Developer & development status
The TG-RERA registered promoter is SRI SAI CONSTRUCTIONS, recorded as a partnership. The promoter address in the project record is Ganesh Basthi, Budida Gadda, Kothagudem, Kothagudem Mandal, Bhadradri Kothagudem, PIN 507101. Four authorized signatories are listed: Pallapothu Prem Sai, Thatipalli Rohith, Thatipalli Shankar Babu and Patibandla Rama Rao; the record also lists partners Dwaraka Das Jakotiya, Ashok Kumar Rathi, Gunipati Anand and Kodhumuri Harish Corporate record Parties record RERA filing.
The project record identifies Gampa Sheetal as a landowner under an area-share arrangement Parties record. Form B is an affidavit by Patibandla Rama Rao and Pallapothu Prem Sai that includes a promoter completion undertaking of 30.11.2019. The header records proposed and revised completion as 29/02/2020, and the RERA certificate records registration validity through that date; no extension is recorded in the supplied certificate RERA record.
The supplied materials do not provide a verified current construction-progress assessment or establish an issued OC. The promoter’s website is listed as srisaiconstructions.org, but the project profile here follows the registered project identity and filed records Parties record RERA record.
10. Approvals, official records & documents
| Identifier / date | P00900000443; issued 12/03/2019; validity through 29/02/2020 |
|---|---|
| What the supplied record establishes | Form C records registration of SRI SAI CONSTRUCTIONS for Survey No. 134, Plot No. 1, Budida Gadda |
| Identifier / date | File / approval No. 3019/W4/2017/0361; approved 27 March 2018 |
|---|---|
| What the supplied record establishes | Kothagudem Municipality I permit for one Stilt + 5 residential building; includes site-area figures and permit conditions |
| Identifier / date | 1.G/LRS/985/2015-16 and G/LRS/984/2015-16 |
|---|---|
| What the supplied record establishes | Listed as layout/subdivision numbers in the permit extraction; further layout documents are not supplied Approvals record |
| Identifier / date | Document 39901 |
|---|---|
| What the supplied record establishes | Promoter declarations include title/development-arrangement basis, encumbrance statement, project-account obligations and completion undertaking |
| Identifier / date | Document 34516 |
|---|---|
| What the supplied record establishes | Title/search report concerning Survey No. 134 and security for a State Bank of India mortgage; the report and underlying title-chain evidence are addressed in the title review |
| Identifier / date | Document 8319 |
|---|---|
| What the supplied record establishes | Drawing source used for software measurements; the supplied record does not include an extracted full plan description beyond the measured configurations |
| Identifier / date | Not supplied |
|---|---|
| What the supplied record establishes | The permit requires an occupancy certificate before occupation; the supplied material does not establish issuance |
| Identifier / date | Not established in supplied evidence |
|---|---|
| What the supplied record establishes | The supplied HMDA lookup record reports that the public DPMS lookup was unavailable; this is not a determination that a layout approval was refused HMDA |
1. Project at a glance
Project identity
Registered project name: SRI SAI CONSTRUCTIONS
Project type: Residential apartment project
Phase / registered portion: Phase not separately identified in the supplied record; registration is for the project at Plot No. 1, Survey No. 134
TG-RERA registration: P00900000443; issued 12/03/2019; validity stated through 29/02/2020; no extension recorded in the supplied registration certificate
Registered promoter: SRI SAI CONSTRUCTIONS; entity type recorded as partnership
RERA status: “On-Going Project” in the project record. This status is distinct from the registration’s validity period and from the project’s completion/occupancy status
Land and geographic identity
Locality: Budida Gadda / Budida Gadda Basthi; the RERA address also records Kothagudem
Revenue village: Budida Gadda
Mandal: Kothagudem Mandal; approval document identifies Kothagudem
District / PIN: Bhadradri Kothagudem / 507101
Survey number: Sy. No. 134; no subdivision is stated in the supplied project record
Plot number: Plot No. 1
Registered site extent: The building permit records site area 1241.21 m², road-affected area 71.75 m², and net area 1169.46 m². The project land record separately states total area 1242 m², affected area 72 m², and net area 1170.00 m²
Boundaries in the RERA project record: North: 30 feet wide road; South: land of Kamarapu Sadasiva Rao; East: 33 feet wide road; West: land of Chiti Giri and others
Development identity
Sanctioning authority: Kothagudem Municipality I
Principal approval: Building Permit Order / file No. 3019/W4/2017/0361, approved 27 March 2018
Approved built-up area: 3062 m² in the RERA project fields. The permit extraction separately lists residential area 2,434.05 m² and stilt area 627.53 m²; these are the permit’s stated components, not a replacement for the RERA-field figure
Building count and sanctioned form: One residential building, “Building - A”; permit describes Stilt + 5 and records height 14.75 m
Parking level: One stilt-parking floor is listed in the permit; the number of parking spaces is not supplied
Approved versus RERA-declared units: The land fields record 1 total building unit as per approved plan and 1 proposed building unit as per agreement; the RERA unit schedule lists 25 apartments (20 2-bedroom and 5 3-bedroom). The supplied material does not explain the differing unit-count fields
Offering and status
Unit types: 2BHK and 3BHK apartments
RERA-filed saleable area: 2BHK: 100.61–113.15 m²; 3BHK: 132.2 m²
Booked / available: 8 booked / 17 available in the portal-derived schedule; the schedule has no as-of date, so counts are indicative rather than current confirmation
Construction stage: Project status is recorded as “On-Going Project”; no independently verified site-progress percentage or current construction-stage evidence is supplied
Completion dates: Original and revised proposed completion date in the project header: 29/02/2020. Form B also contains a promoter completion undertaking of 30.11.2019
Occupancy certificate: The supplied materials do not establish that an occupancy certificate has been issued for the building. The building permit requires an OC before occupation; this is a permit condition, not evidence that an OC has been obtained
2. The project story
SRI SAI CONSTRUCTIONS is registered as a residential apartment project on Survey No. 134, Plot No. 1, in Budida Gadda, Kothagudem Mandal, Bhadradri Kothagudem district. The municipal building permit describes a single residential building, Building A, with a stilt and five upper floors, intended for residential use.
The RERA unit schedule lists 25 apartments: 20 two-bedroom and 5 three-bedroom units. The record labels the project “On-Going Project,” but the supplied evidence does not independently verify construction progress or establish that any portion is complete or occupied under an OC. The RERA registration period, proposed completion date and OC status are separate matters; the supplied certificate records registration validity only through 29/02/2020, while the project header gives that same date as the revised proposed completion date.
3. Master plan, architecture & building design
The municipal permit records a 1241.21 m² site, 71.75 m² road-affected area and 1169.46 m² net area. It identifies a single Stilt + 5 residential building with a stated height of 14.75 m. It lists residential area of 2,434.05 m² and stilt area of 627.53 m²; the RERA project fields separately state approved built-up area of 3062 m². These area labels are reported as given and are not interchangeable.
The permit also records a 60.49 m² tot-lot and setbacks of front 3, rear 5, side I 3 and side II 3 (the supplied extraction does not state units for the setback figures). The permit requires the tot-lot to be fenced and maintained as greenery before OC issuance. Detailed evidence of building footprint, flat arrangement by floor, lift and stair configuration, internal circulation, or a full landscape/open-space plan is not supplied in the extracted records.
The permit identifies one stilt-parking floor but gives no parking-space count. It lists 11 rainwater-harvesting structures (RWHPs) in its sanctioned parameters. The RERA schedule’s 25 apartments and the land-fields entries of one approved/proposed building unit are both recorded above; the supplied information does not reconcile those unit-count descriptions.
4. Homes, configurations & floor plans
The RERA schedule lists apartment counts and saleable areas. Separate software measurement from the submitted floor-plan drawing records estimated carpet areas; these measurements are not RERA-filed figures and require verification against the drawing geometry. Saleable area and carpet area are different measures: saleable area includes a share of common areas, while carpet area does not.
| Configuration | Units | Booked | Available | RERA saleable area | Measured carpet area | Loading (if supplied) |
|---|---|---|---|---|---|---|
| 2BHK | 20 | 7 | 13 | 100.61–113.15 m² | Software-measured: 61.0–79.0 m²; median 72.1 m² | Not supplied |
| 3BHK | 5 | 1 | 4 | 132.2 m² | Software-measured: 85.3–91.3 m²; median 88.3 m² | 33% |
The drawing extraction identifies 2BHK designs with bedrooms, living/dining, kitchen, toilets, puja, wash areas and balconies; the 3BHK sample includes three bedrooms, dining, drawing/living, kitchen, toilets, puja, wash area and a balcony. For the extracted examples, the drawing lists balcony areas of 5.09 m² and 3.63 m² for one 2BHK, and 4.57 m² for one 3BHK; balcony areas are excluded from the software-measured carpet calculation. The 2BHK and 3BHK samples cover 8 and 2 flat designs respectively, not every apartment variation.
5. Parking & vehicle circulation
The approved permit lists one stilt-parking floor, but the supplied evidence does not state the sanctioned number of car or two-wheeler spaces, visitor or accessible parking, or any parking allocation to individual apartments. No parking-ramp, driveway or pedestrian-separation details are available in the supplied extracts. The permit also records 257 m² as mortgage area in the RERA land/building fields; that figure is not a parking count or an allotment record.
6. Amenities, recreation & open spaces
The RERA amenity record contains declared facility entries and progress percentages. The permit separately specifies the tot-lot, rainwater-harvesting structures, transformer space and garbage house. A zero progress entry is not evidence of completion; the supplied material does not independently verify facility delivery.
| Facility | Description / size | Evidence source | Declared progress / verified status |
|---|---|---|---|
| Tot-lot / green strip | Permit records tot-lot 60.49 m² and requires greenery to be maintained | Sanctioned permit | Green Strip/TOT LOT/Park listed as YES, 0%; not independently verified complete |
| Internal roads & footpaths | No further description supplied | RERA amenity record | 0% |
| Street lighting | No further description supplied | RERA amenity record | 0% |
| Community buildings | No facility details supplied | RERA amenity record | 0% |
| Water supply | No source, storage or treatment details supplied | RERA amenity record | YES, 100% declared; not independently verified |
| Sewerage / sewage treatment and disposal | No system capacity or detailed specification supplied | RERA amenity record | Sewerage listed as YES, 0%; treatment and disposal listed 0% |
| Storm-water drains | No further description supplied | RERA amenity record | YES, 0% |
| Water conservation / rainwater harvesting | Permit calls for rainwater-harvesting percolation pits and lists 11 RWHPs | Sanctioned permit; RERA amenity record | YES, 0% declared; not independently verified complete |
| Solid-waste management and disposal | Permit requires a garbage house within the premises; no size or detailed system supplied | Sanctioned permit; RERA amenity record | RERA entry 0%; not independently verified complete |
| Electrical meter room / sub-station / receiving station | Permit requires transformer space; no capacity supplied | Sanctioned permit; RERA amenity record | YES, 5% declared; not independently verified complete |
| Aggregate recreational open space | No area supplied beyond the tot-lot entry | RERA amenity record | 0% |
| Energy management | No further description supplied | RERA amenity record | 0% |
| Fire protection and fire safety | No system details supplied | RERA amenity record | 0% |
7. Utilities, building services & safety
The permit requires rainwater-harvesting percolation pits, transformer space and a garbage house; it also lists 11 RWHPs. The RERA amenity record marks water supply as available at 100% and electrical meter room/sub-station/receiving station at 5%, but does not provide water source, storage or treatment capacity, electrical capacity, backup power details or independent completion verification.
The RERA record lists sewerage and storm-water drainage as facilities, each at 0% declared progress; no STP capacity, reuse arrangement, drainage design, lift details, fire-system specification, security arrangements, CCTV, accessibility features or waste-processing details are supplied. The building permit states that an occupancy certificate is compulsory before occupation and requires construction in accordance with the sanctioned plan; the available evidence does not establish that an OC has been issued.
8. Location, access & connectivity
The registered location is Budida Gadda, Kothagudem Mandal, Bhadradri Kothagudem district, PIN 507101. The project record describes the site boundaries as two roads—30 feet wide to the north and 33 feet wide to the east—with adjoining land to the south and west. The permit also records an 18M road-width condition relating to the site frontage.
The supplied location dataset places Bhadrachalam Road, NH30, Kothagudem at the project geocode and lists these measured distances: Bhadrachalam Road railway station 0.0 km; State Bank of India 0.3 km; Sri Vijaya Clinic 0.3 km; TGSRTC Bus Station, Kothagudem 0.4 km; Sree College of Pharmacy 0.5 km; Children’s Park 0.5 km; Sri Chaitanya School 0.5 km; Sri Charan Opticals 0.6 km; Reliance Life Insurance 0.7 km; and the nearest sampled Outer Ring Road interchange approximately 205.5 km. These are supplied location measurements, not travel-time estimates.
9. Developer & development status
The TG-RERA registered promoter is SRI SAI CONSTRUCTIONS, recorded as a partnership. The promoter address in the project record is Ganesh Basthi, Budida Gadda, Kothagudem, Kothagudem Mandal, Bhadradri Kothagudem, PIN 507101. Four authorized signatories are listed: Pallapothu Prem Sai, Thatipalli Rohith, Thatipalli Shankar Babu and Patibandla Rama Rao; the record also lists partners Dwaraka Das Jakotiya, Ashok Kumar Rathi, Gunipati Anand and Kodhumuri Harish.
The project record identifies Gampa Sheetal as a landowner under an area-share arrangement. Form B is an affidavit by Patibandla Rama Rao and Pallapothu Prem Sai that includes a promoter completion undertaking of 30.11.2019. The header records proposed and revised completion as 29/02/2020, and the RERA certificate records registration validity through that date; no extension is recorded in the supplied certificate.
The supplied materials do not provide a verified current construction-progress assessment or establish an issued OC. The promoter’s website is listed as srisaiconstructions.org, but the project profile here follows the registered project identity and filed records.
10. Approvals, official records & documents
| Identifier / date | P00900000443; issued 12/03/2019; validity through 29/02/2020 |
|---|---|
| What the supplied record establishes | Form C records registration of SRI SAI CONSTRUCTIONS for Survey No. 134, Plot No. 1, Budida Gadda |
| Identifier / date | File / approval No. 3019/W4/2017/0361; approved 27 March 2018 |
|---|---|
| What the supplied record establishes | Kothagudem Municipality I permit for one Stilt + 5 residential building; includes site-area figures and permit conditions |
| Identifier / date | 1.G/LRS/985/2015-16 and G/LRS/984/2015-16 |
|---|---|
| What the supplied record establishes | Listed as layout/subdivision numbers in the permit extraction; further layout documents are not supplied |
| Identifier / date | Document 39901 |
|---|---|
| What the supplied record establishes | Promoter declarations include title/development-arrangement basis, encumbrance statement, project-account obligations and completion undertaking |
| Identifier / date | Document 34516 |
|---|---|
| What the supplied record establishes | Title/search report concerning Survey No. 134 and security for a State Bank of India mortgage; the report and underlying title-chain evidence are addressed in the title review |
| Identifier / date | Document 8319 |
|---|---|
| What the supplied record establishes | Drawing source used for software measurements; the supplied record does not include an extracted full plan description beyond the measured configurations |
| Identifier / date | Not supplied |
|---|---|
| What the supplied record establishes | The permit requires an occupancy certificate before occupation; the supplied material does not establish issuance |
| Identifier / date | Not established in supplied evidence |
|---|---|
| What the supplied record establishes | The supplied HMDA lookup record reports that the public DPMS lookup was unavailable; this is not a determination that a layout approval was refused |
Frequently asked questions
Is SRI SAI CONSTRUCTIONS registered with Telangana RERA?
Yes. SRI SAI CONSTRUCTIONS is registered with the Telangana Real Estate Regulatory Authority as P00900000443; the registration status is On-Going Project.
Who is the developer of SRI SAI CONSTRUCTIONS?
The promoter named in the RERA registration is SRI SAI CONSTRUCTIONS.
Where is SRI SAI CONSTRUCTIONS located?
SRI SAI CONSTRUCTIONS is in KOTHAGUDEM, Budida Gadda, Kothagudem Mandal, Bhadradri Kothagudem, Telangana (507101).
When will SRI SAI CONSTRUCTIONS be completed?
The promoter's proposed date of completion filed with RERA is 29/02/2020. This is the promoter's declaration, not a guarantee.
More projects in Budida Gadda