My Home Vyoma
MY Home Constructions PVT. Ltd. · Rangareddy · RERA P02400010883
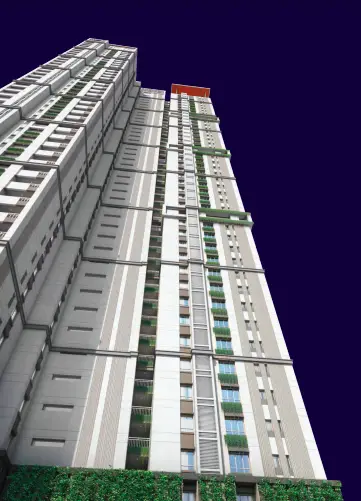
MY HOME VYOMA is a residential apartment project in Nanakranguda / Nanakaramguda, Serilingampally, Ranga Reddy. The registered promoter is MY HOME CONSTRUCTIONS PVT. LTD. The project has a gross site area of 102227.66 sq. m and comprises 12 residential towers, 2 clubhouses, and a temple; each tower is described as 4 basements + ground + 50 upper floors, with 3BHK and 4BHK homes. It is registered under TG-RERA number P02400010883, with a proposed completion date of 27/02/2031.
More from MY Home Constructions PVT. Ltd · 6 projects →
01What we found
Read from TG-RERA filings, approvals, land and registration records and court records. A court case is counted only when the court record states this project's survey number with its village, or names the project.
02Check before you pay
10 items to check before you pay, 4 high - from the title chain, court records and approvals, each with what to ask the builder or your advocate. An item may not be a problem with the project: records can be incomplete.
1. Project at a glance
Project identity
| Item | Project record |
|---|---|
| Registered project name | MY HOME VYOMA RERA record |
| Project type | Residential apartment project RERA record |
| Phase / registered portion | Phase not separately identified in the supplied record; registration is for the project on the listed survey land. RERA record |
| TG-RERA registration | P02400010883 RERA record |
| Registration validity | 28/02/2026–27/02/2031. This is registration validity, not an occupancy certificate or proof of completion. RERA record |
| Registered promoter | MY HOME CONSTRUCTIONS PVT. LTD. RERA record |
| RERA project status | New Project; the supplied record does not state a construction-progress percentage. RERA record RERA filing |
Land and geographic identity
| Item | Project record |
|---|---|
| Locality | Nanakranguda / Nanakaramguda RERA record |
| Revenue village | Nanakaramguda RERA record |
| Mandal / district / PIN | Serilingampally / Ranga Reddy / 500032 RERA record |
| Project survey numbers and subdivisions | 92/P, 93/P, 94/P, 95/A, 95/AA/P, 96/P, 97/AA/P Land records |
| Total / gross site area | 102227.66 sq. m RERA filing |
| Road-affected area | 11795.16 sq. m RERA filing |
| Net site area | 90432.50 sq. m RERA filing |
| Boundaries recorded in the RERA filing | East: partly land in Sy. No. 88 and Sy. No. 96; west: partly land in Sy. No. 95AA and Sy. No. 100; north: partly land in Sy. Nos. 94 and 92; south: road. RERA filing |
Development identity
| Item | Project record |
|---|---|
| Sanctioning authority | Cyberabad Municipal Corporation; the filed building-plan records identify GHMC. Approvals record |
| Principal building-permit reference | 3039/GHMC/SWBP/SLP1/2026, revised permit order dated 28/02/2026. The filed plan record also gives file number 012625/GHMC/05632/SWBP/SLP1/2026-REV, dated 21/02/2026. Approvals record |
| Approved built-up area | The supplied approval extraction gives tower- and facility-level area figures, but does not provide a consolidated approved built-up-area total. The floor-plan record separately states Total Proposed BUA excluding Parking (sq.m) 309825.0 and Total Proposed BUA including Parking (sq.m) 309825.0; these are presented as recorded, not as a consolidated permit total. |
| Buildings | 12 residential towers, 2 clubhouses, and a temple in the revised permit record. |
| Sanctioned floor form | The revised building-plan description states each tower has 4 basements + ground + 50 upper floors. The permit’s building-specific descriptions and floor configurations vary for the clubhouse blocks and temple. |
| Parking | Filed plan states 5279.00 Car Parking Spaces and Total Parking Area 298865.38 Sq. Mtrs. Visitor parking is recorded as 23800.72 (10 %) 24106.96 (10.13 %). |
| Unit counts | Permit order: 2358 dwelling units. RERA filing: 15 building units in the land-details fields; unit inventory records 2370 total units, including non-home rows. RERA residential configuration inventory lists 2360 homes: 1501 4BHK and 859 3BHK. RERA filing RERA unit table |
Offering and status
| Item | Project record |
|---|---|
| RERA-filed home configurations | 3BHK and 4BHK RERA unit table |
| RERA saleable area | 3BHK: 186.19 sq. m; 4BHK: 324.83 sq. m RERA unit table |
| Booked / available | Portal figures last read show 3BHK 0 booked / 859 available and 4BHK 0 booked / 1501 available. No portal as-of date is supplied, so these counts are indicative. RERA unit table |
| Construction stage | No construction-progress percentage or independently verified site-progress information is supplied. The filed project is designated “New Project”; permit documents describe the development as proposed/revised construction. RERA record |
| Completion dates | RERA Form B undertaking: 27/02/2031; permit order: construction to be completed before 28/02/2031. |
| Occupancy / completion certificate | No OC or completion certificate is supplied. The permit requires an occupancy certificate before occupation and possession. |
2. The project story
MY HOME VYOMA is recorded with TG-RERA as a residential apartment project in Nanakaramguda, Serilingampally Mandal, on land spanning Survey Nos. 92/P, 93/P, 94/P, 95/A, 95/AA/P, 96/P and 97/AA/P. The site record gives a gross area of 102227.66 sq. m, including 11795.16 sq. m affected by road widening, and a net area of 90432.50 sq. m. RERA record Land records
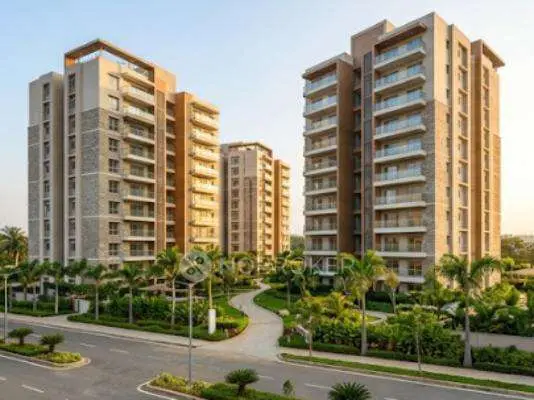
The filed revised building-permit material describes a high-rise development of 12 residential towers, two clubhouses and a temple. The principal tower configuration is recorded as four basement levels, ground floor and 50 upper floors. The project’s RERA unit table offers 3BHK and 4BHK homes; no construction-progress percentage or independently verified site status is included in the supplied material. RERA unit table
The RERA certificate is valid through 27/02/2031. The promoter’s Form B gives 27/02/2031 as the project-completion undertaking, while the permit states a construction completion deadline of 28/02/2031. These dates are separate from the status of an OC: none is supplied, and the permit records OC as a prerequisite to occupation and possession.
3. Master plan, architecture & building design
The submitted plan extraction records proposed coverage of 19267.76 sq. m (21%) and vacant plot area of 71005.34 sq. m. The revised permit material identifies the site area as 102227.66 sq. m gross, 11795.16 sq. m road-affected, and 90432.5 sq. m net. It also lists proposed BUA, excluding parking, as 309825.0 sq. m and including parking as 309825.0 sq. m; these are plan-extraction labels and should not be treated as carpet area or saleable area.
The development is organized as 12 towers, each described in the revised construction plan as having 4 basements + ground + 50 upper floors, alongside two clubhouse blocks and a temple. The revised permit’s building-specific entries record Tower -12 at 188.1 m and the other listed towers at 178.05 m; clubhouse and temple heights are also specified in the permit.
The plan record identifies internal vehicular ramps, basement parking and landscaped/open-space components. It records 10 tot-lot areas; individual tot-lot and green-strip areas are listed in the filed plan. The drawings and approval extraction do not establish current completion of these features.
The supplied extracts do not establish a consolidated tower arrangement drawing, flats-per-floor count for every tower, or a complete project-wide schedule of lifts, stairs and entrances. Detailed floor-plan sheets are present, but some extracts are architectural drawings without a legible approval decision on the individual sheet; the approval identity is supplied by the revised permit record. Document index
4. Homes, configurations & floor plans
RERA records two home configurations. The filing’s saleable areas and inventory counts are shown below. Drawing measurements are software-measured from the supplied floor-plan geometry, are not RERA disclosures, and are flagged for review; verify them against the relevant drawing and unit-specific sale documents. RERA unit table Floor plans
| Configuration | Units | Booked | Available | RERA saleable area | Measured carpet area | Loading (if supplied) |
|---|---|---|---|---|---|---|
| 3BHK | 859 | 0 | 859 | 186.19 sq. m | Software-measured range 133.4–172.9 sq. m; median 155.8 sq. m | 16% |
| 4BHK | 1501 | 0 | 1501 | 324.83 sq. m | Software-measured range 173.0–242.4 sq. m; median 187.6 sq. m | 42% |
The measurement record covers 125 3BHK flat designs and 165 4BHK designs; the figures are drawing-based, not individually verified measurements of every home. The RERA saleable area is not the same measure as carpet area: carpet area concerns the usable interior floor area, while saleable area can include a proportionate share of common areas. The supplied floor-plan data states that its software-measured carpet area is smaller than RERA saleable area. Floor plans
The extracted drawings show room labels including bedrooms, living/dining areas, kitchen, toilets, dress rooms and puja spaces. Example plan measurements are available for 3BHK flat 1602 and 4BHK flat 1004, but these are drawing-level examples and not a substitute for the buyer’s selected unit plan. RERA unit details
The RERA unit table also contains rows labelled 1ST FLOOR, 2ND FLOOR, 3RD FLOOR, GROUND FLOOR, MEZZANINE FLOOR and TEMPLE. These are not included as apartment configurations in the home counts above; the table’s non-home rows also include clubhouse-floor labels. RERA unit table RERA unit table
5. Parking & vehicle circulation
The revised filed plan records 5279.00 Car Parking Spaces and Total Parking Area 298865.38 Sq. Mtrs. It separately records visitor parking as 23800.72 (10 %) 24106.96 (10.13 %). The supplied material does not specify a verified number of two-wheeler, accessible or EV charging spaces, nor unit-specific parking allocations.
The plans describe four basement levels and show vehicular ramps, including ramp lengths of 41.4m, 41m and 42.76m in the plan extraction. The permit requires cellar and stilt areas approved for parking to be used exclusively for vehicle parking. These plan provisions do not, by themselves, establish exclusive ownership or allocation of any particular bay to a buyer.
The filed approval conditions refer to EV charging infrastructure requirements for parking areas, but no project-specific quantity, installation status or operational verification is supplied.
6. Amenities, recreation & open spaces
The following facilities are shown in the revised filed plan or permit extracts. These are approval-record or RERA-declared provisions; supplied data shows 0% progress for the listed RERA common amenities, and does not establish independent completion. RERA amenities
| Description / size | Revised-plan record describes four basements, ground and upper floors; permit extraction records ground plus three floors in one building-specific entry. |
|---|---|
| Declared progress / verified status | No completion evidence supplied |
| Description / size | Revised-plan record includes ground, upper floors and a mezzanine; permit extraction describes ground plus three floors and mezzanine at first floor. |
|---|---|
| Declared progress / verified status | No completion evidence supplied |
| Description / size | Ground-floor amenity block; permit extraction records 280.00 sq. m after alteration. |
|---|---|
| Declared progress / verified status | No completion evidence supplied |
| Description / size | Multipurpose halls, creche, gym, activity hall, swimming pool, food court, retail, yoga and spa/salon are listed in the filed plan extraction. |
|---|---|
| Declared progress / verified status | Listed in plan record; progress not established |
| Description / size | Indoor badminton courts, activity halls, association office, health centre, creche and indoor games are listed. |
|---|---|
| Declared progress / verified status | Listed in plan record; progress not established |
| Description / size | Ten listed areas: 1305.82, 245.48, 471.31, 1378.01, 452.9, 776.37, 140.21, 4961.91, 110.95 and 267.46 sq. m. |
|---|---|
| Declared progress / verified status | No completion evidence supplied |
| Description / size | Eleven listed areas: 330.9, 117.1, 649.88, 195.13, 121.58, 86.16, 179.67, 85.88, 53.71, 23.17 and 71.81 sq. m. |
|---|---|
| Declared progress / verified status | No completion evidence supplied |
| Description / size | Permit extraction lists 4515 trees. |
|---|---|
| Declared progress / verified status | No planting or completion verification supplied |
7. Utilities, building services & safety
The RERA amenity record marks water supply, sewerage/STP, storm-water drains, sewage and sullage treatment, solid-waste management, rainwater harvesting, energy management, fire protection, electrical meter/sub-station facilities and recreational open space as available in the project schedule; each listed item carries 0% progress in the supplied record. RERA amenities
The permit and plan extracts specify rainwater-harvesting structures/percolation pits, a transformer space, a garbage house, and a dual-piping arrangement. The permit records 13 rainwater-harvesting pits and requires construction of a rainwater-harvesting structure. The documents do not provide water-source, storage, STP or reuse capacities, or evidence that these systems are installed and operating.
For high-rise safety and services, the plan extracts identify lifts, fire-escape lifts/staircases and refuge areas in building drawings. The permit requires a Fire NOC before an occupancy certificate and states that occupancy is conditional on the required completion documents and service connections. These are design and permit requirements; no completed installation, inspection outcome or OC is supplied.
The filed permit also refers to EV charging infrastructure, digital-connectivity provisions, and accessible facilities for public and semi-public buildings where applicable. The supplied evidence does not confirm their installation or provide capacities.
8. Location, access & connectivity
The registered location is Nanakaramguda village, Serilingampally Mandal, Ranga Reddy district, PIN 500032. The project’s supplied geocode is a cadastral parcel centroid at 17.41674, 78.35180. The only supplied measured connectivity point is Financial District (Nanakramguda), 0.9 km. RERA record Location record
The building-plan record identifies road widths including 30m, 12m Existing Road Width, and 24m Proposed Road Width; the revised permit also refers to an 18 mt. road and a 12 m road. These are plan-record road references, not verified travel times or public-transport service information.
9. Developer & development status
The registered promoter is MY HOME CONSTRUCTIONS PVT. LTD., a company. The RERA filing gives GSTIN 36AABCM3724D1ZV; the corporate record identifies the company as MY HOME CONSTRUCTIONS PRIVATE LIMITED, CIN U45200TG1992PTC015115. Its registered office is stated in the Form B declaration as 8th Floor, My Home Hub, 3rd Block, Madhapur, Hyderabad, Telangana. The supplied promoter website is myhomeconstructions.com. RERA record Corporate record Promoter website
The Form B declaration, signed by authorized declarant Mr. J. Vinod and verified at Hyderabad on 20 April 2026, gives the promoter’s completion undertaking as 27/02/2031. The TG-RERA registration certificate names J Shyam Rao as the promoter’s representative.
The project is recorded as a new project, but supplied material contains no construction-progress percentage or independently verified construction-stage report. The permit sets a construction completion deadline of 28/02/2031 and requires an occupancy certificate before occupation or delivery of possession. RERA record
10. Approvals, official records & documents
| Record | Supplied evidence |
|---|---|
| TG-RERA registration | Form C certificate for MY HOME VYOMA, registration P02400010883, valid 28/02/2026–27/02/2031. |
| Principal building permit | Revised Building Permit Order 3039/GHMC/SWBP/SLP1/2026, dated 28/02/2026, with file number 012625/GHMC/05632/SWBP/SLP1/2026-REV. |
| Revised construction plan | Filed plan for 12 towers and two clubhouses, survey numbers 92/P, 93/P, 94/P, 95A, 95/AA/P, 96/P, 97/AA/P, dated 21/02/2026 in the extraction. |
| Tower and amenity drawings | Building-specific and architectural plan extracts for Towers 1–12, clubhouse blocks and temple are included as documents 687572–687587; not every drawing extract independently displays a complete approval heading or decision. Document index |
| Promoter declaration | RERA Form B affidavit-cum-declaration for MY HOME VYOMA, dated 20 April 2026. |
| Completion / occupancy records | No completion certificate or occupancy certificate is supplied. Document index |
| Land-use / master-plan record | HMDA’s Cyberabad Development Area zoning sheets are available as image maps; the exact zoning at the project survey parcels is not identified in the supplied record. HMDA |
| Layout lookup | Public HMDA DPMS approved-layout lookup was unavailable to the supplied research record; this does not establish refusal or non-approval. HMDA |
1. Project at a glance
Project identity
Registered project name: MY HOME VYOMA
Project type: Residential apartment project
Phase / registered portion: Phase not separately identified in the supplied record; registration is for the project on the listed survey land.
TG-RERA registration: P02400010883
Registration validity: 28/02/2026–27/02/2031. This is registration validity, not an occupancy certificate or proof of completion.
Registered promoter: MY HOME CONSTRUCTIONS PVT. LTD.
RERA project status: New Project; the supplied record does not state a construction-progress percentage.
Land and geographic identity
Locality: Nanakranguda / Nanakaramguda
Revenue village: Nanakaramguda
Mandal / district / PIN: Serilingampally / Ranga Reddy / 500032
Project survey numbers and subdivisions: 92/P, 93/P, 94/P, 95/A, 95/AA/P, 96/P, 97/AA/P
Total / gross site area: 102227.66 sq. m
Road-affected area: 11795.16 sq. m
Net site area: 90432.50 sq. m
Boundaries recorded in the RERA filing: East: partly land in Sy. No. 88 and Sy. No. 96; west: partly land in Sy. No. 95AA and Sy. No. 100; north: partly land in Sy. Nos. 94 and 92; south: road.
Development identity
Sanctioning authority: Cyberabad Municipal Corporation; the filed building-plan records identify GHMC.
Principal building-permit reference: 3039/GHMC/SWBP/SLP1/2026, revised permit order dated 28/02/2026. The filed plan record also gives file number 012625/GHMC/05632/SWBP/SLP1/2026-REV, dated 21/02/2026.
Approved built-up area: The supplied approval extraction gives tower- and facility-level area figures, but does not provide a consolidated approved built-up-area total. The floor-plan record separately states Total Proposed BUA excluding Parking (sq.m) 309825.0 and Total Proposed BUA including Parking (sq.m) 309825.0; these are presented as recorded, not as a consolidated permit total.
Buildings: 12 residential towers, 2 clubhouses, and a temple in the revised permit record.
Sanctioned floor form: The revised building-plan description states each tower has 4 basements + ground + 50 upper floors. The permit’s building-specific descriptions and floor configurations vary for the clubhouse blocks and temple.
Parking: Filed plan states 5279.00 Car Parking Spaces and Total Parking Area 298865.38 Sq. Mtrs. Visitor parking is recorded as 23800.72 (10 %) 24106.96 (10.13 %).
Unit counts: Permit order: 2358 dwelling units. RERA filing: 15 building units in the land-details fields; unit inventory records 2370 total units, including non-home rows. RERA residential configuration inventory lists 2360 homes: 1501 4BHK and 859 3BHK.
Offering and status
RERA-filed home configurations: 3BHK and 4BHK
RERA saleable area: 3BHK: 186.19 sq. m; 4BHK: 324.83 sq. m
Booked / available: Portal figures last read show 3BHK 0 booked / 859 available and 4BHK 0 booked / 1501 available. No portal as-of date is supplied, so these counts are indicative.
Construction stage: No construction-progress percentage or independently verified site-progress information is supplied. The filed project is designated “New Project”; permit documents describe the development as proposed/revised construction.
Completion dates: RERA Form B undertaking: 27/02/2031; permit order: construction to be completed before 28/02/2031.
Occupancy / completion certificate: No OC or completion certificate is supplied. The permit requires an occupancy certificate before occupation and possession.
2. The project story
MY HOME VYOMA is recorded with TG-RERA as a residential apartment project in Nanakaramguda, Serilingampally Mandal, on land spanning Survey Nos. 92/P, 93/P, 94/P, 95/A, 95/AA/P, 96/P and 97/AA/P. The site record gives a gross area of 102227.66 sq. m, including 11795.16 sq. m affected by road widening, and a net area of 90432.50 sq. m.
The filed revised building-permit material describes a high-rise development of 12 residential towers, two clubhouses and a temple. The principal tower configuration is recorded as four basement levels, ground floor and 50 upper floors. The project’s RERA unit table offers 3BHK and 4BHK homes; no construction-progress percentage or independently verified site status is included in the supplied material.
The RERA certificate is valid through 27/02/2031. The promoter’s Form B gives 27/02/2031 as the project-completion undertaking, while the permit states a construction completion deadline of 28/02/2031. These dates are separate from the status of an OC: none is supplied, and the permit records OC as a prerequisite to occupation and possession.
3. Master plan, architecture & building design
The submitted plan extraction records proposed coverage of 19267.76 sq. m (21%) and vacant plot area of 71005.34 sq. m. The revised permit material identifies the site area as 102227.66 sq. m gross, 11795.16 sq. m road-affected, and 90432.5 sq. m net. It also lists proposed BUA, excluding parking, as 309825.0 sq. m and including parking as 309825.0 sq. m; these are plan-extraction labels and should not be treated as carpet area or saleable area.
The development is organized as 12 towers, each described in the revised construction plan as having 4 basements + ground + 50 upper floors, alongside two clubhouse blocks and a temple. The revised permit’s building-specific entries record Tower -12 at 188.1 m and the other listed towers at 178.05 m; clubhouse and temple heights are also specified in the permit.
The plan record identifies internal vehicular ramps, basement parking and landscaped/open-space components. It records 10 tot-lot areas; individual tot-lot and green-strip areas are listed in the filed plan. The drawings and approval extraction do not establish current completion of these features.
The supplied extracts do not establish a consolidated tower arrangement drawing, flats-per-floor count for every tower, or a complete project-wide schedule of lifts, stairs and entrances. Detailed floor-plan sheets are present, but some extracts are architectural drawings without a legible approval decision on the individual sheet; the approval identity is supplied by the revised permit record.
4. Homes, configurations & floor plans
RERA records two home configurations. The filing’s saleable areas and inventory counts are shown below. Drawing measurements are software-measured from the supplied floor-plan geometry, are not RERA disclosures, and are flagged for review; verify them against the relevant drawing and unit-specific sale documents.
| Configuration | Units | Booked | Available | RERA saleable area | Measured carpet area | Loading (if supplied) |
|---|---|---|---|---|---|---|
| 3BHK | 859 | 0 | 859 | 186.19 sq. m | Software-measured range 133.4–172.9 sq. m; median 155.8 sq. m | 16% |
| 4BHK | 1501 | 0 | 1501 | 324.83 sq. m | Software-measured range 173.0–242.4 sq. m; median 187.6 sq. m | 42% |
The measurement record covers 125 3BHK flat designs and 165 4BHK designs; the figures are drawing-based, not individually verified measurements of every home. The RERA saleable area is not the same measure as carpet area: carpet area concerns the usable interior floor area, while saleable area can include a proportionate share of common areas. The supplied floor-plan data states that its software-measured carpet area is smaller than RERA saleable area.
The extracted drawings show room labels including bedrooms, living/dining areas, kitchen, toilets, dress rooms and puja spaces. Example plan measurements are available for 3BHK flat 1602 and 4BHK flat 1004, but these are drawing-level examples and not a substitute for the buyer’s selected unit plan.
The RERA unit table also contains rows labelled 1ST FLOOR, 2ND FLOOR, 3RD FLOOR, GROUND FLOOR, MEZZANINE FLOOR and TEMPLE. These are not included as apartment configurations in the home counts above; the table’s non-home rows also include clubhouse-floor labels.
5. Parking & vehicle circulation
The revised filed plan records 5279.00 Car Parking Spaces and Total Parking Area 298865.38 Sq. Mtrs. It separately records visitor parking as 23800.72 (10 %) 24106.96 (10.13 %). The supplied material does not specify a verified number of two-wheeler, accessible or EV charging spaces, nor unit-specific parking allocations.
The plans describe four basement levels and show vehicular ramps, including ramp lengths of 41.4m, 41m and 42.76m in the plan extraction. The permit requires cellar and stilt areas approved for parking to be used exclusively for vehicle parking. These plan provisions do not, by themselves, establish exclusive ownership or allocation of any particular bay to a buyer.
The filed approval conditions refer to EV charging infrastructure requirements for parking areas, but no project-specific quantity, installation status or operational verification is supplied.
6. Amenities, recreation & open spaces
The following facilities are shown in the revised filed plan or permit extracts. These are approval-record or RERA-declared provisions; supplied data shows 0% progress for the listed RERA common amenities, and does not establish independent completion.
| Description / size | Revised-plan record describes four basements, ground and upper floors; permit extraction records ground plus three floors in one building-specific entry. |
|---|---|
| Declared progress / verified status | No completion evidence supplied |
| Description / size | Revised-plan record includes ground, upper floors and a mezzanine; permit extraction describes ground plus three floors and mezzanine at first floor. |
|---|---|
| Declared progress / verified status | No completion evidence supplied |
| Description / size | Ground-floor amenity block; permit extraction records 280.00 sq. m after alteration. |
|---|---|
| Declared progress / verified status | No completion evidence supplied |
| Description / size | Multipurpose halls, creche, gym, activity hall, swimming pool, food court, retail, yoga and spa/salon are listed in the filed plan extraction. |
|---|---|
| Declared progress / verified status | Listed in plan record; progress not established |
| Description / size | Indoor badminton courts, activity halls, association office, health centre, creche and indoor games are listed. |
|---|---|
| Declared progress / verified status | Listed in plan record; progress not established |
| Description / size | Ten listed areas: 1305.82, 245.48, 471.31, 1378.01, 452.9, 776.37, 140.21, 4961.91, 110.95 and 267.46 sq. m. |
|---|---|
| Declared progress / verified status | No completion evidence supplied |
| Description / size | Eleven listed areas: 330.9, 117.1, 649.88, 195.13, 121.58, 86.16, 179.67, 85.88, 53.71, 23.17 and 71.81 sq. m. |
|---|---|
| Declared progress / verified status | No completion evidence supplied |
| Description / size | Permit extraction lists 4515 trees. |
|---|---|
| Declared progress / verified status | No planting or completion verification supplied |
7. Utilities, building services & safety
The RERA amenity record marks water supply, sewerage/STP, storm-water drains, sewage and sullage treatment, solid-waste management, rainwater harvesting, energy management, fire protection, electrical meter/sub-station facilities and recreational open space as available in the project schedule; each listed item carries 0% progress in the supplied record.
The permit and plan extracts specify rainwater-harvesting structures/percolation pits, a transformer space, a garbage house, and a dual-piping arrangement. The permit records 13 rainwater-harvesting pits and requires construction of a rainwater-harvesting structure. The documents do not provide water-source, storage, STP or reuse capacities, or evidence that these systems are installed and operating.
For high-rise safety and services, the plan extracts identify lifts, fire-escape lifts/staircases and refuge areas in building drawings. The permit requires a Fire NOC before an occupancy certificate and states that occupancy is conditional on the required completion documents and service connections. These are design and permit requirements; no completed installation, inspection outcome or OC is supplied.
The filed permit also refers to EV charging infrastructure, digital-connectivity provisions, and accessible facilities for public and semi-public buildings where applicable. The supplied evidence does not confirm their installation or provide capacities.
8. Location, access & connectivity
The registered location is Nanakaramguda village, Serilingampally Mandal, Ranga Reddy district, PIN 500032. The project’s supplied geocode is a cadastral parcel centroid at 17.41674, 78.35180. The only supplied measured connectivity point is Financial District (Nanakramguda), 0.9 km.
The building-plan record identifies road widths including 30m, 12m Existing Road Width, and 24m Proposed Road Width; the revised permit also refers to an 18 mt. road and a 12 m road. These are plan-record road references, not verified travel times or public-transport service information.
9. Developer & development status
The registered promoter is MY HOME CONSTRUCTIONS PVT. LTD., a company. The RERA filing gives GSTIN 36AABCM3724D1ZV; the corporate record identifies the company as MY HOME CONSTRUCTIONS PRIVATE LIMITED, CIN U45200TG1992PTC015115. Its registered office is stated in the Form B declaration as 8th Floor, My Home Hub, 3rd Block, Madhapur, Hyderabad, Telangana. The supplied promoter website is myhomeconstructions.com.
The Form B declaration, signed by authorized declarant Mr. J. Vinod and verified at Hyderabad on 20 April 2026, gives the promoter’s completion undertaking as 27/02/2031. The TG-RERA registration certificate names J Shyam Rao as the promoter’s representative.
The project is recorded as a new project, but supplied material contains no construction-progress percentage or independently verified construction-stage report. The permit sets a construction completion deadline of 28/02/2031 and requires an occupancy certificate before occupation or delivery of possession.
10. Approvals, official records & documents
TG-RERA registration: Form C certificate for MY HOME VYOMA, registration P02400010883, valid 28/02/2026–27/02/2031.
Principal building permit: Revised Building Permit Order 3039/GHMC/SWBP/SLP1/2026, dated 28/02/2026, with file number 012625/GHMC/05632/SWBP/SLP1/2026-REV.
Revised construction plan: Filed plan for 12 towers and two clubhouses, survey numbers 92/P, 93/P, 94/P, 95A, 95/AA/P, 96/P, 97/AA/P, dated 21/02/2026 in the extraction.
Tower and amenity drawings: Building-specific and architectural plan extracts for Towers 1–12, clubhouse blocks and temple are included as documents 687572–687587; not every drawing extract independently displays a complete approval heading or decision.
Promoter declaration: RERA Form B affidavit-cum-declaration for MY HOME VYOMA, dated 20 April 2026.
Completion / occupancy records: No completion certificate or occupancy certificate is supplied.
Land-use / master-plan record: HMDA’s Cyberabad Development Area zoning sheets are available as image maps; the exact zoning at the project survey parcels is not identified in the supplied record.
Layout lookup: Public HMDA DPMS approved-layout lookup was unavailable to the supplied research record; this does not establish refusal or non-approval.
Frequently asked questions
Is MY HOME VYOMA registered with Telangana RERA?
Yes. MY HOME VYOMA is registered with the Telangana Real Estate Regulatory Authority as P02400010883; the registration status is New Project.
Who is the developer of MY HOME VYOMA?
The promoter named in the RERA registration is MY Home Constructions PVT. Ltd..
Where is MY HOME VYOMA located?
MY HOME VYOMA is in Nanakranguda, Nanakaramguda, Serilingampally, Rangareddy, Telangana (500032).
When will MY HOME VYOMA be completed?
The promoter's proposed date of completion filed with RERA is 27/06/2031. This is the promoter's declaration, not a guarantee.
More projects in Nanakaramguda