Laxmi Infobahn Tower 7
LAXMI INFOBAHN SOFTWARE TECHNOLOGY PARK LLP · Rangareddy · RERA P02400003291
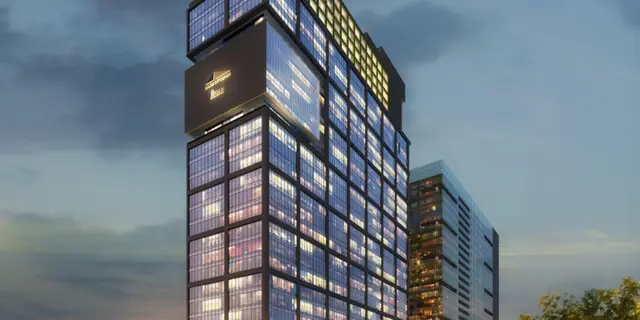
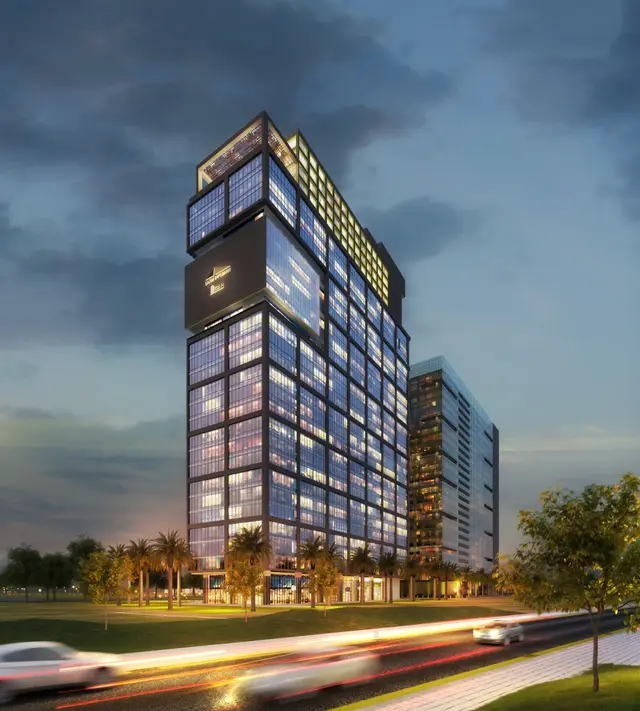
LAXMI INFOBAHN TOWER 7 is a commercial project in Kokapet, Gandipet Mandal, Ranga Reddy District, developed by registered promoter LAXMI INFOBAHN SOFTWARE TECHNOLOGY PARK LLP. It is on **10,825.34 sq. m** of land and comprises **1** building with **5 Cellars + Ground + 32 upper floors + Terrace**; the approval describes **25 upper floors for office floors + 6 hotel floors + 1 office floor**. The RERA unit table records **29** units/rows under floor labels, with no clear commercial-unit configuration stated. Its TG-RERA registration is **P02400003291**, commenced **25/08/2021**, and is stated to end **30/06/2027**; the proposed project completion date is **30/10/2027**.
01What we found
Read from TG-RERA filings, approvals, land and registration records and court records. A court case is counted only when the court record states this project's survey number with its village, or names the project.
02Check before you pay
8 items to check before you pay, 3 high - from the title chain, court records and approvals, each with what to ask the builder or your advocate. An item may not be a problem with the project: records can be incomplete.
1. Project at a glance
Project identity
| Field | Project record |
|---|---|
| Registered project name | LAXMI INFOBAHN TOWER 7 RERA record |
| Project type | Commercial in the project identity and RERA record. RERA record RERA filing |
| Phase / registered portion | Tower 7; the registration certificate identifies the project, but the supplied record does not specify a separate phase number. RERA record |
| TG-RERA registration | P02400003291; registration commenced 25/08/2021 and is stated to end 30/06/2027. The certificate says the period may be extended by the Authority under the Act and rules; the supplied certificate records no extension. RERA record |
| Registered promoter | LAXMI INFOBAHN SOFTWARE TECHNOLOGY PARK LLP, an LLP. RERA record Corporate record |
| RERA status | Registered; registration validity is separate from the project’s stated proposed completion date. |
Land and geographic identity
| Field | Project record |
|---|---|
| Locality | Kokapet / koKapet RERA record |
| Revenue village | Kokapet (also recorded as koKapet); no other project revenue village is identified. RERA record |
| Mandal / district / PIN | Gandipet / Ranga Reddy / 500075 RERA record |
| Project survey numbers and subdivisions | 107/PART, 108/PART (also written 107/part and 108/part in the building-permit record). RERA record |
| Registered site extent | Ac 2.27 Gts, as recorded in the technical approval; the municipality’s building permit also states Ac 2-27 Gts. |
| Total / net area | 10,825.34 sq. m total and net area; reported affected area is 0. RERA filing |
| Boundaries in RERA filing | East: OTHERS LAND; West: OTHERS LAND; North: OTHERS LAND; South: ROAD. RERA filing |
Development identity
| Field | Project record |
|---|---|
| Principal sanctioning authorities | HMDA technical approval, with the building permit issued by Narsingi Municipality. |
| Principal approval references and dates | HMDA file 304402/BP/ORRGC/P/HMDA/2016, approved 27-03-2021; Narsingi Municipality building permit BA.NO: 14/2021-22, approved 30.06.2021, file G1/836/2021. |
| Approved built-up area | 139543.02 SqMts, stated in the municipal building-permit record. |
| Building count | RERA filing states 1 total building unit and 1 proposed building unit. RERA filing |
| Sanctioned configuration | 5 Cellars + Ground + 32 upper floors + Terrace. The approval describes the upper floors as 25 upper floors for office floors + 6 hotel floors + 1 office floor. |
| Parking levels / counts | Five cellar levels are sanctioned. The supplied records do not establish a parking-space count, allocation, or parking layout. |
| Approved versus RERA-filed units | RERA states 1 proposed building unit in the land details; its unit table records 29 rows/units, but these are filed as floor labels rather than a clear commercial-unit configuration. RERA filing RERA unit table |
Offering and status
| Field | Project record |
|---|---|
| RERA-filed offering | The unit table is filed under floor labels, not a clearly described unit configuration. It records 29 units/rows, 0 booked and 29 available as last read from the portal; no as-of date is supplied. RERA unit table |
| Filed saleable-area range | 2718.83–4665.4 sq. m across the unit-table rows. This is filed as saleable area, not carpet area. RERA unit table |
| Construction stage | The supplied materials do not establish current construction progress or independently verify the site stage. The approval records are for a proposed/revised building; the municipal permit requires a completion notice and occupancy certificate before occupation. |
| Completion dates | Proposed project completion: 30/10/2027 in the project filing. The supplied record does not identify an earlier original date or a revised completion date. RERA record RERA filing |
| Occupancy / completion certificate | No occupancy or completion certificate is supplied for this building. The permit states an occupancy certificate is compulsory before occupation. |
2. The project story
- LAXMI INFOBAHN TOWER 7 is a single-building commercial project registered at Kokapet, in Gandipet Mandal, Ranga Reddy District. Its registered land is identified as Survey Nos. 107/PART and 108/PART, and the building-permit record describes the development as a multi-storied commercial building. RERA record RERA filing
- The approvals describe five cellar levels, a ground floor, 32 upper floors and a terrace, with the upper-floor use allocated in the approval record to office and hotel floors. The RERA filing’s unit table lists floors as unit types rather than setting out a readily interpretable office or hotel configuration; the supplied evidence therefore does not establish the detailed saleable-space arrangement. RERA unit table
- The project filing gives a proposed completion date of 30/10/2027. The available records do not report a verified construction stage, and no occupancy or completion certificate is supplied. The building permit requires a completion notice and occupancy certificate before the building is occupied. RERA filing
3. Master plan, architecture & building design
- The approval records describe one commercial building on a site recorded as Ac 2.27 Gts and, in the RERA land details, 10,825.34 sq. m net and total area. The municipal permit states an approved built-up area of 139543.02 SqMts and a building height of 135.46; the record does not give a unit for that height figure. These are approval-record figures, not software-measured areas. RERA filing
- The sanctioned floor arrangement is 5 Cellars + Ground + 32 upper floors + Terrace. The approval describes the upper floors as 25 upper floors for office floors + 6 hotel floors + 1 office floor.
- The HMDA approval requires compliance with the approved internal circulation pattern and parking arrangement, maintenance of the designated open space, and development of rainwater-harvesting structures and an STP. The supplied drawings do not provide a verified footprint, floor-by-floor occupancy plan, lift or stair count, open-space area, or detailed circulation dimensions.
- The project’s unit-table saleable areas are reported separately from approved built-up area. The supplied floor-plan set contains 12 drawings, all 12 marked as scans pending; no drawing-based carpet measurement is available. RERA unit table Floor plans
4. Homes, configurations & floor plans
- This is recorded as a commercial project, not a residential apartment offering. The RERA unit table does not provide a clear office or hotel configuration: it records floors as configuration labels, and two labels—THIRTIETH and THREETEN FLOOR—are not interpreted by the normaliser. The table reports 29 units/rows, 0 booked and 29 available; counts are indicative because the portal record has no as-of date. RERA record RERA unit table
| Units | 29 |
|---|---|
| Booked | 0 |
| Available | 29 |
| RERA saleable area | 2718.83–4665.4 sq. m across the filed rows |
| Measured carpet area | Not available: all 12 drawing scans are pending measurement |
| Loading (if supplied) | Not supplied |
- The RERA-filed area is saleable area. No measured carpet area is available from the supplied approved floor-plan drawings, and the materials do not establish a carpet-area figure for the offered commercial spaces. Saleable area and carpet area are distinct measures; no loading figure is supplied. RERA unit table Floor plans
5. Parking & vehicle circulation
The approvals sanction five cellar levels, and HMDA requires the approved internal circulation pattern and parking arrangement to be maintained. However, the supplied record does not establish the number or type of parking spaces, whether they are resident, visitor or accessible spaces, the location of ramps or vehicle entries/exits, or any legally documented space allocation. The five cellar levels alone do not establish a parking-space count.
6. Amenities, recreation & open spaces
The RERA amenity schedule lists infrastructure and service items; the supplied percentage field is 0 for each listed item. The approvals also impose requirements for certain site facilities. Neither source establishes independent completion or verification of these facilities. RERA amenities
| Facility | Description / size | Evidence source | Declared progress / verified status |
|---|---|---|---|
| Green strip / tot lot / park | Size not supplied | RERA amenity schedule RERA amenities | Listed as available “YES”; reported percentage 0; completion not independently verified |
| Community buildings | Size/details not supplied | RERA amenity schedule RERA amenities | Listed; reported percentage 0; completion not independently verified |
| Aggregate recreational open space | Area not supplied | RERA amenity schedule RERA amenities | Listed; reported percentage 0; completion not independently verified |
7. Utilities, building services & safety
- The RERA amenity schedule lists water supply, sewerage, storm-water drains, sewage and sullage treatment/disposal, water conservation and rainwater harvesting, energy management, fire protection, and an electrical meter room/sub-station/receiving station. Those entries show declared availability as “YES” where stated, but the recorded progress percentage is 0; they do not establish completed or independently verified provision. RERA amenities
- The HMDA approval requires rainwater-harvesting structures, an STP with recycled water used for gardening, a sump, septic tank and water-harvesting pits. It also specifies water disinfection in the sump/overhead tanks and requires fire-safety requirements to be complied with under the cited approval conditions. The municipal permit requires a rainwater-harvesting structure and an occupancy certificate before occupation. These are approval conditions, not evidence that the facilities have been installed or that statutory compliance has been independently verified.
- The approvals also require building services including sanitation, plumbing, fire safety, lifts and electrical installations to be provided under the planning, design and supervision of qualified and competent technical personnel. Lift numbers, capacities, backup power, water-storage capacity, STP capacity, waste-handling details, CCTV/security arrangements and accessibility provisions are not supplied.
8. Location, access & connectivity
- The registered location is Kokapet / koKapet, Gandipet Mandal, Ranga Reddy District, PIN 500075, on Survey Nos. 107/PART and 108/PART. The RERA-filed site boundaries identify ROAD to the south and OTHERS LAND to the east, west and north. RERA record RERA filing
- A supplied location record identifies the Financial District (Nanakramguda) at 2.1 km. No public-transport, road-network, or other landmark distance data is supplied in that location record. Location record
9. Developer & development status
- The registered legal promoter is LAXMI INFOBAHN SOFTWARE TECHNOLOGY PARK LLP, an LLP. The RERA record lists NARASAPURAM SRINIVAS as authorised signatory and GAVVA ABHINAV RAM REDDY and GAVVA AMARENDER REDDY as partners. The project filing identifies landowner L SAMBASIVA RAO under an area-share arrangement. Corporate record Parties record RERA filing
- The promoter’s registered office/contact details are not established in the supplied corporate record. The Form-B declaration, dated 20/07/2021 at Hyderabad, is made by Mr. Srinivas N, authorised signatory, and records the promoter’s undertakings on project funds, audit, pending approvals and allottee treatment.
- The RERA filing gives a proposed completion date of 30/10/2027. No current construction-progress figure or occupancy certificate is supplied. Registration validity is stated separately as ending 30/06/2027, unless extended by the Authority. RERA filing
10. Approvals, official records & documents
| Record | What the supplied evidence establishes |
|---|---|
| TG-RERA registration certificate | Form C registration for LAXMI INFOBAHN TOWER 7, registration P02400003291, from 25/08/2021 to 30/06/2027. |
| HMDA technical approval | Revised technical approval for the multi-storied commercial building, file 304402/BP/ORRGC/P/HMDA/2016, dated 27-03-2021, concerning Survey Nos. 107/part and 108/part; final sanction and release addressed to Narsingi Municipality. |
| Narsingi Municipality building permit | Permit BA.NO: 14/2021-22, file G1/836/2021, dated 30.06.2021, for the revised building on Survey Nos. 107/Part and 108/Part. |
| RERA land and project details | RERA-filed land, location, project type, building and proposed completion details. RERA filing RERA filing |
| Form-B promoter declaration | Affidavit-cum-declaration by Mr. Srinivas N, authorised signatory, dated 20/07/2021. |
| Occupancy / completion certificate | Not supplied in the reviewed project records. The building permit states that an occupancy certificate is compulsory before occupation. |
1. Project at a glance
Project identity
Registered project name: LAXMI INFOBAHN TOWER 7
Project type: Commercial in the project identity and RERA record.
Phase / registered portion: Tower 7; the registration certificate identifies the project, but the supplied record does not specify a separate phase number.
TG-RERA registration: P02400003291; registration commenced 25/08/2021 and is stated to end 30/06/2027. The certificate says the period may be extended by the Authority under the Act and rules; the supplied certificate records no extension.
Registered promoter: LAXMI INFOBAHN SOFTWARE TECHNOLOGY PARK LLP, an LLP.
RERA status: Registered; registration validity is separate from the project’s stated proposed completion date.
Land and geographic identity
Locality: Kokapet / koKapet
Revenue village: Kokapet (also recorded as koKapet); no other project revenue village is identified.
Mandal / district / PIN: Gandipet / Ranga Reddy / 500075
Project survey numbers and subdivisions: 107/PART, 108/PART (also written 107/part and 108/part in the building-permit record).
Registered site extent: Ac 2.27 Gts, as recorded in the technical approval; the municipality’s building permit also states Ac 2-27 Gts.
Total / net area: 10,825.34 sq. m total and net area; reported affected area is 0.
Boundaries in RERA filing: East: OTHERS LAND; West: OTHERS LAND; North: OTHERS LAND; South: ROAD.
Development identity
Principal sanctioning authorities: HMDA technical approval, with the building permit issued by Narsingi Municipality.
Principal approval references and dates: HMDA file 304402/BP/ORRGC/P/HMDA/2016, approved 27-03-2021; Narsingi Municipality building permit BA.NO: 14/2021-22, approved 30.06.2021, file G1/836/2021.
Approved built-up area: 139543.02 SqMts, stated in the municipal building-permit record.
Building count: RERA filing states 1 total building unit and 1 proposed building unit.
Sanctioned configuration: 5 Cellars + Ground + 32 upper floors + Terrace. The approval describes the upper floors as 25 upper floors for office floors + 6 hotel floors + 1 office floor.
Parking levels / counts: Five cellar levels are sanctioned. The supplied records do not establish a parking-space count, allocation, or parking layout.
Approved versus RERA-filed units: RERA states 1 proposed building unit in the land details; its unit table records 29 rows/units, but these are filed as floor labels rather than a clear commercial-unit configuration.
Offering and status
RERA-filed offering: The unit table is filed under floor labels, not a clearly described unit configuration. It records 29 units/rows, 0 booked and 29 available as last read from the portal; no as-of date is supplied.
Filed saleable-area range: 2718.83–4665.4 sq. m across the unit-table rows. This is filed as saleable area, not carpet area.
Construction stage: The supplied materials do not establish current construction progress or independently verify the site stage. The approval records are for a proposed/revised building; the municipal permit requires a completion notice and occupancy certificate before occupation.
Completion dates: Proposed project completion: 30/10/2027 in the project filing. The supplied record does not identify an earlier original date or a revised completion date.
Occupancy / completion certificate: No occupancy or completion certificate is supplied for this building. The permit states an occupancy certificate is compulsory before occupation.
2. The project story
- LAXMI INFOBAHN TOWER 7 is a single-building commercial project registered at Kokapet, in Gandipet Mandal, Ranga Reddy District. Its registered land is identified as Survey Nos. 107/PART and 108/PART, and the building-permit record describes the development as a multi-storied commercial building.
- The approvals describe five cellar levels, a ground floor, 32 upper floors and a terrace, with the upper-floor use allocated in the approval record to office and hotel floors. The RERA filing’s unit table lists floors as unit types rather than setting out a readily interpretable office or hotel configuration; the supplied evidence therefore does not establish the detailed saleable-space arrangement.
- The project filing gives a proposed completion date of 30/10/2027. The available records do not report a verified construction stage, and no occupancy or completion certificate is supplied. The building permit requires a completion notice and occupancy certificate before the building is occupied.
3. Master plan, architecture & building design
- The approval records describe one commercial building on a site recorded as Ac 2.27 Gts and, in the RERA land details, 10,825.34 sq. m net and total area. The municipal permit states an approved built-up area of 139543.02 SqMts and a building height of 135.46; the record does not give a unit for that height figure. These are approval-record figures, not software-measured areas.
- The sanctioned floor arrangement is 5 Cellars + Ground + 32 upper floors + Terrace. The approval describes the upper floors as 25 upper floors for office floors + 6 hotel floors + 1 office floor.
- The HMDA approval requires compliance with the approved internal circulation pattern and parking arrangement, maintenance of the designated open space, and development of rainwater-harvesting structures and an STP. The supplied drawings do not provide a verified footprint, floor-by-floor occupancy plan, lift or stair count, open-space area, or detailed circulation dimensions.
- The project’s unit-table saleable areas are reported separately from approved built-up area. The supplied floor-plan set contains 12 drawings, all 12 marked as scans pending; no drawing-based carpet measurement is available.
4. Homes, configurations & floor plans
- This is recorded as a commercial project, not a residential apartment offering. The RERA unit table does not provide a clear office or hotel configuration: it records floors as configuration labels, and two labels—THIRTIETH and THREETEN FLOOR—are not interpreted by the normaliser. The table reports 29 units/rows, 0 booked and 29 available; counts are indicative because the portal record has no as-of date.
| Units | 29 |
|---|---|
| Booked | 0 |
| Available | 29 |
| RERA saleable area | 2718.83–4665.4 sq. m across the filed rows |
| Measured carpet area | Not available: all 12 drawing scans are pending measurement |
| Loading (if supplied) | Not supplied |
- The RERA-filed area is saleable area. No measured carpet area is available from the supplied approved floor-plan drawings, and the materials do not establish a carpet-area figure for the offered commercial spaces. Saleable area and carpet area are distinct measures; no loading figure is supplied.
5. Parking & vehicle circulation
The approvals sanction five cellar levels, and HMDA requires the approved internal circulation pattern and parking arrangement to be maintained. However, the supplied record does not establish the number or type of parking spaces, whether they are resident, visitor or accessible spaces, the location of ramps or vehicle entries/exits, or any legally documented space allocation. The five cellar levels alone do not establish a parking-space count.
6. Amenities, recreation & open spaces
The RERA amenity schedule lists infrastructure and service items; the supplied percentage field is 0 for each listed item. The approvals also impose requirements for certain site facilities. Neither source establishes independent completion or verification of these facilities.
| Facility | Description / size | Evidence source | Declared progress / verified status |
|---|---|---|---|
| Green strip / tot lot / park | Size not supplied | RERA amenity schedule | Listed as available “YES”; reported percentage 0; completion not independently verified |
| Community buildings | Size/details not supplied | RERA amenity schedule | Listed; reported percentage 0; completion not independently verified |
| Aggregate recreational open space | Area not supplied | RERA amenity schedule | Listed; reported percentage 0; completion not independently verified |
7. Utilities, building services & safety
- The RERA amenity schedule lists water supply, sewerage, storm-water drains, sewage and sullage treatment/disposal, water conservation and rainwater harvesting, energy management, fire protection, and an electrical meter room/sub-station/receiving station. Those entries show declared availability as “YES” where stated, but the recorded progress percentage is 0; they do not establish completed or independently verified provision.
- The HMDA approval requires rainwater-harvesting structures, an STP with recycled water used for gardening, a sump, septic tank and water-harvesting pits. It also specifies water disinfection in the sump/overhead tanks and requires fire-safety requirements to be complied with under the cited approval conditions. The municipal permit requires a rainwater-harvesting structure and an occupancy certificate before occupation. These are approval conditions, not evidence that the facilities have been installed or that statutory compliance has been independently verified.
- The approvals also require building services including sanitation, plumbing, fire safety, lifts and electrical installations to be provided under the planning, design and supervision of qualified and competent technical personnel. Lift numbers, capacities, backup power, water-storage capacity, STP capacity, waste-handling details, CCTV/security arrangements and accessibility provisions are not supplied.
8. Location, access & connectivity
- The registered location is Kokapet / koKapet, Gandipet Mandal, Ranga Reddy District, PIN 500075, on Survey Nos. 107/PART and 108/PART. The RERA-filed site boundaries identify ROAD to the south and OTHERS LAND to the east, west and north.
- A supplied location record identifies the Financial District (Nanakramguda) at 2.1 km. No public-transport, road-network, or other landmark distance data is supplied in that location record.
9. Developer & development status
- The registered legal promoter is LAXMI INFOBAHN SOFTWARE TECHNOLOGY PARK LLP, an LLP. The RERA record lists NARASAPURAM SRINIVAS as authorised signatory and GAVVA ABHINAV RAM REDDY and GAVVA AMARENDER REDDY as partners. The project filing identifies landowner L SAMBASIVA RAO under an area-share arrangement.
- The promoter’s registered office/contact details are not established in the supplied corporate record. The Form-B declaration, dated 20/07/2021 at Hyderabad, is made by Mr. Srinivas N, authorised signatory, and records the promoter’s undertakings on project funds, audit, pending approvals and allottee treatment.
- The RERA filing gives a proposed completion date of 30/10/2027. No current construction-progress figure or occupancy certificate is supplied. Registration validity is stated separately as ending 30/06/2027, unless extended by the Authority.
10. Approvals, official records & documents
TG-RERA registration certificate: Form C registration for LAXMI INFOBAHN TOWER 7, registration P02400003291, from 25/08/2021 to 30/06/2027.
HMDA technical approval: Revised technical approval for the multi-storied commercial building, file 304402/BP/ORRGC/P/HMDA/2016, dated 27-03-2021, concerning Survey Nos. 107/part and 108/part; final sanction and release addressed to Narsingi Municipality.
Narsingi Municipality building permit: Permit BA.NO: 14/2021-22, file G1/836/2021, dated 30.06.2021, for the revised building on Survey Nos. 107/Part and 108/Part.
RERA land and project details: RERA-filed land, location, project type, building and proposed completion details.
Form-B promoter declaration: Affidavit-cum-declaration by Mr. Srinivas N, authorised signatory, dated 20/07/2021.
Occupancy / completion certificate: Not supplied in the reviewed project records. The building permit states that an occupancy certificate is compulsory before occupation.
Frequently asked questions
Is LAXMI INFOBAHN TOWER 7 registered with Telangana RERA?
Yes. LAXMI INFOBAHN TOWER 7 is registered with the Telangana Real Estate Regulatory Authority as P02400003291; the registration status is New Project.
Who is the developer of LAXMI INFOBAHN TOWER 7?
The promoter named in the RERA registration is LAXMI INFOBAHN SOFTWARE TECHNOLOGY PARK LLP.
Where is LAXMI INFOBAHN TOWER 7 located?
LAXMI INFOBAHN TOWER 7 is in KOKAPET, Gandipet, Rangareddy, Telangana (500075).
When will LAXMI INFOBAHN TOWER 7 be completed?
The promoter's proposed date of completion filed with RERA is 30/10/2027. This is the promoter's declaration, not a guarantee.
More projects in Kokapet





