Shirdi Developers
M/S SHIRDI DEVELOPERS · Sangareddy · RERA P01100002633
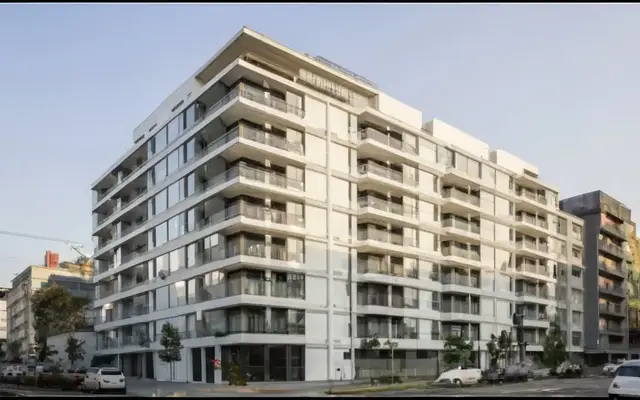
SHIRDI DEVELOPERS is a residential apartment project in BESIDE ADARSH NAGAR, ZAHEERABAD mandal, Sangareddy district. The registered promoter is M/S Shirdi Developers. The project has a site area of 635.46 sq.m and one building with 1 Stilt + 5 upper floors; the RERA filing lists 15 2BHK units, each with a saleable area of 54.77 sq.m. Its TG-RERA registration is P01100002633, and the proposed completion date is 18/09/2025.
More from Shirdi Developers · 2 projects →
01What we found
Read from TG-RERA filings, approvals, land and registration records and court records. A court case is counted only when the court record states this project's survey number with its village, or names the project.
02Check before you pay
12 items to check before you pay, 7 high - from the title chain, court records and approvals, each with what to ask the builder or your advocate. An item may not be a problem with the project: records can be incomplete.
1. Project at a glance
Project identity
| Item | Project record |
|---|---|
| Registered project name | SHIRDI DEVELOPERS RERA record |
| Project type | Residential apartment project RERA record RERA filing |
| Phase / registered portion | Phase not separately identified in the supplied record; registration concerns the project on plots 170, 171 & 172 |
| TG-RERA registration | P01100002633, Form C; issued 03/03/2021; stated validity 03/03/2021–18/09/2025. The certificate records a four-year term and no extension is recorded in the supplied certificate |
| Registered promoter | M/S Shirdi Developers; partnership RERA filing Corporate record |
| RERA status in supplied record | Registration validity ended 18/09/2025; the supplied evidence does not establish a later extension or current registration status |
Land and geographic identity
| Item | Project record |
|---|---|
| Locality | BESIDE ADARSH NAGAR RERA record RERA filing |
| Revenue village | Not established. “Beside Adarsh Nagar” is recorded as the village in the RERA identity fields, while the title materials identify Zaheerabad Village; the certificate records ZAHEERABAD as locality. The official revenue-village identity is therefore unverified in this record RERA record RERA filing |
| Mandal / district / PIN | ZAHEERABAD / Sangareddy / 502220 RERA record |
| Project survey numbers | 59, 109, 110 & 111; no subdivisions are supplied RERA record RERA filing |
| Registered plots | 170, 171 & 172 |
| Site area | Total area 635.46 sq.m; net area 635.46 sq.m; road-affected area recorded as 0 RERA filing |
| Boundaries | East: PLOT NO 161 162 163; West: 40 FEET ROAD; North: PLOT NO 169; South: PLOT NO 173 RERA filing |
Development identity
| Item | Project record |
|---|---|
| Sanctioning authority | ZAHEERABAD Municipality; the RERA filing also identifies DTCP as authority Approvals record |
| Principal building-permit number and date | 3057/W1/2018/0488; 18 September 2019 |
| Approved built-up area | 1,469.15 m² for residential upper floors; stilt area separately recorded as 319.23 m² |
| Buildings / blocks | 1 building RERA filing |
| Sanctioned floor configuration | 1 Stilt + 5 upper floors; stated building height 14.95 m |
| Parking levels / approved provision | Stilt is approved for parking; the permit refers to cellar and stilt parking, but no cellar level is shown in the stated floor configuration. No parking-space count is supplied |
| Approved versus RERA-declared units | 15 units are recorded in the RERA unit filing. The supplied building-permit extraction does not state a numeric sanctioned unit count RERA unit table |
Offering and status
| Item | Project record |
|---|---|
| RERA-filed configuration | 2BHK; 15 units RERA unit table |
| RERA-filed saleable area | 54.77 sq.m per unit RERA unit table |
| Booked / available | 0 booked / 15 available as last read from the TG-RERA portal; no as-of date is recorded, so counts are indicative RERA unit table |
| Mortgage notation | All 15 units are marked mortgaged in the RERA unit data; the land record separately states a mortgage area of 151 sq.m RERA unit table RERA filing |
| Construction stage | No current construction-stage evidence or independently verified site-progress report is supplied Document index |
| Completion dates | RERA project-information field: proposed completion 18/09/2025; Form B undertaking: 11.09.2025 RERA filing |
| Occupancy / completion certificate | No OC or completion certificate is included in the supplied documents. The building-permit order requires an occupancy certificate before occupation; its status is not established here |
2. The project story
SHIRDI DEVELOPERS is registered as a residential apartment project on plots 170, 171 and 172, associated in the filed records with survey numbers 59, 109, 110 and 111 and a 635.46 sq.m site. The building permit describes one residential building with a stilt and five upper floors. The RERA filing lists fifteen 2BHK units, each with a saleable area of 54.77 sq.m. RERA unit table
The supplied documents establish the sanctioned proposal and the promoter’s completion undertaking, but do not establish present construction progress, completed units, possession, or an issued OC. Accordingly, the project’s current physical stage cannot be confirmed from this evidence. The RERA portal’s unit counts are indicative and have no recorded as-of date. RERA unit table Document index
3. Master plan, architecture & building design
The building-permit record provides for one residential building on a 635.46 sq.m site, with a 1 Stilt + 5 upper-floor configuration and a stated height of 14.95 m. It records 1,469.15 m² of residential upper-floor area and 319.23 m² of stilt area; these are distinct recorded areas, and the supplied material does not label either as carpet area or saleable area. The stated setbacks are 3.5 at the front, rear and both sides.
The permit lists one rainwater-harvesting structure, transformer space and a garbage house. No usable floor-plan measurements of flat designs, floor-by-floor unit arrangement, building footprint, lift or stair details, circulation plan, or residential/common-area breakdown are supplied. Floor plans
4. Homes, configurations & floor plans
The RERA filing records fifteen 2BHK units, with 54.77 sq.m saleable area per unit. Portal booking and availability figures are indicative because the record has no as-of date. The drawing review reports no measured flat designs for this configuration, so no software-measured carpet area or room dimensions can be reported. RERA unit table RERA unit details Floor plans
| Configuration | Units | Booked | Available | RERA saleable area | Measured carpet area | Loading (if supplied) |
|---|---|---|---|---|---|---|
| 2BHK | 15 | 0 | 15 | 54.77 sq.m | Not measured from the supplied drawings | Not supplied |
Saleable area is the RERA-filed figure. A drawing-based carpet measurement is not available here; the supplied drawing-review note describes carpet area as software-measured and distinct from saleable area, which includes a share of common areas. RERA unit table Floor plans
5. Parking & vehicle circulation
The building permit identifies the stilt as a parking level and requires approved cellar and stilt areas to be used exclusively for vehicle parking without partition walls or rolling shutters. The stated floor configuration is 1 Stilt + 5 upper floors, and the supplied evidence does not establish a cellar as an approved floor. No sanctioned parking-space count, visitor or accessible allocation, EV charging provision, ramp or driveway arrangement, or buyer-specific parking allocation is documented. A RERA unit entry marked mortgaged does not establish a parking allocation. RERA unit table
6. Amenities, recreation & open spaces
The permit identifies a tot-lot/greenery requirement and lists a rainwater-harvesting structure, transformer space and garbage house. The RERA amenities record marks water supply, green strip/tot lot/park, street lighting, sewage treatment/disposal and rainwater harvesting as available, but reports 0% progress for the listed items; that filing is not independent confirmation of delivery. RERA amenities
| Facility | Description / size | Evidence source | Declared progress / verified status |
|---|---|---|---|
| Tot-lot / green strip | Permit requires the tot-lot to be fenced and maintained as greenery; no size supplied | Sanctioned building-permit conditions | Required by permit; completion not verified |
| Rainwater harvesting | One rainwater-harvesting structure is specified; percolation pit described in permit conditions | Sanctioned building permit; RERA amenities | Specified in permit; RERA progress recorded as 0%; completion not verified RERA amenities |
| Community buildings | No facility detail supplied | RERA amenities | Progress recorded as 0% RERA amenities |
| Aggregate recreational open space | No area supplied | RERA amenities | Progress recorded as 0% RERA amenities |
7. Utilities, building services & safety
The permit lists a rainwater-harvesting structure, transformer space and garbage house. It also places responsibility on the owner, builder and technical personnel for services including sanitation, plumbing, fire-safety requirements, lifts and electrical installations, and requires fire-fighting installations as stipulated in the referenced building requirements. These conditions do not establish that the systems are installed or commissioned.
The RERA amenities record marks water supply and sewage/sullage treatment and disposal as available, but records 0% progress across the listed amenity items. The supplied records do not specify water source or storage capacity, sewage-treatment capacity or reuse, storm-water design, electrical or backup capacity, lift count/capacity, fire-system equipment, CCTV, security arrangements, waste-segregation method, or accessible circulation. RERA amenities
8. Location, access & connectivity
The registered records identify the project with ZAHEERABAD mandal, Sangareddy district, PIN 502220, and locality BESIDE ADARSH NAGAR. They associate it with plots 170, 171 and 172 and survey numbers 59, 109, 110 and 111. The revenue-village identity is not settled by the supplied record: “Beside Adarsh Nagar” appears in the RERA identity fields, while title materials refer to Zaheerabad Village. RERA record RERA filing
The building-permit record identifies a 40 FEET ROAD along the west boundary and records an 18M road width in its approval data. No project-specific public-transport route, nearby landmark distance or independently verified travel time is supplied. RERA filing
9. Developer & development status
The registered promoter is M/S SHIRDI DEVELOPERS, recorded as a partnership. The RERA filing names B VISHNU VARDHAN REDDY and B VANI as partners and lists B VISHNU VARDHAN REDDY as authorized signatory. The supplied record gives the promoter address as Plot No. 216, Indraprastha Colony, Beside Adarsh Nagar, Zaheerabad, Sangareddy, 502220; no official website or contact details are supplied. Corporate record Parties record RERA filing
The building permit names M/S. SHIRDI DEVELOPERS, represented by B VISHNUVARDHAN REDDY. The project’s RERA completion date is recorded as 18/09/2025, while the Form B undertaking states 11.09.2025. The supplied evidence contains no verified construction-progress update or OC. RERA filing
10. Approvals, official records & documents
| Identifier / date | P01100002633; issued 03/03/2021; stated validity through 18/09/2025 |
|---|---|
| What the supplied document establishes | Registration of SHIRDI DEVELOPERS, with survey numbers 59, 109, 110 and 111 and plots 170, 171 & 172 |
| Identifier / date | 3057/W1/2018/0488; ZAHEERABAD Municipality; 18 September 2019 |
|---|---|
| What the supplied document establishes | Sanction for one residential building, 1 Stilt + 5 upper floors, on plots 170, 171 and 172 |
| Identifier / date | 3057/W1/2018/0488; drawing stamp read as 17-04-2019 |
|---|---|
| What the supplied document establishes | Drawing record is available, but the text-layer date is marked as needing review Approvals record |
| Identifier / date | 12 February 2021 |
|---|---|
| What the supplied document establishes | Promoter declaration of title/encumbrance status and undertaking to complete by 11.09.2025 |
| Identifier / date | Not supplied |
|---|---|
| What the supplied document establishes | Current issuance status is not established Document index |
The principal permit records a requirement to obtain an occupancy certificate before occupation and to submit a completion notice after construction. No OC or completion certificate is included in the reviewed project documents.
1. Project at a glance
Project identity
Registered project name: SHIRDI DEVELOPERS
Project type: Residential apartment project
Phase / registered portion: Phase not separately identified in the supplied record; registration concerns the project on plots 170, 171 & 172
TG-RERA registration: P01100002633, Form C; issued 03/03/2021; stated validity 03/03/2021–18/09/2025. The certificate records a four-year term and no extension is recorded in the supplied certificate
Registered promoter: M/S Shirdi Developers; partnership
RERA status in supplied record: Registration validity ended 18/09/2025; the supplied evidence does not establish a later extension or current registration status
Land and geographic identity
Locality: BESIDE ADARSH NAGAR
Revenue village: Not established. “Beside Adarsh Nagar” is recorded as the village in the RERA identity fields, while the title materials identify Zaheerabad Village; the certificate records ZAHEERABAD as locality. The official revenue-village identity is therefore unverified in this record
Mandal / district / PIN: ZAHEERABAD / Sangareddy / 502220
Project survey numbers: 59, 109, 110 & 111; no subdivisions are supplied
Registered plots: 170, 171 & 172
Site area: Total area 635.46 sq.m; net area 635.46 sq.m; road-affected area recorded as 0
Boundaries: East: PLOT NO 161 162 163; West: 40 FEET ROAD; North: PLOT NO 169; South: PLOT NO 173
Development identity
Sanctioning authority: ZAHEERABAD Municipality; the RERA filing also identifies DTCP as authority
Principal building-permit number and date: 3057/W1/2018/0488; 18 September 2019
Approved built-up area: 1,469.15 m² for residential upper floors; stilt area separately recorded as 319.23 m²
Buildings / blocks: 1 building
Sanctioned floor configuration: 1 Stilt + 5 upper floors; stated building height 14.95 m
Parking levels / approved provision: Stilt is approved for parking; the permit refers to cellar and stilt parking, but no cellar level is shown in the stated floor configuration. No parking-space count is supplied
Approved versus RERA-declared units: 15 units are recorded in the RERA unit filing. The supplied building-permit extraction does not state a numeric sanctioned unit count
Offering and status
RERA-filed configuration: 2BHK; 15 units
RERA-filed saleable area: 54.77 sq.m per unit
Booked / available: 0 booked / 15 available as last read from the TG-RERA portal; no as-of date is recorded, so counts are indicative
Mortgage notation: All 15 units are marked mortgaged in the RERA unit data; the land record separately states a mortgage area of 151 sq.m
Construction stage: No current construction-stage evidence or independently verified site-progress report is supplied
Completion dates: RERA project-information field: proposed completion 18/09/2025; Form B undertaking: 11.09.2025
Occupancy / completion certificate: No OC or completion certificate is included in the supplied documents. The building-permit order requires an occupancy certificate before occupation; its status is not established here
2. The project story
SHIRDI DEVELOPERS is registered as a residential apartment project on plots 170, 171 and 172, associated in the filed records with survey numbers 59, 109, 110 and 111 and a 635.46 sq.m site. The building permit describes one residential building with a stilt and five upper floors. The RERA filing lists fifteen 2BHK units, each with a saleable area of 54.77 sq.m.
The supplied documents establish the sanctioned proposal and the promoter’s completion undertaking, but do not establish present construction progress, completed units, possession, or an issued OC. Accordingly, the project’s current physical stage cannot be confirmed from this evidence. The RERA portal’s unit counts are indicative and have no recorded as-of date.
3. Master plan, architecture & building design
The building-permit record provides for one residential building on a 635.46 sq.m site, with a 1 Stilt + 5 upper-floor configuration and a stated height of 14.95 m. It records 1,469.15 m² of residential upper-floor area and 319.23 m² of stilt area; these are distinct recorded areas, and the supplied material does not label either as carpet area or saleable area. The stated setbacks are 3.5 at the front, rear and both sides.
The permit lists one rainwater-harvesting structure, transformer space and a garbage house. No usable floor-plan measurements of flat designs, floor-by-floor unit arrangement, building footprint, lift or stair details, circulation plan, or residential/common-area breakdown are supplied.
4. Homes, configurations & floor plans
The RERA filing records fifteen 2BHK units, with 54.77 sq.m saleable area per unit. Portal booking and availability figures are indicative because the record has no as-of date. The drawing review reports no measured flat designs for this configuration, so no software-measured carpet area or room dimensions can be reported.
| Configuration | Units | Booked | Available | RERA saleable area | Measured carpet area | Loading (if supplied) |
|---|---|---|---|---|---|---|
| 2BHK | 15 | 0 | 15 | 54.77 sq.m | Not measured from the supplied drawings | Not supplied |
Saleable area is the RERA-filed figure. A drawing-based carpet measurement is not available here; the supplied drawing-review note describes carpet area as software-measured and distinct from saleable area, which includes a share of common areas.
5. Parking & vehicle circulation
The building permit identifies the stilt as a parking level and requires approved cellar and stilt areas to be used exclusively for vehicle parking without partition walls or rolling shutters. The stated floor configuration is 1 Stilt + 5 upper floors, and the supplied evidence does not establish a cellar as an approved floor. No sanctioned parking-space count, visitor or accessible allocation, EV charging provision, ramp or driveway arrangement, or buyer-specific parking allocation is documented. A RERA unit entry marked mortgaged does not establish a parking allocation.
6. Amenities, recreation & open spaces
The permit identifies a tot-lot/greenery requirement and lists a rainwater-harvesting structure, transformer space and garbage house. The RERA amenities record marks water supply, green strip/tot lot/park, street lighting, sewage treatment/disposal and rainwater harvesting as available, but reports 0% progress for the listed items; that filing is not independent confirmation of delivery.
| Facility | Description / size | Evidence source | Declared progress / verified status |
|---|---|---|---|
| Tot-lot / green strip | Permit requires the tot-lot to be fenced and maintained as greenery; no size supplied | Sanctioned building-permit conditions | Required by permit; completion not verified |
| Rainwater harvesting | One rainwater-harvesting structure is specified; percolation pit described in permit conditions | Sanctioned building permit; RERA amenities | Specified in permit; RERA progress recorded as 0%; completion not verified |
| Community buildings | No facility detail supplied | RERA amenities | Progress recorded as 0% |
| Aggregate recreational open space | No area supplied | RERA amenities | Progress recorded as 0% |
7. Utilities, building services & safety
The permit lists a rainwater-harvesting structure, transformer space and garbage house. It also places responsibility on the owner, builder and technical personnel for services including sanitation, plumbing, fire-safety requirements, lifts and electrical installations, and requires fire-fighting installations as stipulated in the referenced building requirements. These conditions do not establish that the systems are installed or commissioned.
The RERA amenities record marks water supply and sewage/sullage treatment and disposal as available, but records 0% progress across the listed amenity items. The supplied records do not specify water source or storage capacity, sewage-treatment capacity or reuse, storm-water design, electrical or backup capacity, lift count/capacity, fire-system equipment, CCTV, security arrangements, waste-segregation method, or accessible circulation.
8. Location, access & connectivity
The registered records identify the project with ZAHEERABAD mandal, Sangareddy district, PIN 502220, and locality BESIDE ADARSH NAGAR. They associate it with plots 170, 171 and 172 and survey numbers 59, 109, 110 and 111. The revenue-village identity is not settled by the supplied record: “Beside Adarsh Nagar” appears in the RERA identity fields, while title materials refer to Zaheerabad Village.
The building-permit record identifies a 40 FEET ROAD along the west boundary and records an 18M road width in its approval data. No project-specific public-transport route, nearby landmark distance or independently verified travel time is supplied.
9. Developer & development status
The registered promoter is M/S SHIRDI DEVELOPERS, recorded as a partnership. The RERA filing names B VISHNU VARDHAN REDDY and B VANI as partners and lists B VISHNU VARDHAN REDDY as authorized signatory. The supplied record gives the promoter address as Plot No. 216, Indraprastha Colony, Beside Adarsh Nagar, Zaheerabad, Sangareddy, 502220; no official website or contact details are supplied.
The building permit names M/S. SHIRDI DEVELOPERS, represented by B VISHNUVARDHAN REDDY. The project’s RERA completion date is recorded as 18/09/2025, while the Form B undertaking states 11.09.2025. The supplied evidence contains no verified construction-progress update or OC.
10. Approvals, official records & documents
| Identifier / date | P01100002633; issued 03/03/2021; stated validity through 18/09/2025 |
|---|---|
| What the supplied document establishes | Registration of SHIRDI DEVELOPERS, with survey numbers 59, 109, 110 and 111 and plots 170, 171 & 172 |
| Identifier / date | 3057/W1/2018/0488; ZAHEERABAD Municipality; 18 September 2019 |
|---|---|
| What the supplied document establishes | Sanction for one residential building, 1 Stilt + 5 upper floors, on plots 170, 171 and 172 |
| Identifier / date | 3057/W1/2018/0488; drawing stamp read as 17-04-2019 |
|---|---|
| What the supplied document establishes | Drawing record is available, but the text-layer date is marked as needing review |
| Identifier / date | 12 February 2021 |
|---|---|
| What the supplied document establishes | Promoter declaration of title/encumbrance status and undertaking to complete by 11.09.2025 |
| Identifier / date | Not supplied |
|---|---|
| What the supplied document establishes | Current issuance status is not established |
The principal permit records a requirement to obtain an occupancy certificate before occupation and to submit a completion notice after construction. No OC or completion certificate is included in the reviewed project documents.
Frequently asked questions
Is SHIRDI DEVELOPERS registered with Telangana RERA?
Yes. SHIRDI DEVELOPERS is registered with the Telangana Real Estate Regulatory Authority as P01100002633; the registration status is New Project.
Who is the developer of SHIRDI DEVELOPERS?
The promoter named in the RERA registration is M/S SHIRDI DEVELOPERS.
Where is SHIRDI DEVELOPERS located?
SHIRDI DEVELOPERS is in BESIDE ADARSH NAGAR, ZAHEERABAD, Sangareddy, Telangana (502220).
When will SHIRDI DEVELOPERS be completed?
The promoter's proposed date of completion filed with RERA is 18/09/2025. This is the promoter's declaration, not a guarantee.
More projects in Zaheerabad