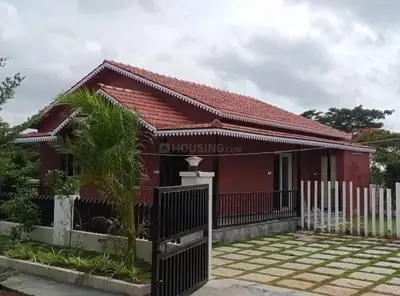
D R Brothers Colony
SRIDHARA CHARY AND OTHERS · Sangareddy · RERA P01100006139
D R BROTHERS COLONY is a plotted residential development in ZAHEERABAD Revenue Village, ZAHEERABAD Mandal, Sangareddy District. The registered promoter is SRIDHARA CHARY AND OTHERS. The project covers 12,947.52 sq m and its tentative residential layout provides for 61 plots; no plot-size configurations are stated. It is registered under TG-RERA number P01100006139, with a proposed completion date of 31/03/2025.
01What we found
Read from TG-RERA filings, approvals, land and registration records and court records. A court case is counted only when the court record states this project's survey number with its village, or names the project.
02Check before you pay
11 items to check before you pay, 3 high - from the title chain, court records and approvals, each with what to ask the builder or your advocate. An item may not be a problem with the project: records can be incomplete.
1. Project at a glance
Project identity
| Item | Project record |
|---|---|
| Registered project name | D R BROTHERS COLONY RERA record |
| Project type | Plotted development / residential layout RERA record RERA filing |
| Phase or registered portion | No separate phase or phase description disclosed. RERA record |
| TG-RERA registration | P01100006139; Form C registration issued under section 5 on 24/04/2023, valid through 31/03/2025. The certificate records that validity unless extended by the Authority; the available record says extended: false. Registration validity is not a statement that the project was completed or received an occupancy/completion certificate. Approvals record |
| Registered promoter | SRIDHARA CHARY AND OTHERS; the filed organization type is “Others,” described as TWO INDIVIDUALS. RERA record RERA filing |
| RERA status in supplied record | The project is registered; the supplied certificate validity ended on 31/03/2025 and no extension is recorded in the materials provided. Approvals record |
Land and geographic identity
| Item | Project record |
|---|---|
| Locality / revenue village | ZAHEERABAD locality; ZAHEERABAD Revenue Village in the layout approval. RERA record |
| Mandal | ZAHEERABAD. RERA record |
| District | Sangareddy in the project identity and layout approval. RERA record |
| PIN | 502220. RERA record |
| Survey number(s) filed for the project | SY NO 99/2. RERA record Land records Approvals record |
| Other survey/subdivision descriptions in title materials | 99/B2, 99/AA2, Sy.No. 99/ and the broader Survey No. 99 appear in the supplied title records; their relationship to the registered project parcel is not established in this Overview. Land records |
| Registered site area | 12,947.52 sq m (total and net area as filed). RERA filing Land records |
| Boundaries | East: 60-0 FEET WIDE ROAD; west, north and south: OTHERS LAND. RERA filing Land records |
| Layout approval extent as printed | 3 Acer 7.98 Gts 15486 Sq. Yds. |
Development identity
| Item | Project record |
|---|---|
| Sanctioning authority | ZAHEERABAD Municipality/Municipal Corporation; project fields identify DTCP as the RERA authority. Approvals record RERA filing |
| Principal layout approval | Tentative layout plan approval 0012/LO/3057/2022, dated 31 March, 2022. Application number: 002256/LO/DTCP/3057/0002/2021. Approvals record |
| Approved development | Tentative residential layout with 61 plots. |
| Approved built-up area | 7,778.49 sq m is recorded in the project fields as “Approved Built up Area”; the supplied materials do not identify this as a building or apartment area breakdown. RERA filing |
| Buildings / floors / parking levels | No building count, floor configuration or parking-level information is disclosed for this plotted layout. RERA filing |
| Layout land-use areas | The drawing-derived layout record gives: plots 7,778.39 sq m; roads 3,548.36 sq m; parks/open space 1,165.81 sq m; utilities 130.70 sq m; social infrastructure 324.26 sq m; amenities 0.00 sq m. These are software-measured from the layout drawing. Layout record |
Offering and status
| Item | Project record |
|---|---|
| Unit type | Plots; no RERA-filed plot size range, plot-wise inventory, or booked/available counts are supplied here. RERA filing RERA unit table |
| Plot count | 61, as stated in the tentative layout approval. |
| Completion date | Promoter’s Form B declaration undertakes completion by 31ST MAR, 2025; the RERA project record also gives 31/03/2025 as the proposed completion date. RERA record |
| Declared progress | The project header records 80% completeness; this is a record declaration, not independent site verification. RERA record |
| Construction stage / OC | The supplied evidence does not establish the current on-site stage or an occupancy/completion certificate for the layout. No such certificate is included in the provided document set. Document index Approvals record |
2. The project story
D R BROTHERS COLONY is registered as a plotted residential development in ZAHEERABAD Revenue Village, ZAHEERABAD Mandal, Sangareddy District, on the project-record parcel identified as SY NO 99/2. Its tentative layout approval provides for 61 plots and associated roads, open space, utilities and social-infrastructure land. RERA record Land records
The approved layout is intended for detached single-family dwelling houses; the approval states that shops, business premises and industrial units are not allowed except on sites specifically reserved for such proposals. The supplied layout record reports no amenity area. The header records 80% completeness, but no independently verified construction inspection or current completion certificate is supplied. Layout record RERA record Document index
3. Master plan, architecture & building design
The filed approval is for a tentative residential layout, not a multi-storey building scheme. It identifies 61 plots and directs the applicant to provide infrastructure and amenities, keep roads accessible to neighbouring sites, and refrain from constructing a compound wall or fencing around the site. It also states that open space, utilities and roads are to be handed over to the municipality by registered gift deed before release of the final layout.
The layout drawing’s software-measured land-use breakdown is:
| Layout use | Area | Share shown in drawing-derived record |
|---|---|---|
| Plots | 7,778.39 sq m | 60.1% |
| Roads | 3,548.36 sq m | 27.4% |
| Parks / open space | 1,165.81 sq m | 9.0% |
| Utilities | 130.70 sq m | 1.0% |
| Social infrastructure | 324.26 sq m | 2.5% |
| Amenities | 0.00 sq m | 0.0% |
These measurements are read from the approved layout drawing using software; the supplied record cautions that plot count and sizes should be checked against the drawing. Plot-wise dimensions are not available in the supplied data. Layout record
No building footprint, floor plan, tower arrangement, floor configuration or apartment/common-area distribution is disclosed. The project fields record 7,778.49 sq m as approved built-up area, without a supporting building-level breakdown in the supplied materials. RERA filing Document index
4. Homes, configurations & floor plans
This is a plotted layout, not an apartment configuration. The approval specifies 61 plots, but the supplied RERA data does not provide plot-wise sizes, a size range, booking status or available-plot counts. RERA unit table
| Configuration | Units | Booked | Available | RERA saleable area | Measured carpet area | Loading (if supplied) |
|---|---|---|---|---|---|---|
| Plots | 61 approved plots | Not disclosed | Not disclosed | Not disclosed | Not applicable | Not disclosed |
The layout approval requires detached single-family dwelling houses on sites. The supplied floor-plan record contains no measured home plans; its two drawings are classified as layout sheets with no flats. Plot sizes and plot-level dimensions therefore cannot be reported from the supplied evidence. Floor plans
5. Parking & vehicle circulation
No sanctioned car- or two-wheeler-parking count, visitor or accessible parking provision, parking allocation, or parking facility layout is disclosed in the supplied project record. RERA filing
The tentative layout approval identifies 27.41% of the layout area for roads and requires roads to remain accessible to neighbouring sites. It does not provide driveway dimensions, vehicle-entry details or a pedestrian-circulation plan in the supplied extracts.
6. Amenities, recreation & open spaces
| Facility | Park / open space |
|---|---|
| Description / size | 0 Acer 11.52 Gts 1394 Sq. Yds; 9% in the approval. Drawing-derived area: 1,165.81 sq m. |
| Evidence source | Layout record |
| Declared progress / verified status | Included in tentative layout approval; handover by registered gift deed is required before final layout release. Completion or handover is not independently verified. |
| Facility | Social infrastructure |
|---|---|
| Description / size | 0 Acer 3.21 Gts 388 Sq. Yds; 2.5% in the approval. Drawing-derived area: 324.26 sq m. |
| Evidence source | Layout record |
| Declared progress / verified status | Reserved in the approval; delivered status not established. |
| Facility | Amenities area |
|---|---|
| Description / size | 0.00 sq m in the drawing-derived land-use record. |
| Evidence source | Layout record |
| Declared progress / verified status | No amenity-area provision reported in that record. |
| Facility | Green Strip/TOT LOT/Park |
|---|---|
| Description / size | Listed as available in the RERA amenities record. |
| Evidence source | RERA amenities |
| Declared progress / verified status | Record indicates 100%; independent completion verification not supplied. |
The approval also requires infrastructure and amenities work and names water-reservoir, septic-tank/STP, electric-transformer and solid-waste-management facilities as utility provisions; site utility details are addressed below.
7. Utilities, building services & safety
The tentative layout approval names a water reservoir, septic tank or sewerage treatment plant, electric transformer, solid-waste-management facilities, an overhead tank and rainwater-harvesting pits. It requires the applicant to construct an overhead tank/sump and septic tank as applicable, and sufficient harvesting pits to the stated standards and specifications. These are approval requirements; the supplied evidence does not confirm completion, capacities or operational status.
The RERA amenities record marks water supply, sewerage (including chambers, lines, septic tank and STP), electrical meter room/sub-station/receiving station and street lighting as available at 100%. It records 0% for storm-water drains, treatment and disposal of sewage and sullage water, solid-waste management, water conservation/rainwater harvesting, energy management and fire protection/fire-safety requirements. The record does not establish independent inspection or statutory clearance. RERA amenities
No supply source, storage capacity, treatment capacity, electrical-backup details, EV charging, lifts, fire-system specifications, CCTV/security or accessibility provisions are supplied. RERA amenities
8. Location, access & connectivity
The registered location is ZAHEERABAD, ZAHEERABAD Mandal, Sangareddy District, Telangana, PIN 502220. The layout approval places the site in ZAHEERABAD Revenue Village, and records a 60-0 FEET WIDE ROAD along the eastern boundary. RERA record
The supplied location record gives coordinates 17.679403, 77.6153076 and lists the nearest sampled Outer Ring Road interchange at approximately 70.3 km. The project record does not provide measured distances to public-transport stops, railway stations or other landmarks. Location record
9. Developer & development status
The TG-RERA registered promoter is SRIDHARA CHARY AND OTHERS. The RERA filing identifies the organization type as “Others” and describes it as TWO INDIVIDUALS; no corporate registration identifier or registered-office details sufficient to verify a separate legal entity are supplied. The project record lists a promoter address at ADHARSH NAGAR, ZAHEERABAD, PIN 502220. RERA record RERA filing Parties record
The layout approval names Sri K. Chandra Sekar, K. Sridhara Chary & M. Vasantha Rao as applicants. Form B is signed by KATKOJWALA SRIDHARA CHARY and includes a completion undertaking for 31ST MAR, 2025. The project header records 80% completeness; no independent progress report or evidence of current site completion is provided. RERA record
10. Approvals, official records & documents
| Record | Supplied evidence |
|---|---|
| TG-RERA registration | Form C for D R BROTHERS COLONY, registration P01100006139, issued 24/04/2023, valid to 31/03/2025; no extension is recorded in the supplied certificate extract. |
| Tentative layout approval | Approval 0012/LO/3057/2022, dated 31 March, 2022, issued by ZAHEERABAD Municipality/Municipal Corporation; application 002256/LO/DTCP/3057/0002/2021. |
| Layout drawing | Two layout sheets are recorded; the supplied drawing-derived layout data is software-measured. Layout record |
| Form B declaration | Promoter declaration includes the 31ST MAR, 2025 completion undertaking and declarations concerning title basis and encumbrances. |
| Completion / occupancy record | No completion or occupancy certificate is included in the supplied materials. Document index Approvals record |
| Other approval references on the layout approval | Mortgage Deed No. 3188 dated 25 March, 2022; receipts TS/4858/2021 and TS/4859/2021 dated 15 September, 2021, and TS/15014/2021 dated 15 March, 2022. |
1. Project at a glance
Project identity
Registered project name: D R BROTHERS COLONY
Project type: Plotted development / residential layout
Phase or registered portion: No separate phase or phase description disclosed.
TG-RERA registration: P01100006139; Form C registration issued under section 5 on 24/04/2023, valid through 31/03/2025. The certificate records that validity unless extended by the Authority; the available record says extended: false. Registration validity is not a statement that the project was completed or received an occupancy/completion certificate.
Registered promoter: SRIDHARA CHARY AND OTHERS; the filed organization type is “Others,” described as TWO INDIVIDUALS.
RERA status in supplied record: The project is registered; the supplied certificate validity ended on 31/03/2025 and no extension is recorded in the materials provided.
Land and geographic identity
Locality / revenue village: ZAHEERABAD locality; ZAHEERABAD Revenue Village in the layout approval.
Mandal: ZAHEERABAD.
District: Sangareddy in the project identity and layout approval.
PIN: 502220.
Survey number(s) filed for the project: SY NO 99/2.
Other survey/subdivision descriptions in title materials: 99/B2, 99/AA2, Sy.No. 99/ and the broader Survey No. 99 appear in the supplied title records; their relationship to the registered project parcel is not established in this Overview.
Registered site area: 12,947.52 sq m (total and net area as filed).
Boundaries: East: 60-0 FEET WIDE ROAD; west, north and south: OTHERS LAND.
Layout approval extent as printed: 3 Acer 7.98 Gts 15486 Sq. Yds.
Development identity
Sanctioning authority: ZAHEERABAD Municipality/Municipal Corporation; project fields identify DTCP as the RERA authority.
Principal layout approval: Tentative layout plan approval 0012/LO/3057/2022, dated 31 March, 2022. Application number: 002256/LO/DTCP/3057/0002/2021.
Approved development: Tentative residential layout with 61 plots.
Approved built-up area: 7,778.49 sq m is recorded in the project fields as “Approved Built up Area”; the supplied materials do not identify this as a building or apartment area breakdown.
Buildings / floors / parking levels: No building count, floor configuration or parking-level information is disclosed for this plotted layout.
Layout land-use areas: The drawing-derived layout record gives: plots 7,778.39 sq m; roads 3,548.36 sq m; parks/open space 1,165.81 sq m; utilities 130.70 sq m; social infrastructure 324.26 sq m; amenities 0.00 sq m. These are software-measured from the layout drawing.
Offering and status
Unit type: Plots; no RERA-filed plot size range, plot-wise inventory, or booked/available counts are supplied here.
Plot count: 61, as stated in the tentative layout approval.
Completion date: Promoter’s Form B declaration undertakes completion by 31ST MAR, 2025; the RERA project record also gives 31/03/2025 as the proposed completion date.
Declared progress: The project header records 80% completeness; this is a record declaration, not independent site verification.
Construction stage / OC: The supplied evidence does not establish the current on-site stage or an occupancy/completion certificate for the layout. No such certificate is included in the provided document set.
2. The project story
D R BROTHERS COLONY is registered as a plotted residential development in ZAHEERABAD Revenue Village, ZAHEERABAD Mandal, Sangareddy District, on the project-record parcel identified as SY NO 99/2. Its tentative layout approval provides for 61 plots and associated roads, open space, utilities and social-infrastructure land.
The approved layout is intended for detached single-family dwelling houses; the approval states that shops, business premises and industrial units are not allowed except on sites specifically reserved for such proposals. The supplied layout record reports no amenity area. The header records 80% completeness, but no independently verified construction inspection or current completion certificate is supplied.
3. Master plan, architecture & building design
The filed approval is for a tentative residential layout, not a multi-storey building scheme. It identifies 61 plots and directs the applicant to provide infrastructure and amenities, keep roads accessible to neighbouring sites, and refrain from constructing a compound wall or fencing around the site. It also states that open space, utilities and roads are to be handed over to the municipality by registered gift deed before release of the final layout.
The layout drawing’s software-measured land-use breakdown is:
| Layout use | Area | Share shown in drawing-derived record |
|---|---|---|
| Plots | 7,778.39 sq m | 60.1% |
| Roads | 3,548.36 sq m | 27.4% |
| Parks / open space | 1,165.81 sq m | 9.0% |
| Utilities | 130.70 sq m | 1.0% |
| Social infrastructure | 324.26 sq m | 2.5% |
| Amenities | 0.00 sq m | 0.0% |
These measurements are read from the approved layout drawing using software; the supplied record cautions that plot count and sizes should be checked against the drawing. Plot-wise dimensions are not available in the supplied data.
No building footprint, floor plan, tower arrangement, floor configuration or apartment/common-area distribution is disclosed. The project fields record 7,778.49 sq m as approved built-up area, without a supporting building-level breakdown in the supplied materials.
4. Homes, configurations & floor plans
This is a plotted layout, not an apartment configuration. The approval specifies 61 plots, but the supplied RERA data does not provide plot-wise sizes, a size range, booking status or available-plot counts.
| Configuration | Units | Booked | Available | RERA saleable area | Measured carpet area | Loading (if supplied) |
|---|---|---|---|---|---|---|
| Plots | 61 approved plots | Not disclosed | Not disclosed | Not disclosed | Not applicable | Not disclosed |
The layout approval requires detached single-family dwelling houses on sites. The supplied floor-plan record contains no measured home plans; its two drawings are classified as layout sheets with no flats. Plot sizes and plot-level dimensions therefore cannot be reported from the supplied evidence.
5. Parking & vehicle circulation
No sanctioned car- or two-wheeler-parking count, visitor or accessible parking provision, parking allocation, or parking facility layout is disclosed in the supplied project record.
The tentative layout approval identifies 27.41% of the layout area for roads and requires roads to remain accessible to neighbouring sites. It does not provide driveway dimensions, vehicle-entry details or a pedestrian-circulation plan in the supplied extracts.
6. Amenities, recreation & open spaces
| Facility | Park / open space |
|---|---|
| Description / size | 0 Acer 11.52 Gts 1394 Sq. Yds; 9% in the approval. Drawing-derived area: 1,165.81 sq m. |
| Declared progress / verified status | Included in tentative layout approval; handover by registered gift deed is required before final layout release. Completion or handover is not independently verified. |
| Facility | Social infrastructure |
|---|---|
| Description / size | 0 Acer 3.21 Gts 388 Sq. Yds; 2.5% in the approval. Drawing-derived area: 324.26 sq m. |
| Declared progress / verified status | Reserved in the approval; delivered status not established. |
| Facility | Amenities area |
|---|---|
| Description / size | 0.00 sq m in the drawing-derived land-use record. |
| Declared progress / verified status | No amenity-area provision reported in that record. |
| Facility | Green Strip/TOT LOT/Park |
|---|---|
| Description / size | Listed as available in the RERA amenities record. |
| Declared progress / verified status | Record indicates 100%; independent completion verification not supplied. |
The approval also requires infrastructure and amenities work and names water-reservoir, septic-tank/STP, electric-transformer and solid-waste-management facilities as utility provisions; site utility details are addressed below.
7. Utilities, building services & safety
The tentative layout approval names a water reservoir, septic tank or sewerage treatment plant, electric transformer, solid-waste-management facilities, an overhead tank and rainwater-harvesting pits. It requires the applicant to construct an overhead tank/sump and septic tank as applicable, and sufficient harvesting pits to the stated standards and specifications. These are approval requirements; the supplied evidence does not confirm completion, capacities or operational status.
The RERA amenities record marks water supply, sewerage (including chambers, lines, septic tank and STP), electrical meter room/sub-station/receiving station and street lighting as available at 100%. It records 0% for storm-water drains, treatment and disposal of sewage and sullage water, solid-waste management, water conservation/rainwater harvesting, energy management and fire protection/fire-safety requirements. The record does not establish independent inspection or statutory clearance.
No supply source, storage capacity, treatment capacity, electrical-backup details, EV charging, lifts, fire-system specifications, CCTV/security or accessibility provisions are supplied.
8. Location, access & connectivity
The registered location is ZAHEERABAD, ZAHEERABAD Mandal, Sangareddy District, Telangana, PIN 502220. The layout approval places the site in ZAHEERABAD Revenue Village, and records a 60-0 FEET WIDE ROAD along the eastern boundary.
The supplied location record gives coordinates 17.679403, 77.6153076 and lists the nearest sampled Outer Ring Road interchange at approximately 70.3 km. The project record does not provide measured distances to public-transport stops, railway stations or other landmarks.
9. Developer & development status
The TG-RERA registered promoter is SRIDHARA CHARY AND OTHERS. The RERA filing identifies the organization type as “Others” and describes it as TWO INDIVIDUALS; no corporate registration identifier or registered-office details sufficient to verify a separate legal entity are supplied. The project record lists a promoter address at ADHARSH NAGAR, ZAHEERABAD, PIN 502220.
The layout approval names Sri K. Chandra Sekar, K. Sridhara Chary & M. Vasantha Rao as applicants. Form B is signed by KATKOJWALA SRIDHARA CHARY and includes a completion undertaking for 31ST MAR, 2025. The project header records 80% completeness; no independent progress report or evidence of current site completion is provided.
10. Approvals, official records & documents
TG-RERA registration: Form C for D R BROTHERS COLONY, registration P01100006139, issued 24/04/2023, valid to 31/03/2025; no extension is recorded in the supplied certificate extract.
Tentative layout approval: Approval 0012/LO/3057/2022, dated 31 March, 2022, issued by ZAHEERABAD Municipality/Municipal Corporation; application 002256/LO/DTCP/3057/0002/2021.
Layout drawing: Two layout sheets are recorded; the supplied drawing-derived layout data is software-measured.
Form B declaration: Promoter declaration includes the 31ST MAR, 2025 completion undertaking and declarations concerning title basis and encumbrances.
Completion / occupancy record: No completion or occupancy certificate is included in the supplied materials.
Other approval references on the layout approval: Mortgage Deed No. 3188 dated 25 March, 2022; receipts TS/4858/2021 and TS/4859/2021 dated 15 September, 2021, and TS/15014/2021 dated 15 March, 2022.
Frequently asked questions
Is D R BROTHERS COLONY registered with Telangana RERA?
Yes. D R BROTHERS COLONY is registered with the Telangana Real Estate Regulatory Authority as P01100006139; the registration status is New Project.
Who is the developer of D R BROTHERS COLONY?
The promoter named in the RERA registration is SRIDHARA CHARY AND OTHERS.
Where is D R BROTHERS COLONY located?
D R BROTHERS COLONY is in ZAHEERABAD, Sangareddy, Telangana (502220).
When will D R BROTHERS COLONY be completed?
The promoter's proposed date of completion filed with RERA is 31/03/2025. This is the promoter's declaration, not a guarantee.
More projects in Zaheerabad