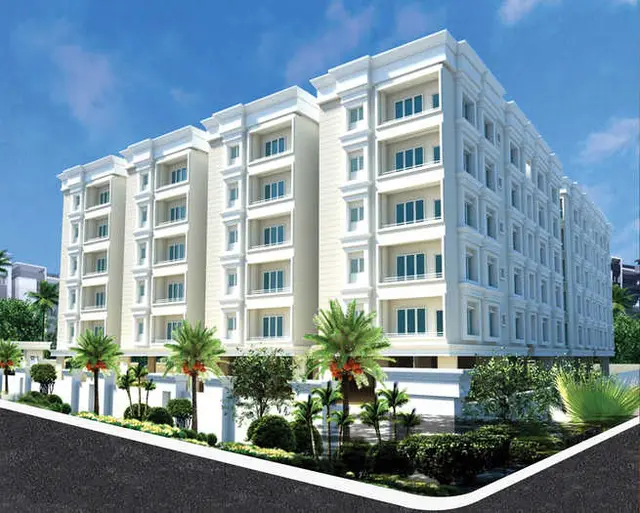
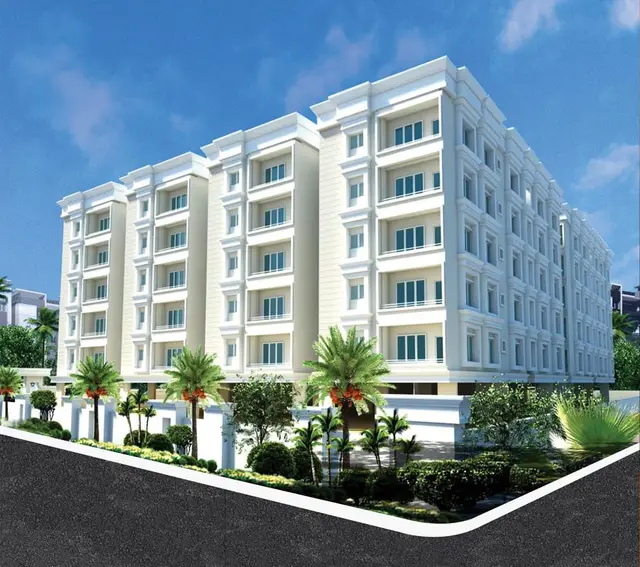
Srinivasa Towers
Headway Constructions · Mahabubnagar · RERA P01400001222
Srinivasa Towers is a residential apartment project in Venkateshwara Colony, Jadcherla, Mahabubnagar. The registered promoter is Headway Constructions, stated to be a partnership. The project has a site extent of 829.03 sq. m and one residential building with a cellar, stilt and 5 upper floors; the RERA-filed unit mix is 10 2BHK and 10 3BHK homes, with saleable areas of 65.0 sq. m and 99.5 sq. m respectively. Its TG-RERA registration number is P01400001222, and its proposed and revised proposed completion date is 28/09/2024.
More from Headway Constructions · 3 projects →
01What we found
Read from TG-RERA filings, approvals, land and registration records and court records. A court case is counted only when the court record states this project's survey number with its village, or names the project.
02Check before you pay
7 items to check before you pay, 3 high - from the title chain, court records and approvals, each with what to ask the builder or your advocate. An item may not be a problem with the project: records can be incomplete.
1. Project at a glance
Project identity
| Field | Record |
|---|---|
| Registered project name | Srinivasa Towers RERA record |
| Project type | Residential apartment project RERA record |
| Phase / registered portion | A single registered project is identified; a phase name or separate phase number is not disclosed. RERA record Approvals record |
| TG-RERA registration | P01400001222; registration certificate issued 05/10/2019, valid through 28/09/2024. No extension is recorded in the supplied certificate data. Registration validity is distinct from the construction-completion deadline and from occupancy certification. Approvals record |
| Registered promoter | Headway Constructions, stated to be a partnership. Corporate record |
| RERA status | Recorded as an On-Going Project. RERA record |
Land and geographic identity
| Field | Record |
|---|---|
| Locality | Venkateshwara Colony; building-permit records also identify Badepally. RERA record RERA filing |
| Revenue village | Badepally Village is stated in the title report; the building-permit extracts refer to Badepally. The RERA land fields separately list Venkateshwara Colony as the village; the exact revenue-village identity should be confirmed against land records. Land records |
| Mandal / district / PIN | Jadcherla / Mahabubnagar / 509301. RERA record |
| Project survey number | 147/B; the plan extracts also render it as 147B. No other project survey number or subdivision is stated in the project land particulars. Land records |
| Site extent | 829.03 sq. m (also recorded as net area 829.03 sq. m and total area 829.03 sq. m). Land records |
| Plot description | Plot Nos. 1, 2, 3 Part 112 and 113 Part, as recorded on the registration certificate. |
| Boundaries | North: 30 ft Road; East: 33 ft Road; West: Plot no 4; South: Remaining part of Plot no 3 112 113. Land records |
Development identity
| Field | Record |
|---|---|
| Sanctioning authority | Building-permit record names BADEPALLY (JADCHERLA) MUNICIPALITY III. |
| Principal building-permit number / date | 3068/NA/2018/0572, approved 28 September, 2018. Approvals record |
| Approved building configuration | One residential building: Cellar + Stilt + 5 upper floors. The plan extract also describes 1 cellar, 1 stilt and 5 upper floors. p.1 |
| Height | Plan extracts state 15.00 mt. and Total Ht. 19.60 mt.; the extract specifies 15.00 mt. Excluding Stilt Floor. |
| Site / built-up areas | Site area 829.03 sq. m; plan-extracted proposed coverage area 387.79 sq. m; Net BUA Residential 1938.95; and BUILT UP AREA 2358.21. These are differently labelled drawing figures and are not interchangeable. |
| Sanctioned unit count | Building-permit order records six residential units; the RERA unit schedule records 20 units. The supplied records do not explain the differing unit counts; this is noted here without resolving it. RERA unit table |
| Parking provision | Plan extracts state Proposed Number of Parkings 80. The building-permit conditions say the approved cellar and stilt are to be used exclusively for vehicle parking. |
Offering and status
| Field | Record |
|---|---|
| RERA-filed unit mix | 2BHK: 10 units, saleable area 65.0 sq. m each as filed. 3BHK: 10 units, saleable area 99.5 sq. m each as filed. RERA unit table |
| Booking availability | Portal-read figures: 2 booked / 18 available in total (2BHK: 2 booked, 8 available; 3BHK: 0 booked, 10 available). The record has no as-of date, so these counts are indicative. RERA unit table |
| Construction stage | RERA amenity schedule records sewerage as YES and 90%; most other listed items show 0%. This is a filed progress record, not independent site verification. RERA amenities |
| Completion deadline | Proposed and revised proposed completion date: 28/09/2024. The project record shows 749 overdue days; the supplied evidence does not establish current completion or possession status. RERA record RERA filing |
| Occupancy / completion certificate | No occupancy or completion certificate is identified in the supplied project documents. The building-permit conditions require an occupancy certificate before occupation. Document index |
2. The project story
- Srinivasa Towers is registered as a residential apartment project on Survey No. 147/B at Venkateshwara Colony, with the building-permit records also placing the site at Badepally, Jadcherla, Mahabubnagar. The RERA record describes one building and a 20-unit offering, split between 2BHK and 3BHK configurations. RERA record Land records RERA unit table
- The municipal building-permit order describes a residential Cellar + Stilt + 5 building and records six residential units. The supplied documents do not establish how that sanctioned count relates to the RERA-filed 20-unit schedule. No separate tower or phase organization is identified. RERA unit table
- The project’s stated revised completion date is 28/09/2024, while the supplied registration certificate was valid through that same date. The available record does not show an extension, a current construction-completion certificate, an occupancy certificate, or independently verified site progress. The RERA amenity schedule reports sewerage at 90% and most other listed items at 0%; these are recorded disclosures rather than a site inspection. RERA record Approvals record RERA amenities Document index
3. Master plan, architecture & building design
- The filed building-permit material describes a single residential building on a site of 829.03 sq. m, with Cellar + 1 Stilt + 5 upper floors. The plan extract records a proposed coverage area of 387.79 and a Net BUA Residential of 1938.95; it separately labels BUILT UP AREA 2358.21. The records do not define these area measures sufficiently to treat them as equivalent.
- The plan extract also records 440.64 as “Vacant Plot Area,” a 41.816 sqm tot-lot, and 201.03 as “MORTGAGE AREA.” No separate FSI figure is supplied. These drawing-derived figures should be read under their recorded labels, not as carpet or saleable area.
- The building-permit material lists 10M WIDE ROAD, ROAD WIDTH - 9.14, ROAD WIDTH - 10, 9m WIDE ROAD and 30' WIDE ROAD in plan extracts. It does not provide enough information to describe internal circulation, flats per floor, lift or stair arrangements, or the precise organization of common areas. The supplied drawing-derived amenity references include a green strip, tot-lot and watchman room; their delivery status is not established.
4. Homes, configurations & floor plans
RERA records show 10 2BHK and 10 3BHK units. The filing supplies saleable area; software measurements from the plan drawings are separate estimates of carpet area and require review against the drawings. Carpet area excludes the home’s share of common areas, while RERA saleable area is a different measure. RERA unit table Floor plans RERA unit details
| Configuration | Units | Booked | Available | RERA saleable area | Measured carpet area | Loading (if supplied) |
|---|---|---|---|---|---|---|
| 2BHK | 10 | 2 | 8 | 65.0 sq. m | Not supplied | Not supplied |
| 3BHK | 10 | 0 | 10 | 99.5 sq. m | 78.9–87.0 sq. m; median 86.0 sq. m (software-measured from drawings; not a RERA-filed carpet-area figure) | Not supplied |
The plan-measurement record describes one measured 3BHK plan with living, dining, kitchen, utility, three bedrooms and three toilets. The utility is recorded separately from the software carpet calculation. These are drawing-based measurements, not RERA disclosures; the source flags the measured designs as requiring review. RERA unit details Floor plans
5. Parking & vehicle circulation
The plan extracts state Proposed Number of Parkings 80 and list parking proposed area 1388.40. The building-permit order says the approved cellar and stilt spaces are to be used exclusively for vehicle parking, without partition walls or rolling shutters. The supplied data does not identify parking allocation by unit, resident versus visitor spaces, accessible spaces, two-wheeler provision, mechanical parking, ramps, EV charging or a separate parking-level layout. A plan-stated bay count does not establish an individual buyer’s exclusive parking entitlement.
6. Amenities, recreation & open spaces
The RERA amenity schedule lists the following progress figures. The permit-plan references to tot-lot, green strip and watchman room are recorded separately as drawing or sanction material; the supplied records do not verify their completion on site. RERA amenities
| Facility | Description / size | Evidence source | Declared progress / verified status |
|---|---|---|---|
| Sewerage (Chamber, Lines, Septic Tank, STP) | No capacity or component breakdown supplied | RERA amenity schedule | YES; 90% recorded; not independently verified |
| Green Strip / Tot Lot / Park | Permit extract records tot-lot 41.8 m²; plan extract records 41.816 sqm tot-lot and a green strip | RERA amenity schedule; | RERA schedule 0%; plan references are not evidence of completion |
| Community Buildings | No size or facility details supplied | RERA amenity schedule | 0% recorded |
| Internal Roads & Footpaths | No dimensions supplied | RERA amenity schedule | 0% recorded |
7. Utilities, building services & safety
- The building-permit conditions require a rainwater-harvesting structure (percolation pit), a transformer space and a garbage house, and refer to 11 rainwater-harvesting structures in the sanctioned parameters. The plan extract also lists a distribution transformer, watchman room and R W H. These are approval or plan provisions; the supplied evidence does not confirm installation or operation.
- Water supply, storm-water drains, street lighting, treatment and disposal of sewage and sullage, solid-waste management, water conservation, energy management, fire protection, electrical meter room/sub-station/receiving station and recreational open space are listed in the RERA amenity schedule at 0%. Sewerage is recorded as YES, 90%, but the schedule does not give capacity or confirm a specific treatment plant or reuse system. RERA amenities
- The supplied material does not state lift numbers or capacities, backup-power arrangements, fire-system specifications, escape-stair details, CCTV, access-control arrangements, accessibility features or installed EV charging. The permit requires an occupancy certificate before occupation and says public water and electricity connections will be provided only on production of that certificate; these conditions do not establish that the certificate has been obtained.
8. Location, access & connectivity
- The registered location is Venkateshwara Colony, Jadcherla, Mahabubnagar district, PIN 509301. Building-permit records additionally identify Badepally. The project parcel is recorded in Survey No. 147/B and bounded by a 30 ft Road to the north and a 33 ft Road to the east. The plan extracts also refer to road widths of 10M, 9.14, 10, 9m and 30'. RERA record Land records
- A supplied connectivity record lists Financial District (Nanakramguda) — 1.2 km. No further verified public-transport, landmark, approach-route or travel-time details are supplied. Location record
9. Developer & development status
- The registered promoter is Headway Constructions, recorded as a partnership, with GSTIN 36AALFH2030G1ZP. RERA records identify K Sridhar as an authorized signatory and name K Sridhar, K Madhavi and K Shivaji as partners. Corporate record Parties record
- The registration certificate gives the promoter office as Village: Kaverammapet, Mandal: Jadcherla, District: Mahabubnagar, Pin: 509301. No official promoter website or contact details are supplied. The project record states a proposed and revised completion date of 28/09/2024; no current completion or occupancy status is established in the materials reviewed here. RERA record Document index
10. Approvals, official records & documents
| Record | What the supplied evidence identifies |
|---|---|
| TG-RERA registration certificate | Form C for Srinivasa Towers, registration P01400001222, issued 05/10/2019, valid through 28/09/2024. |
| Principal building-permit order | 3068/NA/2018/0572, approved 28 September, 2018, issued by BADEPALLY (JADCHERLA) MUNICIPALITY III; relates to Survey No. 147/B and site area 829.03 sq. m. |
| Building-plan records | Plan extracts under proceedings/application 3068/NA/2018/0572, describing a residential building with cellar, stilt and five upper floors. |
| Title and land-development records filed with RERA | Title-report documents include the 2018 development agreement-cum-irrevocable GPA and earlier title-chain instruments; these are listed here as filed records, without a title opinion. |
| Occupancy/completion certificate | No such certificate is identified in the supplied document set. Document index |
The building-permit order lists conditions including adherence to the sanctioned plan, submission of commencement and completion notices, provision of rainwater harvesting and specified site facilities, and obtaining an occupancy certificate before occupation.
1. Project at a glance
Project identity
Registered project name: Srinivasa Towers
Project type: Residential apartment project
Phase / registered portion: A single registered project is identified; a phase name or separate phase number is not disclosed.
TG-RERA registration: P01400001222; registration certificate issued 05/10/2019, valid through 28/09/2024. No extension is recorded in the supplied certificate data. Registration validity is distinct from the construction-completion deadline and from occupancy certification.
Registered promoter: Headway Constructions, stated to be a partnership.
RERA status: Recorded as an On-Going Project.
Land and geographic identity
Locality: Venkateshwara Colony; building-permit records also identify Badepally.
Revenue village: Badepally Village is stated in the title report; the building-permit extracts refer to Badepally. The RERA land fields separately list Venkateshwara Colony as the village; the exact revenue-village identity should be confirmed against land records.
Mandal / district / PIN: Jadcherla / Mahabubnagar / 509301.
Project survey number: 147/B; the plan extracts also render it as 147B. No other project survey number or subdivision is stated in the project land particulars.
Site extent: 829.03 sq. m (also recorded as net area 829.03 sq. m and total area 829.03 sq. m).
Plot description: Plot Nos. 1, 2, 3 Part 112 and 113 Part, as recorded on the registration certificate.
Boundaries: North: 30 ft Road; East: 33 ft Road; West: Plot no 4; South: Remaining part of Plot no 3 112 113.
Development identity
Sanctioning authority: Building-permit record names BADEPALLY (JADCHERLA) MUNICIPALITY III.
Principal building-permit number / date: 3068/NA/2018/0572, approved 28 September, 2018.
Approved building configuration: One residential building: Cellar + Stilt + 5 upper floors. The plan extract also describes 1 cellar, 1 stilt and 5 upper floors. p.1
Height: Plan extracts state 15.00 mt. and Total Ht. 19.60 mt.; the extract specifies 15.00 mt. Excluding Stilt Floor.
Site / built-up areas: Site area 829.03 sq. m; plan-extracted proposed coverage area 387.79 sq. m; Net BUA Residential 1938.95; and BUILT UP AREA 2358.21. These are differently labelled drawing figures and are not interchangeable.
Sanctioned unit count: Building-permit order records six residential units; the RERA unit schedule records 20 units. The supplied records do not explain the differing unit counts; this is noted here without resolving it.
Parking provision: Plan extracts state Proposed Number of Parkings 80. The building-permit conditions say the approved cellar and stilt are to be used exclusively for vehicle parking.
Offering and status
RERA-filed unit mix: 2BHK: 10 units, saleable area 65.0 sq. m each as filed. 3BHK: 10 units, saleable area 99.5 sq. m each as filed.
Booking availability: Portal-read figures: 2 booked / 18 available in total (2BHK: 2 booked, 8 available; 3BHK: 0 booked, 10 available). The record has no as-of date, so these counts are indicative.
Construction stage: RERA amenity schedule records sewerage as YES and 90%; most other listed items show 0%. This is a filed progress record, not independent site verification.
Completion deadline: Proposed and revised proposed completion date: 28/09/2024. The project record shows 749 overdue days; the supplied evidence does not establish current completion or possession status.
Occupancy / completion certificate: No occupancy or completion certificate is identified in the supplied project documents. The building-permit conditions require an occupancy certificate before occupation.
2. The project story
- Srinivasa Towers is registered as a residential apartment project on Survey No. 147/B at Venkateshwara Colony, with the building-permit records also placing the site at Badepally, Jadcherla, Mahabubnagar. The RERA record describes one building and a 20-unit offering, split between 2BHK and 3BHK configurations.
- The municipal building-permit order describes a residential Cellar + Stilt + 5 building and records six residential units. The supplied documents do not establish how that sanctioned count relates to the RERA-filed 20-unit schedule. No separate tower or phase organization is identified.
- The project’s stated revised completion date is 28/09/2024, while the supplied registration certificate was valid through that same date. The available record does not show an extension, a current construction-completion certificate, an occupancy certificate, or independently verified site progress. The RERA amenity schedule reports sewerage at 90% and most other listed items at 0%; these are recorded disclosures rather than a site inspection.
3. Master plan, architecture & building design
- The filed building-permit material describes a single residential building on a site of 829.03 sq. m, with Cellar + 1 Stilt + 5 upper floors. The plan extract records a proposed coverage area of 387.79 and a Net BUA Residential of 1938.95; it separately labels BUILT UP AREA 2358.21. The records do not define these area measures sufficiently to treat them as equivalent.
- The plan extract also records 440.64 as “Vacant Plot Area,” a 41.816 sqm tot-lot, and 201.03 as “MORTGAGE AREA.” No separate FSI figure is supplied. These drawing-derived figures should be read under their recorded labels, not as carpet or saleable area.
- The building-permit material lists 10M WIDE ROAD, ROAD WIDTH - 9.14, ROAD WIDTH - 10, 9m WIDE ROAD and 30' WIDE ROAD in plan extracts. It does not provide enough information to describe internal circulation, flats per floor, lift or stair arrangements, or the precise organization of common areas. The supplied drawing-derived amenity references include a green strip, tot-lot and watchman room; their delivery status is not established.
4. Homes, configurations & floor plans
RERA records show 10 2BHK and 10 3BHK units. The filing supplies saleable area; software measurements from the plan drawings are separate estimates of carpet area and require review against the drawings. Carpet area excludes the home’s share of common areas, while RERA saleable area is a different measure.
| Configuration | Units | Booked | Available | RERA saleable area | Measured carpet area | Loading (if supplied) |
|---|---|---|---|---|---|---|
| 2BHK | 10 | 2 | 8 | 65.0 sq. m | Not supplied | Not supplied |
| 3BHK | 10 | 0 | 10 | 99.5 sq. m | 78.9–87.0 sq. m; median 86.0 sq. m (software-measured from drawings; not a RERA-filed carpet-area figure) | Not supplied |
The plan-measurement record describes one measured 3BHK plan with living, dining, kitchen, utility, three bedrooms and three toilets. The utility is recorded separately from the software carpet calculation. These are drawing-based measurements, not RERA disclosures; the source flags the measured designs as requiring review.
5. Parking & vehicle circulation
The plan extracts state Proposed Number of Parkings 80 and list parking proposed area 1388.40. The building-permit order says the approved cellar and stilt spaces are to be used exclusively for vehicle parking, without partition walls or rolling shutters. The supplied data does not identify parking allocation by unit, resident versus visitor spaces, accessible spaces, two-wheeler provision, mechanical parking, ramps, EV charging or a separate parking-level layout. A plan-stated bay count does not establish an individual buyer’s exclusive parking entitlement.
6. Amenities, recreation & open spaces
The RERA amenity schedule lists the following progress figures. The permit-plan references to tot-lot, green strip and watchman room are recorded separately as drawing or sanction material; the supplied records do not verify their completion on site.
| Facility | Description / size | Evidence source | Declared progress / verified status |
|---|---|---|---|
| Sewerage (Chamber, Lines, Septic Tank, STP) | No capacity or component breakdown supplied | RERA amenity schedule | YES; 90% recorded; not independently verified |
| Green Strip / Tot Lot / Park | Permit extract records tot-lot 41.8 m²; plan extract records 41.816 sqm tot-lot and a green strip | RERA amenity schedule; | RERA schedule 0%; plan references are not evidence of completion |
| Community Buildings | No size or facility details supplied | RERA amenity schedule | 0% recorded |
| Internal Roads & Footpaths | No dimensions supplied | RERA amenity schedule | 0% recorded |
7. Utilities, building services & safety
- The building-permit conditions require a rainwater-harvesting structure (percolation pit), a transformer space and a garbage house, and refer to 11 rainwater-harvesting structures in the sanctioned parameters. The plan extract also lists a distribution transformer, watchman room and R W H. These are approval or plan provisions; the supplied evidence does not confirm installation or operation.
- Water supply, storm-water drains, street lighting, treatment and disposal of sewage and sullage, solid-waste management, water conservation, energy management, fire protection, electrical meter room/sub-station/receiving station and recreational open space are listed in the RERA amenity schedule at 0%. Sewerage is recorded as YES, 90%, but the schedule does not give capacity or confirm a specific treatment plant or reuse system.
- The supplied material does not state lift numbers or capacities, backup-power arrangements, fire-system specifications, escape-stair details, CCTV, access-control arrangements, accessibility features or installed EV charging. The permit requires an occupancy certificate before occupation and says public water and electricity connections will be provided only on production of that certificate; these conditions do not establish that the certificate has been obtained.
8. Location, access & connectivity
- The registered location is Venkateshwara Colony, Jadcherla, Mahabubnagar district, PIN 509301. Building-permit records additionally identify Badepally. The project parcel is recorded in Survey No. 147/B and bounded by a 30 ft Road to the north and a 33 ft Road to the east. The plan extracts also refer to road widths of 10M, 9.14, 10, 9m and 30'.
- A supplied connectivity record lists Financial District (Nanakramguda) — 1.2 km. No further verified public-transport, landmark, approach-route or travel-time details are supplied.
9. Developer & development status
- The registered promoter is Headway Constructions, recorded as a partnership, with GSTIN 36AALFH2030G1ZP. RERA records identify K Sridhar as an authorized signatory and name K Sridhar, K Madhavi and K Shivaji as partners.
- The registration certificate gives the promoter office as Village: Kaverammapet, Mandal: Jadcherla, District: Mahabubnagar, Pin: 509301. No official promoter website or contact details are supplied. The project record states a proposed and revised completion date of 28/09/2024; no current completion or occupancy status is established in the materials reviewed here.
10. Approvals, official records & documents
TG-RERA registration certificate: Form C for Srinivasa Towers, registration P01400001222, issued 05/10/2019, valid through 28/09/2024.
Principal building-permit order: 3068/NA/2018/0572, approved 28 September, 2018, issued by BADEPALLY (JADCHERLA) MUNICIPALITY III; relates to Survey No. 147/B and site area 829.03 sq. m.
Building-plan records: Plan extracts under proceedings/application 3068/NA/2018/0572, describing a residential building with cellar, stilt and five upper floors.
Title and land-development records filed with RERA: Title-report documents include the 2018 development agreement-cum-irrevocable GPA and earlier title-chain instruments; these are listed here as filed records, without a title opinion.
Occupancy/completion certificate: No such certificate is identified in the supplied document set.
The building-permit order lists conditions including adherence to the sanctioned plan, submission of commencement and completion notices, provision of rainwater harvesting and specified site facilities, and obtaining an occupancy certificate before occupation.
Frequently asked questions
Is Srinivasa Towers registered with Telangana RERA?
Yes. Srinivasa Towers is registered with the Telangana Real Estate Regulatory Authority as P01400001222; the registration status is On-Going Project.
Who is the developer of Srinivasa Towers?
The promoter named in the RERA registration is Headway Constructions.
Where is Srinivasa Towers located?
Srinivasa Towers is in Venkateshwara Colony, Jadcherla, Mahabubnagar, Telangana (509301).
When will Srinivasa Towers be completed?
The promoter's proposed date of completion filed with RERA is 28/09/2024. This is the promoter's declaration, not a guarantee.
More projects in Jadcherla