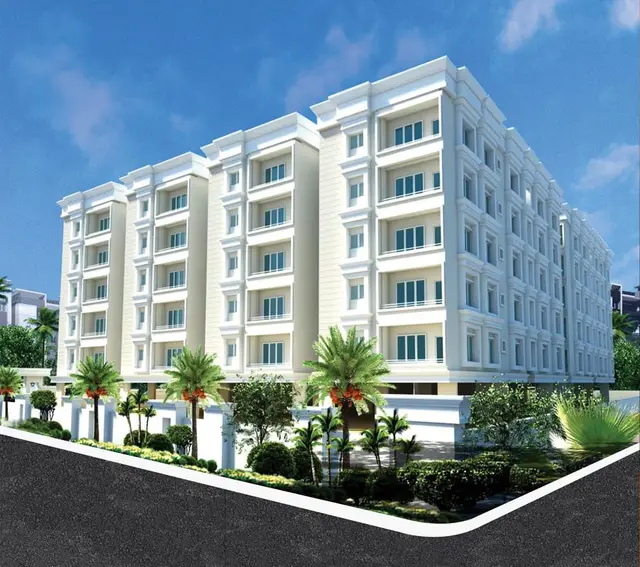
Thirumala Residency
SUBHAMASTHU INFRA AND DEVELOPERS · Mahabubnagar · RERA P01400006789
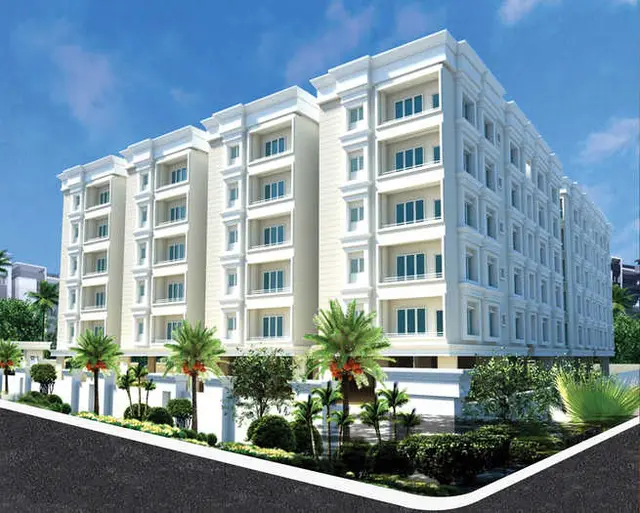
THIRUMALA RESIDENCY is a residential apartment project in POCHAMMA TEMPLE, Jadcherla mandal, Mahabubnagar district. It is being developed by the registered promoter SUBHAMASTHU INFRA AND DEVELOPERS. The project covers 1,916.42 m² and has one building and one tower, with 1 stilt and 5 upper floors and 45 2BHK apartments, each with a RERA-filed saleable area of 38.62 m². Its TG-RERA registration is P01400006789, and the promoter’s Form B declares completion by 24th AUGUST, 2025.
01What we found
Read from TG-RERA filings, approvals, land and registration records and court records. A court case is counted only when the court record states this project's survey number with its village, or names the project.
02Check before you pay
8 items to check before you pay, 5 high - from the title chain, court records and approvals, each with what to ask the builder or your advocate. An item may not be a problem with the project: records can be incomplete.
1. Project at a glance
Project identity
| Item | Project record |
|---|---|
| Registered project name | THIRUMALA RESIDENCY RERA record |
| Project type | Residential apartment project RERA record |
| Phase / registered portion | A registered project; a distinct phase designation is not disclosed. RERA record |
| TG-RERA registration | P01400006789 |
| Registration validity | 26/08/2023 to 24/08/2025; the certificate records no extension. Registration validity is separate from the completion undertaking and from occupancy certification. |
| Registered promoter | SUBHAMASTHU INFRA AND DEVELOPERS RERA record |
| RERA status | The supplied certificate establishes registration for the stated validity period; current registration status is not established by the supplied record. |
Land and geographic identity
| Item | Project record |
|---|---|
| Locality | POCHAMMA TEMPLE; address details also identify DVR Nagar, Kaverammapet Road. RERA record RERA filing |
| Revenue village(s) | The project record names Pochamma Temple. The building-permit document identifies Jadcherla (Kaverammapet); the title materials refer to Jadcherla and Kaverammapeta. The exact revenue-village identity is not independently confirmed in the supplied record. RERA record |
| Mandal / district / PIN | Jadcherla / Mahabubnagar / 509302 RERA record |
| Project survey numbers | SY NOS 9,10,11,12,1,2,3 AND 501 RERA record |
| Plots identified in the RERA certificate | PLOT NOS 56,57,58,59,60,71,72,73,74,30 AND 31 |
| Site area | 1,916.42 m²; the building-permit extraction records road-affected area of 68.39 m² and net area of 1,845.42 m². The project filing separately records net area as 1,848.03 m². RERA filing |
| Boundaries in project filing | East: 25 FEET ROAD; West: PLOT NO 29 AND ROAD; North: PLOT NO 70 AND 61; South: 30 FEET ROAD. RERA filing |
Development identity
| Item | Project record |
|---|---|
| Sanctioning authority | Badepally (Jadcherla) Municipality/Municipal Corporation Approvals record |
| Principal building approval | Approval No. 0007/BP/3068/2022, dated 24 August 2022; file No. 005106/BP/DTCP/3068/0022/2022 Approvals record |
| Approved building | Building - A (JYOTHI), residential; height stated as 14.75 m; 1 stilt + 5 upper floors |
| Approved built-up area | Project filing: 5,444.04 m². Permit extraction separately lists residential upper-floor area of 4,416.05 m² and stilt area of 993.94 m². RERA filing |
| Buildings / towers | One building and one tower are recorded in the project data. RERA unit table |
| Units | 45 2BHK apartments in the RERA filing; the approved-plan unit count is recorded as 1, while the proposed count as per agreement is recorded as 1. The supplied record does not explain these count fields. RERA unit table RERA filing |
| Parking | The filing records 455.07 m² as mortgage area; parking-space counts and allocation details are not supplied. RERA filing |
Offering and status
| Item | Project record |
|---|---|
| RERA-filed unit type and saleable area | 2BHK; 38.62 m² per unit RERA unit table RERA unit details |
| Booked / available | 0 booked; 45 available, as last read from TG-RERA. No as-of date is supplied, so these counts are indicative. RERA unit table |
| Construction stage | A supplied RERA amenity-progress record reports varying completion percentages for listed works; it does not establish an independently verified overall construction stage. RERA amenities |
| Completion undertaking | The promoter’s Form B declares completion by 24th AUGUST, 2025. This is a promoter declaration, not evidence of completion. |
| Occupancy / completion certificate | No occupancy or completion certificate is identified in the supplied project documents. The building permit states that an occupancy certificate is compulsory before occupation. |
2. The project story
THIRUMALA RESIDENCY is registered as a residential apartment project in Jadcherla, Mahabubnagar district. The RERA record identifies one building and one tower, with 45 filed 2BHK units. The building permit describes Building - A (JYOTHI), a residential building of 1 stilt and 5 upper floors, with a stated height of 14.75 m. RERA record RERA unit table
The promoter’s Form B gives 24 August 2025 as the intended completion date. The supplied progress data records percentages for some site works, but does not establish a verified overall build-completion percentage or independently confirm work at the site. No occupancy or completion certificate is supplied; accordingly, completion and permission to occupy are not established by this evidence. RERA amenities
3. Master plan, architecture & building design
The building-permit extraction describes one residential building, Building - A (JYOTHI), with 1 stilt and 5 upper floors and a height of 14.75 m. It records site area of 1,916.42 m², road-affected area of 68.39 m² and net area of 1,845.42 m². The project filing records approved built-up area of 5,444.04 m²; the permit extraction separately identifies 4,416.05 m² of residential upper-floor area and 993.94 m² of stilt area. These are distinct filed measures and should not be treated as interchangeable. RERA filing
The permit lists setbacks of Front 3.00, Rear 5.02, Side I 5.03 and Side II 5.03. It also lists a tot-lot of 92.65 m², space for a transformer, a garbage house and a rain-water-harvesting structure (percolation pit). The supplied evidence does not describe floor-by-floor layouts, the number of apartments per floor, lifts, stairs, building footprint, or detailed internal circulation.
The project record identifies 45 units, while the land-details fields show one approved and one proposed building unit. The supplied data does not clarify that unit-count terminology. RERA unit table RERA filing
4. Homes, configurations & floor plans
| Configuration | Units | Booked | Available | RERA saleable area | Measured carpet area | Loading (if supplied) |
|---|---|---|---|---|---|---|
| 2BHK | 45 | 0 | 45 | 38.62 m² | Not supplied | Not supplied |
Unit counts, booking counts and saleable area above are from the TG-RERA filing. The portal-derived booking counts have no stated as-of date and are indicative. RERA unit details RERA unit table
Two drawings were recorded as measured, but no flat design was successfully measured for the 2BHK configuration. The floor-plan data notes that drawing-based carpet measurements, where available, are software measurements rather than RERA disclosures; no measured carpet area or room dimensions are supplied here. Floor plans
5. Parking & vehicle circulation
The building-permit extraction records a stilt area of 993.94 m², but does not specify the number or type of parking spaces within it. The project filing records 455.07 m² as mortgage area; the mortgage document describes that area as part of the second floor secured to the municipality in connection with the building permission. It should not be read as a parking allocation. RERA filing
The supplied evidence does not establish sanctioned parking counts, visitor or accessible spaces, parking allotments to individual apartments, vehicle ramps or circulation arrangements, or EV charging. A parking space count or exclusive allocation cannot therefore be confirmed from these records. RERA unit table
6. Amenities, recreation & open spaces
The project’s RERA progress data lists the following site works. Percentages are as recorded in that data; independent completion verification is not supplied. The building permit also lists a tot-lot, transformer space, garbage house and rain-water-harvesting structure. RERA amenities
| Facility | Description / size | Evidence source | Declared progress / verified status |
|---|---|---|---|
| Green strip / tot-lot / park | Permit lists tot-lot of 92.65 m². | RERA amenities | RERA progress record: 50%; no independent completion verification supplied. |
| Aggregate recreational open space | Area not supplied. | RERA amenities | RERA progress record: 0%; no independent completion verification supplied. |
| Internal roads and footpaths | Details and area not supplied. | RERA amenities | RERA progress record: 0%. |
| Community buildings | No description or size supplied. | RERA amenities | RERA progress record: 0%. |
No RERA-filed clubhouse, gym, indoor sports facility or other recreation-space specification is detailed in the supplied records. Vendor-listed facilities are not treated here as sanctioned or delivered project features.
7. Utilities, building services & safety
The RERA progress record lists water supply at 50%, sewerage at 60%, storm-water drains at 30%, rainwater harvesting/water conservation at 80%, and electrical meter room/sub-station/receiving station at 60%. These are recorded progress figures, not independent verification of operation or completion. It lists energy management, fire protection and safety, solid-waste management and treatment/disposal of sewage and sullage water at 0%. RERA amenities
The building permit lists 8 RWHPs, a rain-water-harvesting percolation pit, transformer space and a garbage house. It does not provide water-source or storage capacities, treatment or reuse capacity, electrical backup, lift details, fire-system specifications, security systems or accessibility arrangements. The permit requires an occupancy certificate before occupation and states that public water and electricity connections will be provided only on production of an occupancy certificate.
8. Location, access & connectivity
The registered project location is POCHAMMA TEMPLE, Jadcherla mandal, Mahabubnagar district, PIN 509302. The address fields also identify DVR Nagar and Kaverammapet Road. The building-permit extraction describes the locality as D.V.R NAGAR, POCHAMMA TEMPLE, KAVERAMMA PETA M, JADCHERLA. RERA record RERA filing
The project filing records boundaries adjoining a 25 FEET ROAD to the east and a 30 FEET ROAD to the south, and identifies a plot and road to the west. The permit records an 18M road width in its conditions. No measured distances to transport services or landmarks, or independently verified travel-time information, are supplied. RERA filing
9. Developer & development status
The registered promoter is SUBHAMASTHU INFRA AND DEVELOPERS, identified in the project data as a partnership. The listed partners are MANIKONDA ACHUTA REDDY, KANDALA RAMA KRISHNA and RAM REDDY KONNURU; MANDADI NARASIMHA REDDY is listed as authorized signatory. GSTIN: 36AESFS3945J1ZA. RERA record Corporate record Parties record
The Form B affidavit is made by MANDADI NARASIMHA REDDY on behalf of the firm and declares a completion date of 24 August 2025. The RERA certificate’s stated validity ends on 24 August 2025 and records no extension. These entries do not themselves establish that construction was completed or that an occupancy certificate was issued. The supplied record does not provide an official promoter website, contact details, or a verified current project status. RERA amenities
10. Approvals, official records & documents
| Record | Supplied evidence |
|---|---|
| TG-RERA registration | FORM C certificate for THIRUMALA RESIDENCY, registration P01400006789, valid 26/08/2023–24/08/2025; certificate records no extension. |
| Building permission | Approval No. 0007/BP/3068/2022, file No. 005106/BP/DTCP/3068/0022/2022, dated 24 August 2022; Badepally (Jadcherla) Municipality/Municipal Corporation. |
| Commencement / sanctioned building details | Permit document describes Building - A (JYOTHI), 1 stilt + 5 upper floors. It requires a commencement notice before construction and a completion notice and occupancy certificate after completion. |
| Land-title records filed | Advocate’s title investigation report identifies the Jadcherla project plots and survey numbers and discusses the development agreement-cum-GPA. |
| Development rights document | Registered Irrevocable Development Agreement-cum-GPA, Document No. 5314/2023, dated 26 April 2023, between landowner Jyothi and the promoter; the filed extraction describes a 35% owner / 65% developer built-up-area allocation. |
| Municipality mortgage | Mortgage deed for 455.07 m² in favour of the Commissioner of Jadcherla Municipality, filed in connection with the proposed building permission. |
| Other supplied records | Encumbrance statements and Form B promoter declaration are on file. No occupancy or completion certificate is identified among the supplied documents. |
The supplied evidence does not include a separately identified approved layout plan or an occupancy/completion certificate. The project’s revenue-village identity is not independently confirmed in these materials.
1. Project at a glance
Project identity
Registered project name: THIRUMALA RESIDENCY
Project type: Residential apartment project
Phase / registered portion: A registered project; a distinct phase designation is not disclosed.
TG-RERA registration: P01400006789
Registration validity: 26/08/2023 to 24/08/2025; the certificate records no extension. Registration validity is separate from the completion undertaking and from occupancy certification.
Registered promoter: SUBHAMASTHU INFRA AND DEVELOPERS
RERA status: The supplied certificate establishes registration for the stated validity period; current registration status is not established by the supplied record.
Land and geographic identity
Locality: POCHAMMA TEMPLE; address details also identify DVR Nagar, Kaverammapet Road.
Revenue village(s): The project record names Pochamma Temple. The building-permit document identifies Jadcherla (Kaverammapet); the title materials refer to Jadcherla and Kaverammapeta. The exact revenue-village identity is not independently confirmed in the supplied record.
Mandal / district / PIN: Jadcherla / Mahabubnagar / 509302
Project survey numbers: SY NOS 9,10,11,12,1,2,3 AND 501
Plots identified in the RERA certificate: PLOT NOS 56,57,58,59,60,71,72,73,74,30 AND 31
Site area: 1,916.42 m²; the building-permit extraction records road-affected area of 68.39 m² and net area of 1,845.42 m². The project filing separately records net area as 1,848.03 m².
Boundaries in project filing: East: 25 FEET ROAD; West: PLOT NO 29 AND ROAD; North: PLOT NO 70 AND 61; South: 30 FEET ROAD.
Development identity
Sanctioning authority: Badepally (Jadcherla) Municipality/Municipal Corporation
Principal building approval: Approval No. 0007/BP/3068/2022, dated 24 August 2022; file No. 005106/BP/DTCP/3068/0022/2022
Approved building: Building - A (JYOTHI), residential; height stated as 14.75 m; 1 stilt + 5 upper floors
Approved built-up area: Project filing: 5,444.04 m². Permit extraction separately lists residential upper-floor area of 4,416.05 m² and stilt area of 993.94 m².
Buildings / towers: One building and one tower are recorded in the project data.
Units: 45 2BHK apartments in the RERA filing; the approved-plan unit count is recorded as 1, while the proposed count as per agreement is recorded as 1. The supplied record does not explain these count fields.
Parking: The filing records 455.07 m² as mortgage area; parking-space counts and allocation details are not supplied.
Offering and status
RERA-filed unit type and saleable area: 2BHK; 38.62 m² per unit
Booked / available: 0 booked; 45 available, as last read from TG-RERA. No as-of date is supplied, so these counts are indicative.
Construction stage: A supplied RERA amenity-progress record reports varying completion percentages for listed works; it does not establish an independently verified overall construction stage.
Completion undertaking: The promoter’s Form B declares completion by 24th AUGUST, 2025. This is a promoter declaration, not evidence of completion.
Occupancy / completion certificate: No occupancy or completion certificate is identified in the supplied project documents. The building permit states that an occupancy certificate is compulsory before occupation.
2. The project story
THIRUMALA RESIDENCY is registered as a residential apartment project in Jadcherla, Mahabubnagar district. The RERA record identifies one building and one tower, with 45 filed 2BHK units. The building permit describes Building - A (JYOTHI), a residential building of 1 stilt and 5 upper floors, with a stated height of 14.75 m.
The promoter’s Form B gives 24 August 2025 as the intended completion date. The supplied progress data records percentages for some site works, but does not establish a verified overall build-completion percentage or independently confirm work at the site. No occupancy or completion certificate is supplied; accordingly, completion and permission to occupy are not established by this evidence.
3. Master plan, architecture & building design
The building-permit extraction describes one residential building, Building - A (JYOTHI), with 1 stilt and 5 upper floors and a height of 14.75 m. It records site area of 1,916.42 m², road-affected area of 68.39 m² and net area of 1,845.42 m². The project filing records approved built-up area of 5,444.04 m²; the permit extraction separately identifies 4,416.05 m² of residential upper-floor area and 993.94 m² of stilt area. These are distinct filed measures and should not be treated as interchangeable.
The permit lists setbacks of Front 3.00, Rear 5.02, Side I 5.03 and Side II 5.03. It also lists a tot-lot of 92.65 m², space for a transformer, a garbage house and a rain-water-harvesting structure (percolation pit). The supplied evidence does not describe floor-by-floor layouts, the number of apartments per floor, lifts, stairs, building footprint, or detailed internal circulation.
The project record identifies 45 units, while the land-details fields show one approved and one proposed building unit. The supplied data does not clarify that unit-count terminology.
4. Homes, configurations & floor plans
| Configuration | Units | Booked | Available | RERA saleable area | Measured carpet area | Loading (if supplied) |
|---|---|---|---|---|---|---|
| 2BHK | 45 | 0 | 45 | 38.62 m² | Not supplied | Not supplied |
Unit counts, booking counts and saleable area above are from the TG-RERA filing. The portal-derived booking counts have no stated as-of date and are indicative.
Two drawings were recorded as measured, but no flat design was successfully measured for the 2BHK configuration. The floor-plan data notes that drawing-based carpet measurements, where available, are software measurements rather than RERA disclosures; no measured carpet area or room dimensions are supplied here.
5. Parking & vehicle circulation
The building-permit extraction records a stilt area of 993.94 m², but does not specify the number or type of parking spaces within it. The project filing records 455.07 m² as mortgage area; the mortgage document describes that area as part of the second floor secured to the municipality in connection with the building permission. It should not be read as a parking allocation.
The supplied evidence does not establish sanctioned parking counts, visitor or accessible spaces, parking allotments to individual apartments, vehicle ramps or circulation arrangements, or EV charging. A parking space count or exclusive allocation cannot therefore be confirmed from these records.
6. Amenities, recreation & open spaces
The project’s RERA progress data lists the following site works. Percentages are as recorded in that data; independent completion verification is not supplied. The building permit also lists a tot-lot, transformer space, garbage house and rain-water-harvesting structure.
| Facility | Description / size | Evidence source | Declared progress / verified status |
|---|---|---|---|
| Green strip / tot-lot / park | Permit lists tot-lot of 92.65 m². | RERA progress record: 50%; no independent completion verification supplied. | |
| Aggregate recreational open space | Area not supplied. | RERA progress record: 0%; no independent completion verification supplied. | |
| Internal roads and footpaths | Details and area not supplied. | RERA progress record: 0%. | |
| Community buildings | No description or size supplied. | RERA progress record: 0%. |
No RERA-filed clubhouse, gym, indoor sports facility or other recreation-space specification is detailed in the supplied records. Vendor-listed facilities are not treated here as sanctioned or delivered project features.
7. Utilities, building services & safety
The RERA progress record lists water supply at 50%, sewerage at 60%, storm-water drains at 30%, rainwater harvesting/water conservation at 80%, and electrical meter room/sub-station/receiving station at 60%. These are recorded progress figures, not independent verification of operation or completion. It lists energy management, fire protection and safety, solid-waste management and treatment/disposal of sewage and sullage water at 0%.
The building permit lists 8 RWHPs, a rain-water-harvesting percolation pit, transformer space and a garbage house. It does not provide water-source or storage capacities, treatment or reuse capacity, electrical backup, lift details, fire-system specifications, security systems or accessibility arrangements. The permit requires an occupancy certificate before occupation and states that public water and electricity connections will be provided only on production of an occupancy certificate.
8. Location, access & connectivity
The registered project location is POCHAMMA TEMPLE, Jadcherla mandal, Mahabubnagar district, PIN 509302. The address fields also identify DVR Nagar and Kaverammapet Road. The building-permit extraction describes the locality as D.V.R NAGAR, POCHAMMA TEMPLE, KAVERAMMA PETA M, JADCHERLA.
The project filing records boundaries adjoining a 25 FEET ROAD to the east and a 30 FEET ROAD to the south, and identifies a plot and road to the west. The permit records an 18M road width in its conditions. No measured distances to transport services or landmarks, or independently verified travel-time information, are supplied.
9. Developer & development status
The registered promoter is SUBHAMASTHU INFRA AND DEVELOPERS, identified in the project data as a partnership. The listed partners are MANIKONDA ACHUTA REDDY, KANDALA RAMA KRISHNA and RAM REDDY KONNURU; MANDADI NARASIMHA REDDY is listed as authorized signatory. GSTIN: 36AESFS3945J1ZA.
The Form B affidavit is made by MANDADI NARASIMHA REDDY on behalf of the firm and declares a completion date of 24 August 2025. The RERA certificate’s stated validity ends on 24 August 2025 and records no extension. These entries do not themselves establish that construction was completed or that an occupancy certificate was issued. The supplied record does not provide an official promoter website, contact details, or a verified current project status.
10. Approvals, official records & documents
TG-RERA registration: FORM C certificate for THIRUMALA RESIDENCY, registration P01400006789, valid 26/08/2023–24/08/2025; certificate records no extension.
Building permission: Approval No. 0007/BP/3068/2022, file No. 005106/BP/DTCP/3068/0022/2022, dated 24 August 2022; Badepally (Jadcherla) Municipality/Municipal Corporation.
Commencement / sanctioned building details: Permit document describes Building - A (JYOTHI), 1 stilt + 5 upper floors. It requires a commencement notice before construction and a completion notice and occupancy certificate after completion.
Land-title records filed: Advocate’s title investigation report identifies the Jadcherla project plots and survey numbers and discusses the development agreement-cum-GPA.
Development rights document: Registered Irrevocable Development Agreement-cum-GPA, Document No. 5314/2023, dated 26 April 2023, between landowner Jyothi and the promoter; the filed extraction describes a 35% owner / 65% developer built-up-area allocation.
Municipality mortgage: Mortgage deed for 455.07 m² in favour of the Commissioner of Jadcherla Municipality, filed in connection with the proposed building permission.
Other supplied records: Encumbrance statements and Form B promoter declaration are on file. No occupancy or completion certificate is identified among the supplied documents.
The supplied evidence does not include a separately identified approved layout plan or an occupancy/completion certificate. The project’s revenue-village identity is not independently confirmed in these materials.
Frequently asked questions
Is THIRUMALA RESIDENCY registered with Telangana RERA?
Yes. THIRUMALA RESIDENCY is registered with the Telangana Real Estate Regulatory Authority as P01400006789; the registration status is New Project.
Who is the developer of THIRUMALA RESIDENCY?
The promoter named in the RERA registration is SUBHAMASTHU INFRA AND DEVELOPERS.
Where is THIRUMALA RESIDENCY located?
THIRUMALA RESIDENCY is in POCHAMMA TEMPLE, Jadcherla, Mahabubnagar, Telangana (509302).
When will THIRUMALA RESIDENCY be completed?
The promoter's proposed date of completion filed with RERA is 24/08/2025. This is the promoter's declaration, not a guarantee.
More projects in Jadcherla