Pg Green Homes
POORNA NANDA GREEN HOMES · Rangareddy · RERA P02400004948
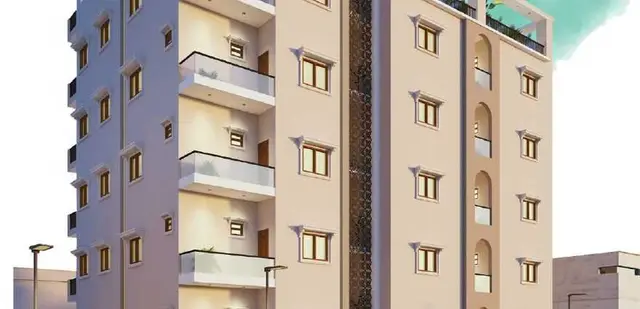
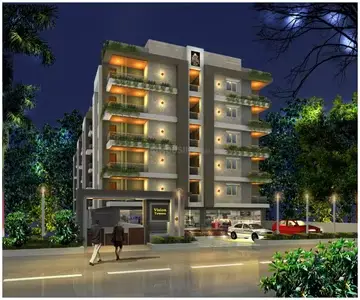
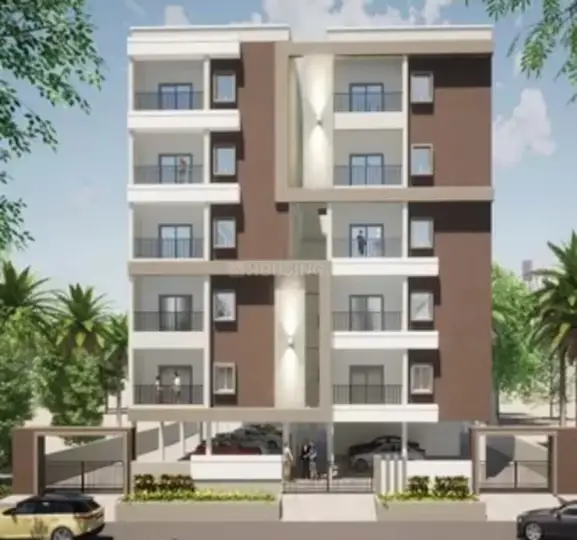
PG GREEN HOMES is a residential apartment project in Adbullapurmet, Abdullapurmet Mandal, Ranga Reddy District. The registered promoter is POORNA NANDA GREEN HOMES. The project has a filed net area of 700.70 sq. m and one residential building, Building A, with 1 Stilt + 5 upper floors and 20 2BHK units, each with a filed saleable area of 83.89 sq. m. It is registered with TG-RERA as P02400004948, with proposed completion on 10/08/2025.
01What we found
Read from TG-RERA filings, approvals, land and registration records and court records. A court case is counted only when the court record states this project's survey number with its village, or names the project.
02Check before you pay
6 items to check before you pay, 3 high - from the title chain, court records and approvals, each with what to ask the builder or your advocate. An item may not be a problem with the project: records can be incomplete.
1. Project at a glance
Project identity
| Field | Record |
|---|---|
| Registered project name | PG GREEN HOMES RERA record |
| Project type | Residential apartment project RERA record RERA filing |
| Phase / registered portion | Phase not separately identified; registration is for the project recorded under survey number 266 Approvals record |
| TG-RERA registration | P02400004948 Approvals record |
| Registration validity | 29/08/2022 to 10/08/2025; the certificate says “2 years.” This is registration validity, not a construction-completion date. No extension is recorded in the supplied evidence. Approvals record |
| Registered promoter | POORNA NANDA GREEN HOMES; entity type recorded as Partnership Parties record Corporate record |
| RERA status in supplied record | New Project; the registered period has expired and no extension is recorded in the supplied certificate. RERA record Approvals record |
Land and geographic identity
| Field | Record |
|---|---|
| Locality | Adbullapurmet; the filed land details also identify “NORTHERN PART OF OPEN LAND.” RERA record RERA filing |
| Revenue village | Kammaguda, H/o. Turkayamjal Revenue Village (also recorded as Kammaguda H/o. Turkayamjal Village); the RERA filing separately gives Adbullapurmet as village. Land records |
| Mandal / district / PIN | Abdullapurmet / Ranga Reddy / 501510 RERA record |
| Project survey number | Sy. No. 266; no project subdivision is specified in the supplied registration record. Land records |
| Registered deed extent | 860 Sq.Yards, equivalent to 719.04 Sq.Mtrs., conveyed under Sale Deed No. 4005/2021. |
| Filed site area | Total area 718.78 sq. m; net area 700.70 sq. m; road-affected area 18.08 sq. m. RERA filing |
| Permit-record site area | The building permit records a site area of 700.7 m². |
| Boundaries in RERA filing | East: LAND OF KUSUMA MARY; West: 25 - WIDE ROAD; North: LAND IN SY NO 266 BELONGING TO N K YADAV; South: MIDDLE PART OF OPEN LAND. RERA filing |
Development identity
| Field | Record |
|---|---|
| Sanctioning authority | Turkayamjal Municipality Approvals record |
| Principal approval | Building Permit Order No. 3127/W1/2021/0611, approved 10 August 2021 Approvals record |
| Approved built-up area | RERA filing records 1,748.43 sq. m. RERA filing |
| Building count and configuration | One residential building, Building A: 1 Stilt + 5 upper floors. |
| Permit area figures | Permit record lists ground residential area 364.65 m² and “5 upper floors area” 1,718.85 m²; these are the permit’s stated figures, not a replacement for the RERA-filed approved built-up area. |
| Height / parking | Permit records height 14.75 m and requires cellar and stilt areas approved for parking to be used exclusively for vehicle parking. A cellar is not otherwise identified in the supplied floor configuration. |
| Unit counts | 20 units in the RERA filing; the building permit condition says the sanctioned number of units must not be increased without prior approval. RERA unit table |
Offering and status
| Field | Record |
|---|---|
| Filed configuration and saleable area | 2BHK; 83.89 sq. m saleable area per unit, as filed. RERA unit details RERA unit table |
| Filed inventory | 20 total; 0 booked and 20 available in the portal data. Booking figures have no as-of date and are indicative. RERA unit table |
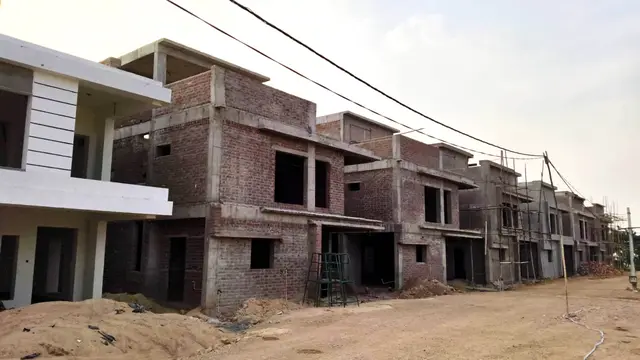
| Construction stage | No construction-progress percentage or independently verified site-stage record is supplied. Document index RERA amenities |
| Completion deadline | Promoter’s Form B states completion by 10/08/2025; the RERA header also records proposed completion as 10/08/2025. RERA record |
| OC / completion certificate | No occupancy or completion certificate is included in the supplied documents. The building permit requires an occupancy certificate before occupation. Document index |
2. The project story
PG GREEN HOMES is a single-building residential apartment project registered with TG-RERA as P02400004948. Its recorded land is in Sy. No. 266, at Kammaguda, H/o. Turkayamjal Revenue Village, in Abdullapurmet Mandal, Ranga Reddy District. The RERA filing identifies a northern part of open land and records boundaries including a 25 - WIDE ROAD on the west. RERA record RERA filing
The municipal building permit describes one residential building, Building A, with a stilt and five upper floors. The RERA filing lists 20 apartments, all recorded as 2BHK. The supplied record does not establish which construction works have been completed; the portal’s amenity progress entries show 0% and are not a site inspection. The promoter’s stated completion deadline was 10/08/2025. No OC is supplied, and the permit says an OC is compulsory before occupation. RERA unit table RERA amenities
3. Master plan, architecture & building design
The RERA record identifies a 700.70 sq. m net site area and an approved built-up area of 1,748.43 sq. m. Its land schedule also records 718.78 sq. m total area and 18.08 sq. m affected by road widening/FTL of tanks/nala widening. These figures are reproduced as filed; the supplied materials do not provide a drawing-derived building footprint or a reconciled area schedule. RERA filing RERA filing
The building permit identifies Building A as residential and sanctions 1 Stilt + 5 upper floors, with a stated height of 14.75 m. It lists 364.65 m² as ground residential area and 1,718.85 m² as “5 upper floors area.” The supplied drawing data contains two floor-plan drawings, but neither has a measured plan or extracted flat layout available. Accordingly, flats per floor, apartment dimensions, circulation, lifts, stairs, entrances and the detailed common-area arrangement cannot be described from the supplied evidence. Floor plans
The permit lists four rainwater-harvesting structures (RWHPs), a tot-lot, transformer space and a garbage house. It also requires a strip of greenery on the site perimeter and fencing and maintenance of the tot-lot as greenery before OC issuance. These are permit requirements, not evidence that the features have been completed.
4. Homes, configurations & floor plans
| Configuration | Units | Booked | Available | RERA saleable area | Measured carpet area | Loading (if supplied) |
|---|---|---|---|---|---|---|
| 2BHK | 20 | 0 | 20 | 83.89 sq. m | Not measured in supplied drawing data | Not supplied |
The 83.89 sq. m figure is the RERA-filed saleable area. Saleable area is not the same as carpet area; the supplied floor-plan review notes that saleable area includes the home’s share of common areas and is larger than carpet area. No software-measured carpet area, room measurements, balcony or utility dimensions, or typical floor arrangement are available: the two drawing records are not measured and contain no extracted flats. Booked and available counts are portal figures without an as-of date. RERA unit details RERA unit table Floor plans RERA unit table
5. Parking & vehicle circulation
The building permit requires cellar and stilt areas approved for parking to be used exclusively for vehicle parking. It does not provide a parking-space count or establish resident, visitor or accessible allocations. The RERA filing lists 172.00 sq. m as mortgage area; the title-report record describes a municipal mortgage over first-floor built-up area, not a parking allocation. No parking layout, ramp or driveway details, EV provision, or unit-specific parking allocation is supplied. RERA filing
6. Amenities, recreation & open spaces
The RERA amenity record lists facilities and infrastructure items but records 0% progress for each item. The building permit separately requires certain site features. No supplied evidence verifies any amenity as completed or operational.
| Facility | Description / size | Evidence source | Declared progress / verified status |
|---|---|---|---|
| Tot-lot / green strip | Permit requires the tot-lot to be fenced and maintained as greenery and a greenery strip maintained on the site periphery; no size stated. | Permit requirement; completion not verified. | |
| Internal roads and footpaths | No dimensions stated. | RERA amenities | Portal progress 0%; completion not verified. |
| Green strip / tot-lot / park | No size stated. | RERA amenities | Portal progress 0%; completion not verified. |
| Community buildings | No building or size specified. | RERA amenities | Portal progress 0%; completion not verified. |
| Water conservation / rainwater harvesting | Permit specifies four RWHPs and requires a rainwater-harvesting structure (percolation pit). | RERA amenities | RERA record marks availability “YES” for water conservation/rainwater harvesting; progress 0%. Installation and operation not independently verified. |
| Solid-waste management and disposal | No system details or capacity supplied. | RERA amenities | Portal progress 0%; completion not verified. |
No project-specific RERA evidence supplied here establishes a clubhouse, gym, swimming pool, sports facility or other indoor recreation facility. RERA amenities Document index
7. Utilities, building services & safety
The RERA amenity record marks water supply, sewerage and electrical meter room/sub-station/receiving station as “YES”; it records 0% progress for those items and for storm-water drains, sewage treatment/disposal, energy management, fire protection and safety, street lighting and solid-waste management. The record does not specify water source, storage or treatment capacity, an STP design or capacity, electrical supply or backup, or service equipment. RERA amenities
The building permit requires a transformer space, a garbage house and a rainwater-harvesting percolation pit, and identifies four RWHPs. It also requires an OC before occupation, construction-worker safety measures and comprehensive construction-worker insurance. The supplied evidence does not establish installation or operation of these facilities or systems, nor provide lift details, fire-system specifications, escape arrangements, accessibility features, CCTV or access-control provisions.
8. Location, access & connectivity
The registered project location is Adbullapurmet, Abdullapurmet Mandal, Ranga Reddy District, PIN 501510. The permit identifies the site at Kammaguda, Turkayamjal Village; the filed western boundary is a 25 - WIDE ROAD. The permit also refers to an 18M road and states that no front compound wall is allowed for a site abutting an 18M road; its conditions require surrender of the road-affected portion without compensation. RERA record RERA filing
The supplied location data includes a cadastral parcel-centroid coordinate of 17.41528, 78.35459 and one connectivity record: Financial District (Nanakramguda), 1.2 km. No public-transport, route or travel-time details are supplied. Location record
9. Developer & development status
The registered promoter is POORNA NANDA GREEN HOMES, recorded as a partnership, with GSTIN 36ABAFP0040J1ZL. Its RERA-filed address is GOLD CRUST APARTMENT, ROAD NO 18, ALKAPURI TOWNSHIP, KAMMAGUDA TURKAYAMJAL, W-1, ADBULLAPURMET, Abdullapurmet, Ranga Reddy, 501510. RAPURI RAMANAIAH is recorded as authorized signatory; GUNJI R ATHISH VIKRAMAN, YANAMALA SRIVIDYA and GUNJI SUNITHA are recorded as partners. Parties record Corporate record
The Form B declaration states a completion deadline of 10/08/2025. The supplied materials do not include a construction-progress statement or independent site verification, and the portal amenity progress entries are 0%. No OC is supplied. RERA amenities Document index
10. Approvals, official records & documents
| Identifier / date | P02400004948; issued 29/08/2022; valid to 10/08/2025 |
|---|---|
| What the supplied evidence establishes | Form C registration certificate for PG GREEN HOMES, listing Sy. No. 266 and the promoter’s registration conditions. No extension is recorded in the supplied certificate. |
| Identifier / date | 3127/W1/2021/0611; 10 August, 2021 |
|---|---|
| What the supplied evidence establishes | Turkayamjal Municipality permit for one residential building, Building A, 1 Stilt + 5 upper floors, subject to listed conditions. |
| Identifier / date | Document No. 4005/2021; 24 March 2021 |
|---|---|
| What the supplied evidence establishes | Conveys 860 Sq.Yards (719.04 Sq.Mtrs.) in Sy. No. 266 at Kammaguda, H/o. Turkayamjal Revenue Village to POORNA NANDA GREEN HOMES. |
| Identifier / date | 27.02.2022 |
|---|---|
| What the supplied evidence establishes | Advocate S.V. Rathnam’s tentative opinion concerning the 860 sq. yd. parcel in Sy. No. 266; the supplied report notes a municipal simple mortgage and advises verification against originals. |
| Identifier / date | Verification date not completed in extracted text |
|---|---|
| What the supplied evidence establishes | Promoter declaration identifies a 10/08/2025 completion deadline and undertakings concerning the project. |
| Identifier / date | Not supplied |
|---|---|
| What the supplied evidence establishes | The permit requires submission of completion notice and obtaining an occupancy certificate before occupation; the supplied record does not include an issued certificate. |
The two floor-plan drawings are present in the supplied drawing record but are not measured and have no extracted flat layouts. Floor plans
1. Project at a glance
Project identity
Registered project name: PG GREEN HOMES
Project type: Residential apartment project
Phase / registered portion: Phase not separately identified; registration is for the project recorded under survey number 266
TG-RERA registration: P02400004948
Registration validity: 29/08/2022 to 10/08/2025; the certificate says “2 years.” This is registration validity, not a construction-completion date. No extension is recorded in the supplied evidence.
Registered promoter: POORNA NANDA GREEN HOMES; entity type recorded as Partnership
RERA status in supplied record: New Project; the registered period has expired and no extension is recorded in the supplied certificate.
Land and geographic identity
Locality: Adbullapurmet; the filed land details also identify “NORTHERN PART OF OPEN LAND.”
Revenue village: Kammaguda, H/o. Turkayamjal Revenue Village (also recorded as Kammaguda H/o. Turkayamjal Village); the RERA filing separately gives Adbullapurmet as village.
Mandal / district / PIN: Abdullapurmet / Ranga Reddy / 501510
Project survey number: Sy. No. 266; no project subdivision is specified in the supplied registration record.
Registered deed extent: 860 Sq.Yards, equivalent to 719.04 Sq.Mtrs., conveyed under Sale Deed No. 4005/2021.
Filed site area: Total area 718.78 sq. m; net area 700.70 sq. m; road-affected area 18.08 sq. m.
Permit-record site area: The building permit records a site area of 700.7 m².
Boundaries in RERA filing: East: LAND OF KUSUMA MARY; West: 25 - WIDE ROAD; North: LAND IN SY NO 266 BELONGING TO N K YADAV; South: MIDDLE PART OF OPEN LAND.
Development identity
Sanctioning authority: Turkayamjal Municipality
Principal approval: Building Permit Order No. 3127/W1/2021/0611, approved 10 August 2021
Approved built-up area: RERA filing records 1,748.43 sq. m.
Building count and configuration: One residential building, Building A: 1 Stilt + 5 upper floors.
Permit area figures: Permit record lists ground residential area 364.65 m² and “5 upper floors area” 1,718.85 m²; these are the permit’s stated figures, not a replacement for the RERA-filed approved built-up area.
Height / parking: Permit records height 14.75 m and requires cellar and stilt areas approved for parking to be used exclusively for vehicle parking. A cellar is not otherwise identified in the supplied floor configuration.
Unit counts: 20 units in the RERA filing; the building permit condition says the sanctioned number of units must not be increased without prior approval.
Offering and status
Filed configuration and saleable area: 2BHK; 83.89 sq. m saleable area per unit, as filed.
Filed inventory: 20 total; 0 booked and 20 available in the portal data. Booking figures have no as-of date and are indicative.
Construction stage: No construction-progress percentage or independently verified site-stage record is supplied.
Completion deadline: Promoter’s Form B states completion by 10/08/2025; the RERA header also records proposed completion as 10/08/2025.
OC / completion certificate: No occupancy or completion certificate is included in the supplied documents. The building permit requires an occupancy certificate before occupation.
2. The project story
PG GREEN HOMES is a single-building residential apartment project registered with TG-RERA as P02400004948. Its recorded land is in Sy. No. 266, at Kammaguda, H/o. Turkayamjal Revenue Village, in Abdullapurmet Mandal, Ranga Reddy District. The RERA filing identifies a northern part of open land and records boundaries including a 25 - WIDE ROAD on the west.
The municipal building permit describes one residential building, Building A, with a stilt and five upper floors. The RERA filing lists 20 apartments, all recorded as 2BHK. The supplied record does not establish which construction works have been completed; the portal’s amenity progress entries show 0% and are not a site inspection. The promoter’s stated completion deadline was 10/08/2025. No OC is supplied, and the permit says an OC is compulsory before occupation.
3. Master plan, architecture & building design
The RERA record identifies a 700.70 sq. m net site area and an approved built-up area of 1,748.43 sq. m. Its land schedule also records 718.78 sq. m total area and 18.08 sq. m affected by road widening/FTL of tanks/nala widening. These figures are reproduced as filed; the supplied materials do not provide a drawing-derived building footprint or a reconciled area schedule.
The building permit identifies Building A as residential and sanctions 1 Stilt + 5 upper floors, with a stated height of 14.75 m. It lists 364.65 m² as ground residential area and 1,718.85 m² as “5 upper floors area.” The supplied drawing data contains two floor-plan drawings, but neither has a measured plan or extracted flat layout available. Accordingly, flats per floor, apartment dimensions, circulation, lifts, stairs, entrances and the detailed common-area arrangement cannot be described from the supplied evidence.
The permit lists four rainwater-harvesting structures (RWHPs), a tot-lot, transformer space and a garbage house. It also requires a strip of greenery on the site perimeter and fencing and maintenance of the tot-lot as greenery before OC issuance. These are permit requirements, not evidence that the features have been completed.
4. Homes, configurations & floor plans
| Configuration | Units | Booked | Available | RERA saleable area | Measured carpet area | Loading (if supplied) |
|---|---|---|---|---|---|---|
| 2BHK | 20 | 0 | 20 | 83.89 sq. m | Not measured in supplied drawing data | Not supplied |
The 83.89 sq. m figure is the RERA-filed saleable area. Saleable area is not the same as carpet area; the supplied floor-plan review notes that saleable area includes the home’s share of common areas and is larger than carpet area. No software-measured carpet area, room measurements, balcony or utility dimensions, or typical floor arrangement are available: the two drawing records are not measured and contain no extracted flats. Booked and available counts are portal figures without an as-of date.
5. Parking & vehicle circulation
The building permit requires cellar and stilt areas approved for parking to be used exclusively for vehicle parking. It does not provide a parking-space count or establish resident, visitor or accessible allocations. The RERA filing lists 172.00 sq. m as mortgage area; the title-report record describes a municipal mortgage over first-floor built-up area, not a parking allocation. No parking layout, ramp or driveway details, EV provision, or unit-specific parking allocation is supplied.
6. Amenities, recreation & open spaces
The RERA amenity record lists facilities and infrastructure items but records 0% progress for each item. The building permit separately requires certain site features. No supplied evidence verifies any amenity as completed or operational.
| Facility | Description / size | Evidence source | Declared progress / verified status |
|---|---|---|---|
| Tot-lot / green strip | Permit requires the tot-lot to be fenced and maintained as greenery and a greenery strip maintained on the site periphery; no size stated. | Permit requirement; completion not verified. | |
| Internal roads and footpaths | No dimensions stated. | Portal progress 0%; completion not verified. | |
| Green strip / tot-lot / park | No size stated. | Portal progress 0%; completion not verified. | |
| Community buildings | No building or size specified. | Portal progress 0%; completion not verified. | |
| Water conservation / rainwater harvesting | Permit specifies four RWHPs and requires a rainwater-harvesting structure (percolation pit). | RERA record marks availability “YES” for water conservation/rainwater harvesting; progress 0%. Installation and operation not independently verified. | |
| Solid-waste management and disposal | No system details or capacity supplied. | Portal progress 0%; completion not verified. |
No project-specific RERA evidence supplied here establishes a clubhouse, gym, swimming pool, sports facility or other indoor recreation facility.
7. Utilities, building services & safety
The RERA amenity record marks water supply, sewerage and electrical meter room/sub-station/receiving station as “YES”; it records 0% progress for those items and for storm-water drains, sewage treatment/disposal, energy management, fire protection and safety, street lighting and solid-waste management. The record does not specify water source, storage or treatment capacity, an STP design or capacity, electrical supply or backup, or service equipment.
The building permit requires a transformer space, a garbage house and a rainwater-harvesting percolation pit, and identifies four RWHPs. It also requires an OC before occupation, construction-worker safety measures and comprehensive construction-worker insurance. The supplied evidence does not establish installation or operation of these facilities or systems, nor provide lift details, fire-system specifications, escape arrangements, accessibility features, CCTV or access-control provisions.
8. Location, access & connectivity
The registered project location is Adbullapurmet, Abdullapurmet Mandal, Ranga Reddy District, PIN 501510. The permit identifies the site at Kammaguda, Turkayamjal Village; the filed western boundary is a 25 - WIDE ROAD. The permit also refers to an 18M road and states that no front compound wall is allowed for a site abutting an 18M road; its conditions require surrender of the road-affected portion without compensation.
The supplied location data includes a cadastral parcel-centroid coordinate of 17.41528, 78.35459 and one connectivity record: Financial District (Nanakramguda), 1.2 km. No public-transport, route or travel-time details are supplied.
9. Developer & development status
The registered promoter is POORNA NANDA GREEN HOMES, recorded as a partnership, with GSTIN 36ABAFP0040J1ZL. Its RERA-filed address is GOLD CRUST APARTMENT, ROAD NO 18, ALKAPURI TOWNSHIP, KAMMAGUDA TURKAYAMJAL, W-1, ADBULLAPURMET, Abdullapurmet, Ranga Reddy, 501510. RAPURI RAMANAIAH is recorded as authorized signatory; GUNJI R ATHISH VIKRAMAN, YANAMALA SRIVIDYA and GUNJI SUNITHA are recorded as partners.
The Form B declaration states a completion deadline of 10/08/2025. The supplied materials do not include a construction-progress statement or independent site verification, and the portal amenity progress entries are 0%. No OC is supplied.
10. Approvals, official records & documents
| Identifier / date | P02400004948; issued 29/08/2022; valid to 10/08/2025 |
|---|---|
| What the supplied evidence establishes | Form C registration certificate for PG GREEN HOMES, listing Sy. No. 266 and the promoter’s registration conditions. No extension is recorded in the supplied certificate. |
| Identifier / date | 3127/W1/2021/0611; 10 August, 2021 |
|---|---|
| What the supplied evidence establishes | Turkayamjal Municipality permit for one residential building, Building A, 1 Stilt + 5 upper floors, subject to listed conditions. |
| Identifier / date | Document No. 4005/2021; 24 March 2021 |
|---|---|
| What the supplied evidence establishes | Conveys 860 Sq.Yards (719.04 Sq.Mtrs.) in Sy. No. 266 at Kammaguda, H/o. Turkayamjal Revenue Village to POORNA NANDA GREEN HOMES. |
| Identifier / date | 27.02.2022 |
|---|---|
| What the supplied evidence establishes | Advocate S.V. Rathnam’s tentative opinion concerning the 860 sq. yd. parcel in Sy. No. 266; the supplied report notes a municipal simple mortgage and advises verification against originals. |
| Identifier / date | Verification date not completed in extracted text |
|---|---|
| What the supplied evidence establishes | Promoter declaration identifies a 10/08/2025 completion deadline and undertakings concerning the project. |
| Identifier / date | Not supplied |
|---|---|
| What the supplied evidence establishes | The permit requires submission of completion notice and obtaining an occupancy certificate before occupation; the supplied record does not include an issued certificate. |
The two floor-plan drawings are present in the supplied drawing record but are not measured and have no extracted flat layouts.
Frequently asked questions
Is PG GREEN HOMES registered with Telangana RERA?
Yes. PG GREEN HOMES is registered with the Telangana Real Estate Regulatory Authority as P02400004948; the registration status is New Project.
Who is the developer of PG GREEN HOMES?
The promoter named in the RERA registration is POORNA NANDA GREEN HOMES.
Where is PG GREEN HOMES located?
PG GREEN HOMES is in ADBULLAPURMET, Abdullapurmet, Rangareddy, Telangana (501510).
When will PG GREEN HOMES be completed?
The promoter's proposed date of completion filed with RERA is 10/08/2025. This is the promoter's declaration, not a guarantee.
More projects in Abdullapurmet