Goldenkey Krishi
GOLDENKEY VENTURES PRIVATE LIMITED · Rangareddy · RERA P02400002895
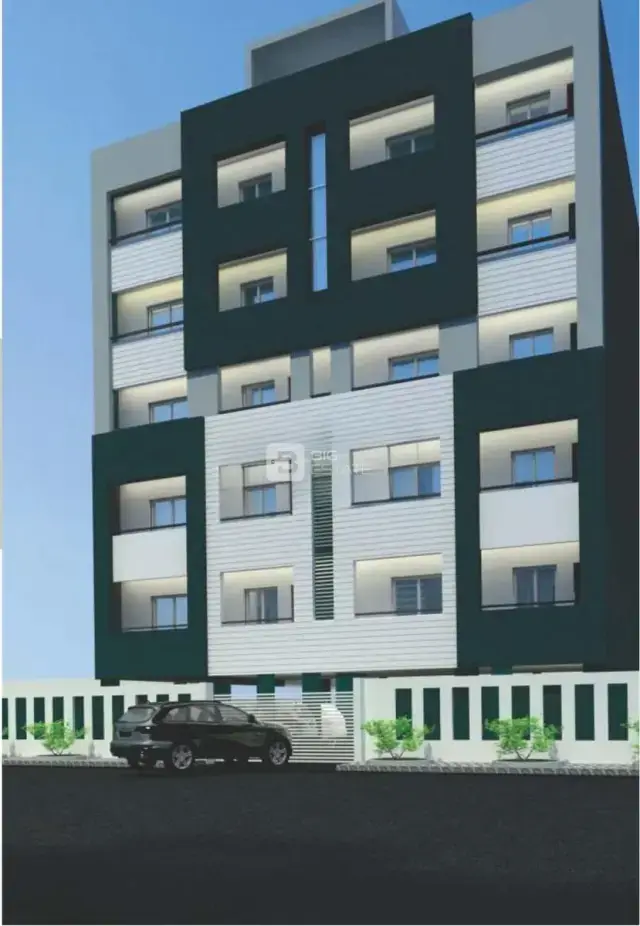
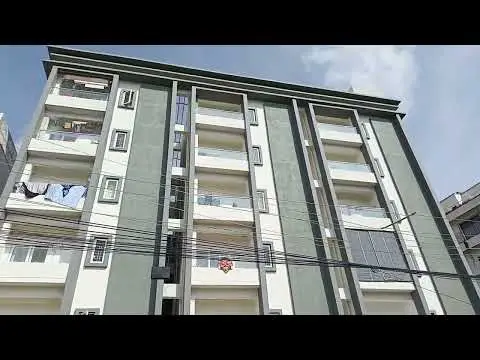
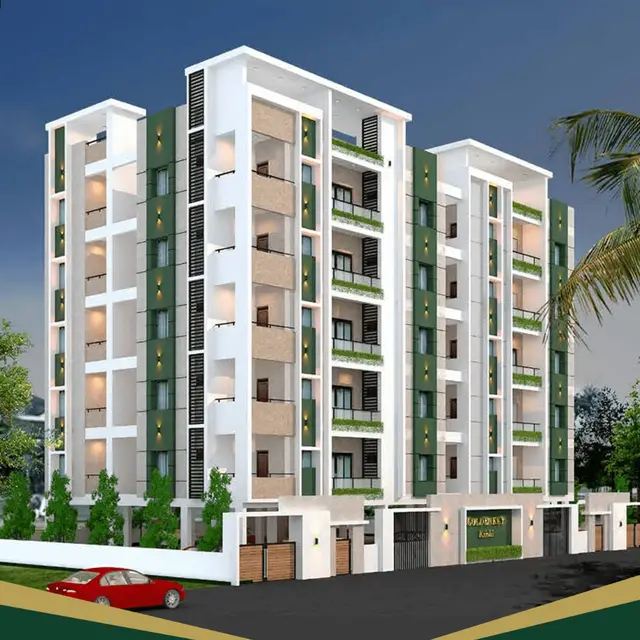
GOLDENKEY KRISHI is a residential apartment / group-housing project in SREERAMA NAGAR COLONY, Rajendranagar, Ranga Reddy, with the RERA certificate also recording Rajendranagar. The registered promoter is Goldenkey Ventures Private Limited. The project is on 911.38 sq. m of land and comprises one residential building with 1 Stilt + 5 upper floors and 20 3BHK units, each with filed saleable area 93.79 sq. m. Its TG-RERA registration is P02400002895, and the promoter’s Form B declares completion by 31/03/2023.
More from Goldenkey Ventures Pvt Ltd · 2 projects →
01What we found
Read from TG-RERA filings, approvals, land and registration records and court records. A court case is counted only when the court record states this project's survey number with its village, or names the project.
02Check before you pay
11 items to check before you pay, 4 high - from the title chain, court records and approvals, each with what to ask the builder or your advocate. An item may not be a problem with the project: records can be incomplete.
Project at a glance
Project identity
| Item | Record |
|---|---|
| Registered project name | GOLDENKEY KRISHI RERA record |
| Project type | Residential apartment / group-housing project RERA record |
| Phase / registered portion | One building is identified in the building-permit extraction; no separate phase name is disclosed. |
| TG-RERA registration | P02400002895; certificate states registration from 14/05/2021 to 31/03/2023. This is the registration validity period, not an occupancy certificate or proof of completion. |
| Registered promoter | Goldenkey Ventures Private Limited |
| RERA status in supplied record | Registered as a new project; the recorded registration period ended on 31/03/2023. The certificate extraction says it was not extended. RERA record |
Land and geographic identity
| Item | Record |
|---|---|
| Locality / project location | SREERAMA NAGAR COLONY; the RERA certificate also records Rajendranagar. RERA record |
| Revenue village | Puppalguda appears in the title-document extracts. The RERA land-details field does not disclose a village; the building-permit extraction labels the site “WARD 01,” not a revenue village. Land records |
| Mandal / district / PIN | Rajendranagar / Ranga Reddy / 500089 RERA record |
| Project survey number | Survey No. 77 Land records |
| Other survey numbers in the title-document scope | Survey Nos. 76, 77, 85, 85/1 and 86 are listed in the title-chain documents; the RERA project record identifies Survey No. 77 for the project. |
| Plot identifiers | Plot No. 139/18/19 on the RERA certificate; the title reports refer to plots 139/18 and 139/19. |
| Registered site extent | RERA land details record 911.38 sq. m; the building-permit extraction records site area and net area as 911.39 m2. Land records |
| Area affected / boundaries | RERA fields record affected area 0 and net area 911.38 sq. m. Boundaries: east—30 WIDE ROAD; west—OPEN LAND; north—PLOT NO 139 OBLICK 5 AND 139 OBLICK 6; south—PLOT NO 139 OBLICK 20. Land records |
| Permit-record site data | The building-permit extraction records road-affected area 0, net area 911.39 m2, and tot-lot 51.92 m2. |
Development identity
| Item | Record |
|---|---|
| Sanctioning authority | Manikonda Municipality, as named in the building-permit order. |
| Principal approval | Building Permit Order 3128/W1/2020/0399, approved 26 February, 2021. |
| Approved configuration | 1 Stilt + 5 upper floors; the permit extraction identifies one residential building, “Building - BUILD (1).” |
| Area figures in permit extraction | Residential: 2,122.65 m2; stilt: 468.97 m2; site/net area: 911.39 m2. These are stated as separate permit-record figures. |
| Buildings / towers | One building is recorded in the building-permit extraction; the RERA filing records one building unit. RERA record |
| Unit counts | RERA unit schedule records 20 3BHK units; the project-information fields also record one proposed building unit. RERA unit table RERA filing |
| Parking | The supplied permit extraction identifies a stilt level but does not provide a parking-space count or individual parking allocation. |
Offering and status
| Item | Record |
|---|---|
| RERA-filed configuration | 3BHK; 20 units, each with filed saleable area 93.79 sq. m. RERA unit table RERA filing |
| Booked / available | 0 booked / 20 available in the supplied TG-RERA unit record; the record has no stated as-of date, so these counts are indicative rather than a current availability confirmation. RERA unit table |
| Promoter completion undertaking | Form B declares completion by 31/03/2023. |
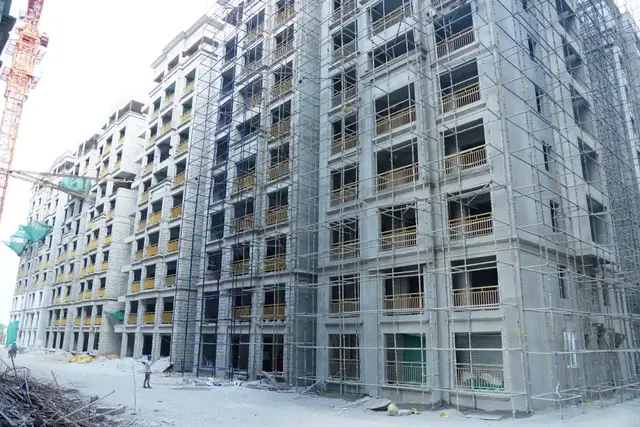
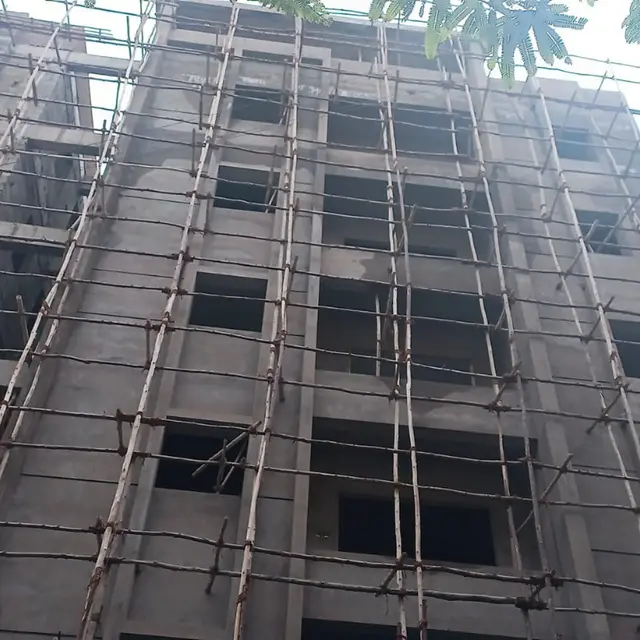
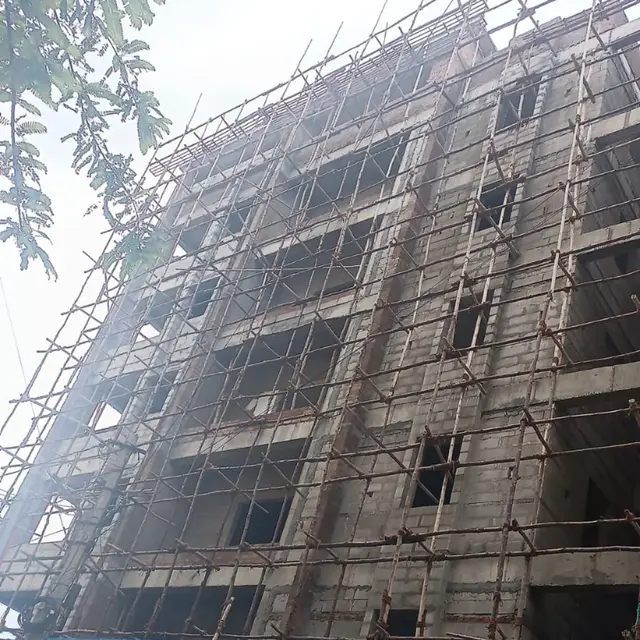
| Construction stage | No independently verified current site-progress evidence is supplied. The permit extraction says completion is not certified. |
| Occupancy / completion certificate | No occupancy or completion certificate is supplied in the evidence reviewed; the building-permit extraction marks completion as not certified. |
The project story
Goldenkey Krishi is registered as a residential apartment project in the RERA record. The registered land is identified by Survey No. 77, with the location recorded as SREERAMA NAGAR COLONY, Rajendranagar, Ranga Reddy district; title-document extracts place the relevant land in Puppalguda. The title-document scope also lists Survey Nos. 76, 85, 85/1 and 86, while the project and building-permit records identify Survey No. 77. RERA record Land records
The building permit describes one residential apartment building with 1 Stilt + 5 upper floors. The RERA unit schedule lists 20 3BHK units. The promoter’s Form B undertaking gives 31/03/2023 as the completion date, but the supplied permit extraction does not certify completion and no occupancy certificate is included in the supplied materials. The project’s present construction or occupancy status therefore cannot be established from this evidence alone. RERA unit table
Master plan, architecture & building design
The building-permit extraction records a site/net area of 911.39 m2, residential area of 2,122.65 m2, stilt area of 468.97 m2, and a 51.92 m2 tot-lot. It describes one building with 1 Stilt + 5 upper floors and records a building height of 14.95 m. These are permit-extraction figures; no separate FSI-counted area, gross built-up area, or carpet-area schedule is supplied.
The permit lists setbacks as front 0, rear 4, side I 4, and side II 4, and records an 18M road width. It requires the sanctioned plan to be followed and displayed at the site. The available extracted evidence does not establish the building footprint, flats per floor, lift or stair count, entry/exit arrangement, internal circulation, or phase-wise layout.
The HMDA Master Plan 2031 sheet for the Moinabad–Rajendranagar area is available as an image, but the supplied record does not identify the exact zone at this survey parcel. The public HMDA DPMS approved-layout lookup was unavailable in the reviewed evidence; this is a source limitation, not a determination about approval. HMDA
Homes, configurations & floor plans
The TG-RERA unit schedule records 20 3BHK homes, with filed saleable area of 93.79 sq. m per unit. Booked and available figures are portal-record counts without an as-of date. RERA unit table
| Configuration | Units | Booked | Available | RERA saleable area | Measured carpet area | Loading (if supplied) |
|---|---|---|---|---|---|---|
| 3BHK | 20 | 0 | 20 | 93.79 sq. m | 78.3–83.4 sq. m; median 80.8 sq. m | Not supplied |
The carpet figures are software-measured from the approved floor-plan drawing geometry, not RERA-filed measurements; the drawing-based measurement record says they need review. Saleable area and carpet area are distinct measures: the drawing-measurement note says saleable area also includes the home’s share of common areas. No verified loading figure is supplied. Floor plans
The measured drawing set includes five 3BHK flat designs. One illustrated 3BHK plan labels bedrooms, living/dining, kitchen, wash area, toilets and a 1.20 M. WIDE BALC; the supplied room measurements are drawing-based and should be checked against the plan. RERA unit details
Parking & vehicle circulation
The building permit identifies a stilt floor and its area as 468.97 m2. The permit extraction and RERA unit schedule do not establish the number of parking spaces, whether spaces are resident or visitor spaces, accessible-parking provision, vehicle ramps or driveway arrangements, or an allocation to any particular unit. A promoter-supplied specification refers to “reserved parking” and parking signage, but no number or unit-level legal allocation is provided in the reviewed record. RERA unit table Promoter website
Amenities, recreation & open spaces
| Description / size | 51.92 m2 tot-lot in the permit extraction; the permit condition says it is to be fenced and maintained as greenery before issue of an occupancy certificate. |
|---|---|
| Declared progress / verified status | Permit condition; completion not verified. |
| Description / size | Listed as available “YES” in the RERA amenities record. |
|---|---|
| Evidence source | RERA amenities |
| Declared progress / verified status | RERA-recorded availability; no independent completion verification supplied. |
| Description / size | “Sewerage (Chamber, Lines, Septic Tank, STP)” listed as available “YES.” |
|---|---|
| Evidence source | RERA amenities |
| Declared progress / verified status | RERA-recorded availability; specific installed system and completion status not established. |
| Description / size | Permit lists a rainwater-harvesting structure (percolation pit); RERA amenities record lists water conservation/rainwater harvesting as available “YES.” |
|---|---|
| Evidence source | RERA amenities |
| Declared progress / verified status | Required/listed; completion not independently verified. |
| Description / size | Permit condition requires space for a transformer. |
|---|---|
| Declared progress / verified status | Permit condition; installation not verified. |
| Description / size | Permit condition requires a garbage house within the premises. |
|---|---|
| Declared progress / verified status | Permit condition; completion not verified. |
The promoter-supplied amenities list also mentions play area, landscaping and greenery, but the supplied record does not establish their completion or independent verification. Promoter website
Utilities, building services & safety
The RERA amenities record lists water supply, sewerage, rainwater harvesting, and an electrical meter room/sub-station/receiving station as available “YES”; it gives no capacities or independent completion evidence. The building-permit conditions call for transformer space and a garbage house, and list a rainwater-harvesting structure (percolation pit). RERA amenities
Promoter-supplied specifications describe municipal water supply to kitchens, underground and overhead storage tanks, and unit water meters; they do not state storage capacity. The same specifications describe three-phase supply to units, a DG set, and a lift, but do not establish installed equipment, capacity, number of lifts, or present operating status. Promoter website
The permit requires an occupancy certificate before occupation and specifies a tot-lot condition before its issue. A promoter-supplied specification says a fire extinguisher is to be provided on each floor; the available evidence does not establish completion of fire systems, statutory clearance, escape-stair arrangements, or accessibility features. Promoter website
Location, access & connectivity
The project record places the site in SREERAMA NAGAR COLONY, Rajendranagar mandal, Ranga Reddy district, PIN 500089. The title-document extracts identify Puppalguda as the revenue village; the RERA land-details village field is not completed. RERA record Land records
The RERA boundary record identifies a 30 WIDE ROAD along the east side. A supplied location record measures the distance to Financial District (Nanakramguda) as 1.2 km. No public-transport details or additional independently measured access distances are supplied. Land records Location record
Developer & development status
The registered promoter is Goldenkey Ventures Private Limited, a company. The corporate identifier supplied is GSTIN 36AAICG0994L1Z3. Corporate record RERA filing
The RERA record names Sudheer Kirthi as authorized signatory and managing director, and Ram Murthy Kirthi as a director. The supplied registered-office/contact details are incomplete; the RERA address record identifies Flat No. 103, Plot No. 3, VINODAM, Road No. 1, Puppalguda Village, Sreerama Nagar Colony, Rajendranagar, Ranga Reddy, 500089. The promoter website is listed as https://goldenkey.in/portfolio/krishi/. Parties record RERA filing
The promoter’s Form B declares a completion date of 31/03/2023. The supplied record does not include verified current construction progress or an occupancy certificate, and the building-permit extraction marks completion as not certified.
Approvals, official records & documents
| Supplied evidence | Form C, P02400002895, issued 14/05/2021; recorded validity ends 31/03/2023. |
|---|---|
| Scope / note | Project registration record. |
| Supplied evidence | Permit 3128/W1/2020/0399, Manikonda Municipality, approved 26 February, 2021. |
|---|---|
| Scope / note | One building; 1 Stilt + 5 upper floors. |
| Supplied evidence | The supplied building-permit extraction is filed under “Commencement Certificates for each building in each phase”; it identifies the building permit and marks completion as not certified. |
|---|---|
| Scope / note | No separate commencement notice or occupancy/completion certificate is included in the supplied evidence. |
| Supplied evidence | Legal title report dated 23/03/2021. |
|---|---|
| Scope / note | Filed title opinion concerning the project land and development arrangement. |
| Supplied evidence | Registered Development Agreement-Cum-Irrevocable GPA, instrument 2271/2021. |
|---|---|
| Scope / note | Development-rights document; not an occupancy or completion record. |
| Supplied evidence | Promoter declaration and completion undertaking. |
|---|---|
| Scope / note | Promoter-declared information. |
| Supplied evidence | Drawing record 164766. |
|---|---|
| Scope / note | Used for software-measured drawing descriptions; the supplied project-file entry requests a layout-plan copy or equivalent approval, but extraction is unavailable. |
| Supplied evidence | Master Plan 2031 image sheet is available; exact survey-level zone is not established. Approved-layout lookup was unavailable in the reviewed public channel. HMDA |
|---|---|
| Scope / note | No survey-level zoning conclusion is made here. |
Project at a glance
Project identity
Registered project name: GOLDENKEY KRISHI
Project type: Residential apartment / group-housing project
Phase / registered portion: One building is identified in the building-permit extraction; no separate phase name is disclosed.
TG-RERA registration: P02400002895; certificate states registration from 14/05/2021 to 31/03/2023. This is the registration validity period, not an occupancy certificate or proof of completion.
Registered promoter: Goldenkey Ventures Private Limited
RERA status in supplied record: Registered as a new project; the recorded registration period ended on 31/03/2023. The certificate extraction says it was not extended.
Land and geographic identity
Locality / project location: SREERAMA NAGAR COLONY; the RERA certificate also records Rajendranagar.
Revenue village: Puppalguda appears in the title-document extracts. The RERA land-details field does not disclose a village; the building-permit extraction labels the site “WARD 01,” not a revenue village.
Mandal / district / PIN: Rajendranagar / Ranga Reddy / 500089
Project survey number: Survey No. 77
Other survey numbers in the title-document scope: Survey Nos. 76, 77, 85, 85/1 and 86 are listed in the title-chain documents; the RERA project record identifies Survey No. 77 for the project.
Plot identifiers: Plot No. 139/18/19 on the RERA certificate; the title reports refer to plots 139/18 and 139/19.
Registered site extent: RERA land details record 911.38 sq. m; the building-permit extraction records site area and net area as 911.39 m2.
Area affected / boundaries: RERA fields record affected area 0 and net area 911.38 sq. m. Boundaries: east—30 WIDE ROAD; west—OPEN LAND; north—PLOT NO 139 OBLICK 5 AND 139 OBLICK 6; south—PLOT NO 139 OBLICK 20.
Permit-record site data: The building-permit extraction records road-affected area 0, net area 911.39 m2, and tot-lot 51.92 m2.
Development identity
Sanctioning authority: Manikonda Municipality, as named in the building-permit order.
Principal approval: Building Permit Order 3128/W1/2020/0399, approved 26 February, 2021.
Approved configuration: 1 Stilt + 5 upper floors; the permit extraction identifies one residential building, “Building - BUILD (1).”
Area figures in permit extraction: Residential: 2,122.65 m2; stilt: 468.97 m2; site/net area: 911.39 m2. These are stated as separate permit-record figures.
Buildings / towers: One building is recorded in the building-permit extraction; the RERA filing records one building unit.
Unit counts: RERA unit schedule records 20 3BHK units; the project-information fields also record one proposed building unit.
Parking: The supplied permit extraction identifies a stilt level but does not provide a parking-space count or individual parking allocation.
Offering and status
RERA-filed configuration: 3BHK; 20 units, each with filed saleable area 93.79 sq. m.
Booked / available: 0 booked / 20 available in the supplied TG-RERA unit record; the record has no stated as-of date, so these counts are indicative rather than a current availability confirmation.
Promoter completion undertaking: Form B declares completion by 31/03/2023.
Construction stage: No independently verified current site-progress evidence is supplied. The permit extraction says completion is not certified.
Occupancy / completion certificate: No occupancy or completion certificate is supplied in the evidence reviewed; the building-permit extraction marks completion as not certified.
The project story
Goldenkey Krishi is registered as a residential apartment project in the RERA record. The registered land is identified by Survey No. 77, with the location recorded as SREERAMA NAGAR COLONY, Rajendranagar, Ranga Reddy district; title-document extracts place the relevant land in Puppalguda. The title-document scope also lists Survey Nos. 76, 85, 85/1 and 86, while the project and building-permit records identify Survey No. 77.
The building permit describes one residential apartment building with 1 Stilt + 5 upper floors. The RERA unit schedule lists 20 3BHK units. The promoter’s Form B undertaking gives 31/03/2023 as the completion date, but the supplied permit extraction does not certify completion and no occupancy certificate is included in the supplied materials. The project’s present construction or occupancy status therefore cannot be established from this evidence alone.
Master plan, architecture & building design
The building-permit extraction records a site/net area of 911.39 m2, residential area of 2,122.65 m2, stilt area of 468.97 m2, and a 51.92 m2 tot-lot. It describes one building with 1 Stilt + 5 upper floors and records a building height of 14.95 m. These are permit-extraction figures; no separate FSI-counted area, gross built-up area, or carpet-area schedule is supplied.
The permit lists setbacks as front 0, rear 4, side I 4, and side II 4, and records an 18M road width. It requires the sanctioned plan to be followed and displayed at the site. The available extracted evidence does not establish the building footprint, flats per floor, lift or stair count, entry/exit arrangement, internal circulation, or phase-wise layout.
The HMDA Master Plan 2031 sheet for the Moinabad–Rajendranagar area is available as an image, but the supplied record does not identify the exact zone at this survey parcel. The public HMDA DPMS approved-layout lookup was unavailable in the reviewed evidence; this is a source limitation, not a determination about approval.
Homes, configurations & floor plans
The TG-RERA unit schedule records 20 3BHK homes, with filed saleable area of 93.79 sq. m per unit. Booked and available figures are portal-record counts without an as-of date.
| Configuration | Units | Booked | Available | RERA saleable area | Measured carpet area | Loading (if supplied) |
|---|---|---|---|---|---|---|
| 3BHK | 20 | 0 | 20 | 93.79 sq. m | 78.3–83.4 sq. m; median 80.8 sq. m | Not supplied |
The carpet figures are software-measured from the approved floor-plan drawing geometry, not RERA-filed measurements; the drawing-based measurement record says they need review. Saleable area and carpet area are distinct measures: the drawing-measurement note says saleable area also includes the home’s share of common areas. No verified loading figure is supplied.
The measured drawing set includes five 3BHK flat designs. One illustrated 3BHK plan labels bedrooms, living/dining, kitchen, wash area, toilets and a 1.20 M. WIDE BALC; the supplied room measurements are drawing-based and should be checked against the plan.
Parking & vehicle circulation
The building permit identifies a stilt floor and its area as 468.97 m2. The permit extraction and RERA unit schedule do not establish the number of parking spaces, whether spaces are resident or visitor spaces, accessible-parking provision, vehicle ramps or driveway arrangements, or an allocation to any particular unit. A promoter-supplied specification refers to “reserved parking” and parking signage, but no number or unit-level legal allocation is provided in the reviewed record.
Amenities, recreation & open spaces
| Description / size | 51.92 m2 tot-lot in the permit extraction; the permit condition says it is to be fenced and maintained as greenery before issue of an occupancy certificate. |
|---|---|
| Declared progress / verified status | Permit condition; completion not verified. |
| Description / size | Listed as available “YES” in the RERA amenities record. |
|---|---|
| Declared progress / verified status | RERA-recorded availability; no independent completion verification supplied. |
| Description / size | “Sewerage (Chamber, Lines, Septic Tank, STP)” listed as available “YES.” |
|---|---|
| Declared progress / verified status | RERA-recorded availability; specific installed system and completion status not established. |
| Description / size | Permit lists a rainwater-harvesting structure (percolation pit); RERA amenities record lists water conservation/rainwater harvesting as available “YES.” |
|---|---|
| Declared progress / verified status | Required/listed; completion not independently verified. |
| Description / size | Permit condition requires space for a transformer. |
|---|---|
| Declared progress / verified status | Permit condition; installation not verified. |
| Description / size | Permit condition requires a garbage house within the premises. |
|---|---|
| Declared progress / verified status | Permit condition; completion not verified. |
The promoter-supplied amenities list also mentions play area, landscaping and greenery, but the supplied record does not establish their completion or independent verification.
Utilities, building services & safety
The RERA amenities record lists water supply, sewerage, rainwater harvesting, and an electrical meter room/sub-station/receiving station as available “YES”; it gives no capacities or independent completion evidence. The building-permit conditions call for transformer space and a garbage house, and list a rainwater-harvesting structure (percolation pit).
Promoter-supplied specifications describe municipal water supply to kitchens, underground and overhead storage tanks, and unit water meters; they do not state storage capacity. The same specifications describe three-phase supply to units, a DG set, and a lift, but do not establish installed equipment, capacity, number of lifts, or present operating status.
The permit requires an occupancy certificate before occupation and specifies a tot-lot condition before its issue. A promoter-supplied specification says a fire extinguisher is to be provided on each floor; the available evidence does not establish completion of fire systems, statutory clearance, escape-stair arrangements, or accessibility features.
Location, access & connectivity
The project record places the site in SREERAMA NAGAR COLONY, Rajendranagar mandal, Ranga Reddy district, PIN 500089. The title-document extracts identify Puppalguda as the revenue village; the RERA land-details village field is not completed.
The RERA boundary record identifies a 30 WIDE ROAD along the east side. A supplied location record measures the distance to Financial District (Nanakramguda) as 1.2 km. No public-transport details or additional independently measured access distances are supplied.
Developer & development status
The registered promoter is Goldenkey Ventures Private Limited, a company. The corporate identifier supplied is GSTIN 36AAICG0994L1Z3.
The RERA record names Sudheer Kirthi as authorized signatory and managing director, and Ram Murthy Kirthi as a director. The supplied registered-office/contact details are incomplete; the RERA address record identifies Flat No. 103, Plot No. 3, VINODAM, Road No. 1, Puppalguda Village, Sreerama Nagar Colony, Rajendranagar, Ranga Reddy, 500089. The promoter website is listed as https://goldenkey.in/portfolio/krishi/.
The promoter’s Form B declares a completion date of 31/03/2023. The supplied record does not include verified current construction progress or an occupancy certificate, and the building-permit extraction marks completion as not certified.
Approvals, official records & documents
| Supplied evidence | Form C, P02400002895, issued 14/05/2021; recorded validity ends 31/03/2023. |
|---|---|
| Scope / note | Project registration record. |
| Supplied evidence | Permit 3128/W1/2020/0399, Manikonda Municipality, approved 26 February, 2021. |
|---|---|
| Scope / note | One building; 1 Stilt + 5 upper floors. |
| Supplied evidence | The supplied building-permit extraction is filed under “Commencement Certificates for each building in each phase”; it identifies the building permit and marks completion as not certified. |
|---|---|
| Scope / note | No separate commencement notice or occupancy/completion certificate is included in the supplied evidence. |
| Supplied evidence | Legal title report dated 23/03/2021. |
|---|---|
| Scope / note | Filed title opinion concerning the project land and development arrangement. |
| Supplied evidence | Registered Development Agreement-Cum-Irrevocable GPA, instrument 2271/2021. |
|---|---|
| Scope / note | Development-rights document; not an occupancy or completion record. |
| Supplied evidence | Promoter declaration and completion undertaking. |
|---|---|
| Scope / note | Promoter-declared information. |
| Supplied evidence | Drawing record 164766. |
|---|---|
| Scope / note | Used for software-measured drawing descriptions; the supplied project-file entry requests a layout-plan copy or equivalent approval, but extraction is unavailable. |
| Supplied evidence | Master Plan 2031 image sheet is available; exact survey-level zone is not established. Approved-layout lookup was unavailable in the reviewed public channel. |
|---|---|
| Scope / note | No survey-level zoning conclusion is made here. |
Frequently asked questions
Is GOLDENKEY KRISHI registered with Telangana RERA?
Yes. GOLDENKEY KRISHI is registered with the Telangana Real Estate Regulatory Authority as P02400002895; the registration status is New Project.
Who is the developer of GOLDENKEY KRISHI?
The promoter named in the RERA registration is GOLDENKEY VENTURES PRIVATE LIMITED.
Where is GOLDENKEY KRISHI located?
GOLDENKEY KRISHI is in SREERAMA NAGAR COLONY, Rajendranagar, Rangareddy, Telangana (500089).
When will GOLDENKEY KRISHI be completed?
The promoter's proposed date of completion filed with RERA is 31/03/2023. This is the promoter's declaration, not a guarantee.
More projects in Rajendranagar