Sunyuga Blossoms
SUNYUGA INFRA PRIVATE LIMITED · Medchal-Malkajgiri · RERA P02200003627
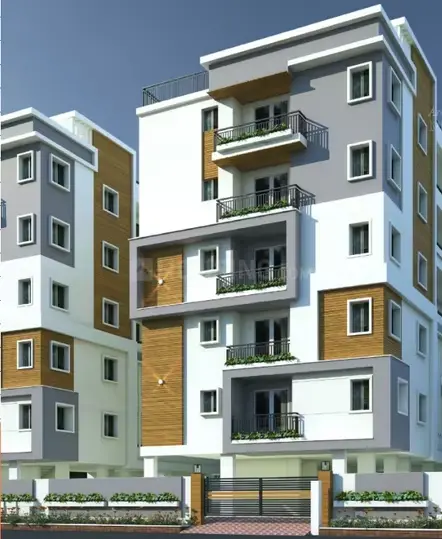
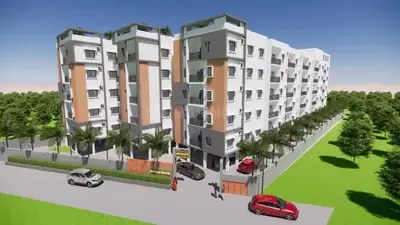
SUNYUGA BLOSSOMS is a residential apartment project in GP PALLY locality, Medchal Mandal, Medchal-Malkajgiri District. It is being developed by the registered promoter SUNYUGA INFRA PRIVATE LIMITED. The project is on 624.81 m² of land and comprises one building, Building A, with 1 Stilt + 5 upper floors; the RERA filing lists 15 2BHK units, each with a saleable area of 83.4 sqmts. Its TG-RERA registration number is P02200003627, and its proposed completion date is 19/12/2027.
More from Sunyuga Infra Pvt Ltd · 12 projects →
01What we found
Read from TG-RERA filings, approvals, land and registration records and court records. A court case is counted only when the court record states this project's survey number with its village, or names the project.
02Check before you pay
6 items to check before you pay, 3 high - from the title chain, court records and approvals, each with what to ask the builder or your advocate. An item may not be a problem with the project: records can be incomplete.
1. Project at a glance
Project identity
| Item | Project record |
|---|---|
| Registered name | SUNYUGA BLOSSOMS |
| Project type | Residential apartment project RERA record |
| Registered phase / portion | Phase not separately identified in the supplied record; registration is for the project named above |
| TG-RERA registration | P02200003627; valid 20/11/2021–19/08/2027. The certificate states a five-year validity period; no extension is recorded in the supplied certificate |
| Registered promoter | SUNYUGA INFRA PRIVATE LIMITED |
| RERA status | Registered; current status beyond the certificate’s stated validity and any later extension is not established by the supplied record |
Land and geographic identity
| Item | Project record |
|---|---|
| Locality / revenue village | GP PALLY locality; Gundlapochampally Village is named in the building permit. The title records also describe the site as Kaziguda Village / Kaziguda Village, Gundlapochampally Municipality RERA record |
| Mandal / district / PIN | Medchal Mandal; Medchal-Malkajgiri District; 500043 RERA record |
| Project survey numbers | 12 TO 26, 34, 35, 391/1 as listed in the building permit |
| Registered site extent | 624.81 m² in the building permit and RERA project filing RERA filing |
| Total / net area | Filing records total area 624.81 sqmts and net area 624.81 sqmts RERA filing |
| Boundaries (RERA filing) | East: 40 FEET WIDE ROAD; West: NEIGHOURS LAND; North: PLOTS; South: OPEN PLOT RERA filing |
Development identity
| Item | Project record |
|---|---|
| Sanctioning authority | Gundlapochampally Municipality; the RERA filing identifies the authority as DTCP Approvals record |
| Principal building approval | Building Permit Order 3140/W1/2021/0055, approved 19 August, 2021 |
| Building / configuration | Building A: 1 Stilt + 5 upper floors; stated height 15 m |
| Approved built-up area | 1,730.75 sqmts as recorded in the RERA filing RERA filing |
| Building and unit counts | One building; 1 unit shown in the approved-plan fields and 15 units in the RERA unit schedule. The supplied record does not explain the scope of that count difference RERA filing RERA unit table |
| Parking | Mortgage area 145.51 sqmts is recorded in the RERA filing. A sanctioned parking-space count, parking levels beyond the stilt, and unit-wise parking allocation are not established in the supplied data RERA filing |
Offering and status
| Item | Project record |
|---|---|
| RERA-filed configuration | 2BHK, 15 units RERA unit table |
| RERA-filed saleable area | 83.4 sqmts per listed 2BHK configuration RERA unit table |
| Portal booking record | 0 booked; 15 available. The portal extract has no as-of date, so these counts are indicative rather than a dated booking confirmation RERA unit table |
| Construction stage | No verified construction-progress assessment or site inspection is supplied. RERA amenity entries record water supply and sewerage at 100%; this does not establish overall construction completion RERA amenities |
| Completion dates | The RERA filing gives proposed completion 19/12/2027; Form B’s OCR has a completion undertaking rendered as “jo/oS/24”, which is not legible enough to establish a reliable date RERA record |
| Occupancy / completion certificate | No occupancy or completion certificate is supplied. The building permit is a construction permission, not an occupancy certificate |
2. The project story
SUNYUGA BLOSSOMS is registered as a residential apartment project in the Gundlapochampally area, Medchal Mandal, Medchal-Malkajgiri District. The building permit describes one residential building, Building A, with a stilt and five upper floors, on a site stated as 624.81 m². The RERA filing describes a 2BHK offering of 15 units. RERA record RERA unit table
The record identifies the land with the survey numbers 12 TO 26, 34, 35, 391/1 in the building permit. RERA filing fields do not disclose survey numbers, so the land identifier should be checked against the underlying project plans and title records. The permit names Gundlapochampally Village and Kaziguda locality; title materials also use Kaziguda Village. RERA filing
The supplied materials establish registration, a building permit and filed project details, but do not establish independently verified construction progress, completed units or an issued occupancy certificate. The portal’s amenity progress entries are limited to the listed services and are not a substitute for a building-wide progress report or site verification. RERA amenities
3. Master plan, architecture & building design
The building permit describes Building A, residential use, 1 Stilt + 5 upper floors, and a height of 15 m. It records a site area of 624.81 m². The RERA filing records approved built-up area of 1,730.75 sqmts; this is an approved built-up-area figure, not a carpet-area or saleable-area figure. RERA filing
The RERA filing identifies one building and one unit in its approved-plan fields, while its unit schedule lists 15 2BHK units. The supplied evidence does not clarify whether those entries refer to different plan scopes or reflect an extraction issue. RERA filing RERA unit table
A layout/subdivision reference 20/LO/PLG/HMDA/2015 appears in the building-permit record. The supplied material does not provide an extracted, readable approved layout drawing or sufficient architectural plans to describe the building footprint, flats per floor, lift and stair arrangement, entrances, circulation, landscaping, or the distribution of common areas. Document index
4. Homes, configurations & floor plans
The RERA unit schedule lists 15 2BHK units with a saleable area of 83.4 sqmts each; the portal snapshot records 0 booked and 15 available, without an as-of date. RERA unit table
| Configuration | Units | Booked | Available | RERA saleable area | Measured carpet area | Loading (if supplied) |
|---|---|---|---|---|---|---|
| 2BHK | 15 | 0 | 15 | 83.4 sqmts | Software-measured from drawings: median 79.7 sqmts; range 67.0–81.5 sqmts | Not supplied |
The carpet-area measurements are software measurements from approved floor-plan drawing geometry, not RERA-filed measurements, and are flagged as needing review. The supplied measurement set covers six flat designs; one measurement is flagged for review. RERA saleable area and drawing-measured carpet area are different measures: the supplied floor-plan note says saleable area includes the home’s share of common areas and is larger than the measured carpet area. Floor plans RERA unit details
One measured flat plan identifies a living/drawing room, kitchen, two bedrooms and a toilet. The room measurements are drawing-derived software measurements and should be checked against the plan; the supplied record does not establish that this is the layout of every unit. RERA unit details
5. Parking & vehicle circulation
The building permit provides a stilt level, and the RERA filing records 145.51 sqmts as mortgage area. The supplied evidence does not state the number of sanctioned car or two-wheeler spaces, visitor or accessible spaces, parking allocation by unit, or whether parking is surface, mechanical or otherwise arranged. A unit-wise parking entitlement is therefore not established here. RERA filing
The permit references a road width recorded as “40-05 "WIDE ROAO”; the text is unclear in the supplied extraction. No extracted drawing or other supplied record establishes ramp geometry, entry/exit arrangements, internal driveways, pedestrian separation or EV charging.
6. Amenities, recreation & open spaces
The RERA amenity schedule reports water supply and sewerage at 100%, while other entries are shown as 0%. Those figures are RERA-filed progress entries, not independently verified completion findings. The building permit separately lists a 15.00 m² tot-lot. RERA amenities
| Facility | Description / size | Evidence source | Declared progress / verified status |
|---|---|---|---|
| Tot-lot | 15.00 m² | Building permit | Listed in permit; delivered status not established |
| Green strip / tot lot / park | RERA amenity entry; no additional size supplied | RERA amenity schedule | Available: YES; progress 0% RERA amenities |
| Community buildings | No size or facility details supplied | RERA amenity schedule | Progress 0% RERA amenities |
| Aggregate recreational open space | Area not supplied | RERA amenity schedule | Available: YES; progress 0% RERA amenities |
The supplied evidence does not identify particular clubhouse or indoor facilities, sports facilities, or convenience/community facilities beyond the entries above. RERA amenities
7. Utilities, building services & safety
| What the supplied record says | RERA amenity schedule lists water supply as available, with 100% progress. The building permit lists 2 RWHPs. |
|---|---|
| Status / limitation | Filed information; completion and operating status are not independently verified. Water source, storage and treatment capacity are not supplied. RERA amenities |
| What the supplied record says | Sewerage is listed as available at 100% in the RERA amenity schedule. |
|---|---|
| Status / limitation | No STP capacity, treatment details, reuse arrangements, storm-water drainage progress or drainage plan are established by the supplied data. RERA amenities |
| What the supplied record says | Listed as available in the RERA amenity schedule, with 0% progress. |
|---|---|
| Status / limitation | No storage or recharge capacity is supplied. RERA amenities |
| What the supplied record says | The amenity schedule lists an electrical meter room, sub-station or receiving station as available, with 0% progress. |
|---|---|
| Status / limitation | No supply capacity, backup power or EV provision is supplied. RERA amenities |
| What the supplied record says | The amenity schedule lists fire protection and fire safety requirements as available, with 0% progress. |
|---|---|
| Status / limitation | The supplied record does not establish installed systems, escape-stair configuration, fire access or a project-specific fire clearance. RERA amenities |
| What the supplied record says | Solid-waste management and disposal is listed at 0% progress. |
|---|---|
| Status / limitation | Waste arrangements, CCTV and access-control details are not supplied. RERA amenities |
| What the supplied record says | No accessibility features, lift count or lift capacity are supplied. |
|---|---|
| Status / limitation | Not established by the available extracts. Document index RERA amenities |
8. Location, access & connectivity
The registered project location is in GP PALLY, Gundlapochampally, Medchal Mandal, Medchal-Malkajgiri District, PIN 500043. The building permit identifies the site locality as Kaziguda and the village as Gundlapochampally. RERA record
The RERA filing describes the east boundary as a 40 FEET WIDE ROAD. The location data gives the nearest sampled Outer Ring Road interchange at approximately 31.7 km; this is a supplied distance estimate, not a travel-time claim. No further project approach-road, public-transport or landmark details are established by the supplied location record. RERA filing Location record
9. Developer & development status
The registered legal promoter is SUNYUGA INFRA PRIVATE LIMITED, a company, with GSTIN 36AAZCS9049M1Z4. The promoter’s recorded address is LN3, LANCO HILLS RD, KAZIGUDA, GP PALLY, Medchal, Medchal-Malkajgiri, 500043. Corporate record Parties record
The TG-RERA certificate records registration P02200003627 from 20/11/2021 through 19/08/2027. The RERA project filing states proposed completion 19/12/2027. No independent construction-progress verification or occupancy certificate is included in the supplied materials; the project should not be described as completed or occupancy-certified on this evidence. RERA record Document index
The building permit names Rajaiah Kasam, Ankathi Rajamouli and Sunyuga Infra Pvt Ltd in a development-agreement-cum-irrevocable-GPA arrangement. It expressly states that the permission does not confer ownership rights.
10. Approvals, official records & documents
| Reference and scope | SUNYUGA BLOSSOMS; P02200003627; valid 20/11/2021–19/08/2027 as stated in the certificate |
|---|---|
| Evidence available | Form C certificate |
| Reference and scope | Building Permit Order 3140/W1/2021/0055, dated 19 August, 2021; Gundlapochampally Municipality; Building A, 1 Stilt + 5 upper floors |
|---|---|
| Evidence available | Extracted permit details and conditions |
| Reference and scope | 20/LO/PLG/HMDA/2015 |
|---|---|
| Evidence available | Reference appears in building-permit record; readable approved layout drawing is not supplied |
| Reference and scope | Title reports and underlying records relating to Plot No. 20 and part of Plot No. 19, stated as 747.0 Sq.Yds. in Kaziguda Village |
|---|---|
| Evidence available | Title-report documents; see Land & Title for the deed register and title-chain analysis |
| Reference and scope | Promoter declaration concerning title, encumbrances, funds, approvals and completion |
|---|---|
| Evidence available | OCR is partly illegible; the completion undertaking is not reliably readable |
| Reference and scope | No certificate supplied |
|---|---|
| Evidence available | Not established by the available project documents |
The RERA filing also lists a commencement-certificate document and a plan/layout document, but the layout-plan attachment is not extracted in the supplied record. No occupancy or completion certificate is included. Document index
1. Project at a glance
Project identity
Registered name: SUNYUGA BLOSSOMS
Project type: Residential apartment project
Registered phase / portion: Phase not separately identified in the supplied record; registration is for the project named above
TG-RERA registration: P02200003627; valid 20/11/2021–19/08/2027. The certificate states a five-year validity period; no extension is recorded in the supplied certificate
Registered promoter: SUNYUGA INFRA PRIVATE LIMITED
RERA status: Registered; current status beyond the certificate’s stated validity and any later extension is not established by the supplied record
Land and geographic identity
Locality / revenue village: GP PALLY locality; Gundlapochampally Village is named in the building permit. The title records also describe the site as Kaziguda Village / Kaziguda Village, Gundlapochampally Municipality
Mandal / district / PIN: Medchal Mandal; Medchal-Malkajgiri District; 500043
Project survey numbers: 12 TO 26, 34, 35, 391/1 as listed in the building permit
Registered site extent: 624.81 m² in the building permit and RERA project filing
Total / net area: Filing records total area 624.81 sqmts and net area 624.81 sqmts
Boundaries (RERA filing): East: 40 FEET WIDE ROAD; West: NEIGHOURS LAND; North: PLOTS; South: OPEN PLOT
Development identity
Sanctioning authority: Gundlapochampally Municipality; the RERA filing identifies the authority as DTCP
Principal building approval: Building Permit Order 3140/W1/2021/0055, approved 19 August, 2021
Building / configuration: Building A: 1 Stilt + 5 upper floors; stated height 15 m
Approved built-up area: 1,730.75 sqmts as recorded in the RERA filing
Building and unit counts: One building; 1 unit shown in the approved-plan fields and 15 units in the RERA unit schedule. The supplied record does not explain the scope of that count difference
Parking: Mortgage area 145.51 sqmts is recorded in the RERA filing. A sanctioned parking-space count, parking levels beyond the stilt, and unit-wise parking allocation are not established in the supplied data
Offering and status
RERA-filed configuration: 2BHK, 15 units
RERA-filed saleable area: 83.4 sqmts per listed 2BHK configuration
Portal booking record: 0 booked; 15 available. The portal extract has no as-of date, so these counts are indicative rather than a dated booking confirmation
Construction stage: No verified construction-progress assessment or site inspection is supplied. RERA amenity entries record water supply and sewerage at 100%; this does not establish overall construction completion
Completion dates: The RERA filing gives proposed completion 19/12/2027; Form B’s OCR has a completion undertaking rendered as “jo/oS/24”, which is not legible enough to establish a reliable date
Occupancy / completion certificate: No occupancy or completion certificate is supplied. The building permit is a construction permission, not an occupancy certificate
2. The project story
SUNYUGA BLOSSOMS is registered as a residential apartment project in the Gundlapochampally area, Medchal Mandal, Medchal-Malkajgiri District. The building permit describes one residential building, Building A, with a stilt and five upper floors, on a site stated as 624.81 m². The RERA filing describes a 2BHK offering of 15 units.
The record identifies the land with the survey numbers 12 TO 26, 34, 35, 391/1 in the building permit. RERA filing fields do not disclose survey numbers, so the land identifier should be checked against the underlying project plans and title records. The permit names Gundlapochampally Village and Kaziguda locality; title materials also use Kaziguda Village.
The supplied materials establish registration, a building permit and filed project details, but do not establish independently verified construction progress, completed units or an issued occupancy certificate. The portal’s amenity progress entries are limited to the listed services and are not a substitute for a building-wide progress report or site verification.
3. Master plan, architecture & building design
The building permit describes Building A, residential use, 1 Stilt + 5 upper floors, and a height of 15 m. It records a site area of 624.81 m². The RERA filing records approved built-up area of 1,730.75 sqmts; this is an approved built-up-area figure, not a carpet-area or saleable-area figure.
The RERA filing identifies one building and one unit in its approved-plan fields, while its unit schedule lists 15 2BHK units. The supplied evidence does not clarify whether those entries refer to different plan scopes or reflect an extraction issue.
A layout/subdivision reference 20/LO/PLG/HMDA/2015 appears in the building-permit record. The supplied material does not provide an extracted, readable approved layout drawing or sufficient architectural plans to describe the building footprint, flats per floor, lift and stair arrangement, entrances, circulation, landscaping, or the distribution of common areas.
4. Homes, configurations & floor plans
The RERA unit schedule lists 15 2BHK units with a saleable area of 83.4 sqmts each; the portal snapshot records 0 booked and 15 available, without an as-of date.
| Configuration | Units | Booked | Available | RERA saleable area | Measured carpet area | Loading (if supplied) |
|---|---|---|---|---|---|---|
| 2BHK | 15 | 0 | 15 | 83.4 sqmts | Software-measured from drawings: median 79.7 sqmts; range 67.0–81.5 sqmts | Not supplied |
The carpet-area measurements are software measurements from approved floor-plan drawing geometry, not RERA-filed measurements, and are flagged as needing review. The supplied measurement set covers six flat designs; one measurement is flagged for review. RERA saleable area and drawing-measured carpet area are different measures: the supplied floor-plan note says saleable area includes the home’s share of common areas and is larger than the measured carpet area.
One measured flat plan identifies a living/drawing room, kitchen, two bedrooms and a toilet. The room measurements are drawing-derived software measurements and should be checked against the plan; the supplied record does not establish that this is the layout of every unit.
5. Parking & vehicle circulation
The building permit provides a stilt level, and the RERA filing records 145.51 sqmts as mortgage area. The supplied evidence does not state the number of sanctioned car or two-wheeler spaces, visitor or accessible spaces, parking allocation by unit, or whether parking is surface, mechanical or otherwise arranged. A unit-wise parking entitlement is therefore not established here.
The permit references a road width recorded as “40-05 "WIDE ROAO”; the text is unclear in the supplied extraction. No extracted drawing or other supplied record establishes ramp geometry, entry/exit arrangements, internal driveways, pedestrian separation or EV charging.
6. Amenities, recreation & open spaces
The RERA amenity schedule reports water supply and sewerage at 100%, while other entries are shown as 0%. Those figures are RERA-filed progress entries, not independently verified completion findings. The building permit separately lists a 15.00 m² tot-lot.
| Facility | Description / size | Evidence source | Declared progress / verified status |
|---|---|---|---|
| Tot-lot | 15.00 m² | Building permit | Listed in permit; delivered status not established |
| Green strip / tot lot / park | RERA amenity entry; no additional size supplied | RERA amenity schedule | Available: YES; progress 0% |
| Community buildings | No size or facility details supplied | RERA amenity schedule | Progress 0% |
| Aggregate recreational open space | Area not supplied | RERA amenity schedule | Available: YES; progress 0% |
The supplied evidence does not identify particular clubhouse or indoor facilities, sports facilities, or convenience/community facilities beyond the entries above.
7. Utilities, building services & safety
| What the supplied record says | RERA amenity schedule lists water supply as available, with 100% progress. The building permit lists 2 RWHPs. |
|---|---|
| Status / limitation | Filed information; completion and operating status are not independently verified. Water source, storage and treatment capacity are not supplied. |
| What the supplied record says | Sewerage is listed as available at 100% in the RERA amenity schedule. |
|---|---|
| Status / limitation | No STP capacity, treatment details, reuse arrangements, storm-water drainage progress or drainage plan are established by the supplied data. |
| What the supplied record says | Listed as available in the RERA amenity schedule, with 0% progress. |
|---|---|
| Status / limitation | No storage or recharge capacity is supplied. |
| What the supplied record says | The amenity schedule lists an electrical meter room, sub-station or receiving station as available, with 0% progress. |
|---|---|
| Status / limitation | No supply capacity, backup power or EV provision is supplied. |
| What the supplied record says | The amenity schedule lists fire protection and fire safety requirements as available, with 0% progress. |
|---|---|
| Status / limitation | The supplied record does not establish installed systems, escape-stair configuration, fire access or a project-specific fire clearance. |
| What the supplied record says | Solid-waste management and disposal is listed at 0% progress. |
|---|---|
| Status / limitation | Waste arrangements, CCTV and access-control details are not supplied. |
| What the supplied record says | No accessibility features, lift count or lift capacity are supplied. |
|---|---|
| Status / limitation | Not established by the available extracts. |
8. Location, access & connectivity
The registered project location is in GP PALLY, Gundlapochampally, Medchal Mandal, Medchal-Malkajgiri District, PIN 500043. The building permit identifies the site locality as Kaziguda and the village as Gundlapochampally.
The RERA filing describes the east boundary as a 40 FEET WIDE ROAD. The location data gives the nearest sampled Outer Ring Road interchange at approximately 31.7 km; this is a supplied distance estimate, not a travel-time claim. No further project approach-road, public-transport or landmark details are established by the supplied location record.
9. Developer & development status
The registered legal promoter is SUNYUGA INFRA PRIVATE LIMITED, a company, with GSTIN 36AAZCS9049M1Z4. The promoter’s recorded address is LN3, LANCO HILLS RD, KAZIGUDA, GP PALLY, Medchal, Medchal-Malkajgiri, 500043.
The TG-RERA certificate records registration P02200003627 from 20/11/2021 through 19/08/2027. The RERA project filing states proposed completion 19/12/2027. No independent construction-progress verification or occupancy certificate is included in the supplied materials; the project should not be described as completed or occupancy-certified on this evidence.
The building permit names Rajaiah Kasam, Ankathi Rajamouli and Sunyuga Infra Pvt Ltd in a development-agreement-cum-irrevocable-GPA arrangement. It expressly states that the permission does not confer ownership rights.
10. Approvals, official records & documents
| Reference and scope | SUNYUGA BLOSSOMS; P02200003627; valid 20/11/2021–19/08/2027 as stated in the certificate |
|---|---|
| Evidence available | Form C certificate |
| Reference and scope | Building Permit Order 3140/W1/2021/0055, dated 19 August, 2021; Gundlapochampally Municipality; Building A, 1 Stilt + 5 upper floors |
|---|---|
| Evidence available | Extracted permit details and conditions |
| Reference and scope | 20/LO/PLG/HMDA/2015 |
|---|---|
| Evidence available | Reference appears in building-permit record; readable approved layout drawing is not supplied |
| Reference and scope | Title reports and underlying records relating to Plot No. 20 and part of Plot No. 19, stated as 747.0 Sq.Yds. in Kaziguda Village |
|---|---|
| Evidence available | Title-report documents; see Land & Title for the deed register and title-chain analysis |
| Reference and scope | Promoter declaration concerning title, encumbrances, funds, approvals and completion |
|---|---|
| Evidence available | OCR is partly illegible; the completion undertaking is not reliably readable |
| Reference and scope | No certificate supplied |
|---|---|
| Evidence available | Not established by the available project documents |
The RERA filing also lists a commencement-certificate document and a plan/layout document, but the layout-plan attachment is not extracted in the supplied record. No occupancy or completion certificate is included.
Frequently asked questions
Is SUNYUGA BLOSSOMS registered with Telangana RERA?
Yes. SUNYUGA BLOSSOMS is registered with the Telangana Real Estate Regulatory Authority as P02200003627; the registration status is New Project.
Who is the developer of SUNYUGA BLOSSOMS?
The promoter named in the RERA registration is SUNYUGA INFRA PRIVATE LIMITED.
Where is SUNYUGA BLOSSOMS located?
SUNYUGA BLOSSOMS is in GP PALLY, Gundlapochampally, Medchal, Medchal-Malkajgiri, Telangana (500043).
When will SUNYUGA BLOSSOMS be completed?
The promoter's proposed date of completion filed with RERA is 19/12/2027. This is the promoter's declaration, not a guarantee.
More projects in Gundlapochampally





