The Boat Club
SRIAS LIFE SPACES LLP · Medchal-Malkajgiri · RERA P02200005072
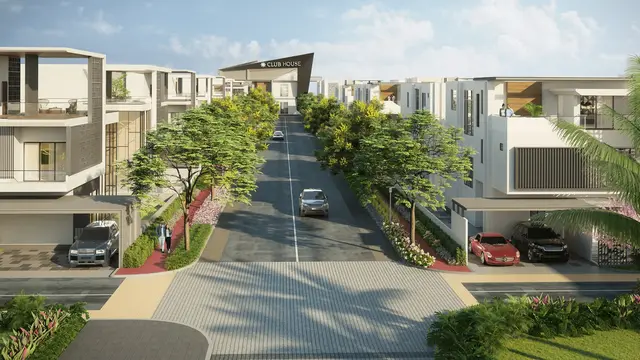
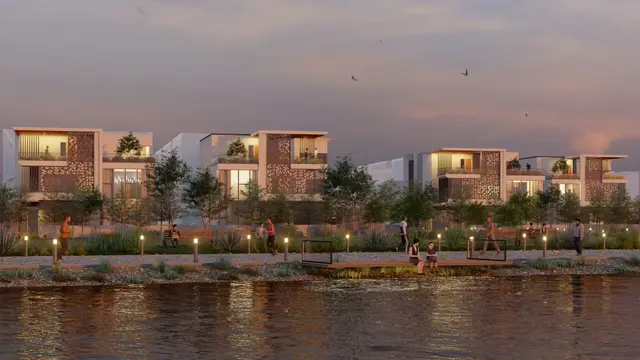
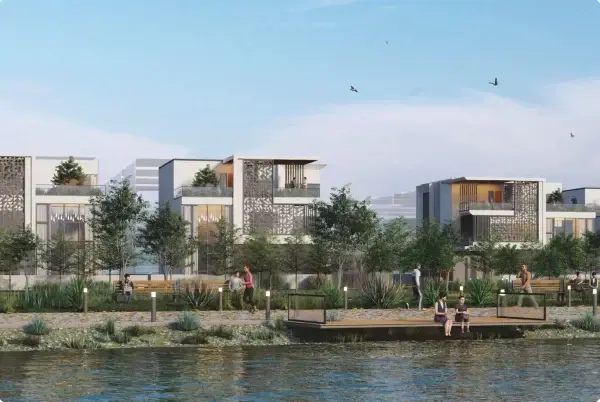
THE BOAT CLUB is a residential gated community with villas in Medchal Municipality, Medchal-Malkajgiri district; the mandal is not disclosed in the project identity fields. The registered promoter is SRIAS LIFE SPACES LLP. The registered site extent is 97814.05 sq.mts, and the RERA filing records 192 proposed building units: 191 homes and 1 Club House entry, with 3BHK, 4BHK and 5BHK villas; a tower count and floor configuration are not disclosed. TG-RERA registration number P02200005072 was issued 29/09/2022, and the promoter’s declared completion date is 26-08-2028.
More from Srias Life Spaces LLP · 2 projects →
01What we found
Read from TG-RERA filings, approvals, land and registration records and court records. A court case is counted only when the court record states this project's survey number with its village, or names the project.
02Check before you pay
8 items to check before you pay, 3 high - from the title chain, court records and approvals, each with what to ask the builder or your advocate. An item may not be a problem with the project: records can be incomplete.
Project at a glance
Project identity
| Field | Record |
|---|---|
| Registered project name | THE BOAT CLUB RERA record |
| Project type / character | Residential gated community with villas in the RERA filing and HMDA approval RERA record |
| Phase / registered portion | Phase not separately identified in the supplied record; registration is for the project associated with Survey Nos. 879 and 881 |
| TG-RERA registration | P02200005072; granted under section 5; issued 29/09/2022 RERA record |
| Registration validity | 29/09/2022–26/08/2028; certificate says five years, unless extended by the Authority |
| Registered promoter | SRIAS LIFE SPACES LLP RERA record Corporate record |
| RERA status | Registered; the registration certificate records no extension |
Land and geographic identity
| Field | Record |
|---|---|
| Locality / municipality | Medchal Municipality RERA record |
| Revenue village(s) | Medchal Village |
| Mandal | Not disclosed in the project identity fields; HMDA filing refers to Medchal Municipality RERA filing |
| District | Medchal-Malkajgiri RERA record |
| PIN | 501401 RERA record |
| Project survey numbers | 879 and 881 RERA record |
| Registered site extent | HMDA draft layout: Ac.24-31 gts; RERA land details: total area 97814.05 sq.mts, affected area 959.02 sq.mts, net area 96855.03 sq.mts RERA filing |
| Boundaries in RERA filing | East, West, North and South: “OTHERS LAND” RERA filing |
Development identity
| Field | Record |
|---|---|
| Sanctioning authority | Hyderabad Metropolitan Development Authority (HMDA) |
| Principal approval | Draft Layout with Gated Community (with compound wall), approval no. 32/LO/Plg/HMDA/2022, approved 26-08-2022; file/proceedings no. 1064/MED/PLG/HMDA/2022 Approvals record |
| Approved built-up area | 86924.40 sqmts as recorded in the RERA filing RERA filing |
| Building/tower count | Not established as a count of multi-storey buildings or towers in the supplied material. RERA records 192 “blocks”/“towers”; the unit record identifies these as villa-named entries, not conventional apartment towers RERA unit table |
| Floor configuration / parking levels | Not disclosed in the supplied extracts Document index |
| Units | HMDA/RERA project filing records 192 proposed building units; normalized RERA unit schedule identifies 191 homes plus 1 Club House entry RERA filing RERA unit table |
| Registered unit types | 3BHK, 4BHK and 5BHK villas RERA unit table |
| Construction stage | No construction-stage percentage or independently verified site progress supplied RERA amenities Document index |
| Completion date | Promoter’s Form B undertaking: 26-08-2028 |
| Occupancy/completion certificate | No project OC or completion certificate is identified in the supplied documents Document index |
Offering and status
| RERA-filed configuration | Units | Booked | Available | Saleable area |
|---|---|---|---|---|
| 3BHK | 4 | 0 | 4 | 210.8 sq.m |
| 4BHK | 135 | 35 | 100 | 435.34 sq.m |
| 5BHK | 52 | 13 | 39 | 592.12 sq.m |
Counts are from the TG-RERA filing; the portal extract has no as-of date, so bookings and availability are indicative rather than current inventory confirmation. RERA unit table RERA unit details
The project story
The supplied project record describes a residential gated-community layout in Medchal Village and Medchal Municipality, on Survey Nos. 879 and 881, with villa homes rather than an apartment-tower scheme. HMDA approved a draft gated-community layout with a compound wall. The approval describes roads, open space, utility areas and infrastructure works, with final layout release subject to completion of specified works and handover requirements.
The RERA unit schedule lists 191 homes: four 3BHK, 135 4BHK and 52 5BHK units. It separately includes a Club House entry that is not a home for sale. Portal booking figures show 48 homes booked and 143 available, but are undated in the supplied record. RERA unit table No verified construction progress or completed/occupied portion is supplied. The promoter’s declared completion date is 26-08-2028; that is distinct from registration validity ending 26-08-2028.
Master plan, architecture & building design
The HMDA document describes an approved draft layout, not a detailed building-by-building architectural schedule. It identifies the development as a gated community with compound wall, for land in Survey Nos. 879 and 881 at Medchal Village. The layout extract allocates 24464.33 Sq.Mtrs to roads, 11100.09 Sq.mtrs to open space and 898.32 Mtrs to utility spaces. It also requires a 40 feet wide peripheral road to provide access to neighbouring lands.
The RERA filing records approved built-up area of 86924.40 sqmts and mortgage area of 10658.49 sqmts. The supplied material does not give a building footprint schedule, floor configuration, villa-by-villa dimensions, elevations, floor/parking levels, or a measurable building arrangement. RERA filing The four floor-plan drawing files are recorded as scans pending measurement; no drawing-based room or carpet-area measurements are available. Floor plans
HMDA lists land-use components and infrastructure spaces in its draft approval; these should not be read as evidence that the works are complete or that final layout release has occurred.
Homes, configurations & floor plans
The RERA filing identifies villa configurations and saleable areas. Saleable area is the filing’s measure; it is not a carpet-area measurement. The supplied floor-plan records contain four drawings, all scans pending, with no software-measured carpet areas or room dimensions. RERA unit details Floor plans
| Configuration | Units | Booked | Available | RERA saleable area | Measured carpet area | Loading (if supplied) |
|---|---|---|---|---|---|---|
| 3BHK | 4 | 0 | 4 | 210.8 sq.m | Not measured | Not supplied |
| 4BHK | 135 | 35 | 100 | 435.34 sq.m | Not measured | Not supplied |
| 5BHK | 52 | 13 | 39 | 592.12 sq.m | Not measured | Not supplied |
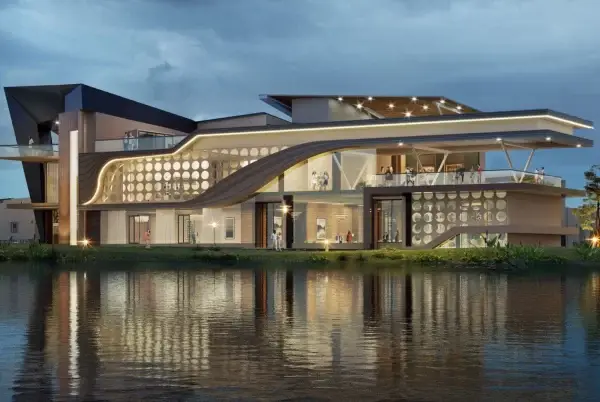
The filing separately lists a CLUB HOUSE unit-table entry of 2702.2 sq.m; it is not an available home. RERA unit table Drawing-based carpet area, balcony/utility areas and any common-area loading cannot be assessed from the supplied unmeasured scans. Floor plans
Parking & vehicle circulation
The supplied HMDA extract identifies roads and a 40 feet wide peripheral road, but does not state a parking-space count, parking levels, resident or visitor allocation, accessible parking, vehicle ramps, or EV charging provision. The RERA unit schedule flags the 4BHK and 5BHK configurations as mortgaged in its inventory data; that does not establish individual parking allocation or exclusive parking rights. RERA unit table
The HMDA document identifies specific villa areas as mortgaged in favour of the Metropolitan Commissioner, HMDA: Villa Nos. 24, 25, 26, 36, 37, 38, 39, 47, 74, 75 and 76, covering 3017 Sq. Mtrs or 3608.33 Sq.Yds; and Villa Nos. 10, 11, 22, 23, 27, 35, 40, 45 and 79, covering 3487 Sq.Mtrs or 4170.45 Sq.Yds.
Amenities, recreation & open spaces
The TG-RERA amenity schedule marks the following project infrastructure and open-space categories as available in the filing. Each entry shows 0% progress in the supplied schedule; this is not evidence of completion. RERA amenities
| Facility | Description / size | Evidence source | Declared progress / verified status |
|---|---|---|---|
| Internal Roads & Footpaths | Size not stated | TG-RERA amenity schedule RERA amenities | Listed “YES”; 0%; completion not independently verified |
| Water Supply | Size/capacity not stated | TG-RERA amenity schedule RERA amenities | Listed “YES”; 0%; completion not independently verified |
| Sewerage (Chamber, Lines, Septic Tank, STP) | No capacity stated | TG-RERA amenity schedule RERA amenities | Listed “YES”; 0%; completion not independently verified |
| Storm Water Drains | Size not stated | TG-RERA amenity schedule RERA amenities | Listed “YES”; 0%; completion not independently verified |
| Green Strip/TOT LOT/Park | Size not stated in schedule | TG-RERA amenity schedule RERA amenities | Listed “YES”; 0%; completion not independently verified |
| Street Lighting | Quantity not stated | TG-RERA amenity schedule RERA amenities | Listed “YES”; 0%; completion not independently verified |
| Community Buildings | Size/capacity not stated | TG-RERA amenity schedule RERA amenities | Listed “YES”; 0%; completion not independently verified |
| Treatment and disposal of sewage and sullage water | Capacity not stated | TG-RERA amenity schedule RERA amenities | Listed “YES”; 0%; completion not independently verified |
| Solid Waste Management and Disposal | Details not stated | TG-RERA amenity schedule RERA amenities | Listed “YES”; 0%; completion not independently verified |
| Water Conservation / Rain Water Harvesting | Quantity/capacity not stated | TG-RERA amenity schedule RERA amenities | Listed “YES”; 0%; completion not independently verified |
| Energy management | Details not stated | TG-RERA amenity schedule RERA amenities | Progress shown as 0%; availability not stated |
| Fire Protection and Fire Safety Requirements | Systems/details not stated | TG-RERA amenity schedule RERA amenities | Listed “YES”; 0%; completion not independently verified |
| Electrical Meter Room, Sub-Station, Receiving Station | Capacity not stated | TG-RERA amenity schedule RERA amenities | Listed “YES”; 0%; completion not independently verified |
| Aggregate area of recreational open space | RERA schedule gives no area; HMDA draft layout states 11100.09 Sq.mtrs open space | RERA amenities | Listed “YES”; 0% in RERA schedule; HMDA requires development before handover |
HMDA’s draft approval also lists common septic tank/STP, internal water-supply pipelines, an overhead tank, assured water-supply source, electrical supply lines, street lights, transformer, avenue plantation, park development, rainwater-harvesting pits, underground drainage and underground ducting for utilities and services. These are approval-document provisions; no completion status is supplied.
Utilities, building services & safety
HMDA’s draft layout approval lists an assured water-supply source, internal water-supply pipelines and an overhead tank, without stating source details, storage capacity or treatment capacity. It also lists common septic tank/STP, underground drainage lines, stormwater run-off/nala channelization and rainwater-harvesting pits; no capacities or verified operating status are supplied.
Electrical provisions listed in the approval include electrical supply lines, a transformer and street lights; capacity and backup arrangements are not stated. The approval also lists underground ducting of utilities and services. No lift or service-lift information is supplied.
The RERA amenity schedule marks fire protection and fire-safety requirements as “YES” but records 0% progress. The supplied documents do not specify fire systems, escape stairs, fire-appliance access, clearances, accessibility provisions, CCTV, access-control systems or waste-segregation facilities. RERA amenities
Location, access & connectivity
The registered project location is Medchal Municipality, Medchal Village, Medchal-Malkajgiri district, PIN 501401. The HMDA approval calls for a 40 feet wide peripheral road to provide access to neighbouring lands. RERA record
The supplied location record lists the Financial District (Nanakramguda) at 1.2 km as a connectivity point; the record does not provide a measurement method or route. Location record No public-transport, approach-road or other landmark distances are established in the supplied project-location data.
Developer & development status
The registered legal promoter is SRIAS LIFE SPACES LLP, an LLP, with GSTIN 36AELFS2427N1ZI and LLPIN AAX-3008. The RERA filing lists Meenakshi Trident, Gacchi Bowli, Medchal, Medchal Municipality, Medchal-Malkajgiri, 501401 as the promoter address. Corporate record Parties record The authorized signatory named in the project Form B is PARVATHAREDDY SURESH KUMAR REDDY, identified there as Managing Partner.
The promoter declared a completion date of 26-08-2028 in Form B. The RERA certificate gives registration validity to 26/08/2028, unless extended. These are separate record items; no extension or verified construction-progress report is supplied here. No project OC or completion certificate is identified in the available material. Document index
Approvals, official records & documents
| Supplied evidence | FORM C, registration P02200005072, issued 29/09/2022; valid to 26/08/2028 unless extended |
|---|---|
| What it establishes | Registration of THE BOAT CLUB under section 5 |
| Supplied evidence | Approval 32/LO/Plg/HMDA/2022, file/proceedings 1064/MED/PLG/HMDA/2022, dated 26-08-2022 |
|---|---|
| What it establishes | Draft gated-community layout approval for Survey Nos. 879 and 881 |
| Supplied evidence | Promoter affidavit dated 03-09-2022 |
|---|---|
| What it establishes | Promoter declarations, including title/encumbrance and completion undertakings |
| Supplied evidence | Title-search report and title-document extracts |
|---|---|
| What it establishes | Documents supplied in the RERA project file; this index does not state a title conclusion |
| Supplied evidence | RERA-filed encumbrance records |
|---|---|
| What it establishes | Encumbrance records included in the project filing |
| Supplied evidence | Two listed building-floor-plan records are not extracted; four drawing scans are pending measurement Document index Floor plans |
|---|---|
| What it establishes | Detailed floor configuration and drawing measurements are not established by the supplied extracts |
| Supplied evidence | No such certificate identified in the supplied documents Document index |
|---|---|
| What it establishes | OC/completion status cannot be confirmed from this document set |
Project at a glance
Project identity
Registered project name: THE BOAT CLUB
Project type / character: Residential gated community with villas in the RERA filing and HMDA approval
Phase / registered portion: Phase not separately identified in the supplied record; registration is for the project associated with Survey Nos. 879 and 881
TG-RERA registration: P02200005072; granted under section 5; issued 29/09/2022
Registration validity: 29/09/2022–26/08/2028; certificate says five years, unless extended by the Authority
Registered promoter: SRIAS LIFE SPACES LLP
RERA status: Registered; the registration certificate records no extension
Land and geographic identity
Locality / municipality: Medchal Municipality
Revenue village(s): Medchal Village
Mandal: Not disclosed in the project identity fields; HMDA filing refers to Medchal Municipality
District: Medchal-Malkajgiri
PIN: 501401
Project survey numbers: 879 and 881
Registered site extent: HMDA draft layout: Ac.24-31 gts; RERA land details: total area 97814.05 sq.mts, affected area 959.02 sq.mts, net area 96855.03 sq.mts
Boundaries in RERA filing: East, West, North and South: “OTHERS LAND”
Development identity
Sanctioning authority: Hyderabad Metropolitan Development Authority (HMDA)
Principal approval: Draft Layout with Gated Community (with compound wall), approval no. 32/LO/Plg/HMDA/2022, approved 26-08-2022; file/proceedings no. 1064/MED/PLG/HMDA/2022
Approved built-up area: 86924.40 sqmts as recorded in the RERA filing
Building/tower count: Not established as a count of multi-storey buildings or towers in the supplied material. RERA records 192 “blocks”/“towers”; the unit record identifies these as villa-named entries, not conventional apartment towers
Floor configuration / parking levels: Not disclosed in the supplied extracts
Units: HMDA/RERA project filing records 192 proposed building units; normalized RERA unit schedule identifies 191 homes plus 1 Club House entry
Registered unit types: 3BHK, 4BHK and 5BHK villas
Construction stage: No construction-stage percentage or independently verified site progress supplied
Completion date: Promoter’s Form B undertaking: 26-08-2028
Occupancy/completion certificate: No project OC or completion certificate is identified in the supplied documents
Offering and status
| RERA-filed configuration | Units | Booked | Available | Saleable area |
|---|---|---|---|---|
| 3BHK | 4 | 0 | 4 | 210.8 sq.m |
| 4BHK | 135 | 35 | 100 | 435.34 sq.m |
| 5BHK | 52 | 13 | 39 | 592.12 sq.m |
Counts are from the TG-RERA filing; the portal extract has no as-of date, so bookings and availability are indicative rather than current inventory confirmation.
The project story
The supplied project record describes a residential gated-community layout in Medchal Village and Medchal Municipality, on Survey Nos. 879 and 881, with villa homes rather than an apartment-tower scheme. HMDA approved a draft gated-community layout with a compound wall. The approval describes roads, open space, utility areas and infrastructure works, with final layout release subject to completion of specified works and handover requirements.
The RERA unit schedule lists 191 homes: four 3BHK, 135 4BHK and 52 5BHK units. It separately includes a Club House entry that is not a home for sale. Portal booking figures show 48 homes booked and 143 available, but are undated in the supplied record. No verified construction progress or completed/occupied portion is supplied. The promoter’s declared completion date is 26-08-2028; that is distinct from registration validity ending 26-08-2028.
Master plan, architecture & building design
The HMDA document describes an approved draft layout, not a detailed building-by-building architectural schedule. It identifies the development as a gated community with compound wall, for land in Survey Nos. 879 and 881 at Medchal Village. The layout extract allocates 24464.33 Sq.Mtrs to roads, 11100.09 Sq.mtrs to open space and 898.32 Mtrs to utility spaces. It also requires a 40 feet wide peripheral road to provide access to neighbouring lands.
The RERA filing records approved built-up area of 86924.40 sqmts and mortgage area of 10658.49 sqmts. The supplied material does not give a building footprint schedule, floor configuration, villa-by-villa dimensions, elevations, floor/parking levels, or a measurable building arrangement. The four floor-plan drawing files are recorded as scans pending measurement; no drawing-based room or carpet-area measurements are available.
HMDA lists land-use components and infrastructure spaces in its draft approval; these should not be read as evidence that the works are complete or that final layout release has occurred.
Homes, configurations & floor plans
The RERA filing identifies villa configurations and saleable areas. Saleable area is the filing’s measure; it is not a carpet-area measurement. The supplied floor-plan records contain four drawings, all scans pending, with no software-measured carpet areas or room dimensions.
| Configuration | Units | Booked | Available | RERA saleable area | Measured carpet area | Loading (if supplied) |
|---|---|---|---|---|---|---|
| 3BHK | 4 | 0 | 4 | 210.8 sq.m | Not measured | Not supplied |
| 4BHK | 135 | 35 | 100 | 435.34 sq.m | Not measured | Not supplied |
| 5BHK | 52 | 13 | 39 | 592.12 sq.m | Not measured | Not supplied |
The filing separately lists a CLUB HOUSE unit-table entry of 2702.2 sq.m; it is not an available home. Drawing-based carpet area, balcony/utility areas and any common-area loading cannot be assessed from the supplied unmeasured scans.
Parking & vehicle circulation
The supplied HMDA extract identifies roads and a 40 feet wide peripheral road, but does not state a parking-space count, parking levels, resident or visitor allocation, accessible parking, vehicle ramps, or EV charging provision. The RERA unit schedule flags the 4BHK and 5BHK configurations as mortgaged in its inventory data; that does not establish individual parking allocation or exclusive parking rights.
The HMDA document identifies specific villa areas as mortgaged in favour of the Metropolitan Commissioner, HMDA: Villa Nos. 24, 25, 26, 36, 37, 38, 39, 47, 74, 75 and 76, covering 3017 Sq. Mtrs or 3608.33 Sq.Yds; and Villa Nos. 10, 11, 22, 23, 27, 35, 40, 45 and 79, covering 3487 Sq.Mtrs or 4170.45 Sq.Yds.
Amenities, recreation & open spaces
The TG-RERA amenity schedule marks the following project infrastructure and open-space categories as available in the filing. Each entry shows 0% progress in the supplied schedule; this is not evidence of completion.
| Facility | Description / size | Evidence source | Declared progress / verified status |
|---|---|---|---|
| Internal Roads & Footpaths | Size not stated | TG-RERA amenity schedule | Listed “YES”; 0%; completion not independently verified |
| Water Supply | Size/capacity not stated | TG-RERA amenity schedule | Listed “YES”; 0%; completion not independently verified |
| Sewerage (Chamber, Lines, Septic Tank, STP) | No capacity stated | TG-RERA amenity schedule | Listed “YES”; 0%; completion not independently verified |
| Storm Water Drains | Size not stated | TG-RERA amenity schedule | Listed “YES”; 0%; completion not independently verified |
| Green Strip/TOT LOT/Park | Size not stated in schedule | TG-RERA amenity schedule | Listed “YES”; 0%; completion not independently verified |
| Street Lighting | Quantity not stated | TG-RERA amenity schedule | Listed “YES”; 0%; completion not independently verified |
| Community Buildings | Size/capacity not stated | TG-RERA amenity schedule | Listed “YES”; 0%; completion not independently verified |
| Treatment and disposal of sewage and sullage water | Capacity not stated | TG-RERA amenity schedule | Listed “YES”; 0%; completion not independently verified |
| Solid Waste Management and Disposal | Details not stated | TG-RERA amenity schedule | Listed “YES”; 0%; completion not independently verified |
| Water Conservation / Rain Water Harvesting | Quantity/capacity not stated | TG-RERA amenity schedule | Listed “YES”; 0%; completion not independently verified |
| Energy management | Details not stated | TG-RERA amenity schedule | Progress shown as 0%; availability not stated |
| Fire Protection and Fire Safety Requirements | Systems/details not stated | TG-RERA amenity schedule | Listed “YES”; 0%; completion not independently verified |
| Electrical Meter Room, Sub-Station, Receiving Station | Capacity not stated | TG-RERA amenity schedule | Listed “YES”; 0%; completion not independently verified |
| Aggregate area of recreational open space | RERA schedule gives no area; HMDA draft layout states 11100.09 Sq.mtrs open space | Listed “YES”; 0% in RERA schedule; HMDA requires development before handover |
HMDA’s draft approval also lists common septic tank/STP, internal water-supply pipelines, an overhead tank, assured water-supply source, electrical supply lines, street lights, transformer, avenue plantation, park development, rainwater-harvesting pits, underground drainage and underground ducting for utilities and services. These are approval-document provisions; no completion status is supplied.
Utilities, building services & safety
HMDA’s draft layout approval lists an assured water-supply source, internal water-supply pipelines and an overhead tank, without stating source details, storage capacity or treatment capacity. It also lists common septic tank/STP, underground drainage lines, stormwater run-off/nala channelization and rainwater-harvesting pits; no capacities or verified operating status are supplied.
Electrical provisions listed in the approval include electrical supply lines, a transformer and street lights; capacity and backup arrangements are not stated. The approval also lists underground ducting of utilities and services. No lift or service-lift information is supplied.
The RERA amenity schedule marks fire protection and fire-safety requirements as “YES” but records 0% progress. The supplied documents do not specify fire systems, escape stairs, fire-appliance access, clearances, accessibility provisions, CCTV, access-control systems or waste-segregation facilities.
Location, access & connectivity
The registered project location is Medchal Municipality, Medchal Village, Medchal-Malkajgiri district, PIN 501401. The HMDA approval calls for a 40 feet wide peripheral road to provide access to neighbouring lands.
The supplied location record lists the Financial District (Nanakramguda) at 1.2 km as a connectivity point; the record does not provide a measurement method or route. No public-transport, approach-road or other landmark distances are established in the supplied project-location data.
Developer & development status
The registered legal promoter is SRIAS LIFE SPACES LLP, an LLP, with GSTIN 36AELFS2427N1ZI and LLPIN AAX-3008. The RERA filing lists Meenakshi Trident, Gacchi Bowli, Medchal, Medchal Municipality, Medchal-Malkajgiri, 501401 as the promoter address. The authorized signatory named in the project Form B is PARVATHAREDDY SURESH KUMAR REDDY, identified there as Managing Partner.
The promoter declared a completion date of 26-08-2028 in Form B. The RERA certificate gives registration validity to 26/08/2028, unless extended. These are separate record items; no extension or verified construction-progress report is supplied here. No project OC or completion certificate is identified in the available material.
Approvals, official records & documents
| Supplied evidence | FORM C, registration P02200005072, issued 29/09/2022; valid to 26/08/2028 unless extended |
|---|---|
| What it establishes | Registration of THE BOAT CLUB under section 5 |
| Supplied evidence | Approval 32/LO/Plg/HMDA/2022, file/proceedings 1064/MED/PLG/HMDA/2022, dated 26-08-2022 |
|---|---|
| What it establishes | Draft gated-community layout approval for Survey Nos. 879 and 881 |
| Supplied evidence | Promoter affidavit dated 03-09-2022 |
|---|---|
| What it establishes | Promoter declarations, including title/encumbrance and completion undertakings |
| Supplied evidence | Title-search report and title-document extracts |
|---|---|
| What it establishes | Documents supplied in the RERA project file; this index does not state a title conclusion |
| Supplied evidence | RERA-filed encumbrance records |
|---|---|
| What it establishes | Encumbrance records included in the project filing |
| Supplied evidence | Two listed building-floor-plan records are not extracted; four drawing scans are pending measurement |
|---|---|
| What it establishes | Detailed floor configuration and drawing measurements are not established by the supplied extracts |
| Supplied evidence | No such certificate identified in the supplied documents |
|---|---|
| What it establishes | OC/completion status cannot be confirmed from this document set |
Frequently asked questions
Is THE BOAT CLUB registered with Telangana RERA?
Yes. THE BOAT CLUB is registered with the Telangana Real Estate Regulatory Authority as P02200005072; the registration status is New Project.
Who is the developer of THE BOAT CLUB?
The promoter named in the RERA registration is SRIAS LIFE SPACES LLP.
Where is THE BOAT CLUB located?
THE BOAT CLUB is in MEDCHAL MUNICIPALITY, Medchal-Malkajgiri, Telangana (501401).
When will THE BOAT CLUB be completed?
The promoter's proposed date of completion filed with RERA is 26/12/2028. This is the promoter's declaration, not a guarantee.
More projects in Medchal-Malkajgiri





