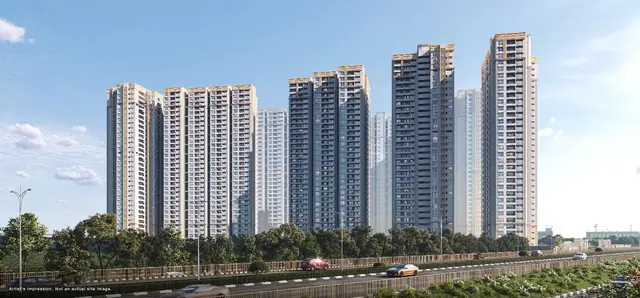
Yug Ms Courtyard
YUG CONSTRUCTIONS · Rangareddy · RERA P02400010897
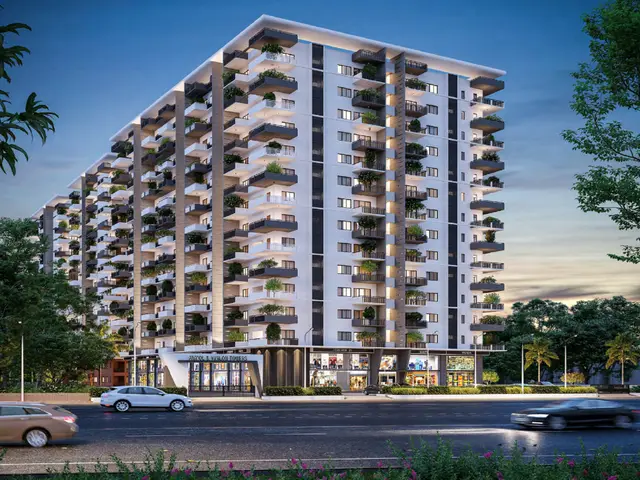
YUG MS COURTYARD is a residential project described in the filed GHMC plan as a gated community of villas in GAGAN PAHAD RAJENDRANAGAR, Rajendranagar mandal, Ranga Reddy district. The registered promoter is YUG CONSTRUCTIONS. The project has a site extent of 45159.75 sq.m, with 72 dwelling units in one building; the villas are listed as Ground Floor + 2 Floors, and the RERA filing records 99 1BHK, 109 2BHK and 8 3BHK homes. Its TG-RERA registration number is P02400010897, and the promoter’s declaration undertakes completion by 25-03-2029.
01What we found
Read from TG-RERA filings, approvals, land and registration records and court records. A court case is counted only when the court record states this project's survey number with its village, or names the project.
02Check before you pay
7 items to check before you pay, 1 high - from the title chain, court records and approvals, each with what to ask the builder or your advocate. An item may not be a problem with the project: records can be incomplete.
1. Project at a glance
Project identity
| Field | Project record |
|---|---|
| Registered name | YUG MS COURTYARD RERA record |
| Project type | Residential; the filed GHMC plan describes a layout with housing in a gated community of villas. RERA filing |
| Phase / registered portion | Phase not separately identified in the supplied record; registration is for the project at the stated site. RERA record |
| TG-RERA registration | P02400010897 RERA record |
| Registration validity | 25 March 2026 to 25 March 2029; validity is distinct from the completion undertaking and does not establish completion or occupancy. RERA record |
| Registered promoter | YUG CONSTRUCTIONS RERA record Corporate record |
| RERA status | Registered; the certificate records a three-year registration period. RERA record |
Land and geographic identity
| Field | Project record |
|---|---|
| Locality | GAGAN PAHAD RAJENDRANAGAR RERA record RERA filing |
| Revenue village | Gagan pahad (also rendered GAGANPAHAD / Gagan Pahad in filed approval documents). RERA record |
| Mandal / district / PIN | Rajendranagar / Ranga Reddy / 500052 RERA record RERA filing |
| Survey numbers and subdivisions | 231/E/1 and 231/EE/A/1 RERA record Land records |
| Site and net area | Total/site extent 45159.75 sq.m; net area 45089.61 sq.m. The filed layout identifies 70.14 sq.m as nala-affected area. RERA filing |
| Boundaries | East: 12 METERS APPROACH ROAD; west: LAND OF SURVEY NO 232; north: NEIGHBOURS LAND AND LAND OF SURVEY NO 252; south: SHAMSHABAD VILLAGE BOUNDARIES. RERA filing |
Development identity
| Field | Project record |
|---|---|
| Sanctioning authority | Greater Hyderabad Municipal Corporation (GHMC) Approvals record |
| Principal approval | 3274/GHMC/SWDL/RJN1/2026, dated 25/03/2026; file no. 002369/GHMC/01289/SWDL/CHR1/2025. Approvals record |
| Approved built-up area | 41829.71 sq.m in the GHMC permit record. RERA filing |
| Approved arrangement | GHMC permit records 72 dwelling units and one building; the layout drawing shows villa plots numbered 01–72 and a separate amenities building. |
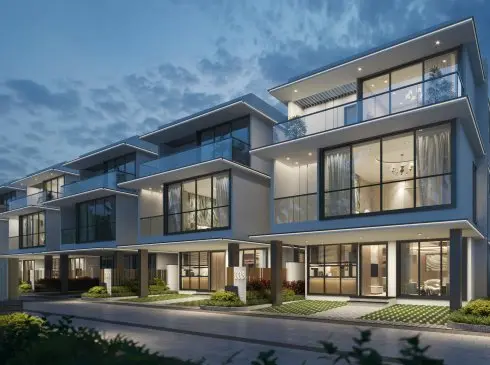
| Villa floors / height | The permit lists villas as Ground Floor + 2 Floors and building height 9.45 m. |
| Amenity building | The layout drawing shows an amenities building with 2 Cellars + Ground Floor + 2 Upper Floors. |
| Parking provision recorded in plan | Proposed parking area 5333.40 sq.m and visitor parking area 347.17 sq.m; the supplied records do not establish a total number of parking spaces or unit-specific allocation. |
| Units: approved / RERA-declared | GHMC permit: 72 dwelling units. RERA unit table: 221 total units, including 216 filed 1BHK/2BHK/3BHK homes and five rows identified as basement/floor labels rather than homes for sale. These are records with different stated scopes; the RERA counts are set out in the offering section below. RERA unit table |
Offering and status
| Field | Project record |
|---|---|
| RERA-filed configurations | 1BHK: 99; 2BHK: 109; 3BHK: 8. RERA unit table |
| RERA-filed saleable areas | 1BHK: 164.28 sq.m; 2BHK: 164.84–174.28 sq.m; 3BHK: 252.9 sq.m. RERA unit table |
| Booked / available | Portal-derived counts show 0 booked and 99, 109 and 8 available respectively; the supplied record has no as-of date for these counts, so treat them as indicative. RERA unit table |
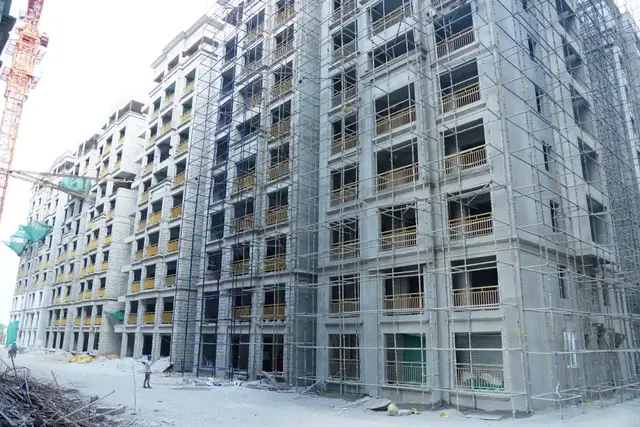
| Construction stage | The supplied evidence does not establish physical construction progress or independently verified completion. Document index |
| Completion date | Form B promoter declaration undertakes completion by 25-03-2029; GHMC permit states construction is to be completed before 25/03/2029. |
| Occupancy certificate | No occupancy/completion certificate is supplied; the layout record marks completion certification as false. Document index |
2. The project story
YUG MS COURTYARD is registered as a residential development at Gagan pahad, Rajendranagar, Ranga Reddy district. Its filed GHMC-approved plan describes a gated community of villas on Survey Nos. 231/E/1 and 231/EE/A/1, with 72 numbered villa plots and an amenities building. The villas are shown as ground floor plus two floors; the amenities building is shown with two cellar levels, a ground floor and two upper floors. RERA record
The RERA filing also records 1BHK, 2BHK and 3BHK configurations and the corresponding unit inventory. The evidence provided does not establish how the RERA unit table’s apartment-style configurations relate physically to the villa layout, nor does it establish construction progress through an independently verified site inspection. The promoter’s Form B declares completion by 25-03-2029; that declaration is not evidence that the work is complete. RERA unit table
3. Master plan, architecture & building design
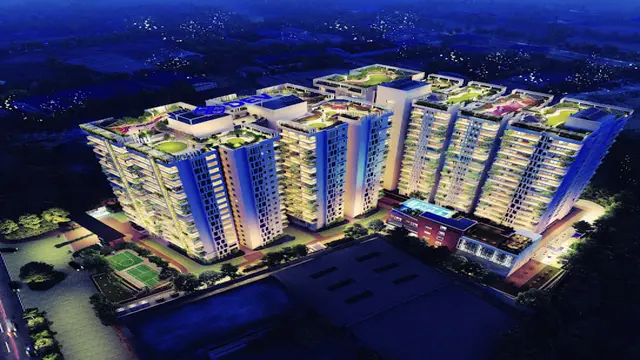
The filed layout plan gives a total site extent of 45159.75 sq.m and a net layout area of 45089.61 sq.m. Its land-use statement allocates 25148.50 sq.m (55.77%) to plotted area, 3385.25 sq.m (7.51%) to amenities plot area, 10781.35 sq.m (23.91%) to roads, 4860.32 sq.m (10.78%) to organized open space, 454.34 sq.m (1.01%) to buffer area and 202.95 sq.m (0.45%) to utility area. It lists 70.14 sq.m as nala widening area.
The drawing identifies villa plots numbered 01–72. Villa plans are generally labelled Ground Floor + 2 Floors; the GHMC permit records one building and 41829.71 sq.m total sanctioned built-up area. The amenities building is separately shown as 2 Cellars + Ground Floor + 2 Upper Floors. The supplied documents do not provide a consolidated building-footprint schedule or a complete per-villa area schedule suitable for describing every unit’s design.
The layout drawing identifies internal roads including 9 m and 12 m widths, and records an existing and proposed road width of 12.0 m. It also shows organized open spaces and a 202.95 sq.m utility area. The drawing’s areas and labels are plan-derived records, not an independent measurement of as-built conditions.
4. Homes, configurations & floor plans
RERA-filed unit counts and saleable areas are shown below. The booking/availability figures are portal-derived and supplied without an as-of date. No RERA-filed 2BHK carpet-area measurement is supplied. RERA unit table
| Configuration | Units | Booked | Available | RERA saleable area | Measured carpet area | Loading (if supplied) |
|---|---|---|---|---|---|---|
| 1BHK | 99 | 0 | 99 | 164.28 sq.m | 109.9–139.8 sq.m; median 115.2 sq.m (software-measured from drawings) | 30% (software-measured) |
| 2BHK | 109 | 0 | 109 | 164.84–174.28 sq.m | Not supplied | Not supplied |
| 3BHK | 8 | 0 | 8 | 252.9 sq.m | Not supplied | Not supplied |
For the 1BHK, software measurement covers eight flat designs in the supplied approved floor-plan drawing record. One measured example labels a bedroom, living and dining area, toilet, servant room, kitchen, foyer and utility area; the utility is excluded from the stated carpet measurement. These measurements are drawing-derived, not TG-RERA disclosures, and are identified as requiring review. Carpet area, saleable area and any share of common areas are not interchangeable. RERA unit details Floor plans
The RERA unit table also contains entries labelled BASEMENT, GROUND FLOOR, 1ST FLOOR and 2ND FLOOR. Those rows are not included above as home configurations; they are not presented as homes on sale. RERA unit table
5. Parking & vehicle circulation
The filed layout records proposed parking area of 5333.40 sq.m and visitor parking area of 347.17 sq.m. A separate GHMC permit entry identifies Plots 18, 29, 30 and 31 in connection with a mortgage; the supplied record does not establish this as a unit-level parking allocation.
The layout plan shows 9 m and 12 m internal roads. The GHMC permit requires cellar and stilt areas approved for parking to be used exclusively for vehicle parking and not converted or misused. No parking-space count, resident-space allocation, accessible-space provision, EV charging installation status or purchaser-specific parking entitlement is established in the supplied records.
6. Amenities, recreation & open spaces
The filed plan and RERA amenity schedule identify the following facilities and site provisions. The supplied progress percentages are 0 where listed; they are not evidence that facilities have been completed. RERA amenities
| Description / size | Amenity plot area 3385.25 sq.m; plan also labels an amenities building area of 1891.37 sq.m; shown with 2 cellars, ground floor and 2 upper floors. |
|---|---|
| Evidence source | Filed layout plan |
| Declared progress / verified status | No completion evidence supplied. |
| Description / size | Plan extraction lists swimming pool, party hall, indoor play area, gym, spa/salon, game zone, guest room, lounge, yoga and dance room, convenience store and premium activities; individual sizes are not supplied here. |
|---|---|
| Evidence source | Drawing-derived amenity extraction |
| Declared progress / verified status | Proposed/plan-listed; completion not established. |
| Description / size | 4860.32 sq.m (10.78%) in the layout area statement; spaces are numbered 1–12 on the drawing. |
|---|---|
| Evidence source | Filed layout plan |
| Declared progress / verified status | Plan provision; completion not established. |
| Description / size | Tot-lot and green strip are identified; GHMC condition requires the tot-lot to be fenced and maintained as greenery before occupancy certificate. |
|---|---|
| Evidence source | Filed plan and permit |
| Declared progress / verified status | Required/proposed; completion not established. |
| Description / size | Road area 10781.35 sq.m (23.91%); internal roads shown at 9 m and 12 m widths. |
|---|---|
| Evidence source | Filed layout plan |
| Declared progress / verified status | RERA schedule lists internal roads and footpaths; supplied progress is 0. |
| Description / size | 202.95 sq.m (0.45%). |
|---|---|
| Evidence source | Filed layout plan |
| Declared progress / verified status | Plan provision; completion not established. |
7. Utilities, building services & safety
The RERA amenity schedule lists water supply, sewerage (including chambers, lines, septic tank and STP), sewage/sullage treatment and disposal, solid-waste management, water conservation/rainwater harvesting, energy management, electrical meter room/substation/receiving station, and fire protection and safety. The schedule records several of these as available “YES” but gives 0 progress where percentages are shown; it does not establish as-built completion. RERA amenities
The GHMC permit requires a rainwater-harvesting structure, transformer space and a garbage house. It also contains fire-safety conditions for the amenities building, including fire-fighting installations and a fire NOC at occupancy-certificate stage; the supplied record does not establish that these works or clearances have been completed. The permit also specifies one entry and one exit to the premises, each with a minimum width of 4.5 m and 5 m height clearance, and requires a generator as an alternate electricity source for the permitted building.
The permit’s stated conditions include fire-water storage tanks, alarm and emergency lighting provisions. These are approval conditions, not confirmation of installed systems. No verified capacities for project water supply, sewage treatment, power backup or lifts are established by the supplied evidence.
8. Location, access & connectivity
The registered location is Gagan pahad, Rajendranagar, Ranga Reddy, 500052, on Survey Nos. 231/E/1 and 231/EE/A/1. The site boundary record identifies a 12 METERS APPROACH ROAD on the east; the filed drawing also shows 9 m and 12 m internal roads. RERA record RERA filing
The supplied location record gives Rajiv Gandhi Intl Airport — 6.6 km. No additional independently measured distances or public-transport information are supplied. Location record
9. Developer & development status
The registered promoter is YUG CONSTRUCTIONS, identified in the project record as a partnership. The RERA record lists GSTIN 36AACFY2927J1ZW and names partners and authorized signatories, including Boorgu Naveen Kumar and Kaushik Kumar. The supplied evidence does not provide a verified official website or contact details for the promoter. Corporate record Parties record RERA filing
The GHMC permit is conditional and states construction is to commence before 21/09/2026 and be completed before 25/03/2029. The promoter’s Form B declaration also undertakes completion by 25-03-2029. No independently verified construction-progress report or occupancy certificate is supplied, so the project’s on-site stage and completed/occupied portions cannot be confirmed from this evidence.
10. Approvals, official records & documents
| Identifier / date | P02400010897; valid 25/03/2026–25/03/2029 |
|---|---|
| What the supplied record establishes | Form C certificate identifies YUG CONSTRUCTIONS as promoter and records the project location and survey numbers. |
| Identifier / date | File no. 002369/GHMC/01289/SWDL/CHR1/2025; approved 25/03/2026 |
|---|---|
| What the supplied record establishes | Filed plan for a villa gated community on the project survey numbers, with site area, land-use schedule and layout details. |
| Identifier / date | 3274/GHMC/SWDL/RJN1/2026; dated 25/03/2026 |
|---|---|
| What the supplied record establishes | Conditional permit records 72 dwelling units, one building and sanctioned built-up area of 41829.71 sq.m, with permit conditions. |
| Identifier / date | Verified 16-04-2026 |
|---|---|
| What the supplied record establishes | Promoter declaration concerning title, encumbrances, RERA undertakings and completion by 25-03-2029. |
| Identifier / date | Not supplied |
|---|---|
| What the supplied record establishes | The evidence set does not establish an issued occupancy or completion certificate. Document index |
1. Project at a glance
Project identity
Registered name: YUG MS COURTYARD
Project type: Residential; the filed GHMC plan describes a layout with housing in a gated community of villas.
Phase / registered portion: Phase not separately identified in the supplied record; registration is for the project at the stated site.
TG-RERA registration: P02400010897
Registration validity: 25 March 2026 to 25 March 2029; validity is distinct from the completion undertaking and does not establish completion or occupancy.
Registered promoter: YUG CONSTRUCTIONS
RERA status: Registered; the certificate records a three-year registration period.
Land and geographic identity
Locality: GAGAN PAHAD RAJENDRANAGAR
Revenue village: Gagan pahad (also rendered GAGANPAHAD / Gagan Pahad in filed approval documents).
Mandal / district / PIN: Rajendranagar / Ranga Reddy / 500052
Survey numbers and subdivisions: 231/E/1 and 231/EE/A/1
Site and net area: Total/site extent 45159.75 sq.m; net area 45089.61 sq.m. The filed layout identifies 70.14 sq.m as nala-affected area.
Boundaries: East: 12 METERS APPROACH ROAD; west: LAND OF SURVEY NO 232; north: NEIGHBOURS LAND AND LAND OF SURVEY NO 252; south: SHAMSHABAD VILLAGE BOUNDARIES.
Development identity
Sanctioning authority: Greater Hyderabad Municipal Corporation (GHMC)
Principal approval: 3274/GHMC/SWDL/RJN1/2026, dated 25/03/2026; file no. 002369/GHMC/01289/SWDL/CHR1/2025.
Approved built-up area: 41829.71 sq.m in the GHMC permit record.
Approved arrangement: GHMC permit records 72 dwelling units and one building; the layout drawing shows villa plots numbered 01–72 and a separate amenities building.
Villa floors / height: The permit lists villas as Ground Floor + 2 Floors and building height 9.45 m.
Amenity building: The layout drawing shows an amenities building with 2 Cellars + Ground Floor + 2 Upper Floors.
Parking provision recorded in plan: Proposed parking area 5333.40 sq.m and visitor parking area 347.17 sq.m; the supplied records do not establish a total number of parking spaces or unit-specific allocation.
Units: approved / RERA-declared: GHMC permit: 72 dwelling units. RERA unit table: 221 total units, including 216 filed 1BHK/2BHK/3BHK homes and five rows identified as basement/floor labels rather than homes for sale. These are records with different stated scopes; the RERA counts are set out in the offering section below.
Offering and status
RERA-filed configurations: 1BHK: 99; 2BHK: 109; 3BHK: 8.
RERA-filed saleable areas: 1BHK: 164.28 sq.m; 2BHK: 164.84–174.28 sq.m; 3BHK: 252.9 sq.m.
Booked / available: Portal-derived counts show 0 booked and 99, 109 and 8 available respectively; the supplied record has no as-of date for these counts, so treat them as indicative.
Construction stage: The supplied evidence does not establish physical construction progress or independently verified completion.
Completion date: Form B promoter declaration undertakes completion by 25-03-2029; GHMC permit states construction is to be completed before 25/03/2029.
Occupancy certificate: No occupancy/completion certificate is supplied; the layout record marks completion certification as false.
2. The project story
YUG MS COURTYARD is registered as a residential development at Gagan pahad, Rajendranagar, Ranga Reddy district. Its filed GHMC-approved plan describes a gated community of villas on Survey Nos. 231/E/1 and 231/EE/A/1, with 72 numbered villa plots and an amenities building. The villas are shown as ground floor plus two floors; the amenities building is shown with two cellar levels, a ground floor and two upper floors.
The RERA filing also records 1BHK, 2BHK and 3BHK configurations and the corresponding unit inventory. The evidence provided does not establish how the RERA unit table’s apartment-style configurations relate physically to the villa layout, nor does it establish construction progress through an independently verified site inspection. The promoter’s Form B declares completion by 25-03-2029; that declaration is not evidence that the work is complete.
3. Master plan, architecture & building design
The filed layout plan gives a total site extent of 45159.75 sq.m and a net layout area of 45089.61 sq.m. Its land-use statement allocates 25148.50 sq.m (55.77%) to plotted area, 3385.25 sq.m (7.51%) to amenities plot area, 10781.35 sq.m (23.91%) to roads, 4860.32 sq.m (10.78%) to organized open space, 454.34 sq.m (1.01%) to buffer area and 202.95 sq.m (0.45%) to utility area. It lists 70.14 sq.m as nala widening area.
The drawing identifies villa plots numbered 01–72. Villa plans are generally labelled Ground Floor + 2 Floors; the GHMC permit records one building and 41829.71 sq.m total sanctioned built-up area. The amenities building is separately shown as 2 Cellars + Ground Floor + 2 Upper Floors. The supplied documents do not provide a consolidated building-footprint schedule or a complete per-villa area schedule suitable for describing every unit’s design.
The layout drawing identifies internal roads including 9 m and 12 m widths, and records an existing and proposed road width of 12.0 m. It also shows organized open spaces and a 202.95 sq.m utility area. The drawing’s areas and labels are plan-derived records, not an independent measurement of as-built conditions.
4. Homes, configurations & floor plans
RERA-filed unit counts and saleable areas are shown below. The booking/availability figures are portal-derived and supplied without an as-of date. No RERA-filed 2BHK carpet-area measurement is supplied.
| Configuration | Units | Booked | Available | RERA saleable area | Measured carpet area | Loading (if supplied) |
|---|---|---|---|---|---|---|
| 1BHK | 99 | 0 | 99 | 164.28 sq.m | 109.9–139.8 sq.m; median 115.2 sq.m (software-measured from drawings) | 30% (software-measured) |
| 2BHK | 109 | 0 | 109 | 164.84–174.28 sq.m | Not supplied | Not supplied |
| 3BHK | 8 | 0 | 8 | 252.9 sq.m | Not supplied | Not supplied |
For the 1BHK, software measurement covers eight flat designs in the supplied approved floor-plan drawing record. One measured example labels a bedroom, living and dining area, toilet, servant room, kitchen, foyer and utility area; the utility is excluded from the stated carpet measurement. These measurements are drawing-derived, not TG-RERA disclosures, and are identified as requiring review. Carpet area, saleable area and any share of common areas are not interchangeable.
The RERA unit table also contains entries labelled BASEMENT, GROUND FLOOR, 1ST FLOOR and 2ND FLOOR. Those rows are not included above as home configurations; they are not presented as homes on sale.
5. Parking & vehicle circulation
The filed layout records proposed parking area of 5333.40 sq.m and visitor parking area of 347.17 sq.m. A separate GHMC permit entry identifies Plots 18, 29, 30 and 31 in connection with a mortgage; the supplied record does not establish this as a unit-level parking allocation.
The layout plan shows 9 m and 12 m internal roads. The GHMC permit requires cellar and stilt areas approved for parking to be used exclusively for vehicle parking and not converted or misused. No parking-space count, resident-space allocation, accessible-space provision, EV charging installation status or purchaser-specific parking entitlement is established in the supplied records.
6. Amenities, recreation & open spaces
The filed plan and RERA amenity schedule identify the following facilities and site provisions. The supplied progress percentages are 0 where listed; they are not evidence that facilities have been completed.
| Description / size | Amenity plot area 3385.25 sq.m; plan also labels an amenities building area of 1891.37 sq.m; shown with 2 cellars, ground floor and 2 upper floors. |
|---|---|
| Evidence source | Filed layout plan |
| Declared progress / verified status | No completion evidence supplied. |
| Description / size | Plan extraction lists swimming pool, party hall, indoor play area, gym, spa/salon, game zone, guest room, lounge, yoga and dance room, convenience store and premium activities; individual sizes are not supplied here. |
|---|---|
| Evidence source | Drawing-derived amenity extraction |
| Declared progress / verified status | Proposed/plan-listed; completion not established. |
| Description / size | 4860.32 sq.m (10.78%) in the layout area statement; spaces are numbered 1–12 on the drawing. |
|---|---|
| Evidence source | Filed layout plan |
| Declared progress / verified status | Plan provision; completion not established. |
| Description / size | Tot-lot and green strip are identified; GHMC condition requires the tot-lot to be fenced and maintained as greenery before occupancy certificate. |
|---|---|
| Evidence source | Filed plan and permit |
| Declared progress / verified status | Required/proposed; completion not established. |
| Description / size | Road area 10781.35 sq.m (23.91%); internal roads shown at 9 m and 12 m widths. |
|---|---|
| Evidence source | Filed layout plan |
| Declared progress / verified status | RERA schedule lists internal roads and footpaths; supplied progress is 0. |
| Description / size | 202.95 sq.m (0.45%). |
|---|---|
| Evidence source | Filed layout plan |
| Declared progress / verified status | Plan provision; completion not established. |
7. Utilities, building services & safety
The RERA amenity schedule lists water supply, sewerage (including chambers, lines, septic tank and STP), sewage/sullage treatment and disposal, solid-waste management, water conservation/rainwater harvesting, energy management, electrical meter room/substation/receiving station, and fire protection and safety. The schedule records several of these as available “YES” but gives 0 progress where percentages are shown; it does not establish as-built completion.
The GHMC permit requires a rainwater-harvesting structure, transformer space and a garbage house. It also contains fire-safety conditions for the amenities building, including fire-fighting installations and a fire NOC at occupancy-certificate stage; the supplied record does not establish that these works or clearances have been completed. The permit also specifies one entry and one exit to the premises, each with a minimum width of 4.5 m and 5 m height clearance, and requires a generator as an alternate electricity source for the permitted building.
The permit’s stated conditions include fire-water storage tanks, alarm and emergency lighting provisions. These are approval conditions, not confirmation of installed systems. No verified capacities for project water supply, sewage treatment, power backup or lifts are established by the supplied evidence.
8. Location, access & connectivity
The registered location is Gagan pahad, Rajendranagar, Ranga Reddy, 500052, on Survey Nos. 231/E/1 and 231/EE/A/1. The site boundary record identifies a 12 METERS APPROACH ROAD on the east; the filed drawing also shows 9 m and 12 m internal roads.
The supplied location record gives Rajiv Gandhi Intl Airport — 6.6 km. No additional independently measured distances or public-transport information are supplied.
9. Developer & development status
The registered promoter is YUG CONSTRUCTIONS, identified in the project record as a partnership. The RERA record lists GSTIN 36AACFY2927J1ZW and names partners and authorized signatories, including Boorgu Naveen Kumar and Kaushik Kumar. The supplied evidence does not provide a verified official website or contact details for the promoter.
The GHMC permit is conditional and states construction is to commence before 21/09/2026 and be completed before 25/03/2029. The promoter’s Form B declaration also undertakes completion by 25-03-2029. No independently verified construction-progress report or occupancy certificate is supplied, so the project’s on-site stage and completed/occupied portions cannot be confirmed from this evidence.
10. Approvals, official records & documents
| Identifier / date | P02400010897; valid 25/03/2026–25/03/2029 |
|---|---|
| What the supplied record establishes | Form C certificate identifies YUG CONSTRUCTIONS as promoter and records the project location and survey numbers. |
| Identifier / date | File no. 002369/GHMC/01289/SWDL/CHR1/2025; approved 25/03/2026 |
|---|---|
| What the supplied record establishes | Filed plan for a villa gated community on the project survey numbers, with site area, land-use schedule and layout details. |
| Identifier / date | 3274/GHMC/SWDL/RJN1/2026; dated 25/03/2026 |
|---|---|
| What the supplied record establishes | Conditional permit records 72 dwelling units, one building and sanctioned built-up area of 41829.71 sq.m, with permit conditions. |
| Identifier / date | Verified 16-04-2026 |
|---|---|
| What the supplied record establishes | Promoter declaration concerning title, encumbrances, RERA undertakings and completion by 25-03-2029. |
| Identifier / date | Not supplied |
|---|---|
| What the supplied record establishes | The evidence set does not establish an issued occupancy or completion certificate. |
Frequently asked questions
Is YUG MS COURTYARD registered with Telangana RERA?
Yes. YUG MS COURTYARD is registered with the Telangana Real Estate Regulatory Authority as P02400010897; the registration status is New Project.
Who is the developer of YUG MS COURTYARD?
The promoter named in the RERA registration is YUG CONSTRUCTIONS.
Where is YUG MS COURTYARD located?
YUG MS COURTYARD is in GAGAN PAHAD RAJENDRANAGAR, Gagan pahad, Rajendranagar, Rangareddy, Telangana (500052).
When will YUG MS COURTYARD be completed?
The promoter's proposed date of completion filed with RERA is 25/07/2029. This is the promoter's declaration, not a guarantee.
More projects in Gagan Pahad