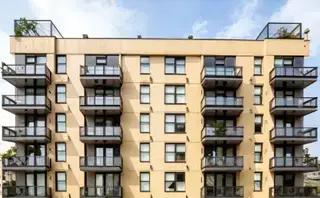
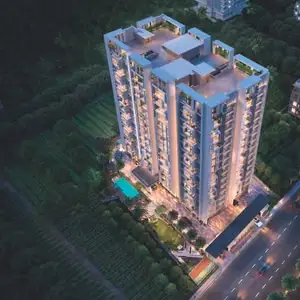
Castello Homes Casa VI
AELLA · Rangareddy · RERA P02400011252
CASTELLO HOMES CASA VI is a residential apartment project in SOWBAGYAPURAM, KARMANGHAT, Saroornagar Mandal, Ranga Reddy District, developed by the registered promoter AELLA KISHORE REDDY. It covers 397.81 sq.m and comprises one residential building, SITE-6, with 1 Stilt + 5 Floors and 10 dwelling units, all listed as 3BHK. The project is registered under TG-RERA number P02400011252, with proposed completion by 26/03/2029.
01What we found
Read from TG-RERA filings, approvals, land and registration records and court records. A court case is counted only when the court record states this project's survey number with its village, or names the project.
02Check before you pay
8 items to check before you pay, 4 high - from the title chain, court records and approvals, each with what to ask the builder or your advocate. An item may not be a problem with the project: records can be incomplete.
1. Project at a glance
Project identity
| Item | Record |
|---|---|
| Registered project name | CASTELLO HOMES CASA VI RERA record |
| Project type / registered portion | Residential apartment project; the registration covers the project at the identified site. No separate phase name or phase number is disclosed. RERA record RERA filing |
| TG-RERA registration | P02400011252; granted under section 5. Valid 26/03/2026–26/03/2029; the certificate records no extension. Registration validity is distinct from the completion deadline and from occupancy certification. RERA record |
| Registered promoter | AELLA KISHORE REDDY. The promoter’s legal-entity type is not disclosed in the supplied records. Corporate record |
| RERA status | Registered; the project is identified as “New Project.” The supplied certificate is Form C. RERA record RERA filing |
Land and geographic identity
| Item | Record |
|---|---|
| Locality / street | KARMANGHAT; SOWBAGYAPURAM RERA filing |
| Revenue village | Karmanghat (also written KARMANGHAT in the building-permission plan) RERA record |
| Mandal / district / PIN | Saroornagar / Ranga Reddy / 500079 RERA record RERA filing |
| Project survey numbers | 37, 38, 39 and 40; registration and other records also use the combined form 37 TO 40. No project-specific subdivisions are stated in the supplied registration/building-permission identity. RERA record Land records |
| Plot identifiers | Plot Nos. 53 PART, 54, 55 PART AND 56 RERA filing |
| Site area | Total and net area: 397.81 sq.m; the building-permission plan records gross and net plot area as 397.81 sq.m. RERA filing |
| Boundaries | East: 30FT WIDE ROAD; West: 30FT WIDE ROAD; South: 30FT WIDE ROAD; North: OPEN LAND RERA filing |
| RERA-filed road/FTL/nala affected area | 0 sq.m affected in road widening/FTL of tanks/nala widening, as entered in the RERA land details. RERA filing |
Development identity
| Item | Record |
|---|---|
| Sanctioning authority / principal building-permit number | GHMC / 3290/GHMC/SWBP/LBN2/2026, dated 26/03/2026. The building-permit order identifies Malkajgiri Municipal Corporation as issuing authority. Approvals record |
| Related file number | 007919/GHMC/03697/SWBP/LBN2/2025 Approvals record |
| Approved built-up area | 1,154.58 sq.m excluding parking; 1,370.1 sq.m including parking, as recorded in the building-permission plan. These are approved BUA figures, not saleable or carpet area. |
| Building count / sanctioned configuration | One residential building, identified as SITE-6; 1 Stilt + 5 Floors. No basement or podium is stated in the supplied records. |
| Height | The GHMC plan records proposed building height from ground level as 17.75 m; the building-permit order’s sanctioned parameter records building height as 15.0 m. |
| Units | 10 dwelling units in the building-permission records and RERA unit data. RERA unit table |
| Parking | Approved plan records 2.00 car parking spaces and 215.52 sq.m parking area. The building-permit order identifies parking in the stilt; no unit-wise allocation is supplied. |
Offering and status
| Item | Record |
|---|---|
| RERA-filed configuration | 3BHK; 10 units RERA unit table RERA unit details |
| RERA-filed saleable area | 158.44 sq.m per unit RERA unit table RERA unit details |
| Booking availability | Portal-derived counts show 0 booked / 10 available; the portal record supplies no as-of date, so counts are indicative rather than a dated snapshot. RERA unit table |
| Construction stage | The supplied records establish a building permit and commencement/completion requirements, but do not provide a verified current construction-progress percentage or site inspection. RERA amenities |
| Completion deadline | Promoter’s Form B undertaking and building-permit order state completion by 26/03/2029. |
| Occupancy certificate (OC) | No OC is supplied; the building-permission record says the building is not completion-certified and requires an OC before occupation. |
2. The project story
CASTELLO HOMES CASA VI is registered as a residential apartment project on a 397.81 sq.m site in Sowbagyapuram, Karmanghat, Saroornagar Mandal, Ranga Reddy District. Its registered land identity is Survey Nos. 37, 38, 39 and 40 (also written 37 TO 40) and Plot Nos. 53 PART, 54, 55 PART AND 56. RERA record RERA filing RERA filing
The approved building-permission records describe one residential building, SITE-6, comprising 1 Stilt + 5 Floors and 10 dwelling units. The RERA filing lists all 10 units as 3BHK. The records do not establish that construction is complete: no verified site-progress measurement or occupancy certificate is provided. The stated completion date is 26/03/2029, while the registration certificate is valid through that date; these are separate recorded dates and neither establishes completion or occupation. RERA unit table
3. Master plan, architecture & building design
The supplied building-permission plan records a 397.81 sq.m gross and net plot, proposed coverage of 228.35 sq.m (57.00 %) and vacant plot area of 157.59 sq.m. It records proposed BUA of 1,154.58 sq.m excluding parking and 1,370.1 sq.m including parking, with parking area of 215.52 sq.m. These are plan-recorded areas; no FSI-counted area is supplied.
The approved scheme is one residential building (SITE-6), 1 Stilt + 5 Floors, with 10 dwellings. The building-permit order records 1,141.75 under residential use and 0.0 under commercial and other uses. No separate tower, phase, basement, podium, per-floor flat count, lift count, stair count, building-entry arrangement or internal circulation drawing detail is provided in the supplied extracted records.
The building-permission plan lists a tot-lot, perimeter greenery, rainwater-harvesting structure, transformer space and garbage house among its conditions or site provisions; the permit records 1 rainwater-harvesting pit and 10 trees. These are plan/permit provisions, not confirmation of completed works.
4. Homes, configurations & floor plans
| Configuration | Units | Booked | Available | RERA saleable area | Measured carpet area | Loading (if supplied) |
|---|---|---|---|---|---|---|
| 3BHK | 10 | 0 | 10 | 158.44 sq.m | Software-measured range: 87.6–94.4 sq.m; median 91.0 sq.m | 43% |
The unit count, booking figures and saleable area are from the TG-RERA filing; the booking record has no as-of date. Carpet figures were software-measured from the approved floor-plan drawing, not filed as RERA carpet-area disclosures, and are flagged as needing review. The measured set covers six flat designs. The drawing record identifies a 5th Floor Plan flat labelled “01,” with bedrooms, kitchen, dining room, foyer, toilets, hall and an open-to-air balcony; the supplied room measurements are drawing-derived, not RERA declarations. RERA unit table RERA unit details Floor plans
Saleable area and carpet area are different measures: the drawing analysis notes that saleable area includes the home’s share of common areas, while the software-measured carpet area is taken from drawing geometry. The supplied record does not provide a separate RERA-filed carpet area, balcony-area schedule or unit-specific common-area calculation. Floor plans RERA unit details
5. Parking & vehicle circulation
The sanctioned plan records 2.00 car parking spaces and 215.52 sq.m of parking area. The building-permit order identifies a stilt and requires the approved stilt parking area to be used for vehicle parking; no separate basement or podium parking is identified. No visitor, accessible, two-wheeler or mechanical-parking counts, EV-charging count, ramp details, internal driveway plan or unit-wise parking allocation are supplied. A sanctioned parking space count does not establish exclusive allocation to a particular unit.
6. Amenities, recreation & open spaces
The TG-RERA amenity data contains 14 listed items. The supplied records show 0% progress against the listed items; this is not independent confirmation of site condition. The plan and permit identify some provisions, but do not establish that they have been delivered. RERA amenities
| Description / size | No project-specific clubhouse or indoor facility is established in the supplied RERA amenity list or permit extracts. |
|---|---|
| Evidence source | RERA amenities |
| Declared progress / verified status | Not disclosed / not verified |
| Description / size | Green Strip/TOT LOT/Park is marked available “YES” in the RERA amenity data; the permit refers to a tot-lot but records its area as 0 sq.m. |
|---|---|
| Evidence source | RERA amenities |
| Declared progress / verified status | RERA availability entry; 0% progress; completion not independently verified |
| Description / size | Proposed coverage 228.35 sq.m (57.00 %); vacant plot area 157.59 sq.m; permit records 10 trees and requires perimeter greenery. |
|---|---|
| Declared progress / verified status | Plan/permit provisions; completion not verified |
| Description / size | No separate community building is established; the RERA amenity field for Community Buildings has 0% progress and no “YES” availability entry. |
|---|---|
| Evidence source | RERA amenities |
| Declared progress / verified status | Not established as delivered |
| Description / size | RERA amenity data marks “YES”; dimensions and completion status are not supplied. |
|---|---|
| Evidence source | RERA amenities |
| Declared progress / verified status | 0% progress; not independently verified |
| Description / size | Listed in the RERA amenity data; no availability entry or progress beyond 0% is supplied. |
|---|---|
| Evidence source | RERA amenities |
| Declared progress / verified status | Not verified |
| Description / size | Water supply, sewerage, rainwater harvesting and electrical meter room/sub-station/receiving station are listed; permit also records rainwater-harvesting and transformer provisions. |
|---|---|
| Evidence source | RERA amenities |
| Declared progress / verified status | RERA list/permit provisions; not independently verified |
7. Utilities, building services & safety
The RERA amenity record lists water supply, sewerage, storm-water drains, treatment and disposal of sewage and sullage water, solid-waste management, water conservation/rainwater harvesting, energy management, fire protection and safety, and an electrical meter room/sub-station/receiving station. It marks water supply, sewerage, rainwater harvesting and electrical meter room/sub-station/receiving station “YES”; the supplied progress figures are 0%. No water source, storage or treatment capacity, STP capacity, reuse scheme, storm-water design, electrical-load or backup capacity is provided. RERA amenities
The building-permission plan records one rainwater-harvesting pit, transformer space and a garbage house, and requires a rainwater-harvesting structure and garbage facilities. It also requires an Occupancy FIRE NOC before issue of an occupancy certificate. The records do not establish that these systems or clearances are complete.
Lift numbers, capacities, service lifts, fire-system specifications, escape-stair details, CCTV/security arrangements and accessibility provisions are not established in the supplied project-specific records. The building permit’s conditions require applicable services—including sanitation, plumbing, fire safety, lifts and electrical installations—to be executed under qualified technical supervision; this is a condition, not evidence of installation or compliance.
8. Location, access & connectivity
The registered project location is Sowbagyapuram, Karmanghat, Karmanghat Village, Saroornagar Mandal, Ranga Reddy District, Telangana, PIN 500079. The site boundaries recorded in the RERA land details are 30FT WIDE ROAD to the east, west and south, and OPEN LAND to the north. RERA filing RERA filing
The supplied location data gives an approximate geocoded point and one sampled connectivity distance: Outer Ring Road (nearest sampled interchange, approx) — 9.3 km. No public-transport service, named approach route or other landmark-distance information is supplied. Location record
9. Developer & development status
The TG-RERA registration names AELLA KISHORE REDDY as promoter; the legal entity type, corporate identifiers, registered office, official project contact details and official website for this registered promoter are not established in the supplied records. The building-permit extract separately identifies M/s. SHREE SVAR CONSTRUCTIONS PVT. LTD. as developer, represented by Sri Sudhaveni Prashanth. Corporate record
The promoter’s Form B affidavit-cum-declaration, dated 11-09-2026, undertakes completion by 26/03/2029 and includes declarations about title, encumbrances and project-account arrangements. These are promoter declarations. No verified construction-progress percentage, dated construction update or OC is provided in this evidence set. RERA amenities
10. Approvals, official records & documents
| Identifier / date | P02400011252; issued 29/09/2026; validity 26/03/2026–26/03/2029 |
|---|---|
| Scope and evidence | Project registration for CASTELLO HOMES CASA VI; identifies Survey Nos. 37 TO 40 and Plot Nos. 53 PART, 54, 55 PART AND 56. |
| Identifier / date | 3290/GHMC/SWBP/LBN2/2026; 26/03/2026 |
|---|---|
| Scope and evidence | Building-permission order for SITE-6, one residential building with 1 Stilt + 5 Floors and 10 dwelling units. |
| Identifier / date | File 007919/GHMC/03697/SWBP/LBN2/2025 |
|---|---|
| Scope and evidence | Plan for Plot Nos. 53 part, 54, 55 part and 56 in Survey Nos. 37 to 40; records 397.81 sq.m gross/net plot area and approved BUA figures. |
| Identifier / date | 13438/P4/H/93 |
|---|---|
| Scope and evidence | Referenced as “Approved Layout” in the building-permit order. |
| Identifier / date | 2340/2026, dated 16/03/2026 |
|---|---|
| Scope and evidence | Permit extract records a mortgage of the second floor; no unit-wise sale allocation is supplied here. |
| Identifier / date | Dated 11-09-2026 |
|---|---|
| Scope and evidence | Promoter’s affidavit-cum-declaration, including the stated completion undertaking. |
| Identifier / date | Not supplied |
|---|---|
| Scope and evidence | The building-permission records state that an OC is required before occupation; the supplied approval extract is not completion-certified. |
The building-permission plan is the supplied plan evidence for this building. No occupancy/completion certificate or independently verified current construction-status record is included in the supplied materials.
1. Project at a glance
Project identity
Registered project name: CASTELLO HOMES CASA VI
Project type / registered portion: Residential apartment project; the registration covers the project at the identified site. No separate phase name or phase number is disclosed.
TG-RERA registration: P02400011252; granted under section 5. Valid 26/03/2026–26/03/2029; the certificate records no extension. Registration validity is distinct from the completion deadline and from occupancy certification.
Registered promoter: AELLA KISHORE REDDY. The promoter’s legal-entity type is not disclosed in the supplied records.
RERA status: Registered; the project is identified as “New Project.” The supplied certificate is Form C.
Land and geographic identity
Locality / street: KARMANGHAT; SOWBAGYAPURAM
Revenue village: Karmanghat (also written KARMANGHAT in the building-permission plan)
Mandal / district / PIN: Saroornagar / Ranga Reddy / 500079
Project survey numbers: 37, 38, 39 and 40; registration and other records also use the combined form 37 TO 40. No project-specific subdivisions are stated in the supplied registration/building-permission identity.
Plot identifiers: Plot Nos. 53 PART, 54, 55 PART AND 56
Site area: Total and net area: 397.81 sq.m; the building-permission plan records gross and net plot area as 397.81 sq.m.
Boundaries: East: 30FT WIDE ROAD; West: 30FT WIDE ROAD; South: 30FT WIDE ROAD; North: OPEN LAND
RERA-filed road/FTL/nala affected area: 0 sq.m affected in road widening/FTL of tanks/nala widening, as entered in the RERA land details.
Development identity
Sanctioning authority / principal building-permit number: GHMC / 3290/GHMC/SWBP/LBN2/2026, dated 26/03/2026. The building-permit order identifies Malkajgiri Municipal Corporation as issuing authority.
Related file number: 007919/GHMC/03697/SWBP/LBN2/2025
Approved built-up area: 1,154.58 sq.m excluding parking; 1,370.1 sq.m including parking, as recorded in the building-permission plan. These are approved BUA figures, not saleable or carpet area.
Building count / sanctioned configuration: One residential building, identified as SITE-6; 1 Stilt + 5 Floors. No basement or podium is stated in the supplied records.
Height: The GHMC plan records proposed building height from ground level as 17.75 m; the building-permit order’s sanctioned parameter records building height as 15.0 m.
Units: 10 dwelling units in the building-permission records and RERA unit data.
Parking: Approved plan records 2.00 car parking spaces and 215.52 sq.m parking area. The building-permit order identifies parking in the stilt; no unit-wise allocation is supplied.
Offering and status
RERA-filed configuration: 3BHK; 10 units
RERA-filed saleable area: 158.44 sq.m per unit
Booking availability: Portal-derived counts show 0 booked / 10 available; the portal record supplies no as-of date, so counts are indicative rather than a dated snapshot.
Construction stage: The supplied records establish a building permit and commencement/completion requirements, but do not provide a verified current construction-progress percentage or site inspection.
Completion deadline: Promoter’s Form B undertaking and building-permit order state completion by 26/03/2029.
Occupancy certificate (OC): No OC is supplied; the building-permission record says the building is not completion-certified and requires an OC before occupation.
2. The project story
CASTELLO HOMES CASA VI is registered as a residential apartment project on a 397.81 sq.m site in Sowbagyapuram, Karmanghat, Saroornagar Mandal, Ranga Reddy District. Its registered land identity is Survey Nos. 37, 38, 39 and 40 (also written 37 TO 40) and Plot Nos. 53 PART, 54, 55 PART AND 56.
The approved building-permission records describe one residential building, SITE-6, comprising 1 Stilt + 5 Floors and 10 dwelling units. The RERA filing lists all 10 units as 3BHK. The records do not establish that construction is complete: no verified site-progress measurement or occupancy certificate is provided. The stated completion date is 26/03/2029, while the registration certificate is valid through that date; these are separate recorded dates and neither establishes completion or occupation.
3. Master plan, architecture & building design
The supplied building-permission plan records a 397.81 sq.m gross and net plot, proposed coverage of 228.35 sq.m (57.00 %) and vacant plot area of 157.59 sq.m. It records proposed BUA of 1,154.58 sq.m excluding parking and 1,370.1 sq.m including parking, with parking area of 215.52 sq.m. These are plan-recorded areas; no FSI-counted area is supplied.
The approved scheme is one residential building (SITE-6), 1 Stilt + 5 Floors, with 10 dwellings. The building-permit order records 1,141.75 under residential use and 0.0 under commercial and other uses. No separate tower, phase, basement, podium, per-floor flat count, lift count, stair count, building-entry arrangement or internal circulation drawing detail is provided in the supplied extracted records.
The building-permission plan lists a tot-lot, perimeter greenery, rainwater-harvesting structure, transformer space and garbage house among its conditions or site provisions; the permit records 1 rainwater-harvesting pit and 10 trees. These are plan/permit provisions, not confirmation of completed works.
4. Homes, configurations & floor plans
| Configuration | Units | Booked | Available | RERA saleable area | Measured carpet area | Loading (if supplied) |
|---|---|---|---|---|---|---|
| 3BHK | 10 | 0 | 10 | 158.44 sq.m | Software-measured range: 87.6–94.4 sq.m; median 91.0 sq.m | 43% |
The unit count, booking figures and saleable area are from the TG-RERA filing; the booking record has no as-of date. Carpet figures were software-measured from the approved floor-plan drawing, not filed as RERA carpet-area disclosures, and are flagged as needing review. The measured set covers six flat designs. The drawing record identifies a 5th Floor Plan flat labelled “01,” with bedrooms, kitchen, dining room, foyer, toilets, hall and an open-to-air balcony; the supplied room measurements are drawing-derived, not RERA declarations.
Saleable area and carpet area are different measures: the drawing analysis notes that saleable area includes the home’s share of common areas, while the software-measured carpet area is taken from drawing geometry. The supplied record does not provide a separate RERA-filed carpet area, balcony-area schedule or unit-specific common-area calculation.
5. Parking & vehicle circulation
The sanctioned plan records 2.00 car parking spaces and 215.52 sq.m of parking area. The building-permit order identifies a stilt and requires the approved stilt parking area to be used for vehicle parking; no separate basement or podium parking is identified. No visitor, accessible, two-wheeler or mechanical-parking counts, EV-charging count, ramp details, internal driveway plan or unit-wise parking allocation are supplied. A sanctioned parking space count does not establish exclusive allocation to a particular unit.
6. Amenities, recreation & open spaces
The TG-RERA amenity data contains 14 listed items. The supplied records show 0% progress against the listed items; this is not independent confirmation of site condition. The plan and permit identify some provisions, but do not establish that they have been delivered.
| Description / size | No project-specific clubhouse or indoor facility is established in the supplied RERA amenity list or permit extracts. |
|---|---|
| Declared progress / verified status | Not disclosed / not verified |
| Description / size | Green Strip/TOT LOT/Park is marked available “YES” in the RERA amenity data; the permit refers to a tot-lot but records its area as 0 sq.m. |
|---|---|
| Declared progress / verified status | RERA availability entry; 0% progress; completion not independently verified |
| Description / size | Proposed coverage 228.35 sq.m (57.00 %); vacant plot area 157.59 sq.m; permit records 10 trees and requires perimeter greenery. |
|---|---|
| Declared progress / verified status | Plan/permit provisions; completion not verified |
| Description / size | No separate community building is established; the RERA amenity field for Community Buildings has 0% progress and no “YES” availability entry. |
|---|---|
| Declared progress / verified status | Not established as delivered |
| Description / size | RERA amenity data marks “YES”; dimensions and completion status are not supplied. |
|---|---|
| Declared progress / verified status | 0% progress; not independently verified |
| Description / size | Listed in the RERA amenity data; no availability entry or progress beyond 0% is supplied. |
|---|---|
| Declared progress / verified status | Not verified |
| Description / size | Water supply, sewerage, rainwater harvesting and electrical meter room/sub-station/receiving station are listed; permit also records rainwater-harvesting and transformer provisions. |
|---|---|
| Declared progress / verified status | RERA list/permit provisions; not independently verified |
7. Utilities, building services & safety
The RERA amenity record lists water supply, sewerage, storm-water drains, treatment and disposal of sewage and sullage water, solid-waste management, water conservation/rainwater harvesting, energy management, fire protection and safety, and an electrical meter room/sub-station/receiving station. It marks water supply, sewerage, rainwater harvesting and electrical meter room/sub-station/receiving station “YES”; the supplied progress figures are 0%. No water source, storage or treatment capacity, STP capacity, reuse scheme, storm-water design, electrical-load or backup capacity is provided.
The building-permission plan records one rainwater-harvesting pit, transformer space and a garbage house, and requires a rainwater-harvesting structure and garbage facilities. It also requires an Occupancy FIRE NOC before issue of an occupancy certificate. The records do not establish that these systems or clearances are complete.
Lift numbers, capacities, service lifts, fire-system specifications, escape-stair details, CCTV/security arrangements and accessibility provisions are not established in the supplied project-specific records. The building permit’s conditions require applicable services—including sanitation, plumbing, fire safety, lifts and electrical installations—to be executed under qualified technical supervision; this is a condition, not evidence of installation or compliance.
8. Location, access & connectivity
The registered project location is Sowbagyapuram, Karmanghat, Karmanghat Village, Saroornagar Mandal, Ranga Reddy District, Telangana, PIN 500079. The site boundaries recorded in the RERA land details are 30FT WIDE ROAD to the east, west and south, and OPEN LAND to the north.
The supplied location data gives an approximate geocoded point and one sampled connectivity distance: Outer Ring Road (nearest sampled interchange, approx) — 9.3 km. No public-transport service, named approach route or other landmark-distance information is supplied.
9. Developer & development status
The TG-RERA registration names AELLA KISHORE REDDY as promoter; the legal entity type, corporate identifiers, registered office, official project contact details and official website for this registered promoter are not established in the supplied records. The building-permit extract separately identifies M/s. SHREE SVAR CONSTRUCTIONS PVT. LTD. as developer, represented by Sri Sudhaveni Prashanth.
The promoter’s Form B affidavit-cum-declaration, dated 11-09-2026, undertakes completion by 26/03/2029 and includes declarations about title, encumbrances and project-account arrangements. These are promoter declarations. No verified construction-progress percentage, dated construction update or OC is provided in this evidence set.
10. Approvals, official records & documents
| Identifier / date | P02400011252; issued 29/09/2026; validity 26/03/2026–26/03/2029 |
|---|---|
| Scope and evidence | Project registration for CASTELLO HOMES CASA VI; identifies Survey Nos. 37 TO 40 and Plot Nos. 53 PART, 54, 55 PART AND 56. |
| Identifier / date | 3290/GHMC/SWBP/LBN2/2026; 26/03/2026 |
|---|---|
| Scope and evidence | Building-permission order for SITE-6, one residential building with 1 Stilt + 5 Floors and 10 dwelling units. |
| Identifier / date | File 007919/GHMC/03697/SWBP/LBN2/2025 |
|---|---|
| Scope and evidence | Plan for Plot Nos. 53 part, 54, 55 part and 56 in Survey Nos. 37 to 40; records 397.81 sq.m gross/net plot area and approved BUA figures. |
| Identifier / date | 13438/P4/H/93 |
|---|---|
| Scope and evidence | Referenced as “Approved Layout” in the building-permit order. |
| Identifier / date | 2340/2026, dated 16/03/2026 |
|---|---|
| Scope and evidence | Permit extract records a mortgage of the second floor; no unit-wise sale allocation is supplied here. |
| Identifier / date | Dated 11-09-2026 |
|---|---|
| Scope and evidence | Promoter’s affidavit-cum-declaration, including the stated completion undertaking. |
| Identifier / date | Not supplied |
|---|---|
| Scope and evidence | The building-permission records state that an OC is required before occupation; the supplied approval extract is not completion-certified. |
The building-permission plan is the supplied plan evidence for this building. No occupancy/completion certificate or independently verified current construction-status record is included in the supplied materials.
Frequently asked questions
Is CASTELLO HOMES CASA VI registered with Telangana RERA?
Yes. CASTELLO HOMES CASA VI is registered with the Telangana Real Estate Regulatory Authority as P02400011252; the registration status is New Project.
Who is the developer of CASTELLO HOMES CASA VI?
The promoter named in the RERA registration is AELLA.
Where is CASTELLO HOMES CASA VI located?
CASTELLO HOMES CASA VI is in KARMANGHAT, Saroornagar, Rangareddy, Telangana (500079).
When will CASTELLO HOMES CASA VI be completed?
The promoter's proposed date of completion filed with RERA is 26/03/2029. This is the promoter's declaration, not a guarantee.
More projects in Karmanghat