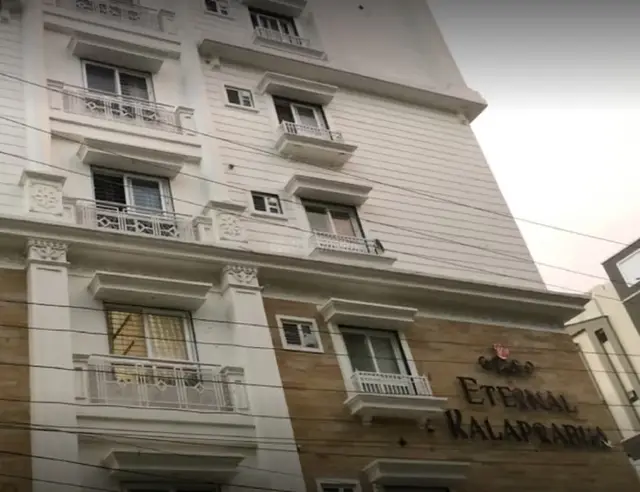
NMR s VIVAAN RESIDENCY
NMR PROJECTS · Hyderabad · RERA P02500005664
NMR s VIVAAN RESIDENCY is a residential apartment project in Sai Ram Colony, Saidabad mandal, Hyderabad district, developed by registered promoter NMR PROJECTS. The project is on a site of 746.34 sq. m and comprises one residential apartment block, Building A, with 1 stilt and 5 upper floors and 15 homes. The RERA-filed configuration is 3BHK, with a saleable area of 149.1 sq. m per unit. It is registered under TG-RERA number P02500005664, with a proposed completion date of 23/09/2025.
More from Nmr Projects · 5 projects →
01What we found
Read from TG-RERA filings, approvals, land and registration records and court records. A court case is counted only when the court record states this project's survey number with its village, or names the project.
02Check before you pay
10 items to check before you pay, 3 high - from the title chain, court records and approvals, each with what to ask the builder or your advocate. An item may not be a problem with the project: records can be incomplete.
1. Project at a glance
Project identity
| Field | Record |
|---|---|
| Registered project name | NMR s VIVAAN RESIDENCY RERA record |
| Project type | Residential apartment project RERA record |
| Phase / registered portion | Phase not separately identified. The registration concerns the apartment development on plots 7 and 8 in Survey No. 47. RERA record |
| TG-RERA registration | P02500005664 RERA record |
| Registration validity | 06/01/2023 to 23/09/2025; the supplied certificate says it may be extended by the Authority. |
| Registered promoter | NMR PROJECTS; the RERA filing identifies it as a partnership. RERA record RERA filing |
| RERA status in supplied record | Registered; the listed validity ended on 23/09/2025. No extension is recorded in the supplied evidence. |
Land and geographic identity
| Field | Record |
|---|---|
| Locality | Sai Ram Colony / Sairam Colony; the building-plan instrument also identifies Saidabad. RERA record Land records |
| Revenue village | The RERA record names SAI RAM COLONY; the building-plan documents also describe SAIDABAD (V) / Saidabad. RERA record |
| Mandal / district | Saidabad mandal; Hyderabad district. RERA record |
| PIN | 500059 RERA record |
| Survey number / subdivisions | Survey No. 47; no subdivision is stated in the supplied project identity. RERA record Land records |
| Site extent | 746.34 sq. m; the building-permit extraction records both plot area and net plot area as 746.34 sq. m. RERA filing |
| Boundaries recorded in RERA filing | North: 30FT WIDE ROAD; south, east and west: NEIGHBOURS HOUSE. RERA filing |
Development identity
| Field | Record |
|---|---|
| Sanctioning authority | Greater Hyderabad Municipal Corporation (GHMC) Approvals record |
| Principal building approval | 3327/GHMC/CHR/2022-BP, approved 23 September 2022 Approvals record |
| Approved built-up area | 1,856.70 sq. m is recorded as “Built Up Area” in the RERA-filed plan extraction. The same extraction separately records residential net BUA of 1,853.70 and total BUA of 2,227.40. |
| Building arrangement | One residential apartment block, identified as Building A (NMR PROJECTS) |
| Sanctioned floor configuration | 1 stilt + 5 upper floors; the permit records building height as 14.75 MT. |
| Parking | The permit records total parking area of 370.7 sq. m, while the plan extraction records “proposed number of parkings 0.” The number and allocation of parking spaces are not established by the supplied record. |
| Unit counts | 15 residential units are recorded in both the building-plan extraction and RERA unit data. RERA unit table |
Offering and status
| Field | Record |
|---|---|
| RERA-filed configuration | 3BHK RERA unit table |
| RERA-filed saleable area | 149.1 sq. m per unit RERA unit table |
| Booked / available | 0 booked / 15 available in the portal record as supplied; no as-of date is provided, so counts are indicative. RERA unit table |
| Construction stage | Not stated in the supplied RERA project record. No independent site-progress evidence is supplied. RERA record RERA amenities |
| Completion deadline | The promoter’s Form B and registration certificate state 23/09/2025. |
| Occupancy / completion certificate | No occupancy or completion certificate is included in the supplied documents. The GHMC permit requires an occupancy certificate before occupation. |
Registration validity, the promoter’s stated completion deadline and occupancy-certificate status are separate matters; the supplied evidence does not establish a post-deadline extension or an issued occupancy certificate.
2. The project story
- NMR s VIVAAN RESIDENCY is registered as a 15-unit residential apartment development on plots 7 and 8 in Survey No. 47, in Sai Ram Colony / Sairam Colony, Saidabad, Hyderabad. The RERA-filed building permit describes one stilt-and-five-upper-floor block, with the promoter named as NMR PROJECTS. RERA record Land records
- The filing identifies 3BHK homes and records 15 units. The portal count supplied here shows all 15 as available and none booked, but the record has no as-of date. The sanctioned completion deadline was 23/09/2025; the supplied evidence does not show the construction stage, a revised deadline or an occupancy certificate. These records therefore do not establish whether the building has been completed or is occupied. RERA unit table
3. Master plan, architecture & building design
- The GHMC building-permit order describes a single residential block, Building A, comprising 1 stilt and 5 upper floors, on a stated net plot area of 746.34 sq. m. It records a building height of 14.75 MT.
- The filed plan extraction distinguishes several area labels: proposed coverage area 370.74 sq. m, vacant plot area 375.60 sq. m, residential net BUA 1,853.70 sq. m, built-up area 1,856.70 sq. m and total BUA 2,227.40. These are reproduced as separately labelled plan figures; the evidence does not define a basis for treating them as interchangeable. The recorded mortgage area is 187.64 sq. m. RERA filing
- The plan identifies plots 7 and 8 and Survey No. 47, and records existing and proposed 9.14 MT-wide roads. It does not provide enough supplied drawing detail to describe flat-per-floor counts, lift or stair arrangements, entrances, internal circulation, or a complete landscaped/open-space arrangement.
4. Homes, configurations & floor plans
| Configuration | Units | Booked | Available | RERA saleable area | Measured carpet area | Loading (if supplied) |
|---|---|---|---|---|---|---|
| 3BHK | 15 | 0 | 15 | 149.1 sq. m | Median 88.6 sq. m; measured range 84.0–98.5 sq. m | 41% |
- RERA records the saleable area as 149.1 sq. m per unit. The carpet-area figures are software measurements from the filed floor-plan drawing, not RERA-filed area disclosures; the measurement set covers six flat designs and is flagged as needing review. Verify the measurements against the drawing. Saleable area and measured carpet area are different measures: the supplied drawing analysis notes that saleable area includes a share of common areas. RERA unit table Floor plans RERA unit details
- The supplied second-floor plan measurement for flat 02 identifies bedrooms, living/dining, kitchen, toilets and balconies. The extracted room dimensions are drawing-based measurements, not separate RERA area disclosures. RERA unit details
5. Parking & vehicle circulation
- The GHMC permit records a total parking area of 370.7 sq. m. The extracted plan data also records “PROPOSED NUMBER OF PARKINGS 0”; a count of actual parking spaces is therefore not established by the supplied record. No resident-versus-visitor allocation, accessible spaces, EV charging provision, or unit-specific parking allotment is documented here.
- The plan identifies road widths of 9.14 MT (existing and proposed), but the supplied extracts do not establish the detailed vehicle-entry arrangement, ramps, internal driveway layout or pedestrian separation. A parking-area figure alone does not establish exclusive parking rights for any unit.
6. Amenities, recreation & open spaces
The RERA-filed plan and amenity record identify the following facilities or provisions. The supplied amenity-progress values are 0%; they do not independently verify whether work has been completed.
| Description / size | Tot-lot is named in the filed plan; no size is supplied. |
|---|---|
| Declared progress / verified status | Amenity record: 0%; completion not independently verified. RERA amenities |
| Description / size | Tree planting and a strip of greenery around the site are stated in the plan conditions. |
|---|---|
| Declared progress / verified status | Amenity record’s Green Strip/TOT LOT/Park progress: 0%; completion not independently verified. RERA amenities |
| Description / size | Listed as an amenity category; no specific facility or size is given. |
|---|---|
| Evidence source | RERA amenities |
| Declared progress / verified status | 0%; completion not independently verified. |
| Description / size | No project-specific facility is established in the RERA evidence supplied. |
|---|---|
| Evidence source | Document index RERA amenities |
| Declared progress / verified status | Not established. |
7. Utilities, building services & safety
- The filed plan identifies a transformer space, a garbage house, rainwater harvesting and a percolation pit. The GHMC permit records seven rainwater-harvesting pits; the supplied record does not state their capacity or completion status.
- The plan conditions refer to water supply, electricity connections, sanitation, plumbing, fire-safety requirements and lifts. The permit states that public water and electricity connections are provided only on production of an occupancy certificate. The supplied evidence does not establish installed service capacities, an STP, sewage-reuse arrangements, backup-power capacity, lift number or capacity, or completed utility connections.
- The building-plan record includes fire-safety provisions and references emergency lighting, fire extinguishers, an alarm system, hose reels, downcomers and water-storage tanks. These are plan-condition requirements, not evidence that the systems are installed or operational. The GHMC permit also specifies an occupancy fire NOC before an occupancy certificate is issued. No fire NOC or occupancy certificate is included in the supplied evidence.
8. Location, access & connectivity
- The registered location is Sai Ram Colony / Sairam Colony, Saidabad, Hyderabad, Telangana 500059, in Survey No. 47. The RERA-filed land record identifies a 30FT WIDE ROAD to the north and neighbouring houses on the other three sides. The building-plan extraction also records existing and proposed roads of 9.14 MT width. RERA record Land records
- The supplied location record gives an approximate distance of 12.5 km to the nearest sampled Outer Ring Road interchange. No travel time or public-transport distance is supplied. Location record
9. Developer & development status
- The registered promoter is NMR PROJECTS, identified in the RERA filing as a partnership. Its GSTIN is 36AAJFN1858L1ZS. The filing lists Venugopal Navabothu as an authorized signatory and names the partnership members; the supplied evidence does not establish an official project website or contact details. RERA filing Corporate record Parties record
- The promoter’s Form B declares a completion date of 23/09/2025 and states that 70% of amounts realized would be deposited in a separate account for construction and land costs. These are promoter declarations in the filed document.
- The registration record provides a masked designated account at Karur Vysya Bank, Himayat Nagar, ending 1552. This account detail does not establish current account balances or project funding sufficiency. Parties record
10. Approvals, official records & documents
| Record | Supplied evidence |
|---|---|
| TG-RERA registration | Form C certificate for NMR s VIVAAN RESIDENCY, registration no. P02500005664; validity stated as 06/01/2023 to 23/09/2025. |
| GHMC building permit | Approval no. 3327/GHMC/CHR/2022-BP; Building Permit Order dated 23 September 2022. |
| GHMC application / inward reference | TS/034143/2022; application date 27 May 2022. |
| Filed building plan | RERA-filed plan for the proposed residential apartments on plots 7 and 8 in Survey No. 47; it records 15 units and building-plan area figures. |
| Promoter declaration | Form B affidavit-cum-declaration by Navabothu Venugopal for NMR PROJECTS, dated 31-10-2022. |
| Occupancy / completion certificate | Not included in the supplied evidence. The GHMC permit states that an occupancy certificate is required before occupation. |
| Project progress record | The supplied amenity register lists 14 categories, with progress values of 0% except rainwater harvesting marked “YES”; it does not establish overall construction completion. RERA amenities |
The supplied approvals and project records identify the registered project, its stated land and the GHMC building permit. No separate occupancy or completion certificate is available in the evidence reviewed here.
1. Project at a glance
Project identity
Registered project name: NMR s VIVAAN RESIDENCY
Project type: Residential apartment project
Phase / registered portion: Phase not separately identified. The registration concerns the apartment development on plots 7 and 8 in Survey No. 47.
TG-RERA registration: P02500005664
Registration validity: 06/01/2023 to 23/09/2025; the supplied certificate says it may be extended by the Authority.
Registered promoter: NMR PROJECTS; the RERA filing identifies it as a partnership.
RERA status in supplied record: Registered; the listed validity ended on 23/09/2025. No extension is recorded in the supplied evidence.
Land and geographic identity
Locality: Sai Ram Colony / Sairam Colony; the building-plan instrument also identifies Saidabad.
Revenue village: The RERA record names SAI RAM COLONY; the building-plan documents also describe SAIDABAD (V) / Saidabad.
Mandal / district: Saidabad mandal; Hyderabad district.
PIN: 500059
Survey number / subdivisions: Survey No. 47; no subdivision is stated in the supplied project identity.
Site extent: 746.34 sq. m; the building-permit extraction records both plot area and net plot area as 746.34 sq. m.
Boundaries recorded in RERA filing: North: 30FT WIDE ROAD; south, east and west: NEIGHBOURS HOUSE.
Development identity
Sanctioning authority: Greater Hyderabad Municipal Corporation (GHMC)
Principal building approval: 3327/GHMC/CHR/2022-BP, approved 23 September 2022
Approved built-up area: 1,856.70 sq. m is recorded as “Built Up Area” in the RERA-filed plan extraction. The same extraction separately records residential net BUA of 1,853.70 and total BUA of 2,227.40.
Building arrangement: One residential apartment block, identified as Building A (NMR PROJECTS)
Sanctioned floor configuration: 1 stilt + 5 upper floors; the permit records building height as 14.75 MT.
Parking: The permit records total parking area of 370.7 sq. m, while the plan extraction records “proposed number of parkings 0.” The number and allocation of parking spaces are not established by the supplied record.
Unit counts: 15 residential units are recorded in both the building-plan extraction and RERA unit data.
Offering and status
RERA-filed configuration: 3BHK
RERA-filed saleable area: 149.1 sq. m per unit
Booked / available: 0 booked / 15 available in the portal record as supplied; no as-of date is provided, so counts are indicative.
Construction stage: Not stated in the supplied RERA project record. No independent site-progress evidence is supplied.
Completion deadline: The promoter’s Form B and registration certificate state 23/09/2025.
Occupancy / completion certificate: No occupancy or completion certificate is included in the supplied documents. The GHMC permit requires an occupancy certificate before occupation.
Registration validity, the promoter’s stated completion deadline and occupancy-certificate status are separate matters; the supplied evidence does not establish a post-deadline extension or an issued occupancy certificate.
2. The project story
- NMR s VIVAAN RESIDENCY is registered as a 15-unit residential apartment development on plots 7 and 8 in Survey No. 47, in Sai Ram Colony / Sairam Colony, Saidabad, Hyderabad. The RERA-filed building permit describes one stilt-and-five-upper-floor block, with the promoter named as NMR PROJECTS.
- The filing identifies 3BHK homes and records 15 units. The portal count supplied here shows all 15 as available and none booked, but the record has no as-of date. The sanctioned completion deadline was 23/09/2025; the supplied evidence does not show the construction stage, a revised deadline or an occupancy certificate. These records therefore do not establish whether the building has been completed or is occupied.
3. Master plan, architecture & building design
- The GHMC building-permit order describes a single residential block, Building A, comprising 1 stilt and 5 upper floors, on a stated net plot area of 746.34 sq. m. It records a building height of 14.75 MT.
- The filed plan extraction distinguishes several area labels: proposed coverage area 370.74 sq. m, vacant plot area 375.60 sq. m, residential net BUA 1,853.70 sq. m, built-up area 1,856.70 sq. m and total BUA 2,227.40. These are reproduced as separately labelled plan figures; the evidence does not define a basis for treating them as interchangeable. The recorded mortgage area is 187.64 sq. m.
- The plan identifies plots 7 and 8 and Survey No. 47, and records existing and proposed 9.14 MT-wide roads. It does not provide enough supplied drawing detail to describe flat-per-floor counts, lift or stair arrangements, entrances, internal circulation, or a complete landscaped/open-space arrangement.
4. Homes, configurations & floor plans
| Configuration | Units | Booked | Available | RERA saleable area | Measured carpet area | Loading (if supplied) |
|---|---|---|---|---|---|---|
| 3BHK | 15 | 0 | 15 | 149.1 sq. m | Median 88.6 sq. m; measured range 84.0–98.5 sq. m | 41% |
- RERA records the saleable area as 149.1 sq. m per unit. The carpet-area figures are software measurements from the filed floor-plan drawing, not RERA-filed area disclosures; the measurement set covers six flat designs and is flagged as needing review. Verify the measurements against the drawing. Saleable area and measured carpet area are different measures: the supplied drawing analysis notes that saleable area includes a share of common areas.
- The supplied second-floor plan measurement for flat 02 identifies bedrooms, living/dining, kitchen, toilets and balconies. The extracted room dimensions are drawing-based measurements, not separate RERA area disclosures.
5. Parking & vehicle circulation
- The GHMC permit records a total parking area of 370.7 sq. m. The extracted plan data also records “PROPOSED NUMBER OF PARKINGS 0”; a count of actual parking spaces is therefore not established by the supplied record. No resident-versus-visitor allocation, accessible spaces, EV charging provision, or unit-specific parking allotment is documented here.
- The plan identifies road widths of 9.14 MT (existing and proposed), but the supplied extracts do not establish the detailed vehicle-entry arrangement, ramps, internal driveway layout or pedestrian separation. A parking-area figure alone does not establish exclusive parking rights for any unit.
6. Amenities, recreation & open spaces
The RERA-filed plan and amenity record identify the following facilities or provisions. The supplied amenity-progress values are 0%; they do not independently verify whether work has been completed.
| Facility | Description / size | Evidence source | Declared progress / verified status |
|---|---|---|---|
| Tot-lot / recreational green | Tot-lot is named in the filed plan; no size is supplied. | Amenity record: 0%; completion not independently verified. | |
| Perimeter greenery / tree planting | Tree planting and a strip of greenery around the site are stated in the plan conditions. | Amenity record’s Green Strip/TOT LOT/Park progress: 0%; completion not independently verified. | |
| Community buildings | Listed as an amenity category; no specific facility or size is given. | 0%; completion not independently verified. | |
| Indoor or clubhouse facilities | No project-specific facility is established in the RERA evidence supplied. | Not established. |
7. Utilities, building services & safety
- The filed plan identifies a transformer space, a garbage house, rainwater harvesting and a percolation pit. The GHMC permit records seven rainwater-harvesting pits; the supplied record does not state their capacity or completion status.
- The plan conditions refer to water supply, electricity connections, sanitation, plumbing, fire-safety requirements and lifts. The permit states that public water and electricity connections are provided only on production of an occupancy certificate. The supplied evidence does not establish installed service capacities, an STP, sewage-reuse arrangements, backup-power capacity, lift number or capacity, or completed utility connections.
- The building-plan record includes fire-safety provisions and references emergency lighting, fire extinguishers, an alarm system, hose reels, downcomers and water-storage tanks. These are plan-condition requirements, not evidence that the systems are installed or operational. The GHMC permit also specifies an occupancy fire NOC before an occupancy certificate is issued. No fire NOC or occupancy certificate is included in the supplied evidence.
8. Location, access & connectivity
- The registered location is Sai Ram Colony / Sairam Colony, Saidabad, Hyderabad, Telangana 500059, in Survey No. 47. The RERA-filed land record identifies a 30FT WIDE ROAD to the north and neighbouring houses on the other three sides. The building-plan extraction also records existing and proposed roads of 9.14 MT width.
- The supplied location record gives an approximate distance of 12.5 km to the nearest sampled Outer Ring Road interchange. No travel time or public-transport distance is supplied.
9. Developer & development status
- The registered promoter is NMR PROJECTS, identified in the RERA filing as a partnership. Its GSTIN is 36AAJFN1858L1ZS. The filing lists Venugopal Navabothu as an authorized signatory and names the partnership members; the supplied evidence does not establish an official project website or contact details.
- The promoter’s Form B declares a completion date of 23/09/2025 and states that 70% of amounts realized would be deposited in a separate account for construction and land costs. These are promoter declarations in the filed document.
- The registration record provides a masked designated account at Karur Vysya Bank, Himayat Nagar, ending 1552. This account detail does not establish current account balances or project funding sufficiency.
10. Approvals, official records & documents
TG-RERA registration: Form C certificate for NMR s VIVAAN RESIDENCY, registration no. P02500005664; validity stated as 06/01/2023 to 23/09/2025.
GHMC building permit: Approval no. 3327/GHMC/CHR/2022-BP; Building Permit Order dated 23 September 2022.
GHMC application / inward reference: TS/034143/2022; application date 27 May 2022.
Filed building plan: RERA-filed plan for the proposed residential apartments on plots 7 and 8 in Survey No. 47; it records 15 units and building-plan area figures.
Promoter declaration: Form B affidavit-cum-declaration by Navabothu Venugopal for NMR PROJECTS, dated 31-10-2022.
Occupancy / completion certificate: Not included in the supplied evidence. The GHMC permit states that an occupancy certificate is required before occupation.
Project progress record: The supplied amenity register lists 14 categories, with progress values of 0% except rainwater harvesting marked “YES”; it does not establish overall construction completion.
The supplied approvals and project records identify the registered project, its stated land and the GHMC building permit. No separate occupancy or completion certificate is available in the evidence reviewed here.
Frequently asked questions
Is NMR s VIVAAN RESIDENCY registered with Telangana RERA?
Yes. NMR s VIVAAN RESIDENCY is registered with the Telangana Real Estate Regulatory Authority as P02500005664; the registration status is New Project.
Who is the developer of NMR s VIVAAN RESIDENCY?
The promoter named in the RERA registration is NMR PROJECTS.
Where is NMR s VIVAAN RESIDENCY located?
NMR s VIVAAN RESIDENCY is in SAIDABAD, SAI RAM COLONY, Hyderabad, Telangana (500059).
When will NMR s VIVAAN RESIDENCY be completed?
The promoter's proposed date of completion filed with RERA is 23/09/2025. This is the promoter's declaration, not a guarantee.
More projects in Saidabad