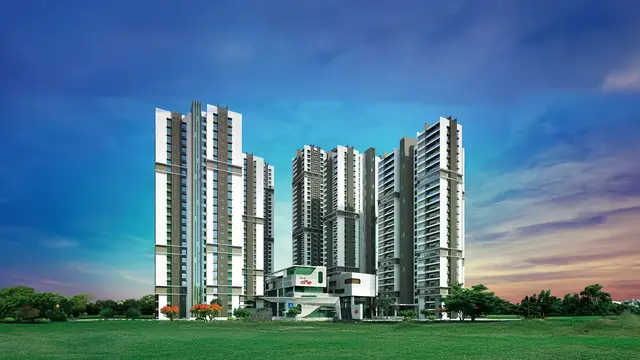
Vrindavan
SRI GAYATRI HOUSING PVT LTD · Hyderabad · RERA P02500010892
VRINDAVAN is a residential apartment project in Shaikpet Village, Shaikpet Mandal, Hyderabad. It is being developed by registered promoter SRI GAYATRI HOUSING PVT LTD on **395.67 sq.m**, as one building with an existing stilt and 2nd–4th floors, a revised 1st floor and a proposed 5th floor (TDR), comprising 10 homes: five 2BHK and five 3BHK units. The TG-RERA registration is **P02500010892**, and the proposed completion is by **27 April 2029**.
More from Sri Gayatri Housing Pvt Ltd · 15 projects →
01What we found
Read from TG-RERA filings, approvals, land and registration records and court records. A court case is counted only when the court record states this project's survey number with its village, or names the project.
02Check before you pay
8 items to check before you pay, 3 high - from the title chain, court records and approvals, each with what to ask the builder or your advocate. An item may not be a problem with the project: records can be incomplete.
1. Project at a glance
Project identity
| Field | Project record |
|---|---|
| Registered project name | VRINDAVAN RERA record |
| Project type | Residential apartment project RERA record RERA filing |
| Registered phase / portion | New Project; a single proposed building is described in the filed plan. A separate phase name or phase number is not disclosed. RERA record |
| TG-RERA registration | P02500010892 RERA record |
| Registration validity | 27/04/2026 to 27/04/2029; registration validity is separate from the completion deadline. RERA record |
| Registered promoter | SRI GAYATRI HOUSING PVT LTD RERA record Corporate record |
| RERA status in supplied record | New Project; the registration certificate is filed. RERA record Approvals record |
Land and geographic identity
| Field | Project record |
|---|---|
| Locality / address identifiers | WARD NO. 8, BLOCK NO. 1; House No. 8-1-297/SN/200; Plot Nos. 199 and 200; T.S. Nos. 1 and 4 in Block-“C” and T.S. No. 10 in Block-“G”; Ward 8, Block 1. RERA filing |
| Revenue village | Shaikpet Village (also rendered SHAIKPET in the filed building-plan extraction). |
| Mandal / district / PIN | Shaikpet / Hyderabad / 500033. RERA record RERA filing |
| Survey numbers and subdivision | 327 PAIKI (OLD); 602 (NEW); 605 (NEW). The RERA land record lists 602, 605; the older-number link is shown in the filed plan and title-chain records. Land records |
| Registered site extent | 395.67 sq.m (approved-plan gross and net plot area). The development agreement records a combined extent of 480 Square Yards or 401.28 Square Meters. RERA filing |
| Net / total area in RERA land record | Total 395.67 sq.m; net 395.67 sq.m; affected area recorded as 0. RERA filing Land records |
| Boundaries in RERA land record | North: neighbours Plot 205 and 206; South: 12 MTS WIDE ROAD; East: neighbours Plot 201; West: neighbours Plot 198. RERA filing |
Development identity
| Field | Project record |
|---|---|
| Sanctioning authority | Greater Hyderabad Municipal Corporation (GHMC). Approvals record |
| Principal building approval | 3603/GHMC/SWBP/GLC2/2026, approved 27/04/2026; revised-plan file 017220/GHMC/07410/SWBP/GLC2/2026-REV. Approvals record |
| Approved built-up area | RERA project fields record Approved Built up Area: 1157 sq.m. The extracted revised-plan parameters separately state Total Net BUA after alteration: 1619.80 sq.m. These are the figures as recorded in their respective filed sources; the area labels are not interchangeable. RERA filing |
| Proposed BUA in plan extraction | 231.4 sq.m excluding parking and 231.4 sq.m including parking, as extracted from the revised-plan area schedule. |
| Building count and floor configuration | One proposed building; existing stilt and 2nd–4th floors, revised 1st floor, and proposed 5th floor (TDR). RERA filing |
| Height stated in filed records | Revised-plan extraction: proposed building height from ground level 17.99 m, total height 20.49 m, height excluding stilt 14.99 m. The building-permit extraction also states height 14.99 m. |
| Parking | Building-plan extraction records 4 car parking spaces and total parking area 231.4 sq.m. The RERA project fields also record 25.30 sq.m as mortgage area. |
Offering and status
| Field | Project record |
|---|---|
| RERA-filed configurations | 2BHK: 5 units; 3BHK: 5 units; total 10. RERA unit table RERA unit details |
| RERA-filed saleable area | 2BHK: 110.55 sq.m; 3BHK: 151.43 sq.m. RERA unit table RERA unit details |
| Booked / available | Portal snapshot records 0 booked and 5 available in each configuration (10 available total). The supplied booking data has no as-of date, so counts are indicative. RERA unit table RERA unit details |
| Construction stage | The filed plan describes existing stilt and floors as well as revised/proposed floors. No independent site-progress verification or quantified construction-progress report is supplied. |
| Completion deadline | GHMC building-permit extraction: construction to be completed before 27/04/2029; Form B promoter declaration: completion by 27 April 2029. |
| Occupancy / completion certificate | No occupancy or completion certificate is included in the supplied project record. The GHMC plan conditions require an occupancy certificate before occupation. |
2. The project story
VRINDAVAN is a residential apartment development registered with TG-RERA as P02500010892, at Plot Nos. 199 and 200 in Shaikpet Village, Shaikpet Mandal, Hyderabad. The filed records identify the land through current Survey Nos. 602 and 605, linked in the plan and title materials to old Survey No. 327 Paiki, and also identify T.S. Nos. 1 and 4 in Block-“C” and T.S. No. 10 in Block-“G”. RERA record
The sanctioned development is one apartment building with 10 dwelling units: five 2BHK and five 3BHK units. The filed building-plan extraction describes the existing stilt and 2nd–4th floors, a revised 1st floor and a proposed 5th floor using TDR. The record therefore describes both existing and proposed/revised elements, but it does not establish the present physical completion of those works through an independently verified site inspection. RERA unit table
The promoter’s Form B declaration undertakes completion by 27 April 2029, and the building-permit record states completion before 27/04/2029. No occupancy or completion certificate is supplied; the sanctioned-plan conditions require an occupancy certificate before occupation.
3. Master plan, architecture & building design
The filed revised building plan describes a single residential building on a gross and net plot area of 395.67 sq.m. Its floor description is existing stilt and 2nd–4th floors, revised 1st floor, and proposed 5th floor (TDR). The drawing extraction records a proposed coverage area of 231.4 sq.m (58.00%) and vacant plot area of 158.17 sq.m. These are plan-extraction values, not independently surveyed measurements.
The plan extraction lists 231.4 sq.m as total proposed BUA both excluding and including parking. It also records Total Net BUA after alteration: 1619.80 sq.m; the RERA project fields separately show approved built-up area of 1157 sq.m. Those labels and figures are retained as recorded; no single area measure is substituted for another. RERA filing
The plan extraction gives the building’s proposed height from ground level as 17.99 m, total height as 20.49 m, height excluding stilt as 14.99 m, and height including concession floors as 17.99 m. It also records setbacks of Front 3.0 m, Rear side 2.0 m, Side 1 2.0 m and Side 2 2.0 m.
A typical floor plan and a 5th-floor plan are included in the drawing material. The supplied extraction does not establish a complete count of flats per floor, lift or stair specifications, or an approved residential/common-area distribution. It records a 4.5m Wide Drive Way, a tot-lot and peripheral greenery conditions; no separate internal-road network or quantified landscaped-area schedule is provided. RERA unit details Floor plans
4. Homes, configurations & floor plans
The TG-RERA filing records five 2BHK and five 3BHK units, with the following saleable areas and portal booking counts. Carpet figures below are software measurements from the filed plan drawings, not RERA-filed carpet-area disclosures; the drawing-derived measurements are marked for review. RERA unit table RERA unit details Floor plans
| Configuration | Units | Booked | Available | RERA saleable area | Measured carpet area | Loading (if supplied) |
|---|---|---|---|---|---|---|
| 2BHK | 5 | 0 | 5 | 110.55 sq.m | 68.0–75.2 sq.m; median 75.2 sq.m (810 sq.ft) | 32% |
| 3BHK | 5 | 0 | 5 | 151.43 sq.m | 101.8–102.0 sq.m; median 101.9 sq.m (1,097 sq.ft) | 33% |
The drawing-based measurement used software to measure carpet area from the approved floor-plan drawing geometry, across three measured designs for each configuration. It requires review against the drawings. RERA saleable area is a separate filed figure; it includes the home’s share of common areas, so it is not equivalent to the software-measured carpet area. The supplied extraction identifies utility areas as excluded from carpet area; it does not provide a separate quantified balcony-area schedule. Floor plans RERA unit details
For the extracted 2BHK example, the drawing labels living and dining, kitchen, bedrooms, toilets, sitouts and a utility area. For the extracted 3BHK example, it labels bedrooms, living and dining, kitchen, toilets, sitouts and a utility area. Some room dimensions or labels are incomplete in the supplied extraction, so a full room-by-room dimension schedule cannot be stated here. RERA unit details
5. Parking & vehicle circulation
The revised-plan extraction records 4 car parking spaces, a total parking area of 231.4 sq.m, and a 4.5m Wide Drive Way. The plan conditions state that cellar and stilt areas approved for parking must be used exclusively for vehicle parking and not converted or misused. The supplied material does not state the number of two-wheeler, visitor or accessible spaces, whether parking is mechanically operated, or the parking allocation for individual units.
The plan and registration record do not establish exclusive legal ownership of any drawn parking bay or document an individual allotment. Parking provision shown in a plan should therefore be distinguished from the parking rights, if any, stated in an individual registered agreement or conveyance.
6. Amenities, recreation & open spaces
The RERA project fields mark water supply, sewerage, solid-waste management, rainwater harvesting and an electrical meter room/sub-station/receiving station as available; the corresponding supplied progress values are 0. The building-plan extraction lists selected site provisions and conditions, but the record supplied here does not verify that these facilities have been completed. RERA amenities
| Description / size | Tot-lot; area not stated. Plan condition requires fencing and maintenance as greenery before occupancy certificate. |
|---|---|
| Evidence source | GHMC revised-plan extraction |
| Declared progress / verified status | Sanction-condition item; completion not independently verified. |
| Description / size | Peripheral greenery required; plan extraction records 10 trees. |
|---|---|
| Evidence source | GHMC revised-plan extraction |
| Declared progress / verified status | Required / recorded in plan material; completion not independently verified. |
| Description / size | 1 rainwater-harvesting pit; plan describes a percolation pit. |
|---|---|
| Evidence source | GHMC revised-plan extraction |
| Declared progress / verified status | Plan provision; completion not independently verified. |
| Description / size | Space for transformer is required on site. |
|---|---|
| Evidence source | GHMC revised-plan extraction |
| Declared progress / verified status | Plan condition; installation not independently verified. |
| Description / size | Garbage house required within the premises. |
|---|---|
| Evidence source | GHMC revised-plan extraction |
| Declared progress / verified status | Plan condition; completion not independently verified. |
| Description / size | RERA fields mark sewerage and treatment/disposal of sewage and sullage water as available; no system capacity or plant specification is supplied. |
|---|---|
| Evidence source | RERA project fields RERA amenities |
| Declared progress / verified status | Filed availability entry; progress recorded as 0; delivery not verified. |
| Description / size | RERA fields mark water supply as available; source and storage capacity are not stated. |
|---|---|
| Evidence source | RERA project fields RERA amenities |
| Declared progress / verified status | Filed availability entry; progress recorded as 0; delivery not verified. |
| Description / size | RERA fields mark solid-waste management and disposal as available. |
|---|---|
| Evidence source | RERA project fields RERA amenities |
| Declared progress / verified status | Filed availability entry; progress recorded as 0; delivery not verified. |
The supplied RERA amenities record does not identify a clubhouse, gym, swimming pool, community hall, indoor-gaming facility or other recreational building as a project-filed amenity. The plan extraction’s listed facilities and conditions above are not evidence of independent completion. RERA amenities
7. Utilities, building services & safety
Water and drainage: The RERA fields mark water supply, sewerage and sewage/sullage treatment and disposal as available, with no source, capacity or treatment specification supplied. The plan extraction requires a rainwater-harvesting structure (percolation pit) and marks one pit; its completion is not verified. RERA amenities
Electrical and waste services: The RERA fields mark an electrical meter room/sub-station/receiving station as available. The plan requires space for a transformer and a garbage house; installation and service capacities are not stated. The filed plan also records that construction and waste handling are subject to its stated conditions. RERA amenities
Fire and life safety: The GHMC plan conditions place structural safety and means-of-escape responsibility on the owner, builder/developer, architect and site engineer and call for fire-fighting installations as stipulated in the National Building Code of India, 2016. They also require an Occupancy FIRE NOC from the Director (EV&DM) before issue of the occupancy certificate. These are plan conditions, not evidence that the systems or NOC have been completed or obtained.
Vertical transportation, accessibility and backup: The supplied project-specific records do not specify lift numbers or capacities, accessible routes or facilities, power-backup capacity, CCTV, access-control arrangements or EV-charging installation. RERA amenities
8. Location, access & connectivity
The registered location is WARD NO. 8, BLOCK NO. 1, Shaikpet Village, Shaikpet Mandal, Hyderabad, Telangana 500033. The filed plan further identifies House No. 8-1-297/SN/200, Plot Nos. 199 and 200, and T.S. Nos. 1 and 4 in Block-“C” and 10 in Block-“G”. RERA record RERA filing
The RERA land record describes the southern boundary as a 12 MTS WIDE ROAD. The revised-plan extraction records a 12.0 m road width and also includes the notation 40'-0" WIDE ROAD. The supplied location evidence identifies the Financial District (Nanakramguda) at 1.2 km from the cadastral parcel centroid. No verified public-transport or wider road-network distances or travel times are supplied. RERA filing Location record
9. Developer & development status
The registered legal promoter is SRI GAYATRI HOUSING PVT LTD, a company, with GSTIN 36AAGCN4740F1ZJ. TG-RERA records identify Manikanta Natakki as an authorized signatory and Sreedevi Nutakki as a director. The registration certificate lists the promoter address as Village: Gandipet, Mandal: Gandipet, District: Ranga Reddy, PIN 500089. Corporate record Parties record
The registered promoter is identified in the building-plan material as the developer and D.A. cum irrevocable G.P.A. holder. The RERA record names landowners MADDULA KRISHNA CHAITANYA and VEMULAPALLI UDAY SHANKAR; the filed development agreement describes a revenue-sharing arrangement and allocation of specified flats and undivided land shares. Parties record
The promoter’s Form B declaration undertakes completion by 27 April 2029. The permit record gives a construction commencement-before date of 24/10/2026 and completion-before date of 27/04/2029. The supplied documents describe some floors as existing and others as revised or proposed, but provide no independently verified current progress percentage or site-completion assessment. No occupancy or completion certificate is supplied.
10. Approvals, official records & documents
| Reference and scope | VRINDAVAN; P02500010892; promoter SRI GAYATRI HOUSING PVT LTD; certificate states validity from 27/04/2026 to 27/04/2029. |
|---|
| Reference and scope | Approval 3603/GHMC/SWBP/GLC2/2026, dated 27/04/2026; file 017220/GHMC/07410/SWBP/GLC2/2026-REV; building at Plot Nos. 199 and 200, Survey Nos. 602 and 605, Shaikpet. |
|---|
| Reference and scope | Existing stilt and 2nd–4th floors, revised 1st floor and proposed 5th floor (TDR); includes site-area schedule and plan conditions. |
|---|
| Reference and scope | Form B dated 08-05-2026, signed by the promoter’s authorized signatory; includes the promoter’s title, encumbrance, funds and completion declarations. |
|---|
| Reference and scope | Registered Development Agreement cum Irrevocable GPA, registration 2854 of 2025, dated 3 May 2025, between the named landowners and SRI GAYATRI HOUSING PVT LTD. |
|---|
| Reference and scope | No such certificate is present in the supplied project documents. The GHMC plan conditions require an occupancy certificate before occupation. |
|---|
1. Project at a glance
Project identity
Registered project name: VRINDAVAN
Project type: Residential apartment project
Registered phase / portion: New Project; a single proposed building is described in the filed plan. A separate phase name or phase number is not disclosed.
TG-RERA registration: P02500010892
Registration validity: 27/04/2026 to 27/04/2029; registration validity is separate from the completion deadline.
Registered promoter: SRI GAYATRI HOUSING PVT LTD
RERA status in supplied record: New Project; the registration certificate is filed.
Land and geographic identity
Locality / address identifiers: WARD NO. 8, BLOCK NO. 1; House No. 8-1-297/SN/200; Plot Nos. 199 and 200; T.S. Nos. 1 and 4 in Block-“C” and T.S. No. 10 in Block-“G”; Ward 8, Block 1.
Revenue village: Shaikpet Village (also rendered SHAIKPET in the filed building-plan extraction).
Mandal / district / PIN: Shaikpet / Hyderabad / 500033.
Survey numbers and subdivision: 327 PAIKI (OLD); 602 (NEW); 605 (NEW). The RERA land record lists 602, 605; the older-number link is shown in the filed plan and title-chain records.
Registered site extent: 395.67 sq.m (approved-plan gross and net plot area). The development agreement records a combined extent of 480 Square Yards or 401.28 Square Meters.
Net / total area in RERA land record: Total 395.67 sq.m; net 395.67 sq.m; affected area recorded as 0.
Boundaries in RERA land record: North: neighbours Plot 205 and 206; South: 12 MTS WIDE ROAD; East: neighbours Plot 201; West: neighbours Plot 198.
Development identity
Sanctioning authority: Greater Hyderabad Municipal Corporation (GHMC).
Principal building approval: 3603/GHMC/SWBP/GLC2/2026, approved 27/04/2026; revised-plan file 017220/GHMC/07410/SWBP/GLC2/2026-REV.
Approved built-up area: RERA project fields record Approved Built up Area: 1157 sq.m. The extracted revised-plan parameters separately state Total Net BUA after alteration: 1619.80 sq.m. These are the figures as recorded in their respective filed sources; the area labels are not interchangeable.
Proposed BUA in plan extraction: 231.4 sq.m excluding parking and 231.4 sq.m including parking, as extracted from the revised-plan area schedule.
Building count and floor configuration: One proposed building; existing stilt and 2nd–4th floors, revised 1st floor, and proposed 5th floor (TDR).
Height stated in filed records: Revised-plan extraction: proposed building height from ground level 17.99 m, total height 20.49 m, height excluding stilt 14.99 m. The building-permit extraction also states height 14.99 m.
Parking: Building-plan extraction records 4 car parking spaces and total parking area 231.4 sq.m. The RERA project fields also record 25.30 sq.m as mortgage area.
Offering and status
RERA-filed configurations: 2BHK: 5 units; 3BHK: 5 units; total 10.
RERA-filed saleable area: 2BHK: 110.55 sq.m; 3BHK: 151.43 sq.m.
Booked / available: Portal snapshot records 0 booked and 5 available in each configuration (10 available total). The supplied booking data has no as-of date, so counts are indicative.
Construction stage: The filed plan describes existing stilt and floors as well as revised/proposed floors. No independent site-progress verification or quantified construction-progress report is supplied.
Completion deadline: GHMC building-permit extraction: construction to be completed before 27/04/2029; Form B promoter declaration: completion by 27 April 2029.
Occupancy / completion certificate: No occupancy or completion certificate is included in the supplied project record. The GHMC plan conditions require an occupancy certificate before occupation.
2. The project story
VRINDAVAN is a residential apartment development registered with TG-RERA as P02500010892, at Plot Nos. 199 and 200 in Shaikpet Village, Shaikpet Mandal, Hyderabad. The filed records identify the land through current Survey Nos. 602 and 605, linked in the plan and title materials to old Survey No. 327 Paiki, and also identify T.S. Nos. 1 and 4 in Block-“C” and T.S. No. 10 in Block-“G”.
The sanctioned development is one apartment building with 10 dwelling units: five 2BHK and five 3BHK units. The filed building-plan extraction describes the existing stilt and 2nd–4th floors, a revised 1st floor and a proposed 5th floor using TDR. The record therefore describes both existing and proposed/revised elements, but it does not establish the present physical completion of those works through an independently verified site inspection.
The promoter’s Form B declaration undertakes completion by 27 April 2029, and the building-permit record states completion before 27/04/2029. No occupancy or completion certificate is supplied; the sanctioned-plan conditions require an occupancy certificate before occupation.
3. Master plan, architecture & building design
The filed revised building plan describes a single residential building on a gross and net plot area of 395.67 sq.m. Its floor description is existing stilt and 2nd–4th floors, revised 1st floor, and proposed 5th floor (TDR). The drawing extraction records a proposed coverage area of 231.4 sq.m (58.00%) and vacant plot area of 158.17 sq.m. These are plan-extraction values, not independently surveyed measurements.
The plan extraction lists 231.4 sq.m as total proposed BUA both excluding and including parking. It also records Total Net BUA after alteration: 1619.80 sq.m; the RERA project fields separately show approved built-up area of 1157 sq.m. Those labels and figures are retained as recorded; no single area measure is substituted for another.
The plan extraction gives the building’s proposed height from ground level as 17.99 m, total height as 20.49 m, height excluding stilt as 14.99 m, and height including concession floors as 17.99 m. It also records setbacks of Front 3.0 m, Rear side 2.0 m, Side 1 2.0 m and Side 2 2.0 m.
A typical floor plan and a 5th-floor plan are included in the drawing material. The supplied extraction does not establish a complete count of flats per floor, lift or stair specifications, or an approved residential/common-area distribution. It records a 4.5m Wide Drive Way, a tot-lot and peripheral greenery conditions; no separate internal-road network or quantified landscaped-area schedule is provided.
4. Homes, configurations & floor plans
The TG-RERA filing records five 2BHK and five 3BHK units, with the following saleable areas and portal booking counts. Carpet figures below are software measurements from the filed plan drawings, not RERA-filed carpet-area disclosures; the drawing-derived measurements are marked for review.
| Configuration | Units | Booked | Available | RERA saleable area | Measured carpet area | Loading (if supplied) |
|---|---|---|---|---|---|---|
| 2BHK | 5 | 0 | 5 | 110.55 sq.m | 68.0–75.2 sq.m; median 75.2 sq.m (810 sq.ft) | 32% |
| 3BHK | 5 | 0 | 5 | 151.43 sq.m | 101.8–102.0 sq.m; median 101.9 sq.m (1,097 sq.ft) | 33% |
The drawing-based measurement used software to measure carpet area from the approved floor-plan drawing geometry, across three measured designs for each configuration. It requires review against the drawings. RERA saleable area is a separate filed figure; it includes the home’s share of common areas, so it is not equivalent to the software-measured carpet area. The supplied extraction identifies utility areas as excluded from carpet area; it does not provide a separate quantified balcony-area schedule.
For the extracted 2BHK example, the drawing labels living and dining, kitchen, bedrooms, toilets, sitouts and a utility area. For the extracted 3BHK example, it labels bedrooms, living and dining, kitchen, toilets, sitouts and a utility area. Some room dimensions or labels are incomplete in the supplied extraction, so a full room-by-room dimension schedule cannot be stated here.
5. Parking & vehicle circulation
The revised-plan extraction records 4 car parking spaces, a total parking area of 231.4 sq.m, and a 4.5m Wide Drive Way. The plan conditions state that cellar and stilt areas approved for parking must be used exclusively for vehicle parking and not converted or misused. The supplied material does not state the number of two-wheeler, visitor or accessible spaces, whether parking is mechanically operated, or the parking allocation for individual units.
The plan and registration record do not establish exclusive legal ownership of any drawn parking bay or document an individual allotment. Parking provision shown in a plan should therefore be distinguished from the parking rights, if any, stated in an individual registered agreement or conveyance.
6. Amenities, recreation & open spaces
The RERA project fields mark water supply, sewerage, solid-waste management, rainwater harvesting and an electrical meter room/sub-station/receiving station as available; the corresponding supplied progress values are 0. The building-plan extraction lists selected site provisions and conditions, but the record supplied here does not verify that these facilities have been completed.
| Description / size | Tot-lot; area not stated. Plan condition requires fencing and maintenance as greenery before occupancy certificate. |
|---|---|
| Evidence source | GHMC revised-plan extraction |
| Declared progress / verified status | Sanction-condition item; completion not independently verified. |
| Description / size | Peripheral greenery required; plan extraction records 10 trees. |
|---|---|
| Evidence source | GHMC revised-plan extraction |
| Declared progress / verified status | Required / recorded in plan material; completion not independently verified. |
| Description / size | 1 rainwater-harvesting pit; plan describes a percolation pit. |
|---|---|
| Evidence source | GHMC revised-plan extraction |
| Declared progress / verified status | Plan provision; completion not independently verified. |
| Description / size | Space for transformer is required on site. |
|---|---|
| Evidence source | GHMC revised-plan extraction |
| Declared progress / verified status | Plan condition; installation not independently verified. |
| Description / size | Garbage house required within the premises. |
|---|---|
| Evidence source | GHMC revised-plan extraction |
| Declared progress / verified status | Plan condition; completion not independently verified. |
| Description / size | RERA fields mark sewerage and treatment/disposal of sewage and sullage water as available; no system capacity or plant specification is supplied. |
|---|---|
| Evidence source | RERA project fields |
| Declared progress / verified status | Filed availability entry; progress recorded as 0; delivery not verified. |
| Description / size | RERA fields mark water supply as available; source and storage capacity are not stated. |
|---|---|
| Evidence source | RERA project fields |
| Declared progress / verified status | Filed availability entry; progress recorded as 0; delivery not verified. |
| Description / size | RERA fields mark solid-waste management and disposal as available. |
|---|---|
| Evidence source | RERA project fields |
| Declared progress / verified status | Filed availability entry; progress recorded as 0; delivery not verified. |
The supplied RERA amenities record does not identify a clubhouse, gym, swimming pool, community hall, indoor-gaming facility or other recreational building as a project-filed amenity. The plan extraction’s listed facilities and conditions above are not evidence of independent completion.
7. Utilities, building services & safety
Water and drainage: The RERA fields mark water supply, sewerage and sewage/sullage treatment and disposal as available, with no source, capacity or treatment specification supplied. The plan extraction requires a rainwater-harvesting structure (percolation pit) and marks one pit; its completion is not verified.
Electrical and waste services: The RERA fields mark an electrical meter room/sub-station/receiving station as available. The plan requires space for a transformer and a garbage house; installation and service capacities are not stated. The filed plan also records that construction and waste handling are subject to its stated conditions.
Fire and life safety: The GHMC plan conditions place structural safety and means-of-escape responsibility on the owner, builder/developer, architect and site engineer and call for fire-fighting installations as stipulated in the National Building Code of India, 2016. They also require an Occupancy FIRE NOC from the Director (EV&DM) before issue of the occupancy certificate. These are plan conditions, not evidence that the systems or NOC have been completed or obtained.
Vertical transportation, accessibility and backup: The supplied project-specific records do not specify lift numbers or capacities, accessible routes or facilities, power-backup capacity, CCTV, access-control arrangements or EV-charging installation.
8. Location, access & connectivity
The registered location is WARD NO. 8, BLOCK NO. 1, Shaikpet Village, Shaikpet Mandal, Hyderabad, Telangana 500033. The filed plan further identifies House No. 8-1-297/SN/200, Plot Nos. 199 and 200, and T.S. Nos. 1 and 4 in Block-“C” and 10 in Block-“G”.
The RERA land record describes the southern boundary as a 12 MTS WIDE ROAD. The revised-plan extraction records a 12.0 m road width and also includes the notation 40'-0" WIDE ROAD. The supplied location evidence identifies the Financial District (Nanakramguda) at 1.2 km from the cadastral parcel centroid. No verified public-transport or wider road-network distances or travel times are supplied.
9. Developer & development status
The registered legal promoter is SRI GAYATRI HOUSING PVT LTD, a company, with GSTIN 36AAGCN4740F1ZJ. TG-RERA records identify Manikanta Natakki as an authorized signatory and Sreedevi Nutakki as a director. The registration certificate lists the promoter address as Village: Gandipet, Mandal: Gandipet, District: Ranga Reddy, PIN 500089.
The registered promoter is identified in the building-plan material as the developer and D.A. cum irrevocable G.P.A. holder. The RERA record names landowners MADDULA KRISHNA CHAITANYA and VEMULAPALLI UDAY SHANKAR; the filed development agreement describes a revenue-sharing arrangement and allocation of specified flats and undivided land shares.
The promoter’s Form B declaration undertakes completion by 27 April 2029. The permit record gives a construction commencement-before date of 24/10/2026 and completion-before date of 27/04/2029. The supplied documents describe some floors as existing and others as revised or proposed, but provide no independently verified current progress percentage or site-completion assessment. No occupancy or completion certificate is supplied.
10. Approvals, official records & documents
| Reference and scope | VRINDAVAN; P02500010892; promoter SRI GAYATRI HOUSING PVT LTD; certificate states validity from 27/04/2026 to 27/04/2029. |
|---|
| Reference and scope | Approval 3603/GHMC/SWBP/GLC2/2026, dated 27/04/2026; file 017220/GHMC/07410/SWBP/GLC2/2026-REV; building at Plot Nos. 199 and 200, Survey Nos. 602 and 605, Shaikpet. |
|---|
| Reference and scope | Existing stilt and 2nd–4th floors, revised 1st floor and proposed 5th floor (TDR); includes site-area schedule and plan conditions. |
|---|
| Reference and scope | Form B dated 08-05-2026, signed by the promoter’s authorized signatory; includes the promoter’s title, encumbrance, funds and completion declarations. |
|---|
| Reference and scope | Registered Development Agreement cum Irrevocable GPA, registration 2854 of 2025, dated 3 May 2025, between the named landowners and SRI GAYATRI HOUSING PVT LTD. |
|---|
| Reference and scope | No such certificate is present in the supplied project documents. The GHMC plan conditions require an occupancy certificate before occupation. |
|---|
Frequently asked questions
Is VRINDAVAN registered with Telangana RERA?
Yes. VRINDAVAN is registered with the Telangana Real Estate Regulatory Authority as P02500010892; the registration status is New Project.
Who is the developer of VRINDAVAN?
The promoter named in the RERA registration is SRI GAYATRI HOUSING PVT LTD.
Where is VRINDAVAN located?
VRINDAVAN is in WARD NO. 8, BLOCK NO. 1, Shaikpet, Hyderabad, Telangana (500033).
When will VRINDAVAN be completed?
The promoter's proposed date of completion filed with RERA is 27/08/2029. This is the promoter's declaration, not a guarantee.
More projects in Shaikpet