Apr Praveens Hillside
APR PROJECTS · Medchal-Malkajgiri · RERA P02200005506
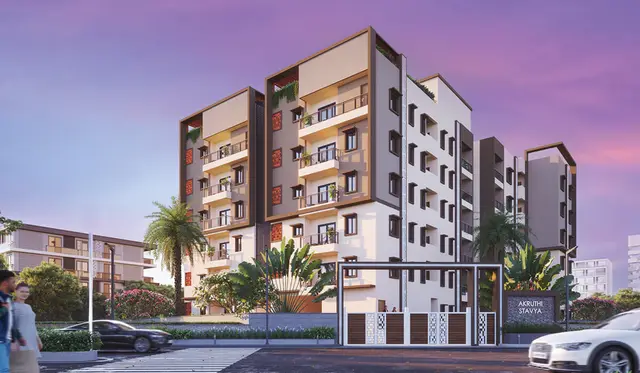
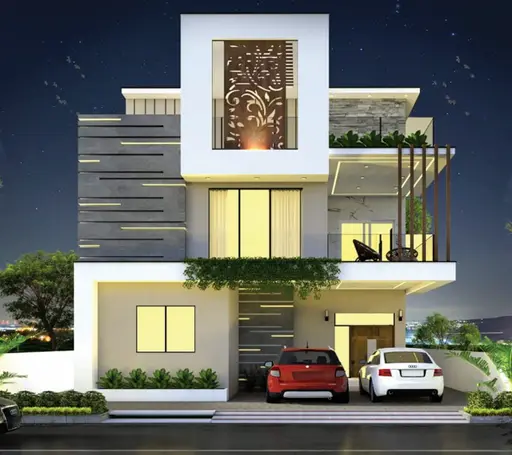
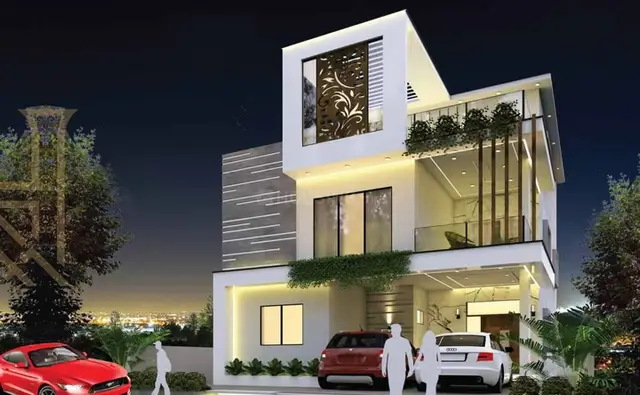
APR PRAVEENS HILLSIDE is a residential villa development in Bachupally, Bachupally mandal, Medchal-Malkajgiri district, developed by registered promoter APR PROJECTS. The project covers 63,329.26 sq m and records 176 proposed building units, filed under the configuration label “G PLUS 1,” with a saleable area of 322.77 sq m per unit. It is registered with TG-RERA under P02200005506, and its proposed completion date is 15/02/2029.
More from Apr Projects · 11 projects →
01What we found
Read from TG-RERA filings, approvals, land and registration records and court records. A court case is counted only when the court record states this project's survey number with its village, or names the project.
02Check before you pay
8 items to check before you pay, 2 high - from the title chain, court records and approvals, each with what to ask the builder or your advocate. An item may not be a problem with the project: records can be incomplete.
1. Project at a glance
Project identity
| Field | Project record |
|---|---|
| Registered project name | APR PRAVEENS HILLSIDE RERA record |
| Project type | Residential villa development; the TG-RERA filing records 176 proposed building units. The HMDA instrument describes a “Draft Layout with Housing under Gated Community.” RERA record RERA filing |
| Phase / registered portion | Phase or separately registered portion: not disclosed in the supplied record. RERA record |
| TG-RERA registration | P02200005506; issued 14/12/2022; shown as valid through 15/10/2028. The certificate says five years and makes validity subject to extension by the Authority in accordance with the Act and Rules. Registration validity is not the project completion deadline. RERA record Approvals record |
| Registered promoter | APR PROJECTS (also rendered “Apr Projects” in the certificate). RERA record Corporate record |
| RERA status | RERA record labels the project “New Project”; the registration certificate is supplied. Current portal status beyond the stated certificate validity is not separately established here. RERA record RERA filing |
Land and geographic identity
| Field | Project record |
|---|---|
| Locality | Bachupally; the HMDA approval also identifies the locality as Nizampet Municipal Corporation. RERA record RERA filing |
| Revenue village | Bachupally village. RERA record |
| Mandal / district / PIN | Bachupally mandal; Medchal-Malkajgiri district; PIN 500090. RERA record RERA filing |
| Project survey numbers and subdivisions | 66/A, 66/D, 66/E, 66/F, 66/PART, 67, 67/1, 67/2, 67/PART, 68, 68/PART, 69/A, 69/B, 69/C, 69/D, 69/I, 69/J, 69/D/2. The HMDA approval writes some subdivisions as 66/P, 67/Part, 68/part and 69/1. RERA record |
| Registered site extent | Total area 63,329.26 sq m; area affected in road widening/FTL of tanks/Nala widening 740.03 sq m; net area 62,589.23 sq m. RERA filing Land records |
| HMDA approval extent | 63,329.26 sq mtrs or Ac 15 - 25.96 Gts. |
| Boundaries in RERA filing | North: SVS ABHARANA VILLAS; south and east: neighbours’ land; west: Cheruvu. RERA filing |
Development identity
| Field | Project record |
|---|---|
| Sanctioning authority | Hyderabad Metropolitan Development Authority (HMDA). Approvals record |
| Principal approval | Draft Layout Permit 38/LO/PIg/HMDA/2022, approved 15-10-2022; proceedings/file Proc.No.2361/MED/PLG/HMDA/2022. The RERA record files the approval number as 38/LO/Plg/HMDA/2022. Approvals record |
| Approved built-up area | 58,580.48 sq m as recorded in the RERA filing. RERA filing |
| Building / villa count | 176 total building units in the approved-plan field and 176 proposed units in the agreement field. The filing’s unit table records 176 against “G PLUS 1”; that is a configuration label, not a count of floors or a detailed villa plan. RERA filing RERA unit table RERA unit details |
| Sanctioned floor configuration | Basement, stilt, podium and upper-floor configuration are not established by the supplied extracted records. “G PLUS 1” is the RERA-filed unit-table label; do not read it as a verified floor-by-floor plan. RERA unit details |
| Parking | RERA filing records 6,017.57 sq m as “Mortgage Area”; this is not a parking count. Parking-space numbers and levels are not available in the supplied extracts. RERA filing |
| Approved versus RERA-declared units | 176 total building units as per approved plan; 176 proposed building units as per agreement; 176 in the RERA unit table. RERA filing RERA unit table |
Offering and status
| Field | Project record |
|---|---|
| RERA-filed offering | 176 units filed under the label “G PLUS 1”; saleable area 322.77 sq m per unit. A filed villa configuration is not further described in the supplied unit record. RERA unit table RERA unit details |
| Booked / available | 52 booked and 124 available, as last read from the TG-RERA portal; the supplied record has no as-of date for these counts, so they are indicative. RERA unit table RERA unit details |
| Construction stage | No independently verified site-progress measurement is supplied. The RERA amenity record shows 0% for its listed items; that is not a verified construction-progress assessment. RERA amenities |
| Completion dates | Promoter’s Form B undertaking: completion within 5 Years (60 Months), without a specific calendar date in the extracted declaration. RERA project record: proposed completion 15/02/2029. RERA record |
| Registration validity | Certificate states valid from 14/12/2022 to 15/10/2028, subject to any extension granted by the Authority. |
| OC / completion certificate | No occupancy certificate or completion certificate is supplied for the project. The certificate status of individual villas or phases is not established. Document index |
2. The project story
APR PRAVEENS HILLSIDE is registered as a residential project in Bachupally, Medchal-Malkajgiri district. HMDA’s approval describes a draft layout with housing within a gated community; the RERA filing records 176 proposed building units, and the unit table carries the label “G PLUS 1.” The supplied records do not include an extracted villa plan sufficient to describe the individual home layouts or confirm a detailed floor arrangement. RERA record RERA filing RERA unit table
The site is recorded at 63,329.26 sq m, with 740.03 sq m identified in the RERA land fields as affected by road widening/FTL of tanks/Nala widening, and a net area of 62,589.23 sq m. HMDA’s draft approval includes infrastructure and development conditions and calls for completion of development works within six years; it is not itself evidence that those works are complete. The project’s RERA record gives a proposed completion date of 15/02/2029, while the promoter’s Form B states a five-year (60-month) completion undertaking. No supplied evidence independently verifies current construction progress or an occupancy/completion certificate for any part of the project. RERA filing RERA record
3. Master plan, architecture & building design
HMDA’s 15-10-2022 instrument is an approval of a draft layout with housing under a gated community. It identifies a 63,329.26 sq m site and the project survey numbers listed above. The RERA filing separately records approved built-up area of 58,580.48 sq m and 176 units. These are distinct filed measures; the supplied material does not give a detailed area schedule separating FSI-counted area, gross built-up area, saleable area and carpet area. RERA filing RERA filing
The approval’s conditions refer to villa plots, layout roads and open spaces, and require the applicant to construct houses in the layout plots as approved by HMDA before release of the final layout. The supplied extracts do not establish the number of floors per villa, building footprints, tower arrangement, dwelling dimensions, parking levels, internal road layout, or a final-layout release. The unit label “G PLUS 1” is retained as filed, not treated as a verified architectural schedule. RERA unit table
The HMDA approval identifies internal water-supply pipelines, an overhead tank, assured water-supply source, electrical lines, street lights, transformer, avenue plantation, park development, rainwater-harvesting pits, storm-water drains, underground drainage lines and common septic tank/STP among the layout infrastructure. These are approval-document provisions; the supplied records do not establish their completion.
4. Homes, configurations & floor plans
The RERA unit table records 176 units under the label “G PLUS 1,” with 52 booked and 124 available, and a filed saleable area of 322.77 sq m per unit. The unit record does not provide a more detailed RERA-filed home configuration. The booking counts are indicative because the supplied portal capture has no as-of date. RERA unit table RERA unit details RERA unit table
| Configuration | Units | Booked | Available | RERA saleable area | Measured carpet area | Loading (if supplied) |
|---|---|---|---|---|---|---|
| “G PLUS 1” (RERA filing label; detailed configuration not filed in supplied unit record) | 176 | 52 | 124 | 322.77 sq m | Not available | Not supplied |
Four floor-plan drawings are listed, but none has been software-measured; all four are pending scan processing. Accordingly, no drawing-based carpet area, room dimensions, balcony or utility measurements are available to report. The RERA-filed saleable area is not a carpet-area measurement. Floor plans RERA unit details
5. Parking & vehicle circulation
The RERA filing records 6,017.57 sq m as “Mortgage Area”; it does not identify this as parking area or give a parking-space count. The supplied extracts do not establish resident or visitor parking numbers, parking levels, ramps, vehicle entrances/exits, EV charging, pedestrian separation, or unit-specific parking allocation. HMDA’s approval refers to layout roads, including an 18 m-and-above road-width entry and a condition to maintain a 40 feet wide peripheral road; those references do not establish parking provision or exclusive parking rights for a purchaser. RERA filing
6. Amenities, recreation & open spaces
HMDA’s approval lists layout infrastructure and facilities; the RERA amenity table marks several items as available but records 0% progress for each listed item. “Available: YES” is therefore reported as a RERA-filed declaration, not as independently verified completion. A separate vendor record lists lifestyle facilities, which are promotional/vendor claims rather than proof of sanctioned or delivered facilities. RERA amenities Promoter website
| Description / size | RERA amenity record: “YES”; HMDA approval refers to roads 18 mts and above and a 40 feet wide peripheral road. |
|---|---|
| Evidence source | RERA amenities |
| Declared progress / verified status | RERA progress 0%; completion not independently verified. |
| Description / size | RERA amenity record: “YES”; HMDA approval includes park development and avenue plantation. |
|---|---|
| Evidence source | RERA amenities |
| Declared progress / verified status | RERA progress 0%; completion not independently verified. |
| Description / size | “YES” in RERA amenity record; no size or facility schedule supplied. |
|---|---|
| Evidence source | RERA amenities |
| Declared progress / verified status | RERA progress 0%; completion not independently verified. |
| Description / size | Listed in vendor amenity information; no sizes or capacities supplied. |
|---|---|
| Evidence source | Promoter website |
| Declared progress / verified status | Vendor-promoted; sanctioned and delivered status not established by the supplied records. |
| Description / size | Vendor states “45% open areas”; no supporting sanctioned area schedule is supplied in this Overview evidence. |
|---|---|
| Evidence source | Promoter website |
| Declared progress / verified status | Vendor claim; progress and completion not verified. |
7. Utilities, building services & safety
HMDA’s approval lists an assured water-supply source, internal water-supply pipelines and an overhead tank; it also lists common septic tank/STP, underground drainage, storm-water drains and rainwater-harvesting pits. These are provisions identified in the approval extract, with no capacities or independent completion verification supplied. The RERA amenity record marks water supply, sewerage, storm-water drains, sewage/sullage treatment and water conservation/rainwater harvesting as “YES,” each with 0% progress. RERA amenities
The HMDA extract also identifies electrical supply lines, a transformer and street lighting. The supplied materials do not establish electrical capacity, backup generation, lift provision, lift capacity, fire-safety systems, escape stairs, waste-management arrangements, CCTV/security systems or accessibility features. RERA’s amenity table includes electrical meter room/sub-station/receiving station and fire-protection/fire-safety headings, but records 0% progress; this does not establish installed systems or statutory compliance. RERA amenities
8. Location, access & connectivity
The registered project location is Bachupally village, Bachupally mandal, Medchal-Malkajgiri district, PIN 500090. The HMDA approval identifies the locality as Nizampet Municipal Corporation. RERA boundary details place Cheruvu to the west, SVS ABHARANA VILLAS to the north, and neighbours’ land to the south and east. RERA record RERA filing RERA filing
A supplied location record gives HITEC City at 10.5 km from the cadastral parcel-centroid location. Vendor connectivity information also lists distances to ORR Exit No. 4A, Miyapur, Miyapur Metro Station, Hitech City, schools, a hospital and malls; these are vendor-supplied claims and are not used here as independently measured distances. Location record Promoter website
9. Developer & development status
The registered legal promoter is APR PROJECTS, identified in the RERA filing as a partnership. Its GSTIN is 36ABFFA6928D1ZJ. The supplied corporate record lists the promoter’s address as Praveen’s Luxuria, Ellanki College Road, Hill County Road, Bachupally, Bachupally, Medchal-Malkajgiri, 500090. The RERA certificate separately records the promoter office as Village Patancheru A, Mandal Patancheru, District Sangareddy, PIN 502319. The supplied records do not establish an entity registration number or verified contact details. Corporate record Parties record
The RERA record lists 176 units, with 52 booked and 124 available; those counts are indicative because no as-of date is supplied. The promoter’s Form B declares a five-year (60-month) completion period, and the project record states proposed completion of 15/02/2029. No independent construction-progress assessment or occupancy/completion certificate is included in the supplied evidence. RERA unit table RERA record Document index
10. Approvals, official records & documents
| Record | What the supplied evidence establishes |
|---|---|
| TG-RERA registration certificate | Form C for APR PRAVEENS HILLSIDE, registration P02200005506, issued 14/12/2022; stated validity through 15/10/2028, subject to extension in accordance with the Act and Rules. |
| HMDA draft layout approval | 38/LO/PIg/HMDA/2022, dated 15-10-2022; proceedings/file Proc.No.2361/MED/PLG/HMDA/2022; described as approval of a draft layout with housing under a gated community. |
| RERA-filed approval identifier | Plan approval recorded as 38/LO/Plg/HMDA/2022. Approvals record |
| Promoter Form B | Form B affidavit by APR PROJECTS, represented by Managing Partner A. Krishna Reddy; includes the promoter’s title, encumbrance, separate-account and completion declarations. |
| Occupancy/completion certificates | None supplied for the project or an identified phase/tower. Document index |
| Final layout / detailed architectural drawings | The supplied HMDA document is a draft-layout approval; the supplied drawing set has four floor-plan drawings, all awaiting scan processing, and none measured. Floor plans |
The HMDA approval states that the permission is not proof of land title and includes development conditions; this overview records the document’s scope without treating those conditions as evidence of completed works.
1. Project at a glance
Project identity
Registered project name: APR PRAVEENS HILLSIDE
Project type: Residential villa development; the TG-RERA filing records 176 proposed building units. The HMDA instrument describes a “Draft Layout with Housing under Gated Community.”
Phase / registered portion: Phase or separately registered portion: not disclosed in the supplied record.
TG-RERA registration: P02200005506; issued 14/12/2022; shown as valid through 15/10/2028. The certificate says five years and makes validity subject to extension by the Authority in accordance with the Act and Rules. Registration validity is not the project completion deadline.
Registered promoter: APR PROJECTS (also rendered “Apr Projects” in the certificate).
RERA status: RERA record labels the project “New Project”; the registration certificate is supplied. Current portal status beyond the stated certificate validity is not separately established here.
Land and geographic identity
Locality: Bachupally; the HMDA approval also identifies the locality as Nizampet Municipal Corporation.
Revenue village: Bachupally village.
Mandal / district / PIN: Bachupally mandal; Medchal-Malkajgiri district; PIN 500090.
Project survey numbers and subdivisions: 66/A, 66/D, 66/E, 66/F, 66/PART, 67, 67/1, 67/2, 67/PART, 68, 68/PART, 69/A, 69/B, 69/C, 69/D, 69/I, 69/J, 69/D/2. The HMDA approval writes some subdivisions as 66/P, 67/Part, 68/part and 69/1.
Registered site extent: Total area 63,329.26 sq m; area affected in road widening/FTL of tanks/Nala widening 740.03 sq m; net area 62,589.23 sq m.
HMDA approval extent: 63,329.26 sq mtrs or Ac 15 - 25.96 Gts.
Boundaries in RERA filing: North: SVS ABHARANA VILLAS; south and east: neighbours’ land; west: Cheruvu.
Development identity
Sanctioning authority: Hyderabad Metropolitan Development Authority (HMDA).
Principal approval: Draft Layout Permit 38/LO/PIg/HMDA/2022, approved 15-10-2022; proceedings/file Proc.No.2361/MED/PLG/HMDA/2022. The RERA record files the approval number as 38/LO/Plg/HMDA/2022.
Approved built-up area: 58,580.48 sq m as recorded in the RERA filing.
Building / villa count: 176 total building units in the approved-plan field and 176 proposed units in the agreement field. The filing’s unit table records 176 against “G PLUS 1”; that is a configuration label, not a count of floors or a detailed villa plan.
Sanctioned floor configuration: Basement, stilt, podium and upper-floor configuration are not established by the supplied extracted records. “G PLUS 1” is the RERA-filed unit-table label; do not read it as a verified floor-by-floor plan.
Parking: RERA filing records 6,017.57 sq m as “Mortgage Area”; this is not a parking count. Parking-space numbers and levels are not available in the supplied extracts.
Approved versus RERA-declared units: 176 total building units as per approved plan; 176 proposed building units as per agreement; 176 in the RERA unit table.
Offering and status
RERA-filed offering: 176 units filed under the label “G PLUS 1”; saleable area 322.77 sq m per unit. A filed villa configuration is not further described in the supplied unit record.
Booked / available: 52 booked and 124 available, as last read from the TG-RERA portal; the supplied record has no as-of date for these counts, so they are indicative.
Construction stage: No independently verified site-progress measurement is supplied. The RERA amenity record shows 0% for its listed items; that is not a verified construction-progress assessment.
Completion dates: Promoter’s Form B undertaking: completion within 5 Years (60 Months), without a specific calendar date in the extracted declaration. RERA project record: proposed completion 15/02/2029.
Registration validity: Certificate states valid from 14/12/2022 to 15/10/2028, subject to any extension granted by the Authority.
OC / completion certificate: No occupancy certificate or completion certificate is supplied for the project. The certificate status of individual villas or phases is not established.
2. The project story
APR PRAVEENS HILLSIDE is registered as a residential project in Bachupally, Medchal-Malkajgiri district. HMDA’s approval describes a draft layout with housing within a gated community; the RERA filing records 176 proposed building units, and the unit table carries the label “G PLUS 1.” The supplied records do not include an extracted villa plan sufficient to describe the individual home layouts or confirm a detailed floor arrangement.
The site is recorded at 63,329.26 sq m, with 740.03 sq m identified in the RERA land fields as affected by road widening/FTL of tanks/Nala widening, and a net area of 62,589.23 sq m. HMDA’s draft approval includes infrastructure and development conditions and calls for completion of development works within six years; it is not itself evidence that those works are complete. The project’s RERA record gives a proposed completion date of 15/02/2029, while the promoter’s Form B states a five-year (60-month) completion undertaking. No supplied evidence independently verifies current construction progress or an occupancy/completion certificate for any part of the project.
3. Master plan, architecture & building design
HMDA’s 15-10-2022 instrument is an approval of a draft layout with housing under a gated community. It identifies a 63,329.26 sq m site and the project survey numbers listed above. The RERA filing separately records approved built-up area of 58,580.48 sq m and 176 units. These are distinct filed measures; the supplied material does not give a detailed area schedule separating FSI-counted area, gross built-up area, saleable area and carpet area.
The approval’s conditions refer to villa plots, layout roads and open spaces, and require the applicant to construct houses in the layout plots as approved by HMDA before release of the final layout. The supplied extracts do not establish the number of floors per villa, building footprints, tower arrangement, dwelling dimensions, parking levels, internal road layout, or a final-layout release. The unit label “G PLUS 1” is retained as filed, not treated as a verified architectural schedule.
The HMDA approval identifies internal water-supply pipelines, an overhead tank, assured water-supply source, electrical lines, street lights, transformer, avenue plantation, park development, rainwater-harvesting pits, storm-water drains, underground drainage lines and common septic tank/STP among the layout infrastructure. These are approval-document provisions; the supplied records do not establish their completion.
4. Homes, configurations & floor plans
The RERA unit table records 176 units under the label “G PLUS 1,” with 52 booked and 124 available, and a filed saleable area of 322.77 sq m per unit. The unit record does not provide a more detailed RERA-filed home configuration. The booking counts are indicative because the supplied portal capture has no as-of date.
| Configuration | Units | Booked | Available | RERA saleable area | Measured carpet area | Loading (if supplied) |
|---|---|---|---|---|---|---|
| “G PLUS 1” (RERA filing label; detailed configuration not filed in supplied unit record) | 176 | 52 | 124 | 322.77 sq m | Not available | Not supplied |
Four floor-plan drawings are listed, but none has been software-measured; all four are pending scan processing. Accordingly, no drawing-based carpet area, room dimensions, balcony or utility measurements are available to report. The RERA-filed saleable area is not a carpet-area measurement.
5. Parking & vehicle circulation
The RERA filing records 6,017.57 sq m as “Mortgage Area”; it does not identify this as parking area or give a parking-space count. The supplied extracts do not establish resident or visitor parking numbers, parking levels, ramps, vehicle entrances/exits, EV charging, pedestrian separation, or unit-specific parking allocation. HMDA’s approval refers to layout roads, including an 18 m-and-above road-width entry and a condition to maintain a 40 feet wide peripheral road; those references do not establish parking provision or exclusive parking rights for a purchaser.
6. Amenities, recreation & open spaces
HMDA’s approval lists layout infrastructure and facilities; the RERA amenity table marks several items as available but records 0% progress for each listed item. “Available: YES” is therefore reported as a RERA-filed declaration, not as independently verified completion. A separate vendor record lists lifestyle facilities, which are promotional/vendor claims rather than proof of sanctioned or delivered facilities.
| Description / size | RERA amenity record: “YES”; HMDA approval refers to roads 18 mts and above and a 40 feet wide peripheral road. |
|---|---|
| Declared progress / verified status | RERA progress 0%; completion not independently verified. |
| Description / size | RERA amenity record: “YES”; HMDA approval includes park development and avenue plantation. |
|---|---|
| Declared progress / verified status | RERA progress 0%; completion not independently verified. |
| Description / size | “YES” in RERA amenity record; no size or facility schedule supplied. |
|---|---|
| Declared progress / verified status | RERA progress 0%; completion not independently verified. |
| Description / size | Listed in vendor amenity information; no sizes or capacities supplied. |
|---|---|
| Declared progress / verified status | Vendor-promoted; sanctioned and delivered status not established by the supplied records. |
| Description / size | Vendor states “45% open areas”; no supporting sanctioned area schedule is supplied in this Overview evidence. |
|---|---|
| Declared progress / verified status | Vendor claim; progress and completion not verified. |
7. Utilities, building services & safety
HMDA’s approval lists an assured water-supply source, internal water-supply pipelines and an overhead tank; it also lists common septic tank/STP, underground drainage, storm-water drains and rainwater-harvesting pits. These are provisions identified in the approval extract, with no capacities or independent completion verification supplied. The RERA amenity record marks water supply, sewerage, storm-water drains, sewage/sullage treatment and water conservation/rainwater harvesting as “YES,” each with 0% progress.
The HMDA extract also identifies electrical supply lines, a transformer and street lighting. The supplied materials do not establish electrical capacity, backup generation, lift provision, lift capacity, fire-safety systems, escape stairs, waste-management arrangements, CCTV/security systems or accessibility features. RERA’s amenity table includes electrical meter room/sub-station/receiving station and fire-protection/fire-safety headings, but records 0% progress; this does not establish installed systems or statutory compliance.
8. Location, access & connectivity
The registered project location is Bachupally village, Bachupally mandal, Medchal-Malkajgiri district, PIN 500090. The HMDA approval identifies the locality as Nizampet Municipal Corporation. RERA boundary details place Cheruvu to the west, SVS ABHARANA VILLAS to the north, and neighbours’ land to the south and east.
A supplied location record gives HITEC City at 10.5 km from the cadastral parcel-centroid location. Vendor connectivity information also lists distances to ORR Exit No. 4A, Miyapur, Miyapur Metro Station, Hitech City, schools, a hospital and malls; these are vendor-supplied claims and are not used here as independently measured distances.
9. Developer & development status
The registered legal promoter is APR PROJECTS, identified in the RERA filing as a partnership. Its GSTIN is 36ABFFA6928D1ZJ. The supplied corporate record lists the promoter’s address as Praveen’s Luxuria, Ellanki College Road, Hill County Road, Bachupally, Bachupally, Medchal-Malkajgiri, 500090. The RERA certificate separately records the promoter office as Village Patancheru A, Mandal Patancheru, District Sangareddy, PIN 502319. The supplied records do not establish an entity registration number or verified contact details.
The RERA record lists 176 units, with 52 booked and 124 available; those counts are indicative because no as-of date is supplied. The promoter’s Form B declares a five-year (60-month) completion period, and the project record states proposed completion of 15/02/2029. No independent construction-progress assessment or occupancy/completion certificate is included in the supplied evidence.
10. Approvals, official records & documents
TG-RERA registration certificate: Form C for APR PRAVEENS HILLSIDE, registration P02200005506, issued 14/12/2022; stated validity through 15/10/2028, subject to extension in accordance with the Act and Rules.
HMDA draft layout approval: 38/LO/PIg/HMDA/2022, dated 15-10-2022; proceedings/file Proc.No.2361/MED/PLG/HMDA/2022; described as approval of a draft layout with housing under a gated community.
RERA-filed approval identifier: Plan approval recorded as 38/LO/Plg/HMDA/2022.
Promoter Form B: Form B affidavit by APR PROJECTS, represented by Managing Partner A. Krishna Reddy; includes the promoter’s title, encumbrance, separate-account and completion declarations.
Occupancy/completion certificates: None supplied for the project or an identified phase/tower.
Final layout / detailed architectural drawings: The supplied HMDA document is a draft-layout approval; the supplied drawing set has four floor-plan drawings, all awaiting scan processing, and none measured.
The HMDA approval states that the permission is not proof of land title and includes development conditions; this overview records the document’s scope without treating those conditions as evidence of completed works.
Frequently asked questions
Is APR PRAVEENS HILLSIDE registered with Telangana RERA?
Yes. APR PRAVEENS HILLSIDE is registered with the Telangana Real Estate Regulatory Authority as P02200005506; the registration status is New Project.
Who is the developer of APR PRAVEENS HILLSIDE?
The promoter named in the RERA registration is APR PROJECTS.
Where is APR PRAVEENS HILLSIDE located?
APR PRAVEENS HILLSIDE is in Bachupally, Medchal-Malkajgiri, Telangana (500090).
When will APR PRAVEENS HILLSIDE be completed?
The promoter's proposed date of completion filed with RERA is 15/02/2029. This is the promoter's declaration, not a guarantee.
More projects in Bachupally