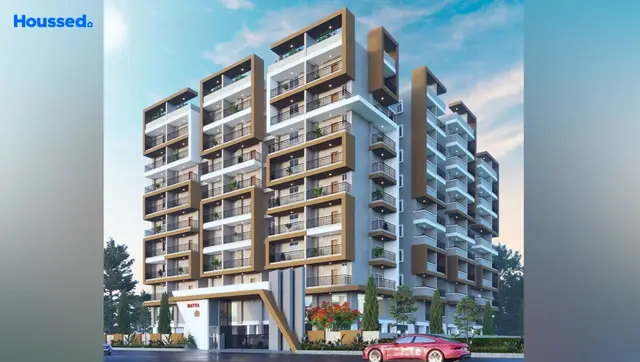
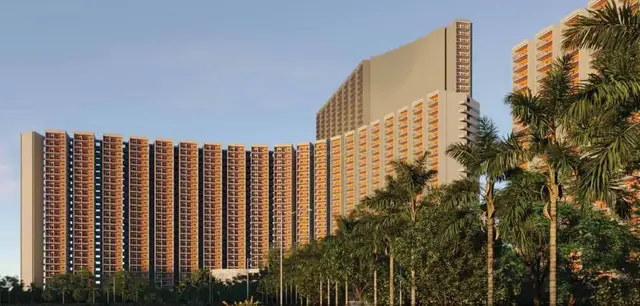
M.K.NIVAS,BLOCK-B
SLN BUILDERS · Sangareddy · RERA P01100011377
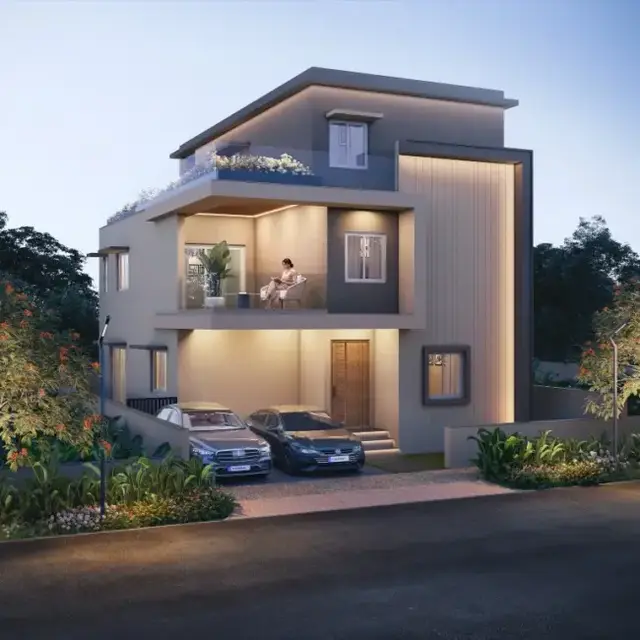
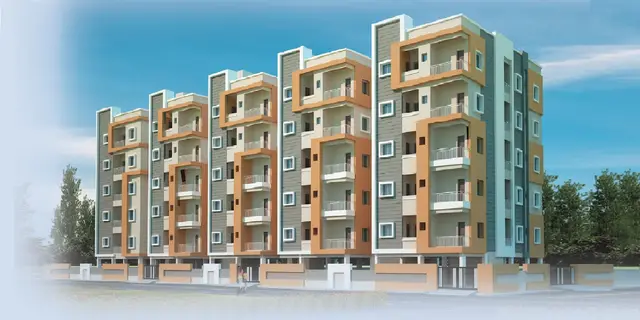
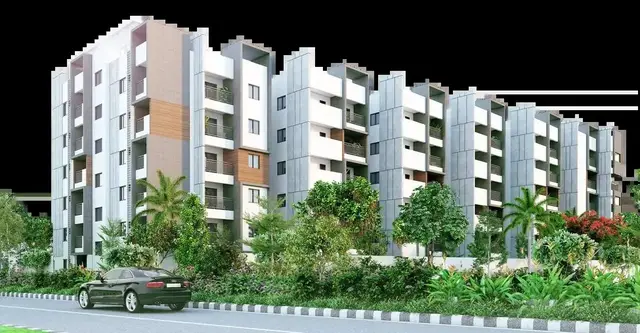
M.K.NIVAS,BLOCK-B is a residential apartment project in ALLWYN COLONY, PATANCHERU, Sangareddy. It is being developed by SLN BUILDERS represented by GUNDABATHINA MALAKONDAIAH AND OTHERS. The project has a net plot area of 644.62 sq. m and one residential building with Stilt + 5 Upper Floors, comprising 20 2BHK units of 102.65 sq. m saleable area per unit. Its TG-RERA registration number is P01100011377, and its stated completion date is 10/08/2029.
More from Sln Builders · 3 projects →
01What we found
Read from TG-RERA filings, approvals, land and registration records and court records. A court case is counted only when the court record states this project's survey number with its village, or names the project.
02Check before you pay
8 items to check before you pay, 3 high - from the title chain, court records and approvals, each with what to ask the builder or your advocate. An item may not be a problem with the project: records can be incomplete.
1. Project at a glance
Project identity
| Field | Project record |
|---|---|
| Registered project name | M.K.NIVAS,BLOCK-B RERA record |
| Project type | Residential apartment project RERA record RERA filing |
| Phase / registered portion | BLOCK-B is the registered project name; no separate phase description is disclosed RERA record |
| TG-RERA registration | P01100011377; Form C registration under section 5; certificate issued 06/11/2026 |
| Registration validity | 10/08/2026 to 10/08/2029 |
| Registered promoter | SLN BUILDERS represented by GUNDABATHINA MALAKONDAIAH AND OTHERS |
| RERA status | Registered; certificate records a three-year validity period and conditions, including separate-account deposit and quarterly updates |
Land and geographic identity
| Field | Project record |
|---|---|
| Locality | ALLWYN COLONY RERA record RERA filing |
| Revenue village | PATANCHERU A (also stated as Patancheru in the building-permit extraction) RERA record |
| Mandal / district | PATANCHERU / Sangareddy RERA record |
| PIN | 534209 RERA record |
| Plot | Plot No. 27 |
| Project survey numbers | 327 to 332, 464, 465, 470 to 473, 475 to 482 |
| Site area | Building-permit record: plot area 689.88 sq. m, road-affected area 45.26 sq. m, NALA-affected area 0 sq. m, and net plot area 644.62 sq. m |
| Boundaries | North: ROAD; East: ROAD; South: OTHERS LAND; West: OTHERS LAND RERA filing |
Development identity
| Field | Project record |
|---|---|
| Sanctioning authority | Cyberabad Municipal Corporation |
| Principal building-permit number / date | 4357/GHMC/SWBP/SLP2/2026, approved 10/08/2026; file no. 013478/GHMC/06102/SWBP/SLP2/2026 Approvals record |
| Approved built-up area | 1700.2 sq. m residential built-up area |
| Building count | One residential building is recorded; one block/tower is listed in the RERA project data RERA filing |
| Sanctioned configuration | Stilt + 5 Upper Floors; building height recorded as 14.5 m |
| Parking | Stilt shown for parking; total parking area 340.04 sq. m. No parking-space count is stated in the supplied record |
| Units | 20 dwelling units in the building-permit extraction and 20 units in the TG-RERA filing RERA unit table |
Offering and status
| Field | Project record |
|---|---|
| TG-RERA-filed configuration | 2BHK, 20 units; saleable area 102.65 sq. m per unit RERA unit table |
| Booked / available | 0 booked / 20 available, as last read from the TG-RERA portal; the portal record supplied has no as-of date, so counts are indicative RERA unit table |
| Construction stage | No independently verified site-progress status is supplied. The permit records a commencement deadline of 06/02/2027 |
| Completion date | Permit and promoter Form-B declaration state completion by 10/08/2029 |
| Registration validity vs completion | Registration validity runs 10/08/2026–10/08/2029; this is separate from the stated construction-completion deadline of 10/08/2029 |
| Occupancy / completion certificate | The supplied permit says an Occupancy Certificate is required before occupation; no project OC or completion certificate is supplied. Permit extraction records completion certification as false |
2. The project story
M.K.NIVAS,BLOCK-B is a registered residential apartment project at Plot No. 27, Allwyn Colony, in the Patancheru area of Sangareddy district. The project record identifies one residential building, sanctioned as Stilt + 5 Upper Floors, with 20 dwelling units. The building permit lists residential built-up area of 1700.2 sq. m and a net plot area of 644.62 sq. m. RERA record
The TG-RERA filing records twenty 2BHK units, all shown as available and none booked in the supplied portal snapshot; no snapshot date is provided. The project’s stated completion date is 10/08/2029. The documents establish a permit and registration, but do not establish the current physical construction stage or that any portion is complete or occupancy-certified. RERA unit table
3. Master plan, architecture & building design
The building permit describes a single residential building with Stilt + 5 Upper Floors, height 14.5 m, and residential built-up area of 1700.2 sq. m. The permitted site-area figures are: plot area 689.88 sq. m, road-affected area 45.26 sq. m, NALA-affected area 0 sq. m, and net plot area 644.62 sq. m. These are permit-record figures, not software measurements of a drawing.
The permit lists setbacks of Front 3.0 m, Rear 3.5 m, Side I 3.5 m, and Side II 3.5 m. It also records stilt parking and a total parking area of 340.04 sq. m. Detailed drawing-derived information such as floor-by-floor unit arrangement, lifts, stairs, entrances, circulation, and common-area distribution is not established in the available extracted record.
4. Homes, configurations & floor plans
The TG-RERA filing lists 20 2BHK units, with 0 booked and 20 available in the portal snapshot supplied. The filed saleable area is 102.65 sq. m per unit. Booking counts have no supplied as-of date and should be treated as indicative. RERA unit table
| Configuration | Units | Booked | Available | RERA saleable area | Measured carpet area | Loading (if supplied) |
|---|---|---|---|---|---|---|
| 2BHK | 20 | 0 | 20 | 102.65 sq. m | Not supplied | Not supplied |
The supplied floor-plan drawing extraction contains software-measured carpet-area estimates for 1BHK and 3BHK designs, but those configurations are not part of the TG-RERA-filed unit schedule, so they are not presented as project offerings here. Software-measured carpet area is drawing-derived and requires review; it is not a TG-RERA area disclosure. Saleable area and carpet area are different measures, and the supplied material does not provide a verified loading figure. RERA unit details Floor plans
5. Parking & vehicle circulation
The building permit identifies the Stilt for parking and records 340.04 sq. m of total parking area. It does not state a number of parking spaces, distinguish resident from visitor spaces, or specify two-wheeler, accessible, or EV-charging-space counts. The permit requires cellar and stilt areas approved for parking to be used exclusively for vehicle parking, without partition walls or rolling shutters, and not to be converted or misused.
No verified unit-wise parking allocation or parking ownership arrangement is supplied. A parking-area figure alone does not establish an exclusive allocation to any apartment.
6. Amenities, recreation & open spaces
The permit and RERA amenity schedule identify the following items. Permit-listed requirements or project-filed “YES” entries are not evidence that the facilities have been completed or independently verified. The amenity schedule records 0% progress for each listed item. RERA amenities
| Description / size | Permit records Tot Lot: 0 sq. m and requires it to be fenced and maintained as greenery; the RERA amenity schedule marks Green Strip/TOT LOT/Park “YES” |
|---|---|
| Evidence source | RERA amenities |
| Declared progress / verified status | Amenity schedule: 0%; completion not independently verified |
| Description / size | 25 trees listed in permit parameters; permit also requires peripheral greenery |
|---|---|
| Declared progress / verified status | Required/listed; completion not independently verified |
| Description / size | Listed in the amenity schedule |
|---|---|
| Evidence source | RERA amenities |
| Declared progress / verified status | 0%; no facility details or completion evidence supplied |
No clubhouse or specific indoor or sports/recreation facilities are documented in the supplied project records. RERA amenities
7. Utilities, building services & safety
The RERA amenity schedule marks water supply, sewerage, storm-water drains, rainwater harvesting, and an electrical meter room/sub-station/receiving station as “YES”; the schedule records 0% progress. The permit specifies one rainwater-harvesting pit, space for a transformer, and a garbage house within the premises. These entries describe filed or permit-required provision, not verified completion. RERA amenities
The permit requires an Occupancy Certificate before occupation, and states that an Occupancy Fire NOC from the Director (EV&DM) is to be obtained before the OC. It requires applicable fire-fighting, structural-safety, and means-of-escape measures, and says sanitation, plumbing, fire-safety requirements, lifts, and electrical installations are to be executed under qualified technical supervision. The supplied material does not establish installed systems, lift count or capacity, water source or storage capacity, sewerage-treatment capacity, backup power, CCTV/security, or accessibility features.
The permit includes a condition for parking areas to be provided with EV charging infrastructure, but the supplied material does not establish installed charging equipment or the number of charging points.
8. Location, access & connectivity
The registered project location is Allwyn Colony, Plot No. 27, Patancheru A, Patancheru Mandal, Sangareddy district, PIN 534209. The permit records roads on the north and east boundaries and other land to the south and west. RERA record RERA filing
The supplied location data records the nearest sampled Outer Ring Road interchange at approximately 1.6 km. No public-transport details, approach-road names, travel times, or additional verified landmark distances are supplied. Location record
9. Developer & development status
The registered promoter is SLN BUILDERS, identified in the project records as a partnership; the registration certificate names SLN BUILDERS represented by GUNDABATHINA MALAKONDAIAH AND OTHERS. The project records list GUNDABATHINA SRI LAKSHMI NARASIMHA and GUNDABATHINA MALAKONDAIAH as partners, with GUNDABATHINA MALAKONDAIAH as authorized signatory. The supplied corporate identifier is GSTIN 36AEUFS2503N1ZG. Parties record Corporate record
The registration certificate gives the promoter office as Village: Madina Guda, Mandal: Serilingampally, District: Ranga Reddy, Pin: 500049. No official project contact number or email is supplied. The promoter’s website is listed as slnbuilders.in in the vendor record; no further website details are used here. Promoter website
The permit requires construction commencement before 06/02/2027 and completion before 10/08/2029. No independent site inspection or progress measurement is supplied, so construction progress and completion status remain unverified.
10. Approvals, official records & documents
| Identifier / date | P01100011377; issued 06/11/2026; valid 10/08/2026–10/08/2029 |
|---|---|
| What the supplied record establishes | Form C registration for M.K.NIVAS,BLOCK-B, with stated conditions |
| Identifier / date | 4357/GHMC/SWBP/SLP2/2026; approved 10/08/2026; file no. 013478/GHMC/06102/SWBP/SLP2/2026 |
|---|---|
| What the supplied record establishes | Permit for a residential building at Plot No. 27; key sanctioned parameters and conditions are recorded in the filed document |
| Identifier / date | Dated 14-10-2026 |
|---|---|
| What the supplied record establishes | Promoter declaration includes a completion undertaking of 10/08/2029 and other project undertakings |
| Identifier / date | 18780/2026, dated 11/06/2026 |
|---|---|
| What the supplied record establishes | Project document records the development arrangement between landowner Sai Karthik Masagani and SLN BUILDERS |
| Identifier / date | No. 19147, dated 16/06/2026 |
|---|---|
| What the supplied record establishes | Permit records a first-floor mortgage area of 174.73 sq. m in favour of the Commissioner, Cyberabad Municipal Corporation |
| Identifier / date | 759362 |
|---|---|
| What the supplied record establishes | Drawing record used for software measurement; detailed measured carpet figures are not TG-RERA-filed unit disclosures |
No Occupancy Certificate or completion certificate is included in the supplied documents.
1. Project at a glance
Project identity
Registered project name: M.K.NIVAS,BLOCK-B
Project type: Residential apartment project
Phase / registered portion: BLOCK-B is the registered project name; no separate phase description is disclosed
TG-RERA registration: P01100011377; Form C registration under section 5; certificate issued 06/11/2026
Registration validity: 10/08/2026 to 10/08/2029
Registered promoter: SLN BUILDERS represented by GUNDABATHINA MALAKONDAIAH AND OTHERS
RERA status: Registered; certificate records a three-year validity period and conditions, including separate-account deposit and quarterly updates
Land and geographic identity
Locality: ALLWYN COLONY
Revenue village: PATANCHERU A (also stated as Patancheru in the building-permit extraction)
Mandal / district: PATANCHERU / Sangareddy
PIN: 534209
Plot: Plot No. 27
Project survey numbers: 327 to 332, 464, 465, 470 to 473, 475 to 482
Site area: Building-permit record: plot area 689.88 sq. m, road-affected area 45.26 sq. m, NALA-affected area 0 sq. m, and net plot area 644.62 sq. m
Boundaries: North: ROAD; East: ROAD; South: OTHERS LAND; West: OTHERS LAND
Development identity
Sanctioning authority: Cyberabad Municipal Corporation
Principal building-permit number / date: 4357/GHMC/SWBP/SLP2/2026, approved 10/08/2026; file no. 013478/GHMC/06102/SWBP/SLP2/2026
Approved built-up area: 1700.2 sq. m residential built-up area
Building count: One residential building is recorded; one block/tower is listed in the RERA project data
Sanctioned configuration: Stilt + 5 Upper Floors; building height recorded as 14.5 m
Parking: Stilt shown for parking; total parking area 340.04 sq. m. No parking-space count is stated in the supplied record
Units: 20 dwelling units in the building-permit extraction and 20 units in the TG-RERA filing
Offering and status
TG-RERA-filed configuration: 2BHK, 20 units; saleable area 102.65 sq. m per unit
Booked / available: 0 booked / 20 available, as last read from the TG-RERA portal; the portal record supplied has no as-of date, so counts are indicative
Construction stage: No independently verified site-progress status is supplied. The permit records a commencement deadline of 06/02/2027
Completion date: Permit and promoter Form-B declaration state completion by 10/08/2029
Registration validity vs completion: Registration validity runs 10/08/2026–10/08/2029; this is separate from the stated construction-completion deadline of 10/08/2029
Occupancy / completion certificate: The supplied permit says an Occupancy Certificate is required before occupation; no project OC or completion certificate is supplied. Permit extraction records completion certification as false
2. The project story
M.K.NIVAS,BLOCK-B is a registered residential apartment project at Plot No. 27, Allwyn Colony, in the Patancheru area of Sangareddy district. The project record identifies one residential building, sanctioned as Stilt + 5 Upper Floors, with 20 dwelling units. The building permit lists residential built-up area of 1700.2 sq. m and a net plot area of 644.62 sq. m.
The TG-RERA filing records twenty 2BHK units, all shown as available and none booked in the supplied portal snapshot; no snapshot date is provided. The project’s stated completion date is 10/08/2029. The documents establish a permit and registration, but do not establish the current physical construction stage or that any portion is complete or occupancy-certified.
3. Master plan, architecture & building design
The building permit describes a single residential building with Stilt + 5 Upper Floors, height 14.5 m, and residential built-up area of 1700.2 sq. m. The permitted site-area figures are: plot area 689.88 sq. m, road-affected area 45.26 sq. m, NALA-affected area 0 sq. m, and net plot area 644.62 sq. m. These are permit-record figures, not software measurements of a drawing.
The permit lists setbacks of Front 3.0 m, Rear 3.5 m, Side I 3.5 m, and Side II 3.5 m. It also records stilt parking and a total parking area of 340.04 sq. m. Detailed drawing-derived information such as floor-by-floor unit arrangement, lifts, stairs, entrances, circulation, and common-area distribution is not established in the available extracted record.
4. Homes, configurations & floor plans
The TG-RERA filing lists 20 2BHK units, with 0 booked and 20 available in the portal snapshot supplied. The filed saleable area is 102.65 sq. m per unit. Booking counts have no supplied as-of date and should be treated as indicative.
| Configuration | Units | Booked | Available | RERA saleable area | Measured carpet area | Loading (if supplied) |
|---|---|---|---|---|---|---|
| 2BHK | 20 | 0 | 20 | 102.65 sq. m | Not supplied | Not supplied |
The supplied floor-plan drawing extraction contains software-measured carpet-area estimates for 1BHK and 3BHK designs, but those configurations are not part of the TG-RERA-filed unit schedule, so they are not presented as project offerings here. Software-measured carpet area is drawing-derived and requires review; it is not a TG-RERA area disclosure. Saleable area and carpet area are different measures, and the supplied material does not provide a verified loading figure.
5. Parking & vehicle circulation
The building permit identifies the Stilt for parking and records 340.04 sq. m of total parking area. It does not state a number of parking spaces, distinguish resident from visitor spaces, or specify two-wheeler, accessible, or EV-charging-space counts. The permit requires cellar and stilt areas approved for parking to be used exclusively for vehicle parking, without partition walls or rolling shutters, and not to be converted or misused.
No verified unit-wise parking allocation or parking ownership arrangement is supplied. A parking-area figure alone does not establish an exclusive allocation to any apartment.
6. Amenities, recreation & open spaces
The permit and RERA amenity schedule identify the following items. Permit-listed requirements or project-filed “YES” entries are not evidence that the facilities have been completed or independently verified. The amenity schedule records 0% progress for each listed item.
| Description / size | Permit records Tot Lot: 0 sq. m and requires it to be fenced and maintained as greenery; the RERA amenity schedule marks Green Strip/TOT LOT/Park “YES” |
|---|---|
| Declared progress / verified status | Amenity schedule: 0%; completion not independently verified |
| Description / size | 25 trees listed in permit parameters; permit also requires peripheral greenery |
|---|---|
| Declared progress / verified status | Required/listed; completion not independently verified |
| Description / size | Listed in the amenity schedule |
|---|---|
| Declared progress / verified status | 0%; no facility details or completion evidence supplied |
No clubhouse or specific indoor or sports/recreation facilities are documented in the supplied project records.
7. Utilities, building services & safety
The RERA amenity schedule marks water supply, sewerage, storm-water drains, rainwater harvesting, and an electrical meter room/sub-station/receiving station as “YES”; the schedule records 0% progress. The permit specifies one rainwater-harvesting pit, space for a transformer, and a garbage house within the premises. These entries describe filed or permit-required provision, not verified completion.
The permit requires an Occupancy Certificate before occupation, and states that an Occupancy Fire NOC from the Director (EV&DM) is to be obtained before the OC. It requires applicable fire-fighting, structural-safety, and means-of-escape measures, and says sanitation, plumbing, fire-safety requirements, lifts, and electrical installations are to be executed under qualified technical supervision. The supplied material does not establish installed systems, lift count or capacity, water source or storage capacity, sewerage-treatment capacity, backup power, CCTV/security, or accessibility features.
The permit includes a condition for parking areas to be provided with EV charging infrastructure, but the supplied material does not establish installed charging equipment or the number of charging points.
8. Location, access & connectivity
The registered project location is Allwyn Colony, Plot No. 27, Patancheru A, Patancheru Mandal, Sangareddy district, PIN 534209. The permit records roads on the north and east boundaries and other land to the south and west.
The supplied location data records the nearest sampled Outer Ring Road interchange at approximately 1.6 km. No public-transport details, approach-road names, travel times, or additional verified landmark distances are supplied.
9. Developer & development status
The registered promoter is SLN BUILDERS, identified in the project records as a partnership; the registration certificate names SLN BUILDERS represented by GUNDABATHINA MALAKONDAIAH AND OTHERS. The project records list GUNDABATHINA SRI LAKSHMI NARASIMHA and GUNDABATHINA MALAKONDAIAH as partners, with GUNDABATHINA MALAKONDAIAH as authorized signatory. The supplied corporate identifier is GSTIN 36AEUFS2503N1ZG.
The registration certificate gives the promoter office as Village: Madina Guda, Mandal: Serilingampally, District: Ranga Reddy, Pin: 500049. No official project contact number or email is supplied. The promoter’s website is listed as slnbuilders.in in the vendor record; no further website details are used here.
The permit requires construction commencement before 06/02/2027 and completion before 10/08/2029. No independent site inspection or progress measurement is supplied, so construction progress and completion status remain unverified.
10. Approvals, official records & documents
| Identifier / date | P01100011377; issued 06/11/2026; valid 10/08/2026–10/08/2029 |
|---|---|
| What the supplied record establishes | Form C registration for M.K.NIVAS,BLOCK-B, with stated conditions |
| Identifier / date | 4357/GHMC/SWBP/SLP2/2026; approved 10/08/2026; file no. 013478/GHMC/06102/SWBP/SLP2/2026 |
|---|---|
| What the supplied record establishes | Permit for a residential building at Plot No. 27; key sanctioned parameters and conditions are recorded in the filed document |
| Identifier / date | Dated 14-10-2026 |
|---|---|
| What the supplied record establishes | Promoter declaration includes a completion undertaking of 10/08/2029 and other project undertakings |
| Identifier / date | 18780/2026, dated 11/06/2026 |
|---|---|
| What the supplied record establishes | Project document records the development arrangement between landowner Sai Karthik Masagani and SLN BUILDERS |
| Identifier / date | No. 19147, dated 16/06/2026 |
|---|---|
| What the supplied record establishes | Permit records a first-floor mortgage area of 174.73 sq. m in favour of the Commissioner, Cyberabad Municipal Corporation |
| Identifier / date | 759362 |
|---|---|
| What the supplied record establishes | Drawing record used for software measurement; detailed measured carpet figures are not TG-RERA-filed unit disclosures |
No Occupancy Certificate or completion certificate is included in the supplied documents.
Other registrations of M K Nivas
Frequently asked questions
Is M.K.NIVAS,BLOCK-B registered with Telangana RERA?
Yes. M.K.NIVAS,BLOCK-B is registered with the Telangana Real Estate Regulatory Authority as P01100011377; the registration status is New Project.
Who is the developer of M.K.NIVAS,BLOCK-B?
The promoter named in the RERA registration is SLN BUILDERS.
Where is M.K.NIVAS,BLOCK-B located?
M.K.NIVAS,BLOCK-B is in ALLWYN COLONY, PATANCHERU A, PATANCHERU, Sangareddy, Telangana (534209).
When will M.K.NIVAS,BLOCK-B be completed?
The promoter's proposed date of completion filed with RERA is 10/08/2029. This is the promoter's declaration, not a guarantee.
More projects in Patancheru A