Pavani Felicity
SAI SRAVANTHI INFRA PROJECTS PRIVATE LIMITED · Medchal-Malkajgiri · RERA P02200005477
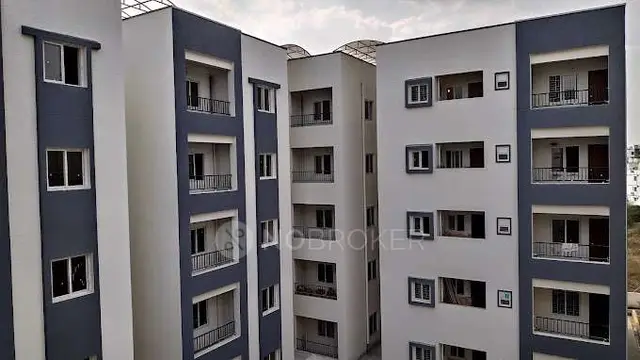
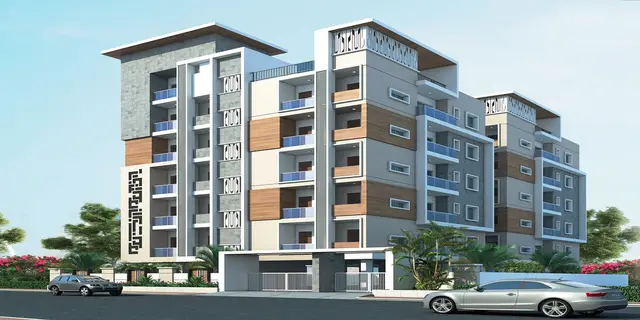
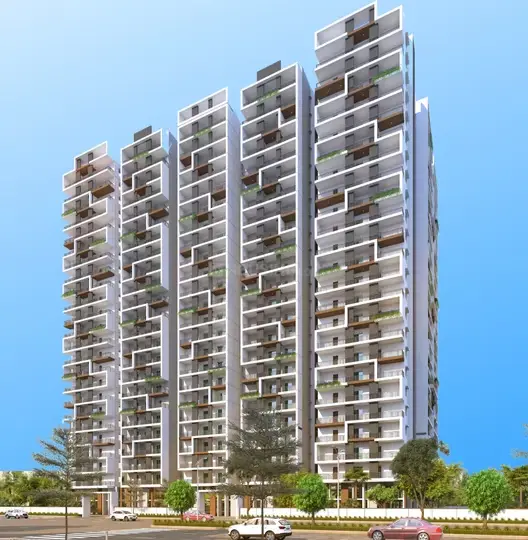
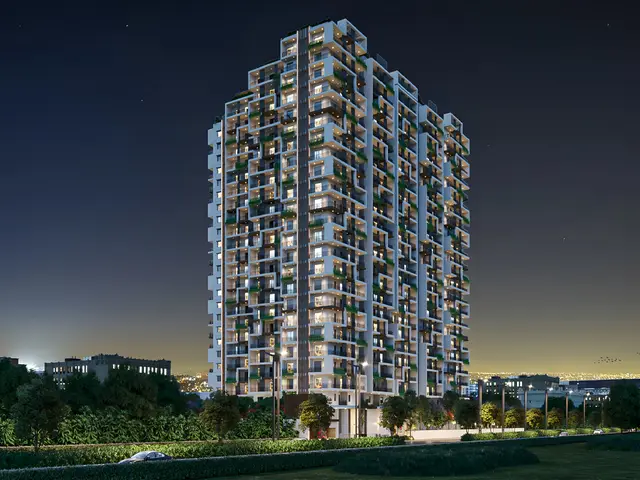
PAVANI FELICITY is a residential apartment project in Nizampet, Bachupally Mandal, Medchal-Malkajgiri District. It is being developed by SAI SRAVANTHI INFRA PROJECTS PRIVATE LIMITED on a RERA-filed net land area of 8,878.70 sq. m, with one tower comprising 2 cellars, 1 stilt and 23 upper floors. The project records 272 3BHK homes and one 2BHK home. Its TG-RERA registration number is P02200005477, and the project header lists proposed completion as 07/02/2029.
More from Sai Sravanthi Infra Projects Pvt Ltd · 3 projects →
01What we found
Read from TG-RERA filings, approvals, land and registration records and court records. A court case is counted only when the court record states this project's survey number with its village, or names the project.
02Check before you pay
8 items to check before you pay, 5 high - from the title chain, court records and approvals, each with what to ask the builder or your advocate. An item may not be a problem with the project: records can be incomplete.
1. Project at a glance
Project identity
| Field | Project record |
|---|---|
| Registered project name | PAVANI FELICITY RERA record |
| Project type | Residential apartment project RERA record RERA filing |
| Phase / registered portion | No separate phase name or phase breakdown disclosed. The registration and filed land details identify Survey No. 331. RERA record Land records |
| TG-RERA registration | P02200005477 RERA record |
| Registration validity | 7 December 2022 to 7 October 2028; the certificate records five years’ validity and no extension. This is registration validity, not the project completion deadline. RERA record |
| Registered promoter | SAI SRAVANTHI INFRA PROJECTS PRIVATE LIMITED, a private limited company RERA record Corporate record |
| RERA status | The supplied record identifies the project as a new project. The registration certificate records a grant under section 5. RERA record |
Land and geographic identity
| Field | Project record |
|---|---|
| Locality / revenue village | Nizampet; the supplied records identify the project village as Nizampet. RERA record RERA filing |
| Mandal / district / PIN | Bachupally / Medchal-Malkajgiri / 500090 RERA record |
| Project survey number(s) | Survey No. 331; no project subdivision is specified in the registration identity. RERA record Land records |
| RERA-filed site area | Total area 9,664.20 sq. m; area stated as affected by road widening/FTL of tanks/nala widening 785.50 sq. m; net area 8,878.70 sq. m. RERA filing |
| Sanction-document site extent | 8,878.89 Sqm is stated in the HMDA approval extraction. |
| Boundaries filed | East: Neighbours Land; West: Road; North: Neighbours Land; South: Neighbours Land. RERA filing |
Development identity
| Field | Project record |
|---|---|
| Sanctioning authority / principal approval | Hyderabad Metropolitan Development Authority (HMDA), Proc. No. 461/BP/HMDA/0076/MED/2022, approved 07-10-2022. The approval extraction says the technical approval was delegated to Nizampet Municipal Corporation. Approvals record |
| Approved built-up area | 54,812.55 sq. m in the RERA-filed project information. RERA filing |
| Building count | The RERA filing records one proposed building unit; the project record also identifies one tower. RERA filing RERA unit table |
| Sanctioned floor configuration | 2 cellars + 1 Stilt + 23 upper floors, for a multi-storied residential building. |
| Parking levels | The sanctioned approval says the approved cellar and stilt floors are for parking. Parking-space counts and allocation details are not established in the supplied record. RERA filing |
| Unit count | The unit table records 278 total units; the identified residential configurations comprise 273 homes (272 3BHK and 1 2BHK), with other filed rows including amenities and open-area labels. RERA unit table RERA unit details |
| Mortgage area recorded in RERA filing | 8,384.04 sq. m. RERA filing |
Offering and status
| Field | Project record |
|---|---|
| RERA-filed residential configurations | 3BHK and 2BHK RERA unit table RERA unit details |
| RERA-filed saleable area | 3BHK: 202.75 sq. m; 2BHK: 201.77 sq. m RERA unit table RERA unit details |
| Booked / available | 3BHK: 90 booked, 182 available; 2BHK: 1 booked, 0 available. The portal-derived counts have no recorded as-of date and are indicative. RERA unit table RERA unit details |
| Construction stage | The supplied RERA amenity progress fields report differing completion percentages for individual infrastructure items; no overall construction percentage or independent site-verification report is supplied. RERA amenities |
| Completion dates | The RERA registration certificate and Form B record a promoter completion undertaking of 07/10/2028. The project header separately lists 07/02/2029 as proposed completion. The evidence supplied does not identify the latter as an approved revised date. RERA record |
| Occupancy / completion certificate | No occupancy or completion certificate is supplied; the HMDA approval makes occupancy certification a post-completion requirement. |
2. The project story
PAVANI FELICITY is a registered residential apartment development on Survey No. 331 in Nizampet, Bachupally Mandal, Medchal-Malkajgiri District. The RERA filing describes one building, and the HMDA approval extraction describes a multi-storied residential building with two cellar levels, a stilt and 23 upper floors. RERA record Land records RERA unit table
The RERA unit record identifies 272 3BHK homes and one 2BHK home. It also contains entries labelled as amenities, refuse area and open area; these are not presented here as homes for sale. The booking and availability figures are portal-derived and have no as-of date in the supplied record. RERA unit table RERA unit details RERA unit table
The registration certificate and Form B contain the promoter’s completion undertaking of 7 October 2028. The project header also lists 7 February 2029 as proposed completion, but the supplied evidence does not establish that as an approved revised completion date. No overall construction percentage, independent construction inspection, or occupancy/completion certificate is provided. The item-by-item RERA progress figures for infrastructure are set out below. RERA record RERA amenities
3. Master plan, architecture & building design
The HMDA approval extraction describes one residential building on Survey No. 331 with 2 cellars + 1 Stilt + 23 upper floors. It records an approval extent of 8878.89 Sqm; the RERA filing separately records an approved built-up area of 54,812.55 sq. m. These are different recorded measures and should not be treated as interchangeable. RERA filing
The RERA-filed land details state a total site area of 9,664.20 sq. m, an affected area of 785.50 sq. m, and a net area of 8,878.70 sq. m. The approval extraction also lists a road width of 18 mt. RERA filing
The approval’s stated site provisions include tot-lot, open space, buffer and driveways; it requires the cellar and stilt floors to be used for parking and requires open space/buffer areas to be maintained as greenery. The supplied material does not establish the building footprint, flats per floor, lift or stair counts, detailed circulation arrangement, or measured open-space area. The supplied floor-plan record contains two drawings, both still listed as scans pending measurement; no drawing-based carpet-area measurements are available. Floor plans
4. Homes, configurations & floor plans
The RERA filing supplies unit counts and saleable areas. The floor-plan record says the two drawings are scans pending measurement, so no software-measured carpet area or room dimensions can be reported. RERA saleable area is not a carpet-area measurement; the supplied drawing note explains that saleable area includes a home’s share of common areas. RERA unit table RERA unit details Floor plans
| Configuration | Units | Booked | Available | RERA saleable area | Measured carpet area | Loading (if supplied) |
|---|---|---|---|---|---|---|
| 2BHK | 1 | 1 | 0 | 201.77 sq. m | Not measured | Not supplied |
| 3BHK | 272 | 90 | 182 | 202.75 sq. m | Not measured | Not supplied |
The filed unit table also includes five amenity entries and a refuse-area entry, as well as “101 OPEN AREA” and “112 OPEN AREA” labels. These are not counted as residential configurations. Booked and available counts are indicative because the supplied portal record has no as-of date. RERA unit table RERA unit table
5. Parking & vehicle circulation
The sanctioned plan requires the approved cellar and stilt floors to be used for parking. The RERA filing reports a mortgage area of 8,384.04 sq. m, but the supplied evidence does not establish parking-space counts, resident or visitor allocations, accessible bays, two-wheeler provision, mechanical parking, EV charging, ramp details, or a legally documented allocation of individual spaces. RERA filing
The approval extraction refers to driveways but does not provide a detailed vehicle-circulation plan in the supplied material. A parking count or spaces-per-home ratio therefore cannot be established from these records.
6. Amenities, recreation & open spaces
The HMDA approval extraction lists certain site provisions, while the RERA progress record reports percentages for infrastructure items. These percentages are promoter-reported RERA progress fields, not independent verification of completion. The supplied vendor list is promoter-site amenity information and is not evidence of sanction or delivery. RERA amenities Promoter website
| Facility | Description / size | Evidence source | Declared progress / verified status |
|---|---|---|---|
| Multipurpose Hall | Size not supplied | Promoter website information Promoter website | Marketing claim; completion not verified |
| Badminton Court | Size not supplied | Promoter website information Promoter website | Marketing claim; completion not verified |
| Co-working Space | Size not supplied | Promoter website information Promoter website | Marketing claim; completion not verified |
| Indoor games / Games Room | Size not supplied | Promoter website information Promoter website | Marketing claim; completion not verified |
| Yoga & Meditation | Size not supplied | Promoter website information Promoter website | Marketing claim; completion not verified |
| Swimming Pool | Size not supplied | Promoter website information Promoter website | Marketing claim; completion not verified |
| Clubhouse | Size not supplied | Promoter website information Promoter website | Marketing claim; completion not verified |
| Green Strip / Tot-lot / Park | Size not supplied; approval extraction also refers to tot-lot, open space and buffer | RERA progress record; HMDA approval extraction RERA amenities | RERA progress: 70%; independent completion not verified |
| Aggregate recreational open space | Area not supplied | RERA progress record RERA amenities | RERA progress: 0% |
| Community buildings | Detail/size not supplied | RERA progress record RERA amenities | RERA progress: 0% |
7. Utilities, building services & safety
The HMDA approval extraction lists provisions for a transformer, garbage house, sewage treatment plant (STP), rainwater-harvesting structures, solar water heating and solar lighting. It also directs the applicant to approach HMWS & SB for bulk water supply. These are approval-listed provisions; the supplied record does not verify their completion or state capacities.
| Service / provision | Supplied record |
|---|---|
| Water supply | RERA progress field: “YES”, 100%. The approval extraction says the applicant should approach HMWS & SB for bulk supply; source, storage and treatment capacities are not supplied. RERA amenities |
| Sewerage / sewage treatment | RERA progress for sewerage and sewage treatment/disposal: “YES”, 40% for each. The approval extraction lists an STP; capacity and reuse details are not supplied. RERA amenities |
| Storm water / rainwater | RERA progress: storm-water drains “YES”, 50%; water conservation/rainwater harvesting “YES”, 40%. The approval extraction requires rainwater-harvesting structures. RERA amenities |
| Electrical | RERA progress for electrical meter room/sub-station/receiving station: “YES”, 60%. The approval extraction lists a transformer; supply capacity and backup details are not supplied. RERA amenities |
| Energy management | RERA progress: “YES”, 40%. The approval extraction lists solar water heating and solar lighting. RERA amenities |
| Fire and life safety | RERA progress field: “YES”, 50%. The approval extraction cites a fire conditions letter, but detailed equipment, escape-stair arrangements and clearance evidence are not supplied here. RERA amenities |
| Waste management | RERA progress for solid-waste management/disposal: “YES”, 40%; the approval extraction lists a garbage house. The project unit table also contains a “1906 REFUSE AREA” entry. RERA amenities RERA unit table |
| Lifts, accessibility, CCTV and access control | Details and capacities not supplied. Document index |
The RERA progress entries for internal roads and footpaths, street lighting, community buildings and aggregate recreational open space are each 0%. No independent verification of completion is supplied. RERA amenities
8. Location, access & connectivity
The registered project location is Nizampet, Bachupally Mandal, Medchal-Malkajgiri District, PIN 500090; the project land is recorded as Survey No. 331. The supplied cadastral parcel-centroid coordinate is 17.52324030650366, 78.37451673317456. RERA record Land records Location record Cadastral map
The supplied location record lists HITEC City at 8.9 km. No approach-road or public-transport details are provided in that record. The promoter’s website describes the project as opposite Sapthapadi Convention Centre and adjacent to Hill County, and lists travel-time claims to schools, JNTU Metro station, Outer Ring Road and Manjira Mall; these are promoter marketing claims, not measured distances or independently verified connectivity findings. Location record Promoter website
9. Developer & development status
The registered legal promoter is SAI SRAVANTHI INFRA PROJECTS PRIVATE LIMITED, a company, with GSTIN 36AAPCS0464C2ZD. The promoter address in the project record is S.V. Square, V Floor, Road No. 36, Nizampet, Nizampet, Bachupally, Medchal-Malkajgiri, 500090. The supplied record names Pavan Kumar Dittakavi as authorized signatory. Corporate record Parties record
The promoter website supplied in the record is https://pavaniinfra.com/project/pavani-felicity. The registration certificate records the promoter name and project registration, while the Form B affidavit identifies the promoter’s completion undertaking as 07/10/2028. No overall construction-progress figure or independently verified completion status is supplied. Corporate record Promoter website RERA amenities
10. Approvals, official records & documents
| Record | Supplied evidence |
|---|---|
| TG-RERA registration | Certificate for PAVANI FELICITY, registration P02200005477, granted under section 5; valid 7 December 2022–7 October 2028. |
| Principal building approval | HMDA Planning Department approval, Proc. No. 461/BP/HMDA/0076/MED/2022, dated 07-10-2022; approval extraction describes 2 cellars, 1 stilt and 23 upper floors on Survey No. 331. |
| Commencement / occupancy evidence | The supplied approval is the commencement/building-permit document. It states that an occupancy certificate is required before occupation and that HMDA release of the occupancy certificate and mortgage area follows completion in accordance with the approved plan. No occupancy/completion certificate is included in the supplied documents. |
| Promoter declaration | Form B affidavit dated August 2022, identifying the promoter, landowners, development arrangement and promoter declarations, including the stated completion undertaking and separate-account commitments. |
| Project-specific approval-listed references | Mortgage deed documents 19287/2022 and 19609/2022 in favour of the Metropolitan Commissioner, HMDA; civil engineering clearance letter INTU/CEH/CIVIL/PC/6909/2022; bank guarantee 57890IGL0000522; SEIAA clearance certificate order SEIAA/TS/OL/MDCL-310/2021; fire conditions letter 177/A2/2016. These are references listed in the HMDA approval extraction. |
| Layout / detailed drawings | The supplied record does not include an extracted layout plan or floor-plan measurements; the two floor-plan drawings are listed as scans pending measurement. Floor plans |
1. Project at a glance
Project identity
Registered project name: PAVANI FELICITY
Project type: Residential apartment project
Phase / registered portion: No separate phase name or phase breakdown disclosed. The registration and filed land details identify Survey No. 331.
TG-RERA registration: P02200005477
Registration validity: 7 December 2022 to 7 October 2028; the certificate records five years’ validity and no extension. This is registration validity, not the project completion deadline.
Registered promoter: SAI SRAVANTHI INFRA PROJECTS PRIVATE LIMITED, a private limited company
RERA status: The supplied record identifies the project as a new project. The registration certificate records a grant under section 5.
Land and geographic identity
Locality / revenue village: Nizampet; the supplied records identify the project village as Nizampet.
Mandal / district / PIN: Bachupally / Medchal-Malkajgiri / 500090
Project survey number(s): Survey No. 331; no project subdivision is specified in the registration identity.
RERA-filed site area: Total area 9,664.20 sq. m; area stated as affected by road widening/FTL of tanks/nala widening 785.50 sq. m; net area 8,878.70 sq. m.
Sanction-document site extent: 8,878.89 Sqm is stated in the HMDA approval extraction.
Boundaries filed: East: Neighbours Land; West: Road; North: Neighbours Land; South: Neighbours Land.
Development identity
Sanctioning authority / principal approval: Hyderabad Metropolitan Development Authority (HMDA), Proc. No. 461/BP/HMDA/0076/MED/2022, approved 07-10-2022. The approval extraction says the technical approval was delegated to Nizampet Municipal Corporation.
Approved built-up area: 54,812.55 sq. m in the RERA-filed project information.
Building count: The RERA filing records one proposed building unit; the project record also identifies one tower.
Sanctioned floor configuration: 2 cellars + 1 Stilt + 23 upper floors, for a multi-storied residential building.
Parking levels: The sanctioned approval says the approved cellar and stilt floors are for parking. Parking-space counts and allocation details are not established in the supplied record.
Unit count: The unit table records 278 total units; the identified residential configurations comprise 273 homes (272 3BHK and 1 2BHK), with other filed rows including amenities and open-area labels.
Mortgage area recorded in RERA filing: 8,384.04 sq. m.
Offering and status
RERA-filed residential configurations: 3BHK and 2BHK
RERA-filed saleable area: 3BHK: 202.75 sq. m; 2BHK: 201.77 sq. m
Booked / available: 3BHK: 90 booked, 182 available; 2BHK: 1 booked, 0 available. The portal-derived counts have no recorded as-of date and are indicative.
Construction stage: The supplied RERA amenity progress fields report differing completion percentages for individual infrastructure items; no overall construction percentage or independent site-verification report is supplied.
Completion dates: The RERA registration certificate and Form B record a promoter completion undertaking of 07/10/2028. The project header separately lists 07/02/2029 as proposed completion. The evidence supplied does not identify the latter as an approved revised date.
Occupancy / completion certificate: No occupancy or completion certificate is supplied; the HMDA approval makes occupancy certification a post-completion requirement.
2. The project story
PAVANI FELICITY is a registered residential apartment development on Survey No. 331 in Nizampet, Bachupally Mandal, Medchal-Malkajgiri District. The RERA filing describes one building, and the HMDA approval extraction describes a multi-storied residential building with two cellar levels, a stilt and 23 upper floors.
The RERA unit record identifies 272 3BHK homes and one 2BHK home. It also contains entries labelled as amenities, refuse area and open area; these are not presented here as homes for sale. The booking and availability figures are portal-derived and have no as-of date in the supplied record.
The registration certificate and Form B contain the promoter’s completion undertaking of 7 October 2028. The project header also lists 7 February 2029 as proposed completion, but the supplied evidence does not establish that as an approved revised completion date. No overall construction percentage, independent construction inspection, or occupancy/completion certificate is provided. The item-by-item RERA progress figures for infrastructure are set out below.
3. Master plan, architecture & building design
The HMDA approval extraction describes one residential building on Survey No. 331 with 2 cellars + 1 Stilt + 23 upper floors. It records an approval extent of 8878.89 Sqm; the RERA filing separately records an approved built-up area of 54,812.55 sq. m. These are different recorded measures and should not be treated as interchangeable.
The RERA-filed land details state a total site area of 9,664.20 sq. m, an affected area of 785.50 sq. m, and a net area of 8,878.70 sq. m. The approval extraction also lists a road width of 18 mt.
The approval’s stated site provisions include tot-lot, open space, buffer and driveways; it requires the cellar and stilt floors to be used for parking and requires open space/buffer areas to be maintained as greenery. The supplied material does not establish the building footprint, flats per floor, lift or stair counts, detailed circulation arrangement, or measured open-space area. The supplied floor-plan record contains two drawings, both still listed as scans pending measurement; no drawing-based carpet-area measurements are available.
4. Homes, configurations & floor plans
The RERA filing supplies unit counts and saleable areas. The floor-plan record says the two drawings are scans pending measurement, so no software-measured carpet area or room dimensions can be reported. RERA saleable area is not a carpet-area measurement; the supplied drawing note explains that saleable area includes a home’s share of common areas.
| Configuration | Units | Booked | Available | RERA saleable area | Measured carpet area | Loading (if supplied) |
|---|---|---|---|---|---|---|
| 2BHK | 1 | 1 | 0 | 201.77 sq. m | Not measured | Not supplied |
| 3BHK | 272 | 90 | 182 | 202.75 sq. m | Not measured | Not supplied |
The filed unit table also includes five amenity entries and a refuse-area entry, as well as “101 OPEN AREA” and “112 OPEN AREA” labels. These are not counted as residential configurations. Booked and available counts are indicative because the supplied portal record has no as-of date.
5. Parking & vehicle circulation
The sanctioned plan requires the approved cellar and stilt floors to be used for parking. The RERA filing reports a mortgage area of 8,384.04 sq. m, but the supplied evidence does not establish parking-space counts, resident or visitor allocations, accessible bays, two-wheeler provision, mechanical parking, EV charging, ramp details, or a legally documented allocation of individual spaces.
The approval extraction refers to driveways but does not provide a detailed vehicle-circulation plan in the supplied material. A parking count or spaces-per-home ratio therefore cannot be established from these records.
6. Amenities, recreation & open spaces
The HMDA approval extraction lists certain site provisions, while the RERA progress record reports percentages for infrastructure items. These percentages are promoter-reported RERA progress fields, not independent verification of completion. The supplied vendor list is promoter-site amenity information and is not evidence of sanction or delivery.
| Facility | Description / size | Evidence source | Declared progress / verified status |
|---|---|---|---|
| Multipurpose Hall | Size not supplied | Promoter website information | Marketing claim; completion not verified |
| Badminton Court | Size not supplied | Promoter website information | Marketing claim; completion not verified |
| Co-working Space | Size not supplied | Promoter website information | Marketing claim; completion not verified |
| Indoor games / Games Room | Size not supplied | Promoter website information | Marketing claim; completion not verified |
| Yoga & Meditation | Size not supplied | Promoter website information | Marketing claim; completion not verified |
| Swimming Pool | Size not supplied | Promoter website information | Marketing claim; completion not verified |
| Clubhouse | Size not supplied | Promoter website information | Marketing claim; completion not verified |
| Green Strip / Tot-lot / Park | Size not supplied; approval extraction also refers to tot-lot, open space and buffer | RERA progress record; HMDA approval extraction | RERA progress: 70%; independent completion not verified |
| Aggregate recreational open space | Area not supplied | RERA progress record | RERA progress: 0% |
| Community buildings | Detail/size not supplied | RERA progress record | RERA progress: 0% |
7. Utilities, building services & safety
The HMDA approval extraction lists provisions for a transformer, garbage house, sewage treatment plant (STP), rainwater-harvesting structures, solar water heating and solar lighting. It also directs the applicant to approach HMWS & SB for bulk water supply. These are approval-listed provisions; the supplied record does not verify their completion or state capacities.
Water supply: RERA progress field: “YES”, 100%. The approval extraction says the applicant should approach HMWS & SB for bulk supply; source, storage and treatment capacities are not supplied.
Sewerage / sewage treatment: RERA progress for sewerage and sewage treatment/disposal: “YES”, 40% for each. The approval extraction lists an STP; capacity and reuse details are not supplied.
Storm water / rainwater: RERA progress: storm-water drains “YES”, 50%; water conservation/rainwater harvesting “YES”, 40%. The approval extraction requires rainwater-harvesting structures.
Electrical: RERA progress for electrical meter room/sub-station/receiving station: “YES”, 60%. The approval extraction lists a transformer; supply capacity and backup details are not supplied.
Energy management: RERA progress: “YES”, 40%. The approval extraction lists solar water heating and solar lighting.
Fire and life safety: RERA progress field: “YES”, 50%. The approval extraction cites a fire conditions letter, but detailed equipment, escape-stair arrangements and clearance evidence are not supplied here.
Waste management: RERA progress for solid-waste management/disposal: “YES”, 40%; the approval extraction lists a garbage house. The project unit table also contains a “1906 REFUSE AREA” entry.
Lifts, accessibility, CCTV and access control: Details and capacities not supplied.
The RERA progress entries for internal roads and footpaths, street lighting, community buildings and aggregate recreational open space are each 0%. No independent verification of completion is supplied.
8. Location, access & connectivity
The registered project location is Nizampet, Bachupally Mandal, Medchal-Malkajgiri District, PIN 500090; the project land is recorded as Survey No. 331. The supplied cadastral parcel-centroid coordinate is 17.52324030650366, 78.37451673317456.
The supplied location record lists HITEC City at 8.9 km. No approach-road or public-transport details are provided in that record. The promoter’s website describes the project as opposite Sapthapadi Convention Centre and adjacent to Hill County, and lists travel-time claims to schools, JNTU Metro station, Outer Ring Road and Manjira Mall; these are promoter marketing claims, not measured distances or independently verified connectivity findings.
9. Developer & development status
The registered legal promoter is SAI SRAVANTHI INFRA PROJECTS PRIVATE LIMITED, a company, with GSTIN 36AAPCS0464C2ZD. The promoter address in the project record is S.V. Square, V Floor, Road No. 36, Nizampet, Nizampet, Bachupally, Medchal-Malkajgiri, 500090. The supplied record names Pavan Kumar Dittakavi as authorized signatory.
The promoter website supplied in the record is https://pavaniinfra.com/project/pavani-felicity. The registration certificate records the promoter name and project registration, while the Form B affidavit identifies the promoter’s completion undertaking as 07/10/2028. No overall construction-progress figure or independently verified completion status is supplied.
10. Approvals, official records & documents
TG-RERA registration: Certificate for PAVANI FELICITY, registration P02200005477, granted under section 5; valid 7 December 2022–7 October 2028.
Principal building approval: HMDA Planning Department approval, Proc. No. 461/BP/HMDA/0076/MED/2022, dated 07-10-2022; approval extraction describes 2 cellars, 1 stilt and 23 upper floors on Survey No. 331.
Commencement / occupancy evidence: The supplied approval is the commencement/building-permit document. It states that an occupancy certificate is required before occupation and that HMDA release of the occupancy certificate and mortgage area follows completion in accordance with the approved plan. No occupancy/completion certificate is included in the supplied documents.
Promoter declaration: Form B affidavit dated August 2022, identifying the promoter, landowners, development arrangement and promoter declarations, including the stated completion undertaking and separate-account commitments.
Project-specific approval-listed references: Mortgage deed documents 19287/2022 and 19609/2022 in favour of the Metropolitan Commissioner, HMDA; civil engineering clearance letter INTU/CEH/CIVIL/PC/6909/2022; bank guarantee 57890IGL0000522; SEIAA clearance certificate order SEIAA/TS/OL/MDCL-310/2021; fire conditions letter 177/A2/2016. These are references listed in the HMDA approval extraction.
Layout / detailed drawings: The supplied record does not include an extracted layout plan or floor-plan measurements; the two floor-plan drawings are listed as scans pending measurement.
Frequently asked questions
Is PAVANI FELICITY registered with Telangana RERA?
Yes. PAVANI FELICITY is registered with the Telangana Real Estate Regulatory Authority as P02200005477; the registration status is New Project.
Who is the developer of PAVANI FELICITY?
The promoter named in the RERA registration is SAI SRAVANTHI INFRA PROJECTS PRIVATE LIMITED.
Where is PAVANI FELICITY located?
PAVANI FELICITY is in Nizampet, Bachupally, Medchal-Malkajgiri, Telangana (500090).
When will PAVANI FELICITY be completed?
The promoter's proposed date of completion filed with RERA is 07/02/2029. This is the promoter's declaration, not a guarantee.
More projects in Nizampet