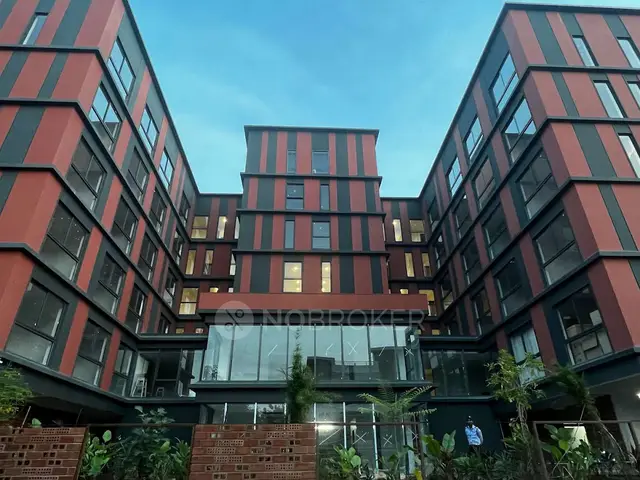
Tridasa Rise
TRIDASA REALTY VENTURES PRIVATE LIMITED · Rangareddy · RERA P02400009596
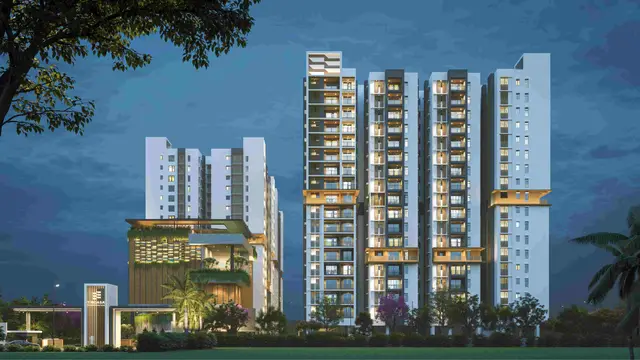
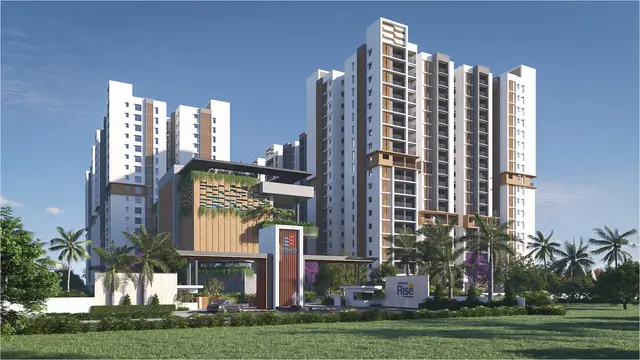
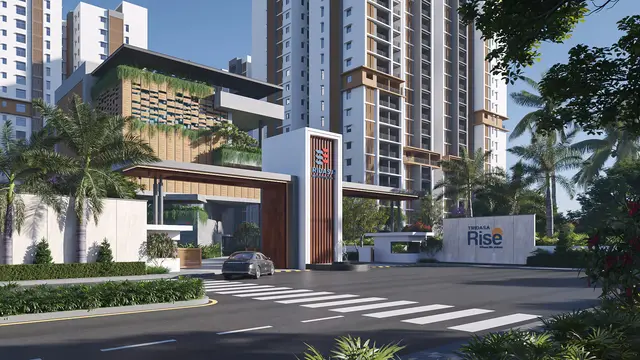
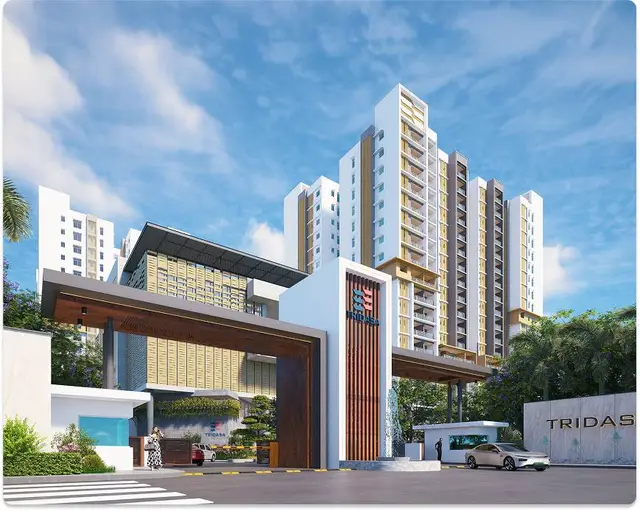
Tridasa Rise is a residential apartments project in Nallagandla Village, Serilingampally Mandal, Ranga Reddy District, developed by TRIDASA REALTY VENTURES PRIVATE LIMITED. The site area is 45,017.23 sq m, and the project records eight building units: residential Blocks A/B, C/G, D/F and E, plus an amenities building. Residential blocks have 3 Cellars + 1 Stilt + 17 upper floors, and the amenities building has 3 Cellars + 1 Ground + 5 upper floors; the RERA unit schedule lists 681 3BR homes and 272 4BR homes. TG-RERA registration is P02400009596, and the project header records proposed completion as 15 August 2030.
01What we found
Read from TG-RERA filings, approvals, land and registration records and court records. A court case is counted only when the court record states this project's survey number with its village, or names the project.
02Check before you pay
10 items to check before you pay, 4 high - from the title chain, court records and approvals, each with what to ask the builder or your advocate. An item may not be a problem with the project: records can be incomplete.
1. Project at a glance
Project identity
| Item | Record |
|---|---|
| Registered project name | Tridasa Rise RERA record |
| Project type | Residential apartments RERA record |
| Phase / registered portion | Phase designation not separately disclosed; registration is P02400009596. The supplied record describes eight building units, including residential blocks and an amenities building. RERA record RERA filing |
| TG-RERA registration | P02400009596; shown as valid from 15 April 2025 to 15 April 2030. RERA record |
| Registered promoter | TRIDASA REALTY VENTURES PRIVATE LIMITED RERA record Corporate record |
| RERA status | Registered; registration validity is distinct from the promoter’s stated completion date. RERA record |
Land and geographic identity
| Item | Record |
|---|---|
| Locality / revenue village | Nallagandla Village (also rendered “NALLAGANDLA” in filed approval records) RERA record RERA filing |
| Mandal / district / PIN | Serilingampally / Ranga Reddy / 500019 RERA record RERA filing |
| Survey numbers and subdivisions | 396/A, 397/AA, 397/A/1, 397/AA1/1, 397/AA2/1, 398/A, 398/AA, 398/E, 398/EE, 398/VU, 398/VUU, 398/RU, 399, 400/A/1, 400/AA/1, 400/AA1/1 RERA record Land records |
| Site area and affected land | RERA land details state total area 45,017.23 sq m, affected area 2,995.71 sq m, and net area 42,021.52 sq m. The building-permit extraction separately itemises road-affected area of 336.99 sq m and surrender to the authority of 2,658.72 sq m. RERA filing |
| Boundaries as filed | East: neighbours’ land; West: 12 m existing road / proposed 18 m road; North: railway lines; South: 18 m existing / proposed 24 m road. RERA filing |
| Registered site extent wording | The RERA land record gives the site in square metres; the filed approval describes the minimum plot area as 45,017.23. RERA filing |
Development identity
| Item | Record |
|---|---|
| Sanctioning authority | Greater Hyderabad Municipal Corporation (GHMC) Approvals record |
| Principal building permit | 5170/GHMC/SLP/2025-BP, approved 15 April 2025 Approvals record |
| Other approval file reference | 012847/GHMC/5903/SLP1/2024-BP Approvals record |
| Approved built-up area | 183,912.08 sq m excluding parking; 268,776.17 sq m including parking in the filed sanction-plan extraction. |
| Building count / arrangement | Eight building units are recorded in the RERA land details; the building-permit extraction names residential Blocks (A,B), (C,G), (D,F), (E), plus A (Amenities). RERA filing |
| Sanctioned floor configuration | Residential blocks: 3 Cellars + 1 Stilt + 17 upper floors; amenities building: 3 Cellars + 1 Ground + 5 upper floors. The permit extraction also records residential height 51.00 m. |
| Parking provision in sanction record | Cellars and stilts are designated for parking; the filed layout extraction records 1,141 proposed cars and separate visitor parking. |
| Approved / RERA-declared unit count | The building-permit extraction states 952.00 units; TG-RERA unit records list 953 homes across the 3BR and 4BR configurations, plus a separate amenities row of six units. RERA unit table |
Offering and status
| Item | Record |
|---|---|
| RERA-filed home configurations | 3BR: 681 units; 4BR: 272 units RERA unit table |
| RERA-filed saleable area | 3BR: 184.22 sq m; 4BR: 255.57 sq m RERA unit table |
| Booking / availability | 141 homes booked and 812 available in the portal-derived configuration summary (126/555 for 3BR; 15/257 for 4BR). The record has no booking-count as-of date, so these counts are indicative. RERA unit table |
| Construction stage | Not stated in the supplied project records; the approval permits construction but does not establish actual on-site progress. |
| Completion date | Promoter’s Form-B declaration states completion by 15 April 2030; the project header records proposed completion as 15 August 2030. These are distinct supplied completion-date entries; this overview does not resolve them. RERA record |
| Occupancy / completion certificate | No occupancy or completion certificate is supplied. The building permit requires an occupancy certificate before occupation. |
2. The project story
Tridasa Rise is a registered apartment development at Nallagandla Village, Serilingampally Mandal, Ranga Reddy District. Its filed building permit describes paired residential blocks—A/B, C/G and D/F—alongside residential Block E and a separate amenities building. Residential blocks are sanctioned with three cellar levels, a stilt and 17 upper floors; the amenities building has three cellars, a ground floor and five upper floors. RERA record
The RERA unit schedule records 681 three-bedroom homes and 272 four-bedroom homes. Booking and availability counts are portal-derived and undated in the supplied data. The record establishes that construction is sanctioned, but does not provide verified current construction progress or an occupancy certificate for any building or phase. RERA unit table
3. Master plan, architecture & building design
The filed site schedule records a total area of 45,017.23 sq m, an affected area of 2,995.71 sq m, and a net area of 42,021.52 sq m. The sanction extraction separately identifies 336.99 sq m as road-affected and 2,658.72 sq m as surrendered to the authority; it also reports a balance plot area of 38,951.17 sq m. RERA filing
The building permit describes residential blocks A/B, C/G, D/F and E, together with an A (Amenities) building. Residential blocks are shown as 3 Cellars + 1 Stilt + 17 upper floors; the amenities building is 3 Cellars + 1 Ground + 5 upper floors. The permit extraction gives a residential building height of 51.00 m. Approved built-up area is recorded as 183,912.08 sq m excluding parking and 268,776.17 sq m including parking. These are approved built-up figures, not saleable or carpet areas.
The sanction-plan records identify 24 m, 18 m, 12 m and 7.0 m roads or driveways, along with 6.00 m and 5.40 m ramps. The supplied drawing extraction also includes a basement-level sheet and references to corridors and fire staircases; it does not establish a complete, independently verified account of the internal circulation design.
4. Homes, configurations & floor plans
TG-RERA records 3BR and 4BR home configurations and their saleable areas. Software measurement of approved drawing geometry supplies estimated carpet-area ranges; these are not RERA-filed measurements and require review against the drawings. Saleable area and carpet area are different measures: saleable area includes a share of common areas, whereas the drawing-based carpet measurement does not include the identified utility and balcony areas. RERA unit table RERA unit details Floor plans
| Configuration | Units | Booked | Available | RERA saleable area | Measured carpet area | Loading (if supplied) |
|---|---|---|---|---|---|---|
| 3BR / 3BHK | 681 | 126 | 555 | 184.22 sq m | Software-measured: 101.0–138.0 sq m; median 116.4 sq m | 37% |
| 4BR / 4BHK | 272 | 15 | 257 | 255.57 sq m | Software-measured: 156.4–169.3 sq m; median 163.7 sq m | 36% |
The drawing review measured 87 three-bedroom and 26 four-bedroom flat designs. A sampled 3-bedroom drawing shows bedrooms, living/dining, kitchen, toilets, a utility area and a 0.45 m-wide balcony; the utility and balcony are excluded from that drawing-based carpet measurement. A sampled 4-bedroom drawing shows a drawing room, living/dining, bedrooms, toilets, a dress room and kitchen. Sample room labels and dimensions are drawing-derived, not RERA disclosures. RERA unit details Floor plans
The portal-derived booking and availability counts have no supplied as-of date. The separate RERA unit-table row for “AMENITIES” identifies six units and is not part of the homes-on-sale count. RERA unit table RERA unit table
5. Parking & vehicle circulation
The filed sanction-plan extraction states 1,141 proposed cars and records parking area of 84,864.09 sq m in the building-permit data. It identifies cellars and stilts as parking areas; another filed extraction specifies three cellar levels and parking-only use for approved cellars and stilts.
The sanction extraction also lists visitor car parking, including figures of 5,568.48 and 6,695.53 in its parking entries; the supplied text does not make their precise allocation or measurement basis sufficiently clear to characterise them further. The drawings list access roads, driveways and ramps, but the supplied record does not establish individual unit parking allocations or exclusive ownership of any bay.
6. Amenities, recreation & open spaces
The building-permit extraction identifies a clubhouse, pool, tot-lot, green strip and organised open space. The RERA amenities data lists project infrastructure and community facilities as available in the project schedule, but reports 0% progress for each item; that is a filed progress field, not independent verification of delivery. RERA amenities
| Facility | Description / size | Evidence source | Declared progress / verified status |
|---|---|---|---|
| Clubhouse | Listed; no size supplied in the sanctioned/RERA records provided here | No completion evidence supplied | |
| Pool | Listed in the filed plan extraction | No completion evidence supplied | |
| Tot-lot / green strip / park | Listed in the building permit; RERA amenity schedule includes green strip/tot-lot/park | RERA amenities | RERA schedule reports 0%; permit requires park development before occupancy certificate |
| Organised open space | Listed in the filed plan extraction; no area supplied | No completion evidence supplied | |
| Community buildings | Included in RERA amenity schedule | RERA amenities | Listed as available; 0% progress recorded |
| Internal roads and footpaths | Included in RERA amenity schedule | RERA amenities | Listed as available; 0% progress recorded |
| Street lighting | Included in RERA amenity schedule | RERA amenities | Listed as available; 0% progress recorded |
| Recreation/open-space area | Included in RERA amenity schedule | RERA amenities | Listed as available; 0% progress recorded |
7. Utilities, building services & safety
The sanction materials list water supply, underground and terrace storage tanks, rainwater harvesting, transformer facilities, a garbage house, storm-water drainage and fire-fighting installations. The plan extraction specifies separate underground static water storage of 25,000 litres and a 25,000-litre terrace tank for residential buildings, and lists 10 rainwater-harvesting pits. It also requires a storm-water drain sized for site catchment inflows and connection to the nearest storm-water drain and water body. These are approval-record provisions; no supplied evidence verifies that they have been completed or commissioned.
The basement drawing extraction identifies an STP and water-treatment components, including raw-water and treated-water tanks, an equalization tank, UASB reactor, anoxic tank, bio towers, settler, filter-feed tank and UF-treated-water tank. The RERA amenity schedule lists sewerage/STP, sewage treatment and disposal, solid-waste management, water conservation/rainwater harvesting, energy management, fire safety and electrical meter room/sub-station facilities; its progress entries are 0%. RERA amenities
Fire-safety requirements in the permit include a Fire NOC before issue of an occupancy certificate. The filed plan extraction also lists fire-fighting installations and emergency lighting; the supplied records do not establish an issued Fire NOC or completed safety systems. The building permit calls for parking-space EV charging infrastructure and digital connectivity infrastructure, but no completed-installation evidence or charging-point count is supplied.
8. Location, access & connectivity
The registered location is Nallagandla Village, Serilingampally Mandal, Ranga Reddy District, Telangana, PIN 500019. The filed boundary description places railway lines to the north, neighbours’ land to the east, and existing/proposed roads to the west and south. The sanction materials refer to a proposed 24 m approach road and existing or proposed 18 m and 12 m roads. RERA record RERA filing RERA filing
A sampled nearest Outer Ring Road interchange is recorded at approximately 7.3 km from the cadastral parcel centroid. This is the supplied measured location record; no public-transport route or other independently measured connectivity distances are provided. Location record
9. Developer & development status
The registered promoter is TRIDASA REALTY VENTURES PRIVATE LIMITED, a private limited company with CIN U45309TG2021PTC155499 and GSTIN 36AAICT9002C1ZK. Its certificate of incorporation records incorporation on 30 September 2021. The promoter address recorded in the project data is PLUS ISTA HOMES, KAVURI HILLS, Nallagandla Village, Serilingampally, Ranga Reddy, PIN 500019. Corporate record RERA filing
The supplied records name GORINTA SIVAJI as authorised signatory and identify the project website as https://www.tridasa.in/tridasarise/. The website is identified here as promoter information; project details in this overview are based on the RERA and approval records. Parties record
The promoter’s Form-B declaration states a completion undertaking of 15 April 2030; the project header separately records a proposed completion date of 15 August 2030. The supplied information does not establish current construction progress, a revised completion order, or an occupancy certificate for any tower or phase. RERA record
10. Approvals, official records & documents
| Identifier / date | P02400009596; valid 15 April 2025–15 April 2030 |
|---|---|
| What the supplied record establishes | Form C registration for Tridasa Rise, identifying the promoter, location and survey schedule. |
| Identifier / date | 5170/GHMC/SLP/2025-BP; 15 April 2025 |
|---|---|
| What the supplied record establishes | Building-permit order for the project; includes building descriptions, site data and conditions. |
| Identifier / date | 012847/GHMC/5903/SLP1/2024-BP |
|---|---|
| What the supplied record establishes | Reference appearing in the building-permit record. |
| Identifier / date | TS/005009/2025; drawing record 558460 |
|---|---|
| What the supplied record establishes | Filed plan extraction describing residential blocks, amenities block, roads, parking, utilities and conditions. |
| Identifier / date | Drawing record 561949 |
|---|---|
| What the supplied record establishes | Drawing extraction includes basement-level ramp, corridor, stair and treatment-plant labels. |
| Identifier / date | Dated 26 April 2025 |
|---|---|
| What the supplied record establishes | Promoter declaration includes a stated completion date and disclosure of a registered equitable mortgage charge in favour of Vistra ITCL (India) Limited for IndusInd Bank Limited. |
| Identifier / date | Not supplied |
|---|---|
| What the supplied record establishes | No occupancy or completion certificate is present in the supplied project records; the building permit requires an occupancy certificate before occupation. |
The supplied approval extracts contain plan conditions, including submission of commencement and completion notices, obtaining an occupancy certificate before occupation, and obtaining a Fire NOC before the occupancy certificate. This overview records the documents and their stated requirements; it does not establish completion of those conditions.
1. Project at a glance
Project identity
Registered project name: Tridasa Rise
Project type: Residential apartments
Phase / registered portion: Phase designation not separately disclosed; registration is P02400009596. The supplied record describes eight building units, including residential blocks and an amenities building.
TG-RERA registration: P02400009596; shown as valid from 15 April 2025 to 15 April 2030.
Registered promoter: TRIDASA REALTY VENTURES PRIVATE LIMITED
RERA status: Registered; registration validity is distinct from the promoter’s stated completion date.
Land and geographic identity
Locality / revenue village: Nallagandla Village (also rendered “NALLAGANDLA” in filed approval records)
Mandal / district / PIN: Serilingampally / Ranga Reddy / 500019
Survey numbers and subdivisions: 396/A, 397/AA, 397/A/1, 397/AA1/1, 397/AA2/1, 398/A, 398/AA, 398/E, 398/EE, 398/VU, 398/VUU, 398/RU, 399, 400/A/1, 400/AA/1, 400/AA1/1
Site area and affected land: RERA land details state total area 45,017.23 sq m, affected area 2,995.71 sq m, and net area 42,021.52 sq m. The building-permit extraction separately itemises road-affected area of 336.99 sq m and surrender to the authority of 2,658.72 sq m.
Boundaries as filed: East: neighbours’ land; West: 12 m existing road / proposed 18 m road; North: railway lines; South: 18 m existing / proposed 24 m road.
Registered site extent wording: The RERA land record gives the site in square metres; the filed approval describes the minimum plot area as 45,017.23.
Development identity
Sanctioning authority: Greater Hyderabad Municipal Corporation (GHMC)
Principal building permit: 5170/GHMC/SLP/2025-BP, approved 15 April 2025
Other approval file reference: 012847/GHMC/5903/SLP1/2024-BP
Approved built-up area: 183,912.08 sq m excluding parking; 268,776.17 sq m including parking in the filed sanction-plan extraction.
Building count / arrangement: Eight building units are recorded in the RERA land details; the building-permit extraction names residential Blocks (A,B), (C,G), (D,F), (E), plus A (Amenities).
Sanctioned floor configuration: Residential blocks: 3 Cellars + 1 Stilt + 17 upper floors; amenities building: 3 Cellars + 1 Ground + 5 upper floors. The permit extraction also records residential height 51.00 m.
Parking provision in sanction record: Cellars and stilts are designated for parking; the filed layout extraction records 1,141 proposed cars and separate visitor parking.
Approved / RERA-declared unit count: The building-permit extraction states 952.00 units; TG-RERA unit records list 953 homes across the 3BR and 4BR configurations, plus a separate amenities row of six units.
Offering and status
RERA-filed home configurations: 3BR: 681 units; 4BR: 272 units
RERA-filed saleable area: 3BR: 184.22 sq m; 4BR: 255.57 sq m
Booking / availability: 141 homes booked and 812 available in the portal-derived configuration summary (126/555 for 3BR; 15/257 for 4BR). The record has no booking-count as-of date, so these counts are indicative.
Construction stage: Not stated in the supplied project records; the approval permits construction but does not establish actual on-site progress.
Completion date: Promoter’s Form-B declaration states completion by 15 April 2030; the project header records proposed completion as 15 August 2030. These are distinct supplied completion-date entries; this overview does not resolve them.
Occupancy / completion certificate: No occupancy or completion certificate is supplied. The building permit requires an occupancy certificate before occupation.
2. The project story
Tridasa Rise is a registered apartment development at Nallagandla Village, Serilingampally Mandal, Ranga Reddy District. Its filed building permit describes paired residential blocks—A/B, C/G and D/F—alongside residential Block E and a separate amenities building. Residential blocks are sanctioned with three cellar levels, a stilt and 17 upper floors; the amenities building has three cellars, a ground floor and five upper floors.
The RERA unit schedule records 681 three-bedroom homes and 272 four-bedroom homes. Booking and availability counts are portal-derived and undated in the supplied data. The record establishes that construction is sanctioned, but does not provide verified current construction progress or an occupancy certificate for any building or phase.
3. Master plan, architecture & building design
The filed site schedule records a total area of 45,017.23 sq m, an affected area of 2,995.71 sq m, and a net area of 42,021.52 sq m. The sanction extraction separately identifies 336.99 sq m as road-affected and 2,658.72 sq m as surrendered to the authority; it also reports a balance plot area of 38,951.17 sq m.
The building permit describes residential blocks A/B, C/G, D/F and E, together with an A (Amenities) building. Residential blocks are shown as 3 Cellars + 1 Stilt + 17 upper floors; the amenities building is 3 Cellars + 1 Ground + 5 upper floors. The permit extraction gives a residential building height of 51.00 m. Approved built-up area is recorded as 183,912.08 sq m excluding parking and 268,776.17 sq m including parking. These are approved built-up figures, not saleable or carpet areas.
The sanction-plan records identify 24 m, 18 m, 12 m and 7.0 m roads or driveways, along with 6.00 m and 5.40 m ramps. The supplied drawing extraction also includes a basement-level sheet and references to corridors and fire staircases; it does not establish a complete, independently verified account of the internal circulation design.
4. Homes, configurations & floor plans
TG-RERA records 3BR and 4BR home configurations and their saleable areas. Software measurement of approved drawing geometry supplies estimated carpet-area ranges; these are not RERA-filed measurements and require review against the drawings. Saleable area and carpet area are different measures: saleable area includes a share of common areas, whereas the drawing-based carpet measurement does not include the identified utility and balcony areas.
| Configuration | Units | Booked | Available | RERA saleable area | Measured carpet area | Loading (if supplied) |
|---|---|---|---|---|---|---|
| 3BR / 3BHK | 681 | 126 | 555 | 184.22 sq m | Software-measured: 101.0–138.0 sq m; median 116.4 sq m | 37% |
| 4BR / 4BHK | 272 | 15 | 257 | 255.57 sq m | Software-measured: 156.4–169.3 sq m; median 163.7 sq m | 36% |
The drawing review measured 87 three-bedroom and 26 four-bedroom flat designs. A sampled 3-bedroom drawing shows bedrooms, living/dining, kitchen, toilets, a utility area and a 0.45 m-wide balcony; the utility and balcony are excluded from that drawing-based carpet measurement. A sampled 4-bedroom drawing shows a drawing room, living/dining, bedrooms, toilets, a dress room and kitchen. Sample room labels and dimensions are drawing-derived, not RERA disclosures.
The portal-derived booking and availability counts have no supplied as-of date. The separate RERA unit-table row for “AMENITIES” identifies six units and is not part of the homes-on-sale count.
5. Parking & vehicle circulation
The filed sanction-plan extraction states 1,141 proposed cars and records parking area of 84,864.09 sq m in the building-permit data. It identifies cellars and stilts as parking areas; another filed extraction specifies three cellar levels and parking-only use for approved cellars and stilts.
The sanction extraction also lists visitor car parking, including figures of 5,568.48 and 6,695.53 in its parking entries; the supplied text does not make their precise allocation or measurement basis sufficiently clear to characterise them further. The drawings list access roads, driveways and ramps, but the supplied record does not establish individual unit parking allocations or exclusive ownership of any bay.
6. Amenities, recreation & open spaces
The building-permit extraction identifies a clubhouse, pool, tot-lot, green strip and organised open space. The RERA amenities data lists project infrastructure and community facilities as available in the project schedule, but reports 0% progress for each item; that is a filed progress field, not independent verification of delivery.
| Facility | Description / size | Evidence source | Declared progress / verified status |
|---|---|---|---|
| Clubhouse | Listed; no size supplied in the sanctioned/RERA records provided here | No completion evidence supplied | |
| Pool | Listed in the filed plan extraction | No completion evidence supplied | |
| Tot-lot / green strip / park | Listed in the building permit; RERA amenity schedule includes green strip/tot-lot/park | RERA schedule reports 0%; permit requires park development before occupancy certificate | |
| Organised open space | Listed in the filed plan extraction; no area supplied | No completion evidence supplied | |
| Community buildings | Included in RERA amenity schedule | Listed as available; 0% progress recorded | |
| Internal roads and footpaths | Included in RERA amenity schedule | Listed as available; 0% progress recorded | |
| Street lighting | Included in RERA amenity schedule | Listed as available; 0% progress recorded | |
| Recreation/open-space area | Included in RERA amenity schedule | Listed as available; 0% progress recorded |
7. Utilities, building services & safety
The sanction materials list water supply, underground and terrace storage tanks, rainwater harvesting, transformer facilities, a garbage house, storm-water drainage and fire-fighting installations. The plan extraction specifies separate underground static water storage of 25,000 litres and a 25,000-litre terrace tank for residential buildings, and lists 10 rainwater-harvesting pits. It also requires a storm-water drain sized for site catchment inflows and connection to the nearest storm-water drain and water body. These are approval-record provisions; no supplied evidence verifies that they have been completed or commissioned.
The basement drawing extraction identifies an STP and water-treatment components, including raw-water and treated-water tanks, an equalization tank, UASB reactor, anoxic tank, bio towers, settler, filter-feed tank and UF-treated-water tank. The RERA amenity schedule lists sewerage/STP, sewage treatment and disposal, solid-waste management, water conservation/rainwater harvesting, energy management, fire safety and electrical meter room/sub-station facilities; its progress entries are 0%.
Fire-safety requirements in the permit include a Fire NOC before issue of an occupancy certificate. The filed plan extraction also lists fire-fighting installations and emergency lighting; the supplied records do not establish an issued Fire NOC or completed safety systems. The building permit calls for parking-space EV charging infrastructure and digital connectivity infrastructure, but no completed-installation evidence or charging-point count is supplied.
8. Location, access & connectivity
The registered location is Nallagandla Village, Serilingampally Mandal, Ranga Reddy District, Telangana, PIN 500019. The filed boundary description places railway lines to the north, neighbours’ land to the east, and existing/proposed roads to the west and south. The sanction materials refer to a proposed 24 m approach road and existing or proposed 18 m and 12 m roads.
A sampled nearest Outer Ring Road interchange is recorded at approximately 7.3 km from the cadastral parcel centroid. This is the supplied measured location record; no public-transport route or other independently measured connectivity distances are provided.
9. Developer & development status
The registered promoter is TRIDASA REALTY VENTURES PRIVATE LIMITED, a private limited company with CIN U45309TG2021PTC155499 and GSTIN 36AAICT9002C1ZK. Its certificate of incorporation records incorporation on 30 September 2021. The promoter address recorded in the project data is PLUS ISTA HOMES, KAVURI HILLS, Nallagandla Village, Serilingampally, Ranga Reddy, PIN 500019.
The supplied records name GORINTA SIVAJI as authorised signatory and identify the project website as https://www.tridasa.in/tridasarise/. The website is identified here as promoter information; project details in this overview are based on the RERA and approval records.
The promoter’s Form-B declaration states a completion undertaking of 15 April 2030; the project header separately records a proposed completion date of 15 August 2030. The supplied information does not establish current construction progress, a revised completion order, or an occupancy certificate for any tower or phase.
10. Approvals, official records & documents
| Identifier / date | P02400009596; valid 15 April 2025–15 April 2030 |
|---|---|
| What the supplied record establishes | Form C registration for Tridasa Rise, identifying the promoter, location and survey schedule. |
| Identifier / date | 5170/GHMC/SLP/2025-BP; 15 April 2025 |
|---|---|
| What the supplied record establishes | Building-permit order for the project; includes building descriptions, site data and conditions. |
| Identifier / date | 012847/GHMC/5903/SLP1/2024-BP |
|---|---|
| What the supplied record establishes | Reference appearing in the building-permit record. |
| Identifier / date | TS/005009/2025; drawing record 558460 |
|---|---|
| What the supplied record establishes | Filed plan extraction describing residential blocks, amenities block, roads, parking, utilities and conditions. |
| Identifier / date | Drawing record 561949 |
|---|---|
| What the supplied record establishes | Drawing extraction includes basement-level ramp, corridor, stair and treatment-plant labels. |
| Identifier / date | Dated 26 April 2025 |
|---|---|
| What the supplied record establishes | Promoter declaration includes a stated completion date and disclosure of a registered equitable mortgage charge in favour of Vistra ITCL (India) Limited for IndusInd Bank Limited. |
| Identifier / date | Not supplied |
|---|---|
| What the supplied record establishes | No occupancy or completion certificate is present in the supplied project records; the building permit requires an occupancy certificate before occupation. |
The supplied approval extracts contain plan conditions, including submission of commencement and completion notices, obtaining an occupancy certificate before occupation, and obtaining a Fire NOC before the occupancy certificate. This overview records the documents and their stated requirements; it does not establish completion of those conditions.
Frequently asked questions
Is Tridasa Rise registered with Telangana RERA?
Yes. Tridasa Rise is registered with the Telangana Real Estate Regulatory Authority as P02400009596; the registration status is New Project.
Who is the developer of Tridasa Rise?
The promoter named in the RERA registration is TRIDASA REALTY VENTURES PRIVATE LIMITED.
Where is Tridasa Rise located?
Tridasa Rise is in Nallagandla Village, Nallagandla, Serilingampally, Rangareddy, Telangana (500019).
When will Tridasa Rise be completed?
The promoter's proposed date of completion filed with RERA is 15/08/2030. This is the promoter's declaration, not a guarantee.
More projects in Nallagandla