M/s Vessella Meadows
M/S.VESSELLA MEADOWS · Hyderabad · RERA P02500000031
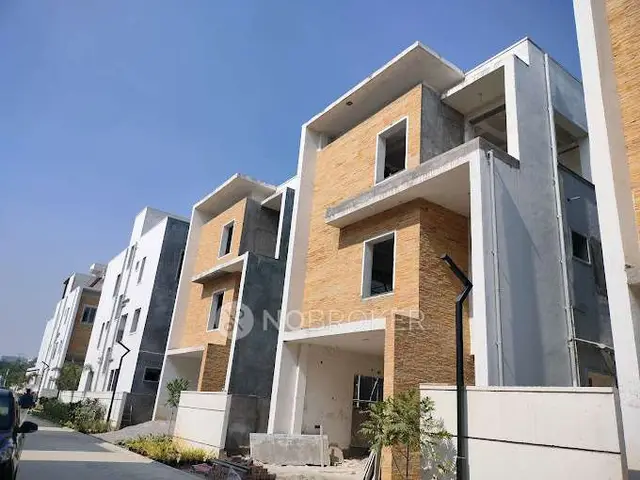
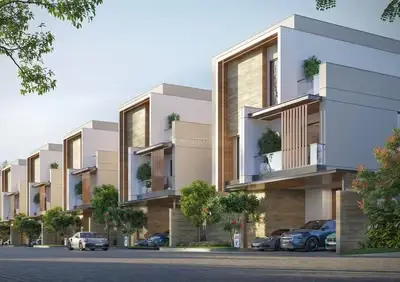
M/S VESSELLA MEADOWS is a residential gated-community villa project in Ibrahim Bagh, Golconda Mandal, Hyderabad, developed by the registered promoter M/S.Vessella Meadows. The TG-RERA land record states a total area of 172443 sqmts; GHMC records describe 285 villas and a revised permission for nine further villas, with Ground + 1 and Ground + Upper (2) floors, and an amenities block with Cellar + Ground + 3 Upper Floors. TG-RERA unit data totals 294 homes, including “DUPLEX VILLA,” “G PLUS 2 VILLA,” “G PLUS ONE VILLA,” “G PLUSONE VILLA,” “G PLUS THREE,” “G PLUS TWO,” and “G PLUS TWO VILLAS.” The TG-RERA registration is P02500000031, and the proposed completion date is 09/02/2023.
01What we found
Read from TG-RERA filings, approvals, land and registration records and court records. A court case is counted only when the court record states this project's survey number with its village, or names the project.
02Check before you pay
8 items to check before you pay, 2 high - from the title chain, court records and approvals, each with what to ask the builder or your advocate. An item may not be a problem with the project: records can be incomplete.

1. Project at a glance
Project identity
| Field | Project record |
|---|---|
| Registered project name | M/S VESSELLA MEADOWS RERA record |
| Project type | Residential gated-community villas RERA record |
| Phase / registered portion | No separately named phase is stated in the supplied registration record. The registration identifies survey numbers 207 TO 239 and 242 TO 255. |
| TG-RERA registration | P02500000031 |
| Registration validity | 24/11/2018–09/02/2023; the supplied certificate says four years and does not show an extension. Registration validity is distinct from the completion deadline and the later occupancy certificate. |
| Registered promoter | M/S.Vessella Meadows |
| RERA status | The project record labels it “On-Going Project”; the supplied certificate’s stated registration term ended on 09/02/2023. RERA record |
Land and geographic identity
| Field | Project record |
|---|---|
| Locality | Ibrahim Bagh / Ibrahimbagh; TG-RERA header locality is IBRAHIMBAGH. RERA record |
| Revenue village | IbrhimBagh as recorded in the TG-RERA project identity; approval and OC records also use Ibrahim Bagh / Ibrahimbagh. RERA record RERA filing |
| Mandal | Golconda RERA record |
| District | Hyderabad RERA record |
| PIN | 500031 RERA record |
| Project survey numbers | 207, 208, 209, 210, 211, 212, 213, 214, 215, 216, 217, 218, 219, 220, 221, 222, 223, 224, 225, 226, 227, 228, 229, 230, 231, 232, 233, 234, 235, 236, 237, 238, 239, 242, 243, 244, 245, 246, 247, 248, 249, 250, 251, 252, 253, 254 and 255. The registration certificate groups these as 207 TO 239 and 242 TO 255. |
| Other survey references in project documents | The revised GHMC permit and occupancy record also refer to Part of Sy. Nos. 240 & 241 / Part of 240 and 241; these are additional references in those records, not in the registration certificate’s survey-number list. |
| Registered site extent | TG-RERA land details state Total Area 172443 sqmts, Area affected 110.13 sqmts, and Net Area 172332.87 sqmts. RERA filing |
| Boundaries | North: PEDDA CHERUVU SYNA 206 PART; south: OPEN LAND SYNA 251 TO 255; east: VILLAGE SYNA 240 AND 241 AND 256; west: NALA SYNA 206 PART. RERA filing |
Development identity
| Field | Project record |
|---|---|
| Sanctioning authority | Greater Hyderabad Municipal Corporation (GHMC) Approvals record |
| Principal approval cited in TG-RERA identity | 53069/HO/CZ/Cir-7/2016; the RERA filing identifies this as the plan approval number. RERA record Approvals record |
| Principal sanctioned plan | GHMC’s gated-community permit is identified in the filed materials as permit 53069/HO/CZ/Cir-7/2016, dated 10.02.2017 in the revised-plan record. |
| Additional revised permit record | 53634/HO/CZ/Cir-7/2048, file 341476/27/05/2021/HO, for revised permission including nine villas and an amenities block alongside previously permitted villas. The date extracted for this document is OCR-rendered and not legible as a reliable date. |
| Approved built-up area | The project-wide approved built-up area is not clearly established in the supplied records. Individual villa plan extracts state their own building areas; the GHMC occupancy record lists building-specific sanctioned areas. |
| Building count / organization | The GHMC records describe 285 villas, with a revised-permission record for 9 villas in addition to the previously permitted 285; the occupancy record enumerates villa buildings and an amenities block. |
| Sanctioned floor configurations | The original permit describes Ground + 1 and Ground + Upper (2) floors villa patterns. The revised permission identifies nine villas as Ground + 2 Upper Floors and an amenities block as Cellar + Ground + 3 Upper Floors. |
| Parking levels | GHMC permit conditions state that cellar and stilts approved for parking are to be used exclusively for vehicle parking. No project-wide sanctioned parking-space count or individual unit allocation is established in the supplied material. |
| Unit counts | TG-RERA unit data totals 294. The GHMC permit records 285 villas, and the revised GHMC permission describes nine additional villas. RERA unit table |
Offering and status
| Field | Project record |
|---|---|
| TG-RERA-filed unit types | “DUPLEX VILLA,” “G PLUS 2 VILLA,” “G PLUS ONE VILLA,” “G PLUSONE VILLA,” “G PLUS THREE,” “G PLUS TWO,” and “G PLUS TWO VILLAS.” RERA unit details |
| RERA-filed saleable areas | 328.82 sq m to 1281.67 sq m across the filed villa/home categories; individual category figures appear in the homes table below. RERA unit details |
| Booked / available | 164 booked / 130 available in the TG-RERA unit table; portal data has no supplied as-of date and should be treated as indicative. RERA unit table |
| Declared completion dates | TG-RERA project identity gives proposed and revised completion as 09/02/2023. A later Form B declaration states completion by 17/01/2028. These are promoter/RERA-filed declarations, not independent progress verification. RERA record |
| Occupancy certificate | GHMC OC 003807/GHMC/01989/SWOC/KHB1/2025, issued 23/07/2025. The supplied OC lists individual villa buildings and an amenities block; its building-by-building scope is not identical to an assertion that every registered unit is individually certified. |
| Construction stage | An architect’s Form 1A dated 22/05/2026 certifies overall completion of the registered project and cites the GHMC OC. The OC and architect certificate are the supplied completion evidence; no separate independent site inspection is supplied. |
2. The project story
M/S VESSELLA MEADOWS is recorded as a residential villa gated community in Ibrahim Bagh, Golconda Mandal, Hyderabad. The GHMC permit record describes villa plots with two principal configurations—ground plus one upper floor and ground plus two upper floors—and a later revised permission covers nine further villas and an amenities block. RERA record
The TG-RERA unit register records 294 units, with 164 booked and 130 available in the portal snapshot; the snapshot does not include an as-of date. The approval records describe 285 villas under the earlier permission and a further nine under revised permission. RERA unit table
For completion, the record separates the original TG-RERA completion date of 09/02/2023 from the later promoter declaration of 17/01/2028 and from GHMC’s OC dated 23/07/2025. The architect’s Form 1A dated 22/05/2026 certifies overall project completion. The OC itself itemizes buildings, while the supplied material does not provide an independent site-status survey. RERA record
3. Master plan, architecture & building design
The project-level TG-RERA land record states total site area of 172443 sqmts, affected area of 110.13 sqmts, and net area of 172332.87 sqmts. The GHMC revised-plan record separately provides a land-use schedule and describes a net site area of 1,44,354.84 sq.m; the project’s filed plan materials include villa plots, internal roads, services and open/recreation areas. RERA filing
The GHMC-approved villa organization is low-rise and plot-based rather than a tower scheme. The original permit specifies ground-plus-one and ground-plus-two floor patterns; the revised permission also identifies an amenities block with cellar, ground and three upper floors. The occupancy certificate lists villa buildings with varying ground/upper-floor arrangements and the amenities block.
The revised-plan record lists these site components: Tot lot area 14,731.16 sq.m (10.04%), roads 33,741.31 sq.m (22.45%), plotted area 85,379.85 sq.m (59.23%), amenities site 4,712.06 sq.m (3.09%), services area 4,895.2 sq.m (3.01%), and open area 895.2 sq.m (2.18%). These are figures as extracted from the filed plan.
The supplied project-wide records do not establish a single approved built-up-area total or a consistent project-wide floor/parking schedule beyond the building-specific plan and occupancy entries. Individual villa plan sheets contain villa-level building areas and heights; they should not be read as one project-wide area figure.
4. Homes, configurations & floor plans
The TG-RERA filing lists homes under several configuration labels. Its unit table includes some labels that do not specify a standard configuration; the portal’s normalization groups those as homes with configuration not filed. Counts and saleable areas below are RERA-filed. No software-measured carpet-area results are supplied: all 40 drawing records are scans pending measurement. RERA unit details Floor plans
| Configuration | Units | Booked | Available | RERA saleable area | Measured carpet area | Loading (if supplied) |
|---|---|---|---|---|---|---|
| Duplex (“DUPLEX VILLA”) | 1 | 1 | 0 | 763.08 sq m | Not measured | Not supplied |
| Homes (configuration not filed; labels include G PLUS 2 VILLA, G PLUS ONE VILLA, G PLUS THREE, G PLUS TWO, G PLUS TWO VILLA, G PLUS TWO VILLAS) | 292 | 162 | 130 | 328.82–1281.67 sq m | Not measured | Not supplied |
| Villa (“G PLUSONE VILLA”) | 1 | 1 | 0 | 341.42 sq m | Not measured | Not supplied |
RERA saleable area is the filed saleable-area measure; no carpet-area or loading figures are available in the supplied drawing-measurement record. The filing also contains floor labels and other non-standard configuration descriptions, so the grouped “homes” category should not be taken as a precise architectural configuration for an individual unit. RERA unit details Floor plans
5. Parking & vehicle circulation
GHMC permit conditions state that cellar and stilt areas shown as parking are to be used exclusively for vehicle parking, without partition walls or rolling shutters. The revised permit also says that parking is not to be placed in setback areas. The supplied records do not establish a project-wide sanctioned car or two-wheeler space count, visitor or accessible bays, unit-specific parking allocations, or an EV-charging provision.
The revised-plan record lists Parking Area (Sq. mts) 2765.52 in the occupancy-document extraction, but it does not provide a project-wide count of spaces or identify an individual allotment for any villa.
6. Amenities, recreation & open spaces
The amenity schedule in TG-RERA lists the facilities below as available in the filing, with completion percentages shown in that record. A stated availability or progress percentage is not independent verification of delivery. RERA amenities
| Facility | Description / size | Evidence source | Declared progress / verified status |
|---|---|---|---|
| Community buildings | No size or facility breakdown supplied | TG-RERA amenities RERA amenities | Listed “YES”; 30% progress recorded |
| Green strip / tot lot / park | Revised GHMC plan records tot-lot area 14,731.16 sq.m | RERA amenities | TG-RERA listed “YES”; 0% progress recorded; completion not independently verified |
| Aggregate recreational open space | No area supplied in the amenities table | TG-RERA amenities RERA amenities | 0% progress recorded |
| Tot-lot | GHMC permit requires a tot-lot to be fenced and maintained as greenery; revised plan also lists tot-lot area | RERA amenities | Sanction/condition documented; delivery not independently verified |
No clubhouse-room schedule, indoor recreation list, sports facility list or convenience/community facility breakdown is supplied. The amenities block is identified in the GHMC records, but no detailed room-by-room amenity schedule is available here.
7. Utilities, building services & safety
The TG-RERA amenities table lists water supply, sewerage, storm-water drains, sewage/sullage treatment and disposal, solid-waste management, rainwater harvesting, energy management, fire protection, electrical meter room/sub-station/receiving station, street lighting, and internal roads/footpaths as available. Its recorded progress is 20% for water supply, 30% for community buildings, and 0% for the other listed items; these are filing status entries, not independent completion findings. RERA amenities
The GHMC plan and permit records describe a sewage-treatment plant, underground sump, water tanks, rainwater-harvesting/percolation pits, transformer space, garbage houses, and alternate generator supply. One revised-plan record states a sump capacity of 1,00,000.00 Liters; an earlier plan extract states a sump capacity of 12.0lakh ltr. Building-specific plan sheets also show different water-tank capacities, so the supplied evidence does not establish one project-wide storage capacity.
The GHMC permit conditions call for fire-safety measures including extinguishers, manual alarm, hose reel/down-comer and sprinklers where specified basement thresholds apply; they also require emergency lighting, safe electrical installations and transformer protection. Some villa plan sheets show lift or lift-machine-room references, but no project-wide lift count, capacity or service-lift schedule is established. These plan and permit conditions do not by themselves verify installation or current operation.
8. Location, access & connectivity
The registered location is Ibrahim Bagh / Ibrahimbagh, Golconda Mandal, Hyderabad, Telangana, PIN 500031. GHMC plan records refer to internal roads of varying widths, including an 18 mt. road width and a peripheral road intended to connect to an existing eastern-side road. The supplied records do not provide a verified public-transport route or project access travel-time assessment. RERA record
The location dataset gives the following mapped distances; these are supplied distance records, not verified journey times: Location record
| Place | Category | Recorded distance |
|---|---|---|
| Financial District (Nanakramguda) | Anchor | 5.9 km |
| Canara Bank | Bank | 2.0 km |
| Unnamed bus station | Bus station | 2.3 km |
| Vasavi College of Engineering | College | 0.5 km |
| Cocoon Hospital | Hospital | 2.0 km |
| Unnamed park | Park | 1.8 km |
| Global Discovery School | School | 1.0 km |
9. Developer & development status
The registered legal promoter is M/S.Vessella Meadows, identified in the project record as a partnership. The supplied RERA record gives the promoter office as Village: Kondapur, Mandal: Serilingampally, District: Ranga Reddy, Pin: 500084. A registered office phone, email address, and entity registration identifier are not disclosed in the supplied material. RERA record Parties record
A Form B declaration signed by authorized signatory PYREDDY PRASHANTH REDDY states a project completion undertaking of 17/01/2028. The architect’s Form 1A dated 22/05/2026 certifies overall project completion and refers to the GHMC OC; the GHMC OC is dated 23/07/2025 and contains building-level schedules.
10. Approvals, official records & documents
| Identifier / date | P02500000031; issued 24/11/2018; stated validity to 09/02/2023 |
|---|---|
| What the supplied record establishes | Registration of M/S VESSELLA MEADOWS for the project; the stated term is not shown as extended in the supplied certificate. |
| Identifier / date | Permit 53069/HO/CZ/Cir-7/2016; plan dated 10/02/2017 in the revised record |
|---|---|
| What the supplied record establishes | Villa-community plan and permit conditions; the permit material describes 285 villas. |
| Identifier / date | Approval 53634/HO/CZ/Cir-7/2048; file 341476/27/05/2021/HO |
|---|---|
| What the supplied record establishes | Revised permission record describing nine villas in addition to the previously permitted villas and an amenities block. |
| Identifier / date | Permit 52634/; file 341476/; approval date rendered as “ACP 16-4-2022” in the supplied extraction |
|---|---|
| What the supplied record establishes | Revised villa plan and land-use schedule. |
| Identifier / date | 003807/GHMC/01989/SWOC/KHB1/2025; issued 23/07/2025 |
|---|---|
| What the supplied record establishes | OC record for listed villa buildings and an amenities block at the site; includes building-level sanctioned/completion details. |
| Identifier / date | Dated 22/05/2026 |
|---|---|
| What the supplied record establishes | Architect certifies overall completion of the registered project and cites the GHMC OC. |
| Identifier / date | Documents 1297–1329 and related plan records |
|---|---|
| What the supplied record establishes | Individual villa plan extracts with building parameters and conditions; many sheets are not accompanied in the extraction by a legible permit/file number. |
The public HMDA layout lookup was not available in the supplied evidence; no independent HMDA layout confirmation is presented here. HMDA
1. Project at a glance
Project identity
Registered project name: M/S VESSELLA MEADOWS
Project type: Residential gated-community villas
Phase / registered portion: No separately named phase is stated in the supplied registration record. The registration identifies survey numbers 207 TO 239 and 242 TO 255.
TG-RERA registration: P02500000031
Registration validity: 24/11/2018–09/02/2023; the supplied certificate says four years and does not show an extension. Registration validity is distinct from the completion deadline and the later occupancy certificate.
Registered promoter: M/S.Vessella Meadows
RERA status: The project record labels it “On-Going Project”; the supplied certificate’s stated registration term ended on 09/02/2023.
Land and geographic identity
Locality: Ibrahim Bagh / Ibrahimbagh; TG-RERA header locality is IBRAHIMBAGH.
Revenue village: IbrhimBagh as recorded in the TG-RERA project identity; approval and OC records also use Ibrahim Bagh / Ibrahimbagh.
Mandal: Golconda
District: Hyderabad
PIN: 500031
Project survey numbers: 207, 208, 209, 210, 211, 212, 213, 214, 215, 216, 217, 218, 219, 220, 221, 222, 223, 224, 225, 226, 227, 228, 229, 230, 231, 232, 233, 234, 235, 236, 237, 238, 239, 242, 243, 244, 245, 246, 247, 248, 249, 250, 251, 252, 253, 254 and 255. The registration certificate groups these as 207 TO 239 and 242 TO 255.
Other survey references in project documents: The revised GHMC permit and occupancy record also refer to Part of Sy. Nos. 240 & 241 / Part of 240 and 241; these are additional references in those records, not in the registration certificate’s survey-number list.
Registered site extent: TG-RERA land details state Total Area 172443 sqmts, Area affected 110.13 sqmts, and Net Area 172332.87 sqmts.
Boundaries: North: PEDDA CHERUVU SYNA 206 PART; south: OPEN LAND SYNA 251 TO 255; east: VILLAGE SYNA 240 AND 241 AND 256; west: NALA SYNA 206 PART.
Development identity
Sanctioning authority: Greater Hyderabad Municipal Corporation (GHMC)
Principal approval cited in TG-RERA identity: 53069/HO/CZ/Cir-7/2016; the RERA filing identifies this as the plan approval number.
Principal sanctioned plan: GHMC’s gated-community permit is identified in the filed materials as permit 53069/HO/CZ/Cir-7/2016, dated 10.02.2017 in the revised-plan record.
Additional revised permit record: 53634/HO/CZ/Cir-7/2048, file 341476/27/05/2021/HO, for revised permission including nine villas and an amenities block alongside previously permitted villas. The date extracted for this document is OCR-rendered and not legible as a reliable date.
Approved built-up area: The project-wide approved built-up area is not clearly established in the supplied records. Individual villa plan extracts state their own building areas; the GHMC occupancy record lists building-specific sanctioned areas.
Building count / organization: The GHMC records describe 285 villas, with a revised-permission record for 9 villas in addition to the previously permitted 285; the occupancy record enumerates villa buildings and an amenities block.
Sanctioned floor configurations: The original permit describes Ground + 1 and Ground + Upper (2) floors villa patterns. The revised permission identifies nine villas as Ground + 2 Upper Floors and an amenities block as Cellar + Ground + 3 Upper Floors.
Parking levels: GHMC permit conditions state that cellar and stilts approved for parking are to be used exclusively for vehicle parking. No project-wide sanctioned parking-space count or individual unit allocation is established in the supplied material.
Unit counts: TG-RERA unit data totals 294. The GHMC permit records 285 villas, and the revised GHMC permission describes nine additional villas.
Offering and status
TG-RERA-filed unit types: “DUPLEX VILLA,” “G PLUS 2 VILLA,” “G PLUS ONE VILLA,” “G PLUSONE VILLA,” “G PLUS THREE,” “G PLUS TWO,” and “G PLUS TWO VILLAS.”
RERA-filed saleable areas: 328.82 sq m to 1281.67 sq m across the filed villa/home categories; individual category figures appear in the homes table below.
Booked / available: 164 booked / 130 available in the TG-RERA unit table; portal data has no supplied as-of date and should be treated as indicative.
Declared completion dates: TG-RERA project identity gives proposed and revised completion as 09/02/2023. A later Form B declaration states completion by 17/01/2028. These are promoter/RERA-filed declarations, not independent progress verification.
Occupancy certificate: GHMC OC 003807/GHMC/01989/SWOC/KHB1/2025, issued 23/07/2025. The supplied OC lists individual villa buildings and an amenities block; its building-by-building scope is not identical to an assertion that every registered unit is individually certified.
Construction stage: An architect’s Form 1A dated 22/05/2026 certifies overall completion of the registered project and cites the GHMC OC. The OC and architect certificate are the supplied completion evidence; no separate independent site inspection is supplied.
2. The project story
M/S VESSELLA MEADOWS is recorded as a residential villa gated community in Ibrahim Bagh, Golconda Mandal, Hyderabad. The GHMC permit record describes villa plots with two principal configurations—ground plus one upper floor and ground plus two upper floors—and a later revised permission covers nine further villas and an amenities block.
The TG-RERA unit register records 294 units, with 164 booked and 130 available in the portal snapshot; the snapshot does not include an as-of date. The approval records describe 285 villas under the earlier permission and a further nine under revised permission.
For completion, the record separates the original TG-RERA completion date of 09/02/2023 from the later promoter declaration of 17/01/2028 and from GHMC’s OC dated 23/07/2025. The architect’s Form 1A dated 22/05/2026 certifies overall project completion. The OC itself itemizes buildings, while the supplied material does not provide an independent site-status survey.
3. Master plan, architecture & building design
The project-level TG-RERA land record states total site area of 172443 sqmts, affected area of 110.13 sqmts, and net area of 172332.87 sqmts. The GHMC revised-plan record separately provides a land-use schedule and describes a net site area of 1,44,354.84 sq.m; the project’s filed plan materials include villa plots, internal roads, services and open/recreation areas.
The GHMC-approved villa organization is low-rise and plot-based rather than a tower scheme. The original permit specifies ground-plus-one and ground-plus-two floor patterns; the revised permission also identifies an amenities block with cellar, ground and three upper floors. The occupancy certificate lists villa buildings with varying ground/upper-floor arrangements and the amenities block.
The revised-plan record lists these site components: Tot lot area 14,731.16 sq.m (10.04%), roads 33,741.31 sq.m (22.45%), plotted area 85,379.85 sq.m (59.23%), amenities site 4,712.06 sq.m (3.09%), services area 4,895.2 sq.m (3.01%), and open area 895.2 sq.m (2.18%). These are figures as extracted from the filed plan.
The supplied project-wide records do not establish a single approved built-up-area total or a consistent project-wide floor/parking schedule beyond the building-specific plan and occupancy entries. Individual villa plan sheets contain villa-level building areas and heights; they should not be read as one project-wide area figure.
4. Homes, configurations & floor plans
The TG-RERA filing lists homes under several configuration labels. Its unit table includes some labels that do not specify a standard configuration; the portal’s normalization groups those as homes with configuration not filed. Counts and saleable areas below are RERA-filed. No software-measured carpet-area results are supplied: all 40 drawing records are scans pending measurement.
| Configuration | Units | Booked | Available | RERA saleable area | Measured carpet area | Loading (if supplied) |
|---|---|---|---|---|---|---|
| Duplex (“DUPLEX VILLA”) | 1 | 1 | 0 | 763.08 sq m | Not measured | Not supplied |
| Homes (configuration not filed; labels include G PLUS 2 VILLA, G PLUS ONE VILLA, G PLUS THREE, G PLUS TWO, G PLUS TWO VILLA, G PLUS TWO VILLAS) | 292 | 162 | 130 | 328.82–1281.67 sq m | Not measured | Not supplied |
| Villa (“G PLUSONE VILLA”) | 1 | 1 | 0 | 341.42 sq m | Not measured | Not supplied |
RERA saleable area is the filed saleable-area measure; no carpet-area or loading figures are available in the supplied drawing-measurement record. The filing also contains floor labels and other non-standard configuration descriptions, so the grouped “homes” category should not be taken as a precise architectural configuration for an individual unit.
5. Parking & vehicle circulation
GHMC permit conditions state that cellar and stilt areas shown as parking are to be used exclusively for vehicle parking, without partition walls or rolling shutters. The revised permit also says that parking is not to be placed in setback areas. The supplied records do not establish a project-wide sanctioned car or two-wheeler space count, visitor or accessible bays, unit-specific parking allocations, or an EV-charging provision.
The revised-plan record lists Parking Area (Sq. mts) 2765.52 in the occupancy-document extraction, but it does not provide a project-wide count of spaces or identify an individual allotment for any villa.
6. Amenities, recreation & open spaces
The amenity schedule in TG-RERA lists the facilities below as available in the filing, with completion percentages shown in that record. A stated availability or progress percentage is not independent verification of delivery.
| Facility | Description / size | Evidence source | Declared progress / verified status |
|---|---|---|---|
| Community buildings | No size or facility breakdown supplied | TG-RERA amenities | Listed “YES”; 30% progress recorded |
| Green strip / tot lot / park | Revised GHMC plan records tot-lot area 14,731.16 sq.m | TG-RERA listed “YES”; 0% progress recorded; completion not independently verified | |
| Aggregate recreational open space | No area supplied in the amenities table | TG-RERA amenities | 0% progress recorded |
| Tot-lot | GHMC permit requires a tot-lot to be fenced and maintained as greenery; revised plan also lists tot-lot area | Sanction/condition documented; delivery not independently verified |
No clubhouse-room schedule, indoor recreation list, sports facility list or convenience/community facility breakdown is supplied. The amenities block is identified in the GHMC records, but no detailed room-by-room amenity schedule is available here.
7. Utilities, building services & safety
The TG-RERA amenities table lists water supply, sewerage, storm-water drains, sewage/sullage treatment and disposal, solid-waste management, rainwater harvesting, energy management, fire protection, electrical meter room/sub-station/receiving station, street lighting, and internal roads/footpaths as available. Its recorded progress is 20% for water supply, 30% for community buildings, and 0% for the other listed items; these are filing status entries, not independent completion findings.
The GHMC plan and permit records describe a sewage-treatment plant, underground sump, water tanks, rainwater-harvesting/percolation pits, transformer space, garbage houses, and alternate generator supply. One revised-plan record states a sump capacity of 1,00,000.00 Liters; an earlier plan extract states a sump capacity of 12.0lakh ltr. Building-specific plan sheets also show different water-tank capacities, so the supplied evidence does not establish one project-wide storage capacity.
The GHMC permit conditions call for fire-safety measures including extinguishers, manual alarm, hose reel/down-comer and sprinklers where specified basement thresholds apply; they also require emergency lighting, safe electrical installations and transformer protection. Some villa plan sheets show lift or lift-machine-room references, but no project-wide lift count, capacity or service-lift schedule is established. These plan and permit conditions do not by themselves verify installation or current operation.
8. Location, access & connectivity
The registered location is Ibrahim Bagh / Ibrahimbagh, Golconda Mandal, Hyderabad, Telangana, PIN 500031. GHMC plan records refer to internal roads of varying widths, including an 18 mt. road width and a peripheral road intended to connect to an existing eastern-side road. The supplied records do not provide a verified public-transport route or project access travel-time assessment.
The location dataset gives the following mapped distances; these are supplied distance records, not verified journey times:
| Place | Category | Recorded distance |
|---|---|---|
| Financial District (Nanakramguda) | Anchor | 5.9 km |
| Canara Bank | Bank | 2.0 km |
| Unnamed bus station | Bus station | 2.3 km |
| Vasavi College of Engineering | College | 0.5 km |
| Cocoon Hospital | Hospital | 2.0 km |
| Unnamed park | Park | 1.8 km |
| Global Discovery School | School | 1.0 km |
9. Developer & development status
The registered legal promoter is M/S.Vessella Meadows, identified in the project record as a partnership. The supplied RERA record gives the promoter office as Village: Kondapur, Mandal: Serilingampally, District: Ranga Reddy, Pin: 500084. A registered office phone, email address, and entity registration identifier are not disclosed in the supplied material.
A Form B declaration signed by authorized signatory PYREDDY PRASHANTH REDDY states a project completion undertaking of 17/01/2028. The architect’s Form 1A dated 22/05/2026 certifies overall project completion and refers to the GHMC OC; the GHMC OC is dated 23/07/2025 and contains building-level schedules.
10. Approvals, official records & documents
| Identifier / date | P02500000031; issued 24/11/2018; stated validity to 09/02/2023 |
|---|---|
| What the supplied record establishes | Registration of M/S VESSELLA MEADOWS for the project; the stated term is not shown as extended in the supplied certificate. |
| Identifier / date | Permit 53069/HO/CZ/Cir-7/2016; plan dated 10/02/2017 in the revised record |
|---|---|
| What the supplied record establishes | Villa-community plan and permit conditions; the permit material describes 285 villas. |
| Identifier / date | Approval 53634/HO/CZ/Cir-7/2048; file 341476/27/05/2021/HO |
|---|---|
| What the supplied record establishes | Revised permission record describing nine villas in addition to the previously permitted villas and an amenities block. |
| Identifier / date | Permit 52634/; file 341476/; approval date rendered as “ACP 16-4-2022” in the supplied extraction |
|---|---|
| What the supplied record establishes | Revised villa plan and land-use schedule. |
| Identifier / date | 003807/GHMC/01989/SWOC/KHB1/2025; issued 23/07/2025 |
|---|---|
| What the supplied record establishes | OC record for listed villa buildings and an amenities block at the site; includes building-level sanctioned/completion details. |
| Identifier / date | Dated 22/05/2026 |
|---|---|
| What the supplied record establishes | Architect certifies overall completion of the registered project and cites the GHMC OC. |
| Identifier / date | Documents 1297–1329 and related plan records |
|---|---|
| What the supplied record establishes | Individual villa plan extracts with building parameters and conditions; many sheets are not accompanied in the extraction by a legible permit/file number. |
The public HMDA layout lookup was not available in the supplied evidence; no independent HMDA layout confirmation is presented here.
Frequently asked questions
Is M/S VESSELLA MEADOWS registered with Telangana RERA?
Yes. M/S VESSELLA MEADOWS is registered with the Telangana Real Estate Regulatory Authority as P02500000031; the registration status is On-Going Project.
Who is the developer of M/S VESSELLA MEADOWS?
The promoter named in the RERA registration is M/S.VESSELLA MEADOWS.
Where is M/S VESSELLA MEADOWS located?
M/S VESSELLA MEADOWS is in IBRAHIMBAGH, IbrhimBagh, Golconda, Hyderabad, Telangana (500031).
When will M/S VESSELLA MEADOWS be completed?
The promoter's proposed date of completion filed with RERA is 09/02/2023. This is the promoter's declaration, not a guarantee.
More projects in Ibrhimbagh