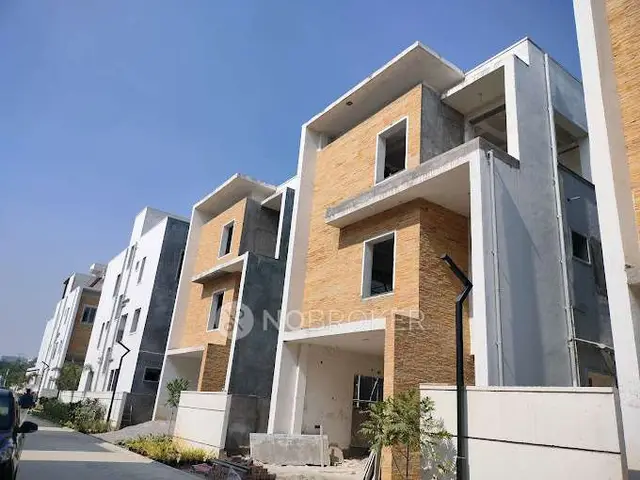
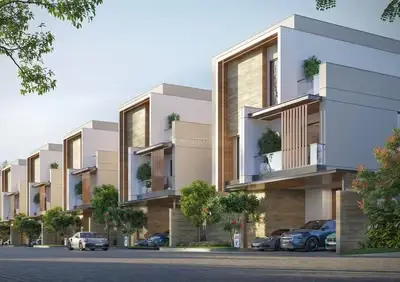
Space Elite
NAKKALA PRADEEP REDDY · Hyderabad · RERA P02500007009
SPACE ELITE is a residential apartment project in IBRAHIMBAGH, Golconda, Hyderabad. Its registered promoter is Nakkala Pradeep Reddy. The project has a land area of 1,543.82 sq. m and one proposed residential building with 1 Cellar + 1 Stilt + 5 upper floors, comprising 30 3BHK apartments with a saleable area of 134.63 sq. m each. It is registered under TG-RERA number P02500007009, with proposed completion on 28/12/2025.
01What we found
Read from TG-RERA filings, approvals, land and registration records and court records. A court case is counted only when the court record states this project's survey number with its village, or names the project.
02Check before you pay
8 items to check before you pay, 4 high - from the title chain, court records and approvals, each with what to ask the builder or your advocate. An item may not be a problem with the project: records can be incomplete.
Project at a glance
Project identity
| Item | Record |
|---|---|
| Registered project name | SPACE ELITE RERA record |
| Project type / phase | Residential apartment project; phase or separately registered portion not identified in the supplied records. The certificate is for this project registration. RERA record |
| TG-RERA registration number | P02500007009 |
| Registration validity | 22/09/2023–28/12/2025; the certificate says it is valid for two years unless extended by the Authority. No extension is recorded in the supplied certificate. Registration validity is distinct from the promoter’s completion undertaking and from occupancy certification. |
| Registered promoter | Nakkala Pradeep Reddy; the RERA filing identifies the organization type as proprietorship. RERA record RERA filing |
| RERA status | The supplied certificate records registration under section 5. The supplied materials do not establish a current registration status beyond the stated validity dates. |
| Promoter entity named in filed Form B | M/s. SPACE INFRA AND DEVELOPERS; Nakkala Pradeep Reddy is named as its authorized signatory in that declaration. |
Land and geographic identity
| Item | Record |
|---|---|
| Locality | IBRAHIMBAGH; the building permit describes the site as IBRAHIMBAGH 7b. RERA record |
| Revenue village | IbrhimBagh in the RERA project record; the building permit describes it as Ibrahim Bagh. RERA record |
| Mandal / district / PIN | Golconda / Hyderabad / 500031. RERA record |
| Project survey numbers and subdivisions | 122, 121/P AND 123/P; the RERA certificate lists 122, 121/P, 123/P. RERA record |
| Plot/house identifiers | H.NO.9-5-1/A/19/, 9-5-1/A/18/1 AND 9-5-1/A/18. |
| Registered site extent | RERA land record: 1,543.82 sq. m total, 1,430.58 sq. m net, and 113.24 sq. m affected area. The GHMC permit states a 1,543.82 sq. m plot area, 113.24 sq. m road-affected area, 0.0 sq. m nala-affected area, and 1,426.47 sq. m net plot area. Land records |
| Boundaries in RERA land record | East: 25 WIDE ROAD; West: 20 WIDE ROAD; South: 30 WIDE ROAD; North: NEIGHBOURS LAND. Land records |
Development identity
| Item | Record |
|---|---|
| Sanctioning authority | Greater Hyderabad Municipal Corporation (GHMC). Approvals record |
| Principal building approval | 4785/GHMC/KHB/2022-BP, approved 29 December, 2022; file number 010863/GHMC/5342/KHB1/2022-BP. Approvals record |
| Approved building / floors | One proposed residential building: 1 Cellar + 1 Stilt + 5 upper floors. The permit states a building height of 14.75; the unit of that figure is not specified in the supplied extraction. |
| Approved built-up area | 3,389.40 sq. m in the RERA project record. The permit separately lists residential upper-floors area 3,309.90 Sq.Mt., cellar area 1,058.4 Sq.Mt., and stilt area 667.7 Sq.Mt. RERA record |
| Units | 30 RERA-listed 3BHK apartments; the RERA record also gives 1 total building unit, so the supplied materials do not explain that field’s meaning relative to the 30 apartments. GHMC’s permit says the sanctioned unit count must not be increased without prior approval, but the extracted permit does not state a numerical apartment count. RERA unit table RERA filing |
| Parking | The permit approves cellar and stilt for parking and states Total Parking Area 1757.6; the unit for this area is not specified in the extraction. It does not provide a parking-space count. |
Offering and status
| Item | Record |
|---|---|
| RERA-filed configuration and saleable area | 3BHK; 134.63 sq. m saleable area per listed unit. RERA unit table RERA unit table |
| Booked / available | 0 booked / 30 available, as last read from the TG-RERA portal; the supplied record has no as-of date, so counts are indicative. RERA unit table |
| Construction stage | The project header labels the project New Project and records 90% completeness. The supplied record does not identify the date or measurement basis for that completeness figure; it is not independent site verification. RERA record |
| Completion dates | The project header records proposed completion 28/12/2025. The filed Form B separately states 28/02/2025 as the promoter’s completion period. These are recorded here as distinct filed entries, not as a verified revised timeline. RERA record |
| Occupancy / completion certificate | No occupancy certificate or completion certificate is included in the supplied project evidence. The building permit states that an occupancy certificate is compulsory before occupation. Document index |
The project story
SPACE ELITE is registered as a residential apartment project in IbrhimBagh, Golconda Mandal, Hyderabad. The RERA record describes one building and lists 30 three-bedroom apartments. GHMC’s building permit describes a proposed residential building with one cellar, one stilt level and five upper floors. The project site is identified in the records by survey numbers 122, 121/P AND 123/P. RERA record RERA unit table
The project record reports 90% completeness, but the supplied evidence does not give an as-of date, a progress breakdown by floor or work item, or independent site verification of that figure. It therefore should be read as a recorded progress figure, not confirmation that construction is complete or that the building is ready for occupation. No occupancy or completion certificate is provided in the supplied materials. RERA record Document index
The RERA unit record shows all 30 apartments as available and none booked, but the portal record has no as-of date. Treat this inventory snapshot as indicative rather than a current availability confirmation. RERA unit table
Master plan, architecture & building design
The GHMC permit is for one proposed residential building with 1 Cellar + 1 Stilt + 5 upper floors. It records a plot area of 1,543.82 Sq. Mtrs, road-affected area of 113.24 Sq. Mtrs, nala-affected area of 0.0 Sq. Mtrs, and net plot area of 1,426.47 Sq. Mtrs. The RERA land record separately reports a net area of 1,430.58 sq. m. Land records
The RERA record gives approved built-up area as 3,389.40 sq. m. The permit’s listed areas are residential upper floors 3,309.90 Sq.Mt., cellar 1,058.4 Sq.Mt., and stilt 667.7 Sq.Mt. These figures are stated as recorded; the available extraction does not provide a full area schedule explaining their calculation or relationship. RERA record
The permit identifies a Tot Lot of 71.73 and two rainwater-harvesting pits; the unit for the Tot Lot figure is not specified in the extraction. It also requires a transformer space, a garbage house, peripheral greenery and maintenance of the Tot Lot as greenery. The supplied evidence does not detail apartment arrangements per floor, lifts, stairs, entrances, internal circulation, landscaped-area totals or a separate residential/common-area schedule.
The building permit states that the cellar and stilt approved for parking must be used exclusively for vehicle parking. Its conditions also require the sanctioned plan to be followed and separate prior approval for modifications.
Homes, configurations & floor plans
The TG-RERA record lists 30 3BHK apartments, each with a filed saleable area of 134.63 sq. m. It records 0 booked and 30 available, with no as-of date; confirm current inventory with the promoter before relying on it. RERA unit table RERA unit table
| Configuration | Units | Booked | Available | RERA saleable area | Measured carpet area | Loading (if supplied) |
|---|---|---|---|---|---|---|
| 3BHK | 30 | 0 | 30 | 134.63 sq. m | Software-measured median 82.2 sq. m; range 71.4–109.8 sq. m across 10 measured flat designs | 39% (software-measured) |
Carpet-area and loading figures are software-measured from the floor-plan drawing, not RERA-filed disclosures; the drawing-based measurements are flagged as needing review. The plan extraction for one second-floor flat (flat 06) shows living/dining, three bedrooms, three toilets, a kitchen and two utility areas. One utility area is recorded as 0.9 × 2.37 m and the other as 3.0 × 1.0 m. These are drawing measurements, not an independent on-site measurement. Floor plans RERA unit details
Carpet area refers to the usable area within an apartment, while a saleable-area figure may include the apartment’s share of common areas; exclusive balcony, verandah and open-terrace areas are treated separately under the statutory definition of carpet area § Act s.2. Do not treat the software-measured drawing figures as a replacement for the RERA-filed saleable area or for measurements verified against the approved plan. Floor plans RERA unit details § Act s.2
Parking & vehicle circulation
The sanctioned building permit provides a cellar and a stilt level for parking and records Total Parking Area 1757.6; the extraction does not state the unit. It does not state the number of car or two-wheeler spaces, visitor or accessible spaces, or unit-wise parking allocations. The permit requires these approved cellar and stilt areas to remain exclusively for vehicle parking.
The project record marks the listed 3BHK units as mortgaged, and the RERA land record reports a mortgage area of 381.21 sq. m. These entries do not establish which parking bays, if any, are allocated to a particular apartment. RERA unit table Land records
Amenities, recreation & open spaces
The TG-RERA amenities record marks water supply, sewerage, storm-water drains, water conservation/rainwater harvesting, and an electrical meter room/sub-station/receiving station as available; each carries 0% progress in the supplied record. Those entries do not establish that the facilities are complete or independently verified. RERA amenities
| Facility | Description / size | Evidence source | Declared progress / verified status |
|---|---|---|---|
| Tot Lot | 71.73; unit not specified in the extraction. The permit requires it to be fenced and maintained as greenery. | GHMC building permit | Sanctioned condition; completion not independently verified |
| Rainwater harvesting | 2 rainwater-harvesting pits are specified in the permit. | GHMC building permit | Sanctioned provision; completion not independently verified |
| Water supply | Listed as available in the RERA amenities record. | RERA amenities | RERA record shows 0% progress; not independently verified |
| Sewerage, including chamber/lines/septic tank/STP | Listed as available in the RERA amenities record. | RERA amenities | RERA record shows 0% progress; not independently verified |
| Storm-water drains | Listed as available in the RERA amenities record. | RERA amenities | RERA record shows 0% progress; not independently verified |
| Street lighting | Listed in the RERA amenities record. | RERA amenities | RERA record shows 0% progress |
| Green strip / Tot Lot / park | Listed in the RERA amenities record; the permit separately requires peripheral greenery and maintenance of the Tot Lot as greenery. | RERA amenities | RERA record shows 0% progress; completion not independently verified |
| Community buildings | Listed in the RERA amenities record. | RERA amenities | RERA record shows 0% progress |
| Sewage and sullage treatment/disposal | Listed in the RERA amenities record. | RERA amenities | RERA record shows 0% progress |
| Solid-waste management/disposal | Listed in the RERA amenities record; the permit requires a garbage house within the premises. | RERA amenities | RERA record shows 0% progress; completion not independently verified |
| Energy management | Listed in the RERA amenities record. | RERA amenities | RERA record shows 0% progress |
| Aggregate recreational open space | Listed in the RERA amenities record; no area is stated. | RERA amenities | RERA record shows 0% progress |
Swimming pool, gym, clubhouse, children’s play area, power backup, security, CCTV, waste management and other features appear in a third-party vendor listing, not as established TG-RERA amenity or completion records in the supplied evidence. They are not represented here as sanctioned or delivered project facilities. Promoter website
Utilities, building services & safety
The RERA amenities record lists water supply, sewerage, storm-water drainage, water conservation/rainwater harvesting and an electrical meter room/sub-station/receiving station as available, but shows 0% progress for those entries. It does not give water-source or storage capacities, treatment details, STP capacity, electrical supply or backup capacity, or service specifications. RERA amenities
The GHMC permit specifies 2 rainwater-harvesting pits and requires a transformer space and garbage house within the premises. It also requires services such as sanitation, plumbing, fire-safety systems, lifts and electrical installations to be executed under qualified technical supervision. These are permit conditions, not evidence that the systems have been installed or commissioned.
The permit requires fire-fighting installations and structural safety/means-of-escape measures, and states that an Occupancy Fire NOC is to be obtained before issue of an occupancy certificate. It also requires an occupancy certificate before occupation. No fire NOC, occupancy certificate, lift details, accessibility plan, CCTV/security system, or independently verified service-completion evidence is included in the supplied materials. Document index
Location, access & connectivity
The registered project location is IBRAHIMBAGH, revenue village IbrhimBagh, Golconda Mandal, Hyderabad District, Telangana 500031. The permit describes the site as IBRAHIMBAGH 7b, Ibrahim Bagh. RERA record
The RERA land record gives road boundaries of 25 WIDE ROAD to the east, 20 WIDE ROAD to the west and 30 WIDE ROAD to the south. The GHMC permit also refers to an 18 mt. road condition, but the supplied extraction does not establish the frontage or route associated with that condition. Land records
The supplied location record lists Financial District (Nanakramguda), 5.9 km away. The evidence does not provide a measured public-transport connection or other verified travel distances. Location record
Developer & development status
The registered promoter is NAKKALA PRADEEP REDDY, recorded as a Proprietorship. The RERA filing gives the promoter address as GM RESIDENCY, GAYATHRI NAGAR, ONE MORE NAGAR, IBRAHIMBAGH, Golconda, Hyderabad, 500031. RERA record RERA filing Parties record
The project’s filed Form B names M/s. SPACE INFRA AND DEVELOPERS and identifies Nakkala Pradeep Reddy as its authorized signatory. The building permit identifies M/S.KSHEMA BEVERAGES AND FOODS PVT LTD and others as applicants, represented by Nakkala Pradeep Reddy as DAGPA holder. These are the entities and roles stated in the respective project documents.
The RERA record reports 90% completeness without an as-of date or independent verification. Form B states a promoter completion period of 28/02/2025; the project header records proposed completion 28/12/2025. No occupancy certificate or completion certificate is supplied, so the evidence does not establish that the building is complete or authorized for occupation. RERA record Document index
Approvals, official records & documents
| Record | Supplied evidence |
|---|---|
| TG-RERA registration | Form C for SPACE ELITE, registration P02500007009, dated 22/09/2023, valid through 28/12/2025 unless extended by the Authority. |
| GHMC building permit | Building Permit Order 4785/GHMC/KHB/2022-BP, file 010863/GHMC/5342/KHB1/2022-BP, dated 29 December, 2022; permits one residential building with 1 Cellar + 1 Stilt + 5 upper floors. |
| Building/layout drawings | A layout-plan document is listed, but its extraction is marked unavailable; an approved floor-plan drawing source, document 352959, is used for software-measured flat-plan figures. Document index |
| Filed promoter declaration | Form B by Nakkala Pradeep Reddy as authorized signatory of M/s. SPACE INFRA AND DEVELOPERS, containing promoter declarations on title, encumbrances, completion and project funds. |
| Occupancy/completion certificate | Not included in the supplied project documents. Document index |
| Other permit identifiers | LRS Proceeding No. LRS/2219/CR-7/CENTRALZONE/GHMC/2008,526 AND 530; permit-listed Registration Nos. 7895/2022 and 8275/2022. |
Project at a glance
Project identity
Registered project name: SPACE ELITE
Project type / phase: Residential apartment project; phase or separately registered portion not identified in the supplied records. The certificate is for this project registration.
TG-RERA registration number: P02500007009
Registration validity: 22/09/2023–28/12/2025; the certificate says it is valid for two years unless extended by the Authority. No extension is recorded in the supplied certificate. Registration validity is distinct from the promoter’s completion undertaking and from occupancy certification.
Registered promoter: Nakkala Pradeep Reddy; the RERA filing identifies the organization type as proprietorship.
RERA status: The supplied certificate records registration under section 5. The supplied materials do not establish a current registration status beyond the stated validity dates.
Promoter entity named in filed Form B: M/s. SPACE INFRA AND DEVELOPERS; Nakkala Pradeep Reddy is named as its authorized signatory in that declaration.
Land and geographic identity
Locality: IBRAHIMBAGH; the building permit describes the site as IBRAHIMBAGH 7b.
Revenue village: IbrhimBagh in the RERA project record; the building permit describes it as Ibrahim Bagh.
Mandal / district / PIN: Golconda / Hyderabad / 500031.
Project survey numbers and subdivisions: 122, 121/P AND 123/P; the RERA certificate lists 122, 121/P, 123/P.
Plot/house identifiers: H.NO.9-5-1/A/19/, 9-5-1/A/18/1 AND 9-5-1/A/18.
Registered site extent: RERA land record: 1,543.82 sq. m total, 1,430.58 sq. m net, and 113.24 sq. m affected area. The GHMC permit states a 1,543.82 sq. m plot area, 113.24 sq. m road-affected area, 0.0 sq. m nala-affected area, and 1,426.47 sq. m net plot area.
Boundaries in RERA land record: East: 25 WIDE ROAD; West: 20 WIDE ROAD; South: 30 WIDE ROAD; North: NEIGHBOURS LAND.
Development identity
Sanctioning authority: Greater Hyderabad Municipal Corporation (GHMC).
Principal building approval: 4785/GHMC/KHB/2022-BP, approved 29 December, 2022; file number 010863/GHMC/5342/KHB1/2022-BP.
Approved building / floors: One proposed residential building: 1 Cellar + 1 Stilt + 5 upper floors. The permit states a building height of 14.75; the unit of that figure is not specified in the supplied extraction.
Approved built-up area: 3,389.40 sq. m in the RERA project record. The permit separately lists residential upper-floors area 3,309.90 Sq.Mt., cellar area 1,058.4 Sq.Mt., and stilt area 667.7 Sq.Mt.
Units: 30 RERA-listed 3BHK apartments; the RERA record also gives 1 total building unit, so the supplied materials do not explain that field’s meaning relative to the 30 apartments. GHMC’s permit says the sanctioned unit count must not be increased without prior approval, but the extracted permit does not state a numerical apartment count.
Parking: The permit approves cellar and stilt for parking and states Total Parking Area 1757.6; the unit for this area is not specified in the extraction. It does not provide a parking-space count.
Offering and status
RERA-filed configuration and saleable area: 3BHK; 134.63 sq. m saleable area per listed unit.
Booked / available: 0 booked / 30 available, as last read from the TG-RERA portal; the supplied record has no as-of date, so counts are indicative.
Construction stage: The project header labels the project New Project and records 90% completeness. The supplied record does not identify the date or measurement basis for that completeness figure; it is not independent site verification.
Completion dates: The project header records proposed completion 28/12/2025. The filed Form B separately states 28/02/2025 as the promoter’s completion period. These are recorded here as distinct filed entries, not as a verified revised timeline.
Occupancy / completion certificate: No occupancy certificate or completion certificate is included in the supplied project evidence. The building permit states that an occupancy certificate is compulsory before occupation.
The project story
SPACE ELITE is registered as a residential apartment project in IbrhimBagh, Golconda Mandal, Hyderabad. The RERA record describes one building and lists 30 three-bedroom apartments. GHMC’s building permit describes a proposed residential building with one cellar, one stilt level and five upper floors. The project site is identified in the records by survey numbers 122, 121/P AND 123/P.
The project record reports 90% completeness, but the supplied evidence does not give an as-of date, a progress breakdown by floor or work item, or independent site verification of that figure. It therefore should be read as a recorded progress figure, not confirmation that construction is complete or that the building is ready for occupation. No occupancy or completion certificate is provided in the supplied materials.
The RERA unit record shows all 30 apartments as available and none booked, but the portal record has no as-of date. Treat this inventory snapshot as indicative rather than a current availability confirmation.
Master plan, architecture & building design
The GHMC permit is for one proposed residential building with 1 Cellar + 1 Stilt + 5 upper floors. It records a plot area of 1,543.82 Sq. Mtrs, road-affected area of 113.24 Sq. Mtrs, nala-affected area of 0.0 Sq. Mtrs, and net plot area of 1,426.47 Sq. Mtrs. The RERA land record separately reports a net area of 1,430.58 sq. m.
The RERA record gives approved built-up area as 3,389.40 sq. m. The permit’s listed areas are residential upper floors 3,309.90 Sq.Mt., cellar 1,058.4 Sq.Mt., and stilt 667.7 Sq.Mt. These figures are stated as recorded; the available extraction does not provide a full area schedule explaining their calculation or relationship.
The permit identifies a Tot Lot of 71.73 and two rainwater-harvesting pits; the unit for the Tot Lot figure is not specified in the extraction. It also requires a transformer space, a garbage house, peripheral greenery and maintenance of the Tot Lot as greenery. The supplied evidence does not detail apartment arrangements per floor, lifts, stairs, entrances, internal circulation, landscaped-area totals or a separate residential/common-area schedule.
The building permit states that the cellar and stilt approved for parking must be used exclusively for vehicle parking. Its conditions also require the sanctioned plan to be followed and separate prior approval for modifications.
Homes, configurations & floor plans
The TG-RERA record lists 30 3BHK apartments, each with a filed saleable area of 134.63 sq. m. It records 0 booked and 30 available, with no as-of date; confirm current inventory with the promoter before relying on it.
| Configuration | Units | Booked | Available | RERA saleable area | Measured carpet area | Loading (if supplied) |
|---|---|---|---|---|---|---|
| 3BHK | 30 | 0 | 30 | 134.63 sq. m | Software-measured median 82.2 sq. m; range 71.4–109.8 sq. m across 10 measured flat designs | 39% (software-measured) |
Carpet-area and loading figures are software-measured from the floor-plan drawing, not RERA-filed disclosures; the drawing-based measurements are flagged as needing review. The plan extraction for one second-floor flat (flat 06) shows living/dining, three bedrooms, three toilets, a kitchen and two utility areas. One utility area is recorded as 0.9 × 2.37 m and the other as 3.0 × 1.0 m. These are drawing measurements, not an independent on-site measurement.
Carpet area refers to the usable area within an apartment, while a saleable-area figure may include the apartment’s share of common areas; exclusive balcony, verandah and open-terrace areas are treated separately under the statutory definition of carpet area. Do not treat the software-measured drawing figures as a replacement for the RERA-filed saleable area or for measurements verified against the approved plan.
Parking & vehicle circulation
The sanctioned building permit provides a cellar and a stilt level for parking and records Total Parking Area 1757.6; the extraction does not state the unit. It does not state the number of car or two-wheeler spaces, visitor or accessible spaces, or unit-wise parking allocations. The permit requires these approved cellar and stilt areas to remain exclusively for vehicle parking.
The project record marks the listed 3BHK units as mortgaged, and the RERA land record reports a mortgage area of 381.21 sq. m. These entries do not establish which parking bays, if any, are allocated to a particular apartment.
Amenities, recreation & open spaces
The TG-RERA amenities record marks water supply, sewerage, storm-water drains, water conservation/rainwater harvesting, and an electrical meter room/sub-station/receiving station as available; each carries 0% progress in the supplied record. Those entries do not establish that the facilities are complete or independently verified.
| Facility | Description / size | Evidence source | Declared progress / verified status |
|---|---|---|---|
| Tot Lot | 71.73; unit not specified in the extraction. The permit requires it to be fenced and maintained as greenery. | GHMC building permit | Sanctioned condition; completion not independently verified |
| Rainwater harvesting | 2 rainwater-harvesting pits are specified in the permit. | GHMC building permit | Sanctioned provision; completion not independently verified |
| Water supply | Listed as available in the RERA amenities record. | RERA record shows 0% progress; not independently verified | |
| Sewerage, including chamber/lines/septic tank/STP | Listed as available in the RERA amenities record. | RERA record shows 0% progress; not independently verified | |
| Storm-water drains | Listed as available in the RERA amenities record. | RERA record shows 0% progress; not independently verified | |
| Street lighting | Listed in the RERA amenities record. | RERA record shows 0% progress | |
| Green strip / Tot Lot / park | Listed in the RERA amenities record; the permit separately requires peripheral greenery and maintenance of the Tot Lot as greenery. | RERA record shows 0% progress; completion not independently verified | |
| Community buildings | Listed in the RERA amenities record. | RERA record shows 0% progress | |
| Sewage and sullage treatment/disposal | Listed in the RERA amenities record. | RERA record shows 0% progress | |
| Solid-waste management/disposal | Listed in the RERA amenities record; the permit requires a garbage house within the premises. | RERA record shows 0% progress; completion not independently verified | |
| Energy management | Listed in the RERA amenities record. | RERA record shows 0% progress | |
| Aggregate recreational open space | Listed in the RERA amenities record; no area is stated. | RERA record shows 0% progress |
Swimming pool, gym, clubhouse, children’s play area, power backup, security, CCTV, waste management and other features appear in a third-party vendor listing, not as established TG-RERA amenity or completion records in the supplied evidence. They are not represented here as sanctioned or delivered project facilities.
Utilities, building services & safety
The RERA amenities record lists water supply, sewerage, storm-water drainage, water conservation/rainwater harvesting and an electrical meter room/sub-station/receiving station as available, but shows 0% progress for those entries. It does not give water-source or storage capacities, treatment details, STP capacity, electrical supply or backup capacity, or service specifications.
The GHMC permit specifies 2 rainwater-harvesting pits and requires a transformer space and garbage house within the premises. It also requires services such as sanitation, plumbing, fire-safety systems, lifts and electrical installations to be executed under qualified technical supervision. These are permit conditions, not evidence that the systems have been installed or commissioned.
The permit requires fire-fighting installations and structural safety/means-of-escape measures, and states that an Occupancy Fire NOC is to be obtained before issue of an occupancy certificate. It also requires an occupancy certificate before occupation. No fire NOC, occupancy certificate, lift details, accessibility plan, CCTV/security system, or independently verified service-completion evidence is included in the supplied materials.
Location, access & connectivity
The registered project location is IBRAHIMBAGH, revenue village IbrhimBagh, Golconda Mandal, Hyderabad District, Telangana 500031. The permit describes the site as IBRAHIMBAGH 7b, Ibrahim Bagh.
The RERA land record gives road boundaries of 25 WIDE ROAD to the east, 20 WIDE ROAD to the west and 30 WIDE ROAD to the south. The GHMC permit also refers to an 18 mt. road condition, but the supplied extraction does not establish the frontage or route associated with that condition.
The supplied location record lists Financial District (Nanakramguda), 5.9 km away. The evidence does not provide a measured public-transport connection or other verified travel distances.
Developer & development status
The registered promoter is NAKKALA PRADEEP REDDY, recorded as a Proprietorship. The RERA filing gives the promoter address as GM RESIDENCY, GAYATHRI NAGAR, ONE MORE NAGAR, IBRAHIMBAGH, Golconda, Hyderabad, 500031.
The project’s filed Form B names M/s. SPACE INFRA AND DEVELOPERS and identifies Nakkala Pradeep Reddy as its authorized signatory. The building permit identifies M/S.KSHEMA BEVERAGES AND FOODS PVT LTD and others as applicants, represented by Nakkala Pradeep Reddy as DAGPA holder. These are the entities and roles stated in the respective project documents.
The RERA record reports 90% completeness without an as-of date or independent verification. Form B states a promoter completion period of 28/02/2025; the project header records proposed completion 28/12/2025. No occupancy certificate or completion certificate is supplied, so the evidence does not establish that the building is complete or authorized for occupation.
Approvals, official records & documents
TG-RERA registration: Form C for SPACE ELITE, registration P02500007009, dated 22/09/2023, valid through 28/12/2025 unless extended by the Authority.
GHMC building permit: Building Permit Order 4785/GHMC/KHB/2022-BP, file 010863/GHMC/5342/KHB1/2022-BP, dated 29 December, 2022; permits one residential building with 1 Cellar + 1 Stilt + 5 upper floors.
Building/layout drawings: A layout-plan document is listed, but its extraction is marked unavailable; an approved floor-plan drawing source, document 352959, is used for software-measured flat-plan figures.
Filed promoter declaration: Form B by Nakkala Pradeep Reddy as authorized signatory of M/s. SPACE INFRA AND DEVELOPERS, containing promoter declarations on title, encumbrances, completion and project funds.
Occupancy/completion certificate: Not included in the supplied project documents.
Other permit identifiers: LRS Proceeding No. LRS/2219/CR-7/CENTRALZONE/GHMC/2008,526 AND 530; permit-listed Registration Nos. 7895/2022 and 8275/2022.
Frequently asked questions
Is SPACE ELITE registered with Telangana RERA?
Yes. SPACE ELITE is registered with the Telangana Real Estate Regulatory Authority as P02500007009; the registration status is New Project.
Who is the developer of SPACE ELITE?
The promoter named in the RERA registration is NAKKALA PRADEEP REDDY.
Where is SPACE ELITE located?
SPACE ELITE is in IBRAHIMBAGH, IbrhimBagh, Golconda, Hyderabad, Telangana (500031).
When will SPACE ELITE be completed?
The promoter's proposed date of completion filed with RERA is 28/12/2025. This is the promoter's declaration, not a guarantee.
More projects in Ibrhimbagh