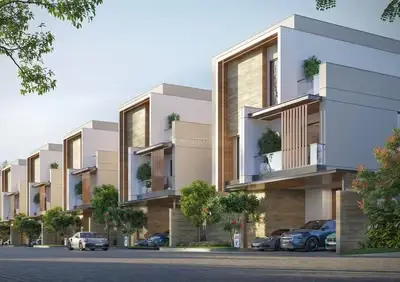
Lake View Villas
SABERI'S CONSTRUCTIONS PRIVATE LIMITED · Hyderabad · RERA P02500000984
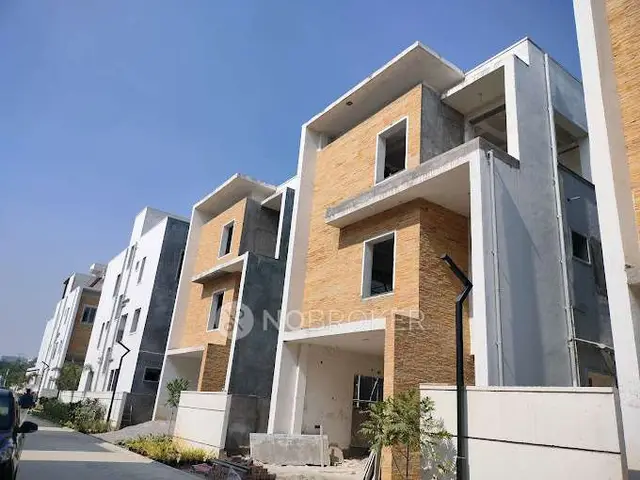
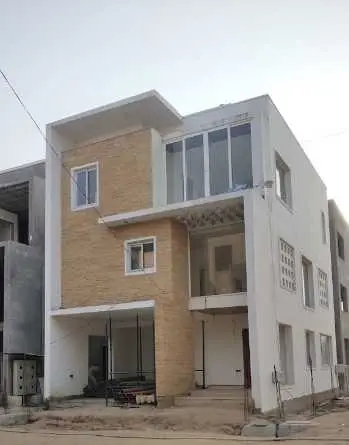
Lake View Villas is a residential villa development in IbrhimBagh, Golconda mandal, Hyderabad district. It is being developed by SABERI'S CONSTRUCTIONS PRIVATE LIMITED on a site of 11,215.76 sq.m., with residential gated-community buildings and an amenities block, each Ground + 2 Upper Floors. The project comprises 34 villas and one Duplex Villa, with RERA-filed saleable areas of 279.15 sq.m. and 352.06 sq.m., respectively. It is registered with TG-RERA under P02500000984, with a proposed completion date of 01/12/2020.
01What we found
Read from TG-RERA filings, approvals, land and registration records and court records. A court case is counted only when the court record states this project's survey number with its village, or names the project.
02Check before you pay
7 items to check before you pay, 4 high - from the title chain, court records and approvals, each with what to ask the builder or your advocate. An item may not be a problem with the project: records can be incomplete.
Project at a glance
Project identity
| Field | TG-RERA record |
|---|---|
| Registered project name | Lake View Villas |
| Project type | Residential villa development RERA record |
| Phase / registered portion | Phase not separately identified in the supplied registration record; the registered project is Lake View Villas, covering Survey No. 132 |
| TG-RERA registration | P02500000984 |
| Registration validity | 04/07/2019 to 01/12/2020; the certificate says registration is not extended unless extended by the Authority. The supplied record marks it as not extended |
| Registered promoter and entity type | SABERI'S CONSTRUCTIONS PRIVATE LIMITED; company RERA record Corporate record |
| RERA project status | On-Going Project, as recorded in the supplied project data RERA filing |
Land and geographic identity
| Field | TG-RERA record |
|---|---|
| Locality / revenue village | Locality: IbrhimBagh; the approval document refers to Ibrahim Bagh village RERA record |
| Mandal / district / PIN | Golconda / Hyderabad / 500031 RERA record |
| Project survey number(s) | Survey No. 132; no subdivision is disclosed in the supplied project record Land records |
| Site extent | 11,215.76 sq.m. total area; 9,686.08 sq.m. net area; 1,529.68 sq.m. recorded as affected by road widening/FTL of tanks/nala widening Land records |
| Site boundaries | East: Road; West: Neighbours Property; North: Portion of Land belongs to Party 2 of First Part; South: Neighbours Property Land records |
Development identity
| Field | TG-RERA filing / approval record |
|---|---|
| Sanctioning authority | Greater Hyderabad Municipal Corporation (GHMC) Approvals record |
| Principal building permit | Approval No. 53479/HO/CZ/Cir-7/2016, dated 01 JUN 2018; file no. 2219/09/01/2014/HO Approvals record |
| Approved built-up area | 10,595.37 sq.m., as recorded in the project data and the building-permit extraction RERA filing |
| Building count / filed units | The TG-RERA record lists 28 approved-plan building units and 28 proposed building units; the building-permit extraction describes 28 residential units plus amenities. That same permit extraction separately records “No. of units 38”; its stated scope/meaning is not clarified in the supplied material RERA filing |
| Sanctioned floor configuration | Residential gated-community buildings: Ground + 2 Upper Floors; amenities block: Ground + 2 Upper Floors |
| Height | 9.30 m in the building-permit extraction |
| Parking levels / count | Not disclosed in the supplied extracted approval information |
Offering and status
| Field | TG-RERA filing / supplied record |
|---|---|
| Configurations | Villa and Duplex Villa RERA unit table |
| Villa | 34 units; 20 booked and 14 available; RERA-filed saleable area 279.15 sq.m. RERA unit table |
| Duplex Villa | 1 unit; 0 booked and 1 available; RERA-filed saleable area 352.06 sq.m. RERA unit table |
| Booking-count context | Counts are from the TG-RERA portal read; no as-of date is supplied, so treat them as indicative RERA unit table |
| Completion deadline | Promoter-declared completion date: 01/12/2020; revised proposed completion date is also 01/12/2020 RERA filing |
| Construction stage | The RERA amenity/infrastructure record contains reported percentage entries for listed works, but no independently verified site-progress report is supplied RERA amenities |
| Occupancy / completion certificate | No project OC or completion certificate is identified in the supplied documents. Tower-wise or phase-wise OC status is not disclosed Document index |
The project story
Lake View Villas is registered with TG-RERA as a residential villa project at Ibrahim Bagh (also recorded as IbrhimBagh), Golconda mandal, Hyderabad district, on Survey No. 132. The GHMC building permit describes a gated community with residential villas and a separate amenities block, each sanctioned as Ground + 2 Upper Floors. RERA record Land records
The RERA filing lists 35 homes in total: 34 villas and one duplex villa. The supplied booking figures show 20 villas booked and 14 available, with the duplex villa unbooked and available; these portal figures have no stated as-of date. RERA unit table
The promoter’s Form B affidavit undertook completion on or before 01/12/2020, and the project record gives the same original and revised proposed completion date. The supplied record labels the project On-Going, while no completion or occupancy certificate is included. RERA-recorded work percentages are declarations in the filing, not an independent inspection or confirmation of current construction progress. RERA filing RERA amenities Document index
Master plan, architecture & building design
The project data records a total site area of 11,215.76 sq.m., net area of 9,686.08 sq.m. and affected area of 1,529.68 sq.m. The GHMC permit records a gated residential development and an amenities block, each at Ground + 2 Upper Floors, with a listed height of 9.30 m. The approved built-up area recorded for the project is 10,595.37 sq.m.; this is not a carpet-area or saleable-area figure. Land records RERA filing
The approval extraction requires 10% organized open space to be handed over to GHMC by registered gift deed before an occupancy certificate, and requires the affected road-widening and irrigation-buffer areas to be handed over as specified in the plan. It also lists roads, footpaths, underground drainage, electricity, water supply, avenue plantation and an STP among the works to be developed before commencement of construction.
The supplied drawing register contains 36 drawings, all recorded as scans pending; none has a software-measured plan area. Accordingly, the supplied evidence does not establish building footprints, villa-by-villa arrangement, internal circulation, room layouts or other drawing-derived design details. Floor plans
Homes, configurations & floor plans
| Configuration | Units | Booked | Available | RERA saleable area | Measured carpet area | Loading (if supplied) |
|---|---|---|---|---|---|---|
| Villa (filed as “VILLA”) | 34 | 20 | 14 | 279.15 sq.m. | Not measured; all 36 drawings are scans pending | Not supplied |
| Duplex (filed as “DUPLEX VILLA”) | 1 | 0 | 1 | 352.06 sq.m. | Not measured; all 36 drawings are scans pending | Not supplied |
Source: TG-RERA unit data RERA unit table RERA unit details; drawing-review status Floor plans.
The areas above are RERA-filed saleable areas. No software-measured carpet area, room dimensions, balcony or utility measurements, or loading figure is supplied. The drawing register warns that drawing-derived carpet measurement, where available, would be a software measurement rather than a RERA disclosure; no such measurements are available here. RERA unit table Floor plans
Parking & vehicle circulation
The supplied extracted GHMC permit and TG-RERA project data do not establish a total sanctioned parking count, parking levels, visitor or accessible spaces, vehicle ramps, or parking allocation to individual villas. The approval extraction identifies Plot Nos. 9, 22 and 23 with structures as mortgaged to GHMC and to be released before obtaining an occupancy certificate; it does not identify these as a complete parking schedule.
Amenities, recreation & open spaces
The following progress percentages are those recorded in the TG-RERA amenity/infrastructure data. They are not independently verified completion statements. The supplied GHMC permit separately identifies a tot-lot and refers to an amenities block. RERA amenities
| Facility | Description / size | Evidence source | Declared progress / verified status |
|---|---|---|---|
| Community buildings | Size and detailed facility schedule not supplied | TG-RERA project data RERA amenities; GHMC permit identifies an amenities block | 10% recorded; not independently verified |
| Green strip / tot lot / park | Size and capacity not supplied; permit identifies a tot-lot | TG-RERA project data RERA amenities; GHMC permit | 5% recorded; not independently verified |
| Internal roads and footpaths | Size and network plan not supplied | TG-RERA project data RERA amenities | 30% recorded; not independently verified |
| Street lighting | Quantity and specification not supplied | TG-RERA project data RERA amenities | 1% recorded; not independently verified |
The supplied vendor record also lists facilities such as a clubhouse, swimming pool, gymnasium, indoor games room and landscaped garden, but these are vendor-listed claims, not established by the supplied TG-RERA amenity schedule or the extracted GHMC permit. Promoter website
Utilities, building services & safety
The GHMC permit requires the applicant to develop roads and footpaths, underground drainage, electricity, water supply, avenue plantation and a sewage treatment plant at its own cost before commencement of construction. The RERA infrastructure record shows reported progress for water supply (15%), sewerage (10%), storm-water drains (5%), sewage and sullage treatment/disposal (5%), water conservation/rainwater harvesting (5%), and electrical meter room/sub-station/receiving station (5%). These are filing entries; no independent verification, capacity data or current service-status report is supplied. RERA amenities
The RERA record shows 0% for solid-waste management and disposal, energy management, fire protection and fire-safety requirements, and aggregate recreational open space. These entries do not establish whether such works were later completed. The supplied material does not specify water sources or storage capacity, STP capacity or reuse arrangements, electrical backup, lift provision, fire-system design, CCTV, access controls or accessibility features. RERA amenities Document index
Location, access & connectivity
The registered project location is IbrhimBagh, Golconda mandal, Hyderabad district, Telangana, PIN 500031; the GHMC permit describes the site as Survey No. 132, Ibrahim Bagh village. The recorded site boundary to the east is a road. No project-specific approach-road plan, public-transport details or verified landmark-distance schedule is supplied. RERA record Land records
The supplied location data lists HITEC City at 6.6 km. This is a supplied mapped-distance record, not a promoter travel-time claim; no travel time is provided. Location record
Developer & development status
The registered promoter is SABERI'S CONSTRUCTIONS PRIVATE LIMITED, a company. The supplied corporate data identifies its address as Sufi Chamber, Road no 1, Ibrahim Bagh (V), Golkonda, Golconda, Hyderabad, 500031. The RERA Form B declaration identifies the company registration number as U45400TG2008PTC061652 and names MAHMOOD HUSSAINI SYED SHAH as its director and authorised signatory for that declaration. Corporate record
The Form B affidavit declares that the promoter had legal title to the land, that it was free from encumbrances, and that completion would be achieved on or before 01/12/2020. These are promoter declarations in the filed affidavit. The supplied project status is On-Going; no independent construction inspection or occupancy/completion certificate is included. RERA filing Document index
Approvals, official records & documents
| Identifier / date | P02500000984, issued 04/07/2019; valid to 01/12/2020 |
|---|---|
| Scope and supplied evidence | Form C for Lake View Villas; Survey No. 132; promoter named as Saberi's Constructions Private Limited |
| Identifier / date | Approval No. 53479/HO/CZ/Cir-7/2016; file no. 2219/09/01/2014/HO; dated 01 JUN 2018 |
|---|---|
| Scope and supplied evidence | Permit extraction describes gated residential villas and an amenities block at Survey No. 132 |
| Identifier / date | Document 17400 |
|---|---|
| Scope and supplied evidence | Promoter’s declarations include title/encumbrance statements, completion undertaking and project-fund obligations |
| Identifier / date | Document 17422 |
|---|---|
| Scope and supplied evidence | Supplied extraction identifies a registered Development Agreement-cum-General Power of Attorney dated 21-06-2018 for development of land in Survey No. 132; the document does not itself convey title |
| Identifier / date | Document 17425 |
|---|---|
| Scope and supplied evidence | Advocate’s opinion concerning land in Survey No. 132, based on listed title and development documents; the supplied extraction says it is conditional on verification of originals and encumbrances for the stated period |
| Identifier / date | Not identified in supplied documents |
|---|---|
| Scope and supplied evidence | No project-wide or phase/tower-specific certificate is supplied Document index |
| Identifier / date | Not established from supplied extracts |
|---|---|
| Scope and supplied evidence | Drawing register lists 36 scans pending; the supplied material does not provide a usable measured drawing set or a confirmed layout approval record Floor plans Document index |
Project at a glance
Project identity
Registered project name: Lake View Villas
Project type: Residential villa development
Phase / registered portion: Phase not separately identified in the supplied registration record; the registered project is Lake View Villas, covering Survey No. 132
TG-RERA registration: P02500000984
Registration validity: 04/07/2019 to 01/12/2020; the certificate says registration is not extended unless extended by the Authority. The supplied record marks it as not extended
Registered promoter and entity type: SABERI'S CONSTRUCTIONS PRIVATE LIMITED; company
RERA project status: On-Going Project, as recorded in the supplied project data
Land and geographic identity
Locality / revenue village: Locality: IbrhimBagh; the approval document refers to Ibrahim Bagh village
Mandal / district / PIN: Golconda / Hyderabad / 500031
Project survey number(s): Survey No. 132; no subdivision is disclosed in the supplied project record
Site extent: 11,215.76 sq.m. total area; 9,686.08 sq.m. net area; 1,529.68 sq.m. recorded as affected by road widening/FTL of tanks/nala widening
Site boundaries: East: Road; West: Neighbours Property; North: Portion of Land belongs to Party 2 of First Part; South: Neighbours Property
Development identity
Sanctioning authority: Greater Hyderabad Municipal Corporation (GHMC)
Principal building permit: Approval No. 53479/HO/CZ/Cir-7/2016, dated 01 JUN 2018; file no. 2219/09/01/2014/HO
Approved built-up area: 10,595.37 sq.m., as recorded in the project data and the building-permit extraction
Building count / filed units: The TG-RERA record lists 28 approved-plan building units and 28 proposed building units; the building-permit extraction describes 28 residential units plus amenities. That same permit extraction separately records “No. of units 38”; its stated scope/meaning is not clarified in the supplied material
Sanctioned floor configuration: Residential gated-community buildings: Ground + 2 Upper Floors; amenities block: Ground + 2 Upper Floors
Height: 9.30 m in the building-permit extraction
Parking levels / count: Not disclosed in the supplied extracted approval information
Offering and status
Configurations: Villa and Duplex Villa
Villa: 34 units; 20 booked and 14 available; RERA-filed saleable area 279.15 sq.m.
Duplex Villa: 1 unit; 0 booked and 1 available; RERA-filed saleable area 352.06 sq.m.
Booking-count context: Counts are from the TG-RERA portal read; no as-of date is supplied, so treat them as indicative
Completion deadline: Promoter-declared completion date: 01/12/2020; revised proposed completion date is also 01/12/2020
Construction stage: The RERA amenity/infrastructure record contains reported percentage entries for listed works, but no independently verified site-progress report is supplied
Occupancy / completion certificate: No project OC or completion certificate is identified in the supplied documents. Tower-wise or phase-wise OC status is not disclosed
The project story
Lake View Villas is registered with TG-RERA as a residential villa project at Ibrahim Bagh (also recorded as IbrhimBagh), Golconda mandal, Hyderabad district, on Survey No. 132. The GHMC building permit describes a gated community with residential villas and a separate amenities block, each sanctioned as Ground + 2 Upper Floors.
The RERA filing lists 35 homes in total: 34 villas and one duplex villa. The supplied booking figures show 20 villas booked and 14 available, with the duplex villa unbooked and available; these portal figures have no stated as-of date.
The promoter’s Form B affidavit undertook completion on or before 01/12/2020, and the project record gives the same original and revised proposed completion date. The supplied record labels the project On-Going, while no completion or occupancy certificate is included. RERA-recorded work percentages are declarations in the filing, not an independent inspection or confirmation of current construction progress.
Master plan, architecture & building design
The project data records a total site area of 11,215.76 sq.m., net area of 9,686.08 sq.m. and affected area of 1,529.68 sq.m. The GHMC permit records a gated residential development and an amenities block, each at Ground + 2 Upper Floors, with a listed height of 9.30 m. The approved built-up area recorded for the project is 10,595.37 sq.m.; this is not a carpet-area or saleable-area figure.
The approval extraction requires 10% organized open space to be handed over to GHMC by registered gift deed before an occupancy certificate, and requires the affected road-widening and irrigation-buffer areas to be handed over as specified in the plan. It also lists roads, footpaths, underground drainage, electricity, water supply, avenue plantation and an STP among the works to be developed before commencement of construction.
The supplied drawing register contains 36 drawings, all recorded as scans pending; none has a software-measured plan area. Accordingly, the supplied evidence does not establish building footprints, villa-by-villa arrangement, internal circulation, room layouts or other drawing-derived design details.
Homes, configurations & floor plans
| Configuration | Units | Booked | Available | RERA saleable area | Measured carpet area | Loading (if supplied) |
|---|---|---|---|---|---|---|
| Villa (filed as “VILLA”) | 34 | 20 | 14 | 279.15 sq.m. | Not measured; all 36 drawings are scans pending | Not supplied |
| Duplex (filed as “DUPLEX VILLA”) | 1 | 0 | 1 | 352.06 sq.m. | Not measured; all 36 drawings are scans pending | Not supplied |
Source: TG-RERA unit data; drawing-review status.
The areas above are RERA-filed saleable areas. No software-measured carpet area, room dimensions, balcony or utility measurements, or loading figure is supplied. The drawing register warns that drawing-derived carpet measurement, where available, would be a software measurement rather than a RERA disclosure; no such measurements are available here.
Parking & vehicle circulation
The supplied extracted GHMC permit and TG-RERA project data do not establish a total sanctioned parking count, parking levels, visitor or accessible spaces, vehicle ramps, or parking allocation to individual villas. The approval extraction identifies Plot Nos. 9, 22 and 23 with structures as mortgaged to GHMC and to be released before obtaining an occupancy certificate; it does not identify these as a complete parking schedule.
Amenities, recreation & open spaces
The following progress percentages are those recorded in the TG-RERA amenity/infrastructure data. They are not independently verified completion statements. The supplied GHMC permit separately identifies a tot-lot and refers to an amenities block.
| Facility | Description / size | Evidence source | Declared progress / verified status |
|---|---|---|---|
| Community buildings | Size and detailed facility schedule not supplied | TG-RERA project data; GHMC permit identifies an amenities block | 10% recorded; not independently verified |
| Green strip / tot lot / park | Size and capacity not supplied; permit identifies a tot-lot | TG-RERA project data; GHMC permit | 5% recorded; not independently verified |
| Internal roads and footpaths | Size and network plan not supplied | TG-RERA project data | 30% recorded; not independently verified |
| Street lighting | Quantity and specification not supplied | TG-RERA project data | 1% recorded; not independently verified |
The supplied vendor record also lists facilities such as a clubhouse, swimming pool, gymnasium, indoor games room and landscaped garden, but these are vendor-listed claims, not established by the supplied TG-RERA amenity schedule or the extracted GHMC permit.
Utilities, building services & safety
The GHMC permit requires the applicant to develop roads and footpaths, underground drainage, electricity, water supply, avenue plantation and a sewage treatment plant at its own cost before commencement of construction. The RERA infrastructure record shows reported progress for water supply (15%), sewerage (10%), storm-water drains (5%), sewage and sullage treatment/disposal (5%), water conservation/rainwater harvesting (5%), and electrical meter room/sub-station/receiving station (5%). These are filing entries; no independent verification, capacity data or current service-status report is supplied.
The RERA record shows 0% for solid-waste management and disposal, energy management, fire protection and fire-safety requirements, and aggregate recreational open space. These entries do not establish whether such works were later completed. The supplied material does not specify water sources or storage capacity, STP capacity or reuse arrangements, electrical backup, lift provision, fire-system design, CCTV, access controls or accessibility features.
Location, access & connectivity
The registered project location is IbrhimBagh, Golconda mandal, Hyderabad district, Telangana, PIN 500031; the GHMC permit describes the site as Survey No. 132, Ibrahim Bagh village. The recorded site boundary to the east is a road. No project-specific approach-road plan, public-transport details or verified landmark-distance schedule is supplied.
The supplied location data lists HITEC City at 6.6 km. This is a supplied mapped-distance record, not a promoter travel-time claim; no travel time is provided.
Developer & development status
The registered promoter is SABERI'S CONSTRUCTIONS PRIVATE LIMITED, a company. The supplied corporate data identifies its address as Sufi Chamber, Road no 1, Ibrahim Bagh (V), Golkonda, Golconda, Hyderabad, 500031. The RERA Form B declaration identifies the company registration number as U45400TG2008PTC061652 and names MAHMOOD HUSSAINI SYED SHAH as its director and authorised signatory for that declaration.
The Form B affidavit declares that the promoter had legal title to the land, that it was free from encumbrances, and that completion would be achieved on or before 01/12/2020. These are promoter declarations in the filed affidavit. The supplied project status is On-Going; no independent construction inspection or occupancy/completion certificate is included.
Approvals, official records & documents
| Identifier / date | P02500000984, issued 04/07/2019; valid to 01/12/2020 |
|---|---|
| Scope and supplied evidence | Form C for Lake View Villas; Survey No. 132; promoter named as Saberi's Constructions Private Limited |
| Identifier / date | Approval No. 53479/HO/CZ/Cir-7/2016; file no. 2219/09/01/2014/HO; dated 01 JUN 2018 |
|---|---|
| Scope and supplied evidence | Permit extraction describes gated residential villas and an amenities block at Survey No. 132 |
| Identifier / date | Document 17400 |
|---|---|
| Scope and supplied evidence | Promoter’s declarations include title/encumbrance statements, completion undertaking and project-fund obligations |
| Identifier / date | Document 17422 |
|---|---|
| Scope and supplied evidence | Supplied extraction identifies a registered Development Agreement-cum-General Power of Attorney dated 21-06-2018 for development of land in Survey No. 132; the document does not itself convey title |
| Identifier / date | Document 17425 |
|---|---|
| Scope and supplied evidence | Advocate’s opinion concerning land in Survey No. 132, based on listed title and development documents; the supplied extraction says it is conditional on verification of originals and encumbrances for the stated period |
| Identifier / date | Not identified in supplied documents |
|---|---|
| Scope and supplied evidence | No project-wide or phase/tower-specific certificate is supplied |
| Identifier / date | Not established from supplied extracts |
|---|---|
| Scope and supplied evidence | Drawing register lists 36 scans pending; the supplied material does not provide a usable measured drawing set or a confirmed layout approval record |
Frequently asked questions
Is Lake View Villas registered with Telangana RERA?
Yes. Lake View Villas is registered with the Telangana Real Estate Regulatory Authority as P02500000984; the registration status is On-Going Project.
Who is the developer of Lake View Villas?
The promoter named in the RERA registration is SABERI'S CONSTRUCTIONS PRIVATE LIMITED.
Where is Lake View Villas located?
Lake View Villas is in Golkonda, IbrhimBagh, Golconda, Hyderabad, Telangana (500031).
When will Lake View Villas be completed?
The promoter's proposed date of completion filed with RERA is 01/12/2020. This is the promoter's declaration, not a guarantee.
More projects in Ibrhimbagh