Trendset Jayabheri Elevate / Trendset Jayabheri Connect
TRENDSET JAYABHERI PROJECTS LLP · Rangareddy · RERA P02400000452
TRENDSET JAYABHERI ELEVATE / TRENDSET JAYABHERI CONNECT is a Mixed Development (Residential & Commercial) at OPP TCS E PARK KOTHAGUDA X ROADS HYDERABAD, Kondapur Village, Serilingampally Mandal, Ranga Reddy District. The registered promoter is TRENDSET JAYABHERI PROJECTS LLP. The site area is 49,272.14 m², and the development comprises six residential blocks, A–F, an office building and an amenity block; the residential blocks have ground floors and 17–19 upper floors, and the RERA inventory records 580 units in 3BHK, 4BHK and OFFICE SPACE configurations. The project is registered under TG-RERA P02400000452, with a proposed completion date of 08/05/2023.
📘 Project brochure from the promoter’s website ↗01What we found
Read from TG-RERA filings, approvals, land and registration records and court records. A court case is counted only when the court record states this project's survey number with its village, or names the project.
02Check before you pay
7 items to check before you pay, 3 high - from the title chain, court records and approvals, each with what to ask the builder or your advocate. An item may not be a problem with the project: records can be incomplete.
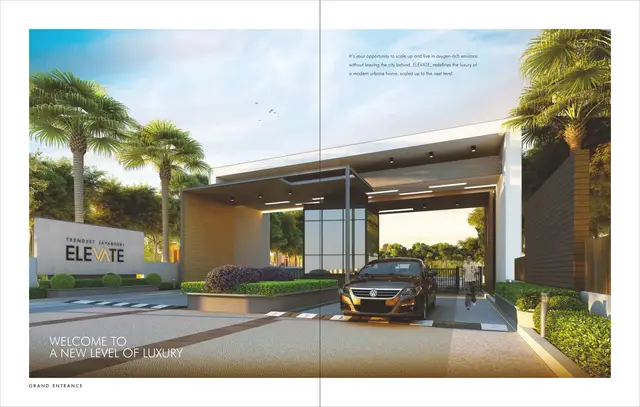
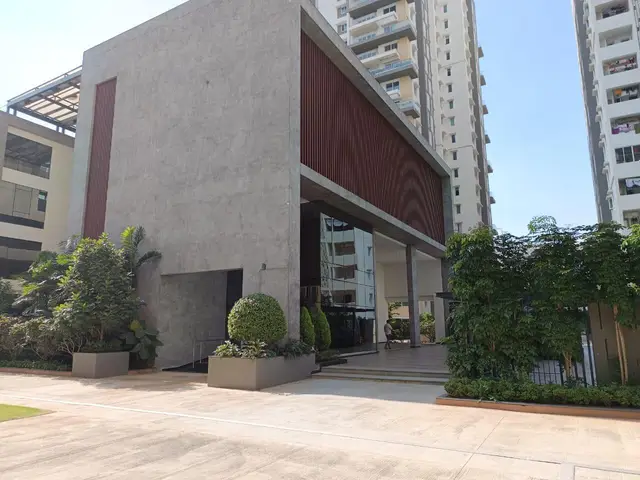
1. Project at a glance
Project identity
| Item | Record |
|---|---|
| Registered project name | TRENDSET JAYABHERI ELEVATE / TRENDSET JAYABHERI CONNECT RERA record |
| Project type | Mixed Development (Residential & Commercial) RERA record |
| Phase / registered portion | The registration covers the project named above; the supplied records do not identify a separate phase number. RERA record |
| TG-RERA registration | P02400000452 Approvals record |
| Registration validity | Form ‘C’ records validity from 12/03/2019 to 08/05/2023 and no extension. This is registration validity, not the occupancy-certificate status. |
| Registered promoter | TRENDSET JAYABHERI PROJECTS LLP RERA record Corporate record |
| RERA status | The shared project record labels the project “On-Going Project”; the supplied Form 1A records completion and GHMC occupancy certificates for the residential and commercial portions. RERA record |
Land and geographic identity
| Item | Record |
|---|---|
| Locality / site description | OPP TCS E PARK KOTHAGUDA X ROADS HYDERABAD; the GHMC certificate identifies Kondapur. RERA record |
| Revenue village | Kondapur Village (also recorded as KONDAPUR); the RERA header’s locality-style “village” field is not a separate revenue-village name. Land records |
| Mandal / district / PIN | Serilingampally / Ranga Reddy / 500084 RERA record |
| Survey number(s) / subdivisions | Survey No. 5; no subdivision is stated in the supplied project identity. Land records |
| Site area | GHMC occupancy-certificate record: 49,272.14 m²; road-widening area 287.83 m²; net area 48,984.31 m². |
| Boundaries | North: ROAD; South: LOTUS ARCADIA APARTMENT; East: HSBC GLOBAL TECHNOLOGIES; West: VVC MOTORS. Land records |
Development identity
| Item | Record |
|---|---|
| Sanctioning authority | Greater Hyderabad Municipal Corporation (GHMC) |
| Principal building approval | 53212/HO/WZ/Cir-11/2016, dated 09.05.2017 Approvals record |
| Approved built-up area | RERA-filed figure: 203,613.91 m² RERA filing |
| Residential buildings | Six residential blocks, A–F. GHMC’s permit describes two cellars and ground plus 17 upper floors for A/F, two cellars and ground plus 18 upper floors for B/E, and two cellars and ground plus 19 upper floors for C/D. |
| Other buildings | Amenity block: ground plus 2 upper floors in the building permit; GHMC’s occupancy record describes it as ground plus 3 upper floors. Office building: four cellars, ground and 13 upper floors in the permit; the occupancy record describes ground plus 13 upper floors. |
| Parking levels | Permit records two cellars for residential blocks and four cellars for the office building; the occupancy-record conditions refer to stack parking in the 4th Basement. |
| Approved versus RERA-filed units | The project form records seven total building units and seven proposed building units; the RERA inventory records 580 units across residential and office configurations. The supplied material does not explain the different counting fields. RERA filing RERA unit table |
Offering and status
| Item | Record |
|---|---|
| RERA-filed configurations | 3BHK, 4BHK and OFFICE SPACE RERA unit table |
| Filed saleable area | 3BHK: 220.02 m²; 4BHK: 347.04 m²; OFFICE SPACE: 1,311.59 m² RERA unit table |
| RERA portal inventory snapshot | 580 total: 255 booked and 325 available. The portal extract supplies no as-of date; treat counts as indicative. RERA unit table |
| Construction stage | RERA filing reports 90% completeness; this is a filed progress figure, not an independently verified site inspection. RERA record |
| Original / revised completion date | 08/05/2023 / 08/05/2023 RERA record |
| Occupancy certificates | GHMC OC 1774/GHMC/SLP/2023-OC, dated 06 June 2023, for residential towers; GHMC OC 2539/GHMC/SLP/2023-OC, dated 18 July 2023, for the commercial tower. The architect’s Form 1A also certifies completion of those portions. |
2. The project story
This is a mixed-use development on Survey No. 5 in Kondapur, Serilingampally, comprising six residential blocks (A–F), an office building and an amenity block. The GHMC permit describes the residential blocks as ground-level buildings with two cellar levels and 17–19 upper floors, and the office building as having four cellars and 13 upper floors. The GHMC occupancy record identifies the residential and commercial components separately.
The RERA registration records a completion deadline of 08/05/2023 and 90% completeness, without an independently verified progress date in the supplied filing data. Separately, the architect’s Form 1A dated 08.05.2024 certifies completion and records occupancy certificates for the residential towers and commercial tower. The two certificates therefore describe specific building uses; they should not be read as a single undifferentiated statement about every project component. RERA record
3. Master plan, architecture & building design
The GHMC permit identifies a residential-cum-commercial scheme on Survey No. 5 and specifies six residential blocks, an amenity block and an office building. It records two cellars beneath each residential block and four cellars beneath the office building; the upper-floor counts are 17 for A/F, 18 for B/E and 19 for C/D, with ground floors. The amenity block is recorded as ground plus two upper floors in the permit.
The GHMC occupancy record gives a site area of 49,272.14 m², a road-widening area of 287.83 m² and a net area of 48,984.31 m². The RERA filing separately reports approved built-up area of 203,613.91 m². These are distinct filed/recorded area measures; the supplied data does not provide FSI-counted area, carpet-area totals, building footprints or a usable approved layout drawing. RERA filing
The supplied occupancy record describes the amenity block as ground plus three upper floors and the commercial building as ground plus 13 upper floors. It also records the commercial building’s floor area as 69,222.9 and height as 54.95; units for those extracted figures are not stated in the supplied text.
4. Homes, configurations & floor plans
| Configuration | Units | Booked | Available | RERA saleable area | Measured carpet area | Loading (if supplied) |
|---|---|---|---|---|---|---|
| 3BHK | 377 | 188 | 189 | 220.02 m² | Not available | Not supplied |
| 4BHK | 149 | 65 | 84 | 347.04 m² | Not available | Not supplied |
| OFFICE SPACE | 54 | 2 | 52 | 1,311.59 m² | Not available | Not supplied |
RERA configuration counts, booking figures and saleable areas are from the project inventory; the extract has no snapshot date. “Saleable area” is the filed measure and is not a measured carpet area. The two supplied floor-plan drawings are scans pending measurement, so no software-measured carpet area, room dimensions or drawing-based layout is available for this review. RERA unit table RERA unit details Floor plans
5. Parking & vehicle circulation
The GHMC permit records cellar parking levels: two cellars for the residential blocks and four for the office building. The occupancy-certificate record refers to stack parking in the 4th Basement and requires provision for EV charging to 25% of parking lots.
The supplied records do not establish the total number of car or two-wheeler spaces, visitor or accessible spaces, parking allocation to individual units, or the detailed ramp and driveway arrangement. The permit states that designated cellar and stilt areas are to be used exclusively for vehicle parking; this does not establish an individual buyer’s exclusive parking entitlement.
6. Amenities, recreation & open spaces
The RERA amenities record gives progress percentages for project infrastructure. These are filed progress figures, not independent verification of completion. The GHMC occupancy record also specifies organized open space and certain site provisions. The supplied records do not contain a complete, verified room-by-room amenity schedule.
| Facility | Description / size | Evidence source | Declared progress / verified status |
|---|---|---|---|
| Internal roads & footpaths | Size not supplied | RERA amenities record RERA amenities | 52% recorded |
| Water supply | Capacity / source not specified here | RERA amenities record RERA amenities | 48% recorded |
| Sewerage, chambers, lines and STP | Capacity not supplied | RERA amenities record RERA amenities | 90% recorded |
| Storm-water drains | Size not supplied | RERA amenities record RERA amenities | 90% recorded |
| Green strip / tot lot / park | Area not supplied | RERA amenities record RERA amenities | 43% recorded |
| Street lighting | Quantity not supplied | RERA amenities record RERA amenities | 10% recorded |
| Community buildings | Amenity block identified; area not stated in this table | RERA amenities record RERA amenities; GHMC occupancy record | 90% recorded |
| Sewage and sullage treatment/disposal | Capacity not supplied | RERA amenities record RERA amenities | 95% recorded |
| Solid-waste management and disposal | Details not supplied | RERA amenities record RERA amenities | 75% recorded |
| Water conservation / rainwater harvesting | GHMC occupancy record lists rainwater harvesting | RERA amenities record RERA amenities | 85% recorded |
| Fire protection and fire safety | System details not supplied | RERA amenities record RERA amenities | 93% recorded |
| Electrical meter room / substation / receiving station | Capacity not supplied | RERA amenities record RERA amenities | 80% recorded |
| ELV system | Components not specified | RERA amenities record RERA amenities | 50% recorded |
| Organized open space | GHMC record requires 10% organized open space to be handed over to GHMC free of cost by registered gift deed, subject to its stated condition | GHMC occupancy record | Requirement recorded; handover evidence not supplied |
The developer brochure lists additional recreational facilities, including pools, a gymnasium, courts, indoor games, a multipurpose hall and landscaped features. These are promotional descriptions, not confirmation in the supplied evidence that each facility is sanctioned, delivered or independently verified.
7. Utilities, building services & safety
The RERA amenities record reports water supply, sewerage/STP, storm-water drainage, sewage and sullage treatment, solid-waste management, rainwater harvesting, fire protection, electrical service areas and ELV system, each with a stated progress percentage in the preceding table. It does not supply capacities or technical specifications. RERA amenities
The GHMC occupancy record lists rainwater harvesting and requires provision for EV charging to 25% of parking lots. The building permit also identifies a transformer space, garbage house and rainwater-harvesting structure (percolation pit). These are recorded provisions; the supplied documents do not independently establish operational capacity or current service performance.
The promoter brochure describes features such as generator backup, treated water, sewage treatment, lifts and security systems. These are marketing claims, not established here as sanctioned or verified operating services. The supplied project records do not provide lift count or capacity, fire-system specifications, backup capacity, CCTV coverage, accessibility details or water-storage capacity. Promoter website
8. Location, access & connectivity
The registered project location is described as opposite TCS E Park at Kothaguda X Roads, Hyderabad; the land and GHMC records identify Kondapur Village, Serilingampally Mandal, Ranga Reddy District. The site boundaries recorded in the project filing are north: ROAD; south: LOTUS ARCADIA APARTMENT; east: HSBC GLOBAL TECHNOLOGIES; west: VVC MOTORS. RERA record Land records
A cadastral parcel-centroid location is supplied at 17.41528, 78.35459. The location record lists Financial District (Nanakramguda) at 1.2 km. The supplied material does not identify the measured route or establish travel times. Location record
9. Developer & development status
The registered legal promoter is TRENDSET JAYABHERI PROJECTS LLP, identified in the RERA filing as a partnership-type entity. The project record lists Kaza Lakshmi Narayana and Duggirala Kishore as authorized signatories. The promoter’s address is recorded as Jayabheri Enclave, Gachibowli, Survey No. 5, Kondapur Village, Serilingampally Mandal, Kothaguda X Roads, Hyderabad, Ranga Reddy, 500084. Corporate record Parties record
The GHMC permit also names Trendset Builders Pvt. Ltd. as developer/builder; the registered RERA promoter remains Trendset Jayabheri Projects LLP. The project-specific evidence records the RERA completion date as 08/05/2023, a filed completeness figure of 90%, and the architect’s later certificate of completion for the residential and commercial portions with the associated occupancy certificates. RERA record
10. Approvals, official records & documents
| Identifier / date | P02400000452; issued 12/03/2019; valid to 08/05/2023 |
|---|---|
| Scope and evidence | Form ‘C’ for TRENDSET JAYABHERI ELEVATE / TRENDSET JAYABHERI CONNECT; Survey No. 5. |
| Identifier / date | 53212/HO/WZ/Cir-11/2016; 09.05.2017 |
|---|---|
| Scope and evidence | Conditional building permission for the mixed residential and commercial development on Survey No. 5, Kondapur. |
| Identifier / date | 100499 / 17 / 10 / 2016 / HO |
|---|---|
| Scope and evidence | Identified in the building permit order. |
| Identifier / date | 1774/GHMC/SLP/2023-OC; 06 June 2023 |
|---|---|
| Scope and evidence | Residential towers; also recorded by the architect’s Form 1A. |
| Identifier / date | 2539/GHMC/SLP/2023-OC; 18 July 2023 |
|---|---|
| Scope and evidence | Commercial tower; also recorded by the architect’s Form 1A. |
| Identifier / date | Dated 08.05.2024 |
|---|---|
| Scope and evidence | Certifies completion of Elevate residential towers and Connect commercial tower and records the two GHMC OCs. |
| Identifier / date | Approval number recorded as 1774/GHMC/SLP/2023-0C; dated 06 June 2023 |
|---|---|
| Scope and evidence | Includes building descriptions, site-area figures, conditions and project identifiers. |
| Identifier / date | Filed by Kishore Duggirala for the promoter |
|---|---|
| Scope and evidence | Promoter declaration concerning title basis, encumbrances, completion undertaking, funds, audit and approvals; it is a declaration, not an independent title determination. |
| Identifier / date | Project apartment agreement excerpt |
|---|---|
| Scope and evidence | Contains proposed contractual terms; it is not an approval or certificate establishing a sanctioned plan. |
1. Project at a glance
Project identity
Registered project name: TRENDSET JAYABHERI ELEVATE / TRENDSET JAYABHERI CONNECT
Project type: Mixed Development (Residential & Commercial)
Phase / registered portion: The registration covers the project named above; the supplied records do not identify a separate phase number.
TG-RERA registration: P02400000452
Registration validity: Form ‘C’ records validity from 12/03/2019 to 08/05/2023 and no extension. This is registration validity, not the occupancy-certificate status.
Registered promoter: TRENDSET JAYABHERI PROJECTS LLP
RERA status: The shared project record labels the project “On-Going Project”; the supplied Form 1A records completion and GHMC occupancy certificates for the residential and commercial portions.
Land and geographic identity
Locality / site description: OPP TCS E PARK KOTHAGUDA X ROADS HYDERABAD; the GHMC certificate identifies Kondapur.
Revenue village: Kondapur Village (also recorded as KONDAPUR); the RERA header’s locality-style “village” field is not a separate revenue-village name.
Mandal / district / PIN: Serilingampally / Ranga Reddy / 500084
Survey number(s) / subdivisions: Survey No. 5; no subdivision is stated in the supplied project identity.
Site area: GHMC occupancy-certificate record: 49,272.14 m²; road-widening area 287.83 m²; net area 48,984.31 m².
Boundaries: North: ROAD; South: LOTUS ARCADIA APARTMENT; East: HSBC GLOBAL TECHNOLOGIES; West: VVC MOTORS.
Development identity
Sanctioning authority: Greater Hyderabad Municipal Corporation (GHMC)
Principal building approval: 53212/HO/WZ/Cir-11/2016, dated 09.05.2017
Approved built-up area: RERA-filed figure: 203,613.91 m²
Residential buildings: Six residential blocks, A–F. GHMC’s permit describes two cellars and ground plus 17 upper floors for A/F, two cellars and ground plus 18 upper floors for B/E, and two cellars and ground plus 19 upper floors for C/D.
Other buildings: Amenity block: ground plus 2 upper floors in the building permit; GHMC’s occupancy record describes it as ground plus 3 upper floors. Office building: four cellars, ground and 13 upper floors in the permit; the occupancy record describes ground plus 13 upper floors.
Parking levels: Permit records two cellars for residential blocks and four cellars for the office building; the occupancy-record conditions refer to stack parking in the 4th Basement.
Approved versus RERA-filed units: The project form records seven total building units and seven proposed building units; the RERA inventory records 580 units across residential and office configurations. The supplied material does not explain the different counting fields.
Offering and status
RERA-filed configurations: 3BHK, 4BHK and OFFICE SPACE
Filed saleable area: 3BHK: 220.02 m²; 4BHK: 347.04 m²; OFFICE SPACE: 1,311.59 m²
RERA portal inventory snapshot: 580 total: 255 booked and 325 available. The portal extract supplies no as-of date; treat counts as indicative.
Construction stage: RERA filing reports 90% completeness; this is a filed progress figure, not an independently verified site inspection.
Original / revised completion date: 08/05/2023 / 08/05/2023
Occupancy certificates: GHMC OC 1774/GHMC/SLP/2023-OC, dated 06 June 2023, for residential towers; GHMC OC 2539/GHMC/SLP/2023-OC, dated 18 July 2023, for the commercial tower. The architect’s Form 1A also certifies completion of those portions.
2. The project story
This is a mixed-use development on Survey No. 5 in Kondapur, Serilingampally, comprising six residential blocks (A–F), an office building and an amenity block. The GHMC permit describes the residential blocks as ground-level buildings with two cellar levels and 17–19 upper floors, and the office building as having four cellars and 13 upper floors. The GHMC occupancy record identifies the residential and commercial components separately.
The RERA registration records a completion deadline of 08/05/2023 and 90% completeness, without an independently verified progress date in the supplied filing data. Separately, the architect’s Form 1A dated 08.05.2024 certifies completion and records occupancy certificates for the residential towers and commercial tower. The two certificates therefore describe specific building uses; they should not be read as a single undifferentiated statement about every project component.
3. Master plan, architecture & building design
The GHMC permit identifies a residential-cum-commercial scheme on Survey No. 5 and specifies six residential blocks, an amenity block and an office building. It records two cellars beneath each residential block and four cellars beneath the office building; the upper-floor counts are 17 for A/F, 18 for B/E and 19 for C/D, with ground floors. The amenity block is recorded as ground plus two upper floors in the permit.
The GHMC occupancy record gives a site area of 49,272.14 m², a road-widening area of 287.83 m² and a net area of 48,984.31 m². The RERA filing separately reports approved built-up area of 203,613.91 m². These are distinct filed/recorded area measures; the supplied data does not provide FSI-counted area, carpet-area totals, building footprints or a usable approved layout drawing.
The supplied occupancy record describes the amenity block as ground plus three upper floors and the commercial building as ground plus 13 upper floors. It also records the commercial building’s floor area as 69,222.9 and height as 54.95; units for those extracted figures are not stated in the supplied text.
4. Homes, configurations & floor plans
| Configuration | Units | Booked | Available | RERA saleable area | Measured carpet area | Loading (if supplied) |
|---|---|---|---|---|---|---|
| 3BHK | 377 | 188 | 189 | 220.02 m² | Not available | Not supplied |
| 4BHK | 149 | 65 | 84 | 347.04 m² | Not available | Not supplied |
| OFFICE SPACE | 54 | 2 | 52 | 1,311.59 m² | Not available | Not supplied |
RERA configuration counts, booking figures and saleable areas are from the project inventory; the extract has no snapshot date. “Saleable area” is the filed measure and is not a measured carpet area. The two supplied floor-plan drawings are scans pending measurement, so no software-measured carpet area, room dimensions or drawing-based layout is available for this review.
5. Parking & vehicle circulation
The GHMC permit records cellar parking levels: two cellars for the residential blocks and four for the office building. The occupancy-certificate record refers to stack parking in the 4th Basement and requires provision for EV charging to 25% of parking lots.
The supplied records do not establish the total number of car or two-wheeler spaces, visitor or accessible spaces, parking allocation to individual units, or the detailed ramp and driveway arrangement. The permit states that designated cellar and stilt areas are to be used exclusively for vehicle parking; this does not establish an individual buyer’s exclusive parking entitlement.
6. Amenities, recreation & open spaces
The RERA amenities record gives progress percentages for project infrastructure. These are filed progress figures, not independent verification of completion. The GHMC occupancy record also specifies organized open space and certain site provisions. The supplied records do not contain a complete, verified room-by-room amenity schedule.
| Facility | Description / size | Evidence source | Declared progress / verified status |
|---|---|---|---|
| Internal roads & footpaths | Size not supplied | RERA amenities record | 52% recorded |
| Water supply | Capacity / source not specified here | RERA amenities record | 48% recorded |
| Sewerage, chambers, lines and STP | Capacity not supplied | RERA amenities record | 90% recorded |
| Storm-water drains | Size not supplied | RERA amenities record | 90% recorded |
| Green strip / tot lot / park | Area not supplied | RERA amenities record | 43% recorded |
| Street lighting | Quantity not supplied | RERA amenities record | 10% recorded |
| Community buildings | Amenity block identified; area not stated in this table | RERA amenities record; GHMC occupancy record | 90% recorded |
| Sewage and sullage treatment/disposal | Capacity not supplied | RERA amenities record | 95% recorded |
| Solid-waste management and disposal | Details not supplied | RERA amenities record | 75% recorded |
| Water conservation / rainwater harvesting | GHMC occupancy record lists rainwater harvesting | RERA amenities record | 85% recorded |
| Fire protection and fire safety | System details not supplied | RERA amenities record | 93% recorded |
| Electrical meter room / substation / receiving station | Capacity not supplied | RERA amenities record | 80% recorded |
| ELV system | Components not specified | RERA amenities record | 50% recorded |
| Organized open space | GHMC record requires 10% organized open space to be handed over to GHMC free of cost by registered gift deed, subject to its stated condition | GHMC occupancy record | Requirement recorded; handover evidence not supplied |
The developer brochure lists additional recreational facilities, including pools, a gymnasium, courts, indoor games, a multipurpose hall and landscaped features. These are promotional descriptions, not confirmation in the supplied evidence that each facility is sanctioned, delivered or independently verified.
7. Utilities, building services & safety
The RERA amenities record reports water supply, sewerage/STP, storm-water drainage, sewage and sullage treatment, solid-waste management, rainwater harvesting, fire protection, electrical service areas and ELV system, each with a stated progress percentage in the preceding table. It does not supply capacities or technical specifications.
The GHMC occupancy record lists rainwater harvesting and requires provision for EV charging to 25% of parking lots. The building permit also identifies a transformer space, garbage house and rainwater-harvesting structure (percolation pit). These are recorded provisions; the supplied documents do not independently establish operational capacity or current service performance.
The promoter brochure describes features such as generator backup, treated water, sewage treatment, lifts and security systems. These are marketing claims, not established here as sanctioned or verified operating services. The supplied project records do not provide lift count or capacity, fire-system specifications, backup capacity, CCTV coverage, accessibility details or water-storage capacity.
8. Location, access & connectivity
The registered project location is described as opposite TCS E Park at Kothaguda X Roads, Hyderabad; the land and GHMC records identify Kondapur Village, Serilingampally Mandal, Ranga Reddy District. The site boundaries recorded in the project filing are north: ROAD; south: LOTUS ARCADIA APARTMENT; east: HSBC GLOBAL TECHNOLOGIES; west: VVC MOTORS.
A cadastral parcel-centroid location is supplied at 17.41528, 78.35459. The location record lists Financial District (Nanakramguda) at 1.2 km. The supplied material does not identify the measured route or establish travel times.
9. Developer & development status
The registered legal promoter is TRENDSET JAYABHERI PROJECTS LLP, identified in the RERA filing as a partnership-type entity. The project record lists Kaza Lakshmi Narayana and Duggirala Kishore as authorized signatories. The promoter’s address is recorded as Jayabheri Enclave, Gachibowli, Survey No. 5, Kondapur Village, Serilingampally Mandal, Kothaguda X Roads, Hyderabad, Ranga Reddy, 500084.
The GHMC permit also names Trendset Builders Pvt. Ltd. as developer/builder; the registered RERA promoter remains Trendset Jayabheri Projects LLP. The project-specific evidence records the RERA completion date as 08/05/2023, a filed completeness figure of 90%, and the architect’s later certificate of completion for the residential and commercial portions with the associated occupancy certificates.
10. Approvals, official records & documents
| Identifier / date | P02400000452; issued 12/03/2019; valid to 08/05/2023 |
|---|---|
| Scope and evidence | Form ‘C’ for TRENDSET JAYABHERI ELEVATE / TRENDSET JAYABHERI CONNECT; Survey No. 5. |
| Identifier / date | 53212/HO/WZ/Cir-11/2016; 09.05.2017 |
|---|---|
| Scope and evidence | Conditional building permission for the mixed residential and commercial development on Survey No. 5, Kondapur. |
| Identifier / date | 100499 / 17 / 10 / 2016 / HO |
|---|---|
| Scope and evidence | Identified in the building permit order. |
| Identifier / date | 1774/GHMC/SLP/2023-OC; 06 June 2023 |
|---|---|
| Scope and evidence | Residential towers; also recorded by the architect’s Form 1A. |
| Identifier / date | 2539/GHMC/SLP/2023-OC; 18 July 2023 |
|---|---|
| Scope and evidence | Commercial tower; also recorded by the architect’s Form 1A. |
| Identifier / date | Dated 08.05.2024 |
|---|---|
| Scope and evidence | Certifies completion of Elevate residential towers and Connect commercial tower and records the two GHMC OCs. |
| Identifier / date | Approval number recorded as 1774/GHMC/SLP/2023-0C; dated 06 June 2023 |
|---|---|
| Scope and evidence | Includes building descriptions, site-area figures, conditions and project identifiers. |
| Identifier / date | Filed by Kishore Duggirala for the promoter |
|---|---|
| Scope and evidence | Promoter declaration concerning title basis, encumbrances, completion undertaking, funds, audit and approvals; it is a declaration, not an independent title determination. |
| Identifier / date | Project apartment agreement excerpt |
|---|---|
| Scope and evidence | Contains proposed contractual terms; it is not an approval or certificate establishing a sanctioned plan. |
Frequently asked questions
Is TRENDSET JAYABHERI ELEVATE / TRENDSET JAYABHERI CONNECT registered with Telangana RERA?
Yes. TRENDSET JAYABHERI ELEVATE / TRENDSET JAYABHERI CONNECT is registered with the Telangana Real Estate Regulatory Authority as P02400000452; the registration status is On-Going Project.
Who is the developer of TRENDSET JAYABHERI ELEVATE / TRENDSET JAYABHERI CONNECT?
The promoter named in the RERA registration is TRENDSET JAYABHERI PROJECTS LLP.
Where is TRENDSET JAYABHERI ELEVATE / TRENDSET JAYABHERI CONNECT located?
TRENDSET JAYABHERI ELEVATE / TRENDSET JAYABHERI CONNECT is in OPP TCS E PARK KOTHAGUDA X ROADS HYDERABAD, Serilingampally, Rangareddy, Telangana (500084).
When will TRENDSET JAYABHERI ELEVATE / TRENDSET JAYABHERI CONNECT be completed?
The promoter's proposed date of completion filed with RERA is 08/05/2023. This is the promoter's declaration, not a guarantee.
More projects in Serilingampally





