Manbhum Around the Grove
MANBHUM CONSTRUCTION COMPANY PRIVATE LIMITED · Rangareddy · RERA P02400000354
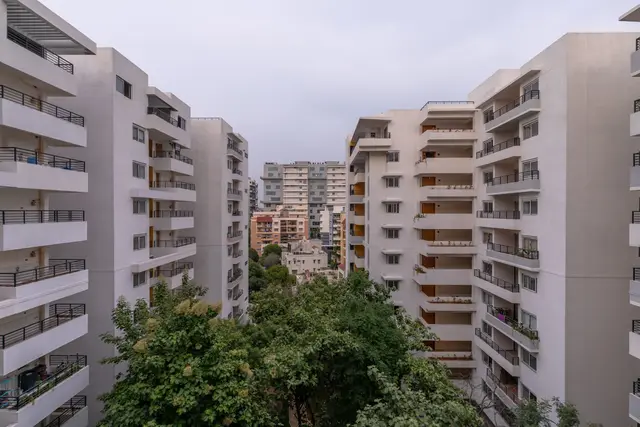
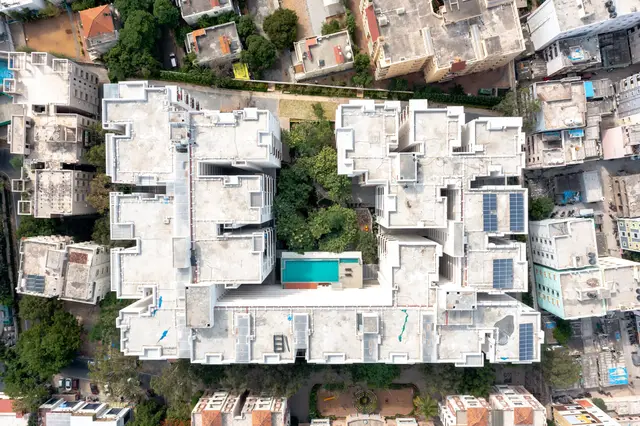
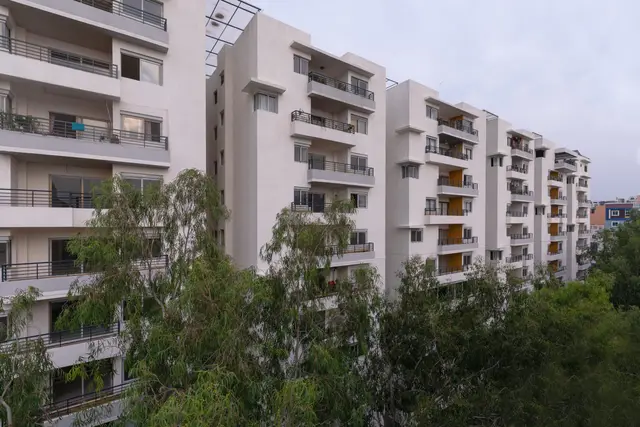
Manbhum Around the Grove is a residential apartment project in Whitefields, Serilingampally mandal, Ranga Reddy district, developed by MANBHUM CONSTRUCTION COMPANY PRIVATE LIMITED. The site area is 10,741.39 sq m, and the project filing records one building with two cellar levels, stilt parking and ten upper residential floors, comprising 202 homes. Configurations are 3BHK and 4BHK. The project is registered under TG-RERA registration P02400000354, with proposed completion on 31/01/2022.
📘 Project brochure from the promoter’s website ↗More from Manbhum Construction Company Pvt Ltd · 8 projects →
01What we found
Read from TG-RERA filings, approvals, land and registration records and court records. A court case is counted only when the court record states this project's survey number with its village, or names the project.
02Check before you pay
8 items to check before you pay, 3 high - from the title chain, court records and approvals, each with what to ask the builder or your advocate. An item may not be a problem with the project: records can be incomplete.
1. Project at a glance
Project identity
| Field | Record |
|---|---|
| Registered project name | Manbhum Around the Grove |
| Project type | Residential apartment project |
| Phase / registered portion | No separate phase name is stated; the registration is for the project as registered under the number below. |
| TG-RERA registration | P02400000354 |
| Registration validity | 20/02/2019 to 30/06/2021; the supplied certificate states this period and records no extension. This is the registration-validity period, not a construction-completion date. |
| Registered promoter | MANBHUM CONSTRUCTION COMPANY PRIVATE LIMITED |
| RERA status | On-Going Project in the supplied project record. The registration certificate’s recorded validity ended on 30/06/2021. |
RERA record RERA filing
Land and geographic identity
| Field | Record |
|---|---|
| Locality / revenue-village records | Whitefields is the project record’s locality and village entry. The building permit and title documents identify the site as Kondapur village; the RERA certificate identifies the locality as Serilingampally. The supplied records do not establish a single reconciled revenue-village identity. |
| Mandal | Serilingampally |
| District | Ranga Reddy |
| PIN | 500084 |
| Project survey number / subdivision | Survey No. 7; the encumbrance statement specifies Survey No. 7/P. The supplied project identity does not state a further subdivision. |
| Plot numbers | 2-91/19 to 2-91/24 |
| Site area | 10,741.39 sq m total; 25.52 sq m is recorded as road-affected; net area is 10,715.87 sq m. |
| Boundaries | North: Neighbours Apartment Building; South: Neighbours Colony; East: Vasantha Valley Gated Community; West: Public Road and Jayadarshini Apartment Complex. |
RERA record RERA filing Land records
Development identity
| Field | Record |
|---|---|
| Principal sanctioning authority | Greater Hyderabad Municipal Corporation (GHMC) |
| Principal building approval | Building Permit Order 53379/HO/WZ/Cir-11/2016, approved 06.11.2017 |
| Approved built-up area | 58,959 sq m is recorded in the project filing. The environmental-clearance document separately describes 58,056.0 sq m as built-up area; these are differently sourced figures, not treated here as interchangeable. |
| Building / tower count | One building is recorded in the project filing. |
| Sanctioned floor configuration | Two cellars, stilt parking and ten upper residential floors; the permit records a height of 29.95 m. |
| Parking levels | Two cellar levels and stilt level are sanctioned for parking. |
| Unit count | 202 units are recorded in the TG-RERA unit filing. The building permit’s extracted “No. of units” text is not legible as a usable count; its parameters separately include “Others 202.” The environmental-clearance order describes 206 units. |
RERA filing RERA filing RERA filing Approvals record
Offering and status
| Field | Record |
|---|---|
| Configurations | 3BHK and 4BHK |
| RERA-filed saleable area | 3BHK: 172.66 sq m; 4BHK: 299.18 sq m |
| Booked / available | 3BHK: 37 booked, 141 available; 4BHK: 3 booked, 21 available. Counts are from the TG-RERA portal record, which has no stated as-of date, and are indicative. |
| Construction stage | The project record reports 90% completeness. This is a recorded progress figure, not an independently verified site inspection. |
| Completion dates | Proposed and revised proposed completion: 31/01/2022. The RERA certificate separately states registration validity through 30/06/2021. |
| Occupancy / completion certificate | No occupancy or completion certificate is identified in the supplied evidence. Certificate status is therefore not established here; no tower-wise OC status is supplied. |
RERA record RERA filing RERA unit table RERA unit details
2. The project story
Manbhum Around the Grove is registered as a residential apartment project on Survey No. 7, with the RERA land record also referring to Survey No. 7/P. The project filing records one building, 202 homes, and 3BHK and 4BHK configurations. The GHMC building permit describes two cellar parking levels, a stilt level and ten upper residential floors. RERA record Land records RERA unit table
The official project record locates the site in Whitefields, Serilingampally, Ranga Reddy, while the building permit and title documents identify Kondapur village. The supplied records do not resolve that village-description difference; the site identifiers and approval number above are provided to make the project traceable. RERA filing
The project record reports 90% completeness, but this is a recorded progress figure rather than independent site verification. The completion date in the RERA filing is 31/01/2022; the evidence supplied does not establish current physical progress or issuance of an occupancy/completion certificate. RERA record RERA filing
3. Master plan, architecture & building design
The project filing records a total site area of 10,741.39 sq m, a road-affected area of 25.52 sq m and net area of 10,715.87 sq m. The GHMC permit likewise records the total and net areas and sanctions one multi-storey residential building, with two cellar levels, stilt parking and ten upper floors, at a stated height of 29.95 m. RERA filing
The project filing records approved built-up area of 58,959 sq m. The environmental-clearance document describes built-up area of 58,056.0 sq m and green area of 1,976.7 sq m; those are figures in that document and are not substituted for the project-filing built-up-area figure. RERA filing
The supplied floor-plan drawing set contains 33 drawings, but none has been software-measured; all 33 are listed as scans pending. Consequently, this evidence does not support a description of flat-per-floor arrangement, building footprint, lift or stair layout, entrances, internal circulation, or measured open-space configuration. Floor plans
4. Homes, configurations & floor plans
TG-RERA records 202 units in two configurations. The portal’s booked and available counts are indicative because the record gives no as-of date. RERA unit table RERA unit details
| Configuration | Units | Booked | Available | RERA saleable area | Measured carpet area | Loading (if supplied) |
|---|---|---|---|---|---|---|
| 3BHK | 178 | 37 | 141 | 172.66 sq m | Not measured | Not supplied |
| 4BHK | 24 | 3 | 21 | 299.18 sq m | Not measured | Not supplied |
RERA unit table RERA unit details Floor plans
RERA saleable area is the filed area measure. Carpet area, balcony or utility areas, and any share of common areas are distinct measures; no drawing-based carpet measurements are available in the supplied review because the 33 drawings remain unmeasured scans. The marketing brochure contains unit plans, but its area basis is not disclosed in the supplied extraction, so it is not used as a substitute for RERA-filed areas. RERA unit details Floor plans
5. Parking & vehicle circulation
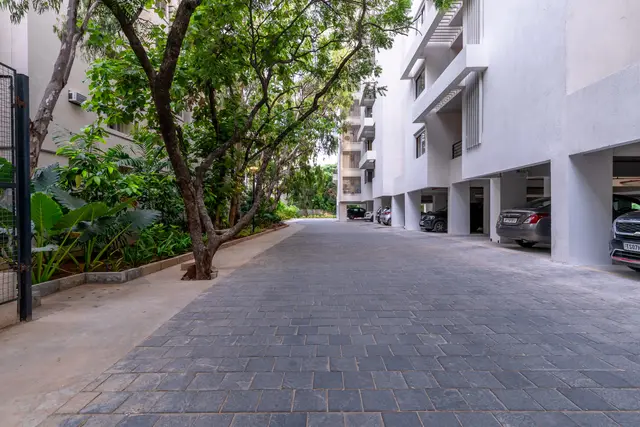
The GHMC permit sanctions two cellar levels and a stilt parking level and records 16 rainwater-harvesting pits. The environmental-clearance document states that parking is to accommodate about 308 four-wheelers and 100 two-wheelers, with parking area of 15,097 sq m. The supplied material does not establish actual parking completion, visitor or accessible-space allocations, EV charging, ramp or driveway arrangements, or parking rights assigned to any particular apartment. A drawn or stated parking provision does not by itself establish an exclusive allocation to a buyer.
6. Amenities, recreation & open spaces
The project’s RERA amenity record marks 14 site-facility categories and includes progress percentages. These are portal-record entries; the supplied evidence does not independently verify on-site completion. The environmental-clearance document also identifies a community centre and green-area condition. RERA amenities
| Description / size | Community Buildings; the environmental-clearance record also names a Community center. No size supplied. |
|---|---|
| Evidence source | RERA amenities |
| Declared progress / verified status | RERA amenity record: 100%; independently verified status not supplied. |
| Description / size | Green Strip/TOT LOT/Park; environmental-clearance document records green area of 1,976.7 sq m and a condition for green area of at least 10% of site area. |
|---|---|
| Evidence source | RERA amenities |
| Declared progress / verified status | RERA amenity record: 100%; independent verification not supplied. |
| Description / size | Sewerage (Chamber, Lines, Septic Tank, STP); treatment and disposal of sewage and sullage water. Environmental-clearance document states STP capacity of 150 KLD. |
|---|---|
| Evidence source | RERA amenities |
| Declared progress / verified status | RERA amenity record: 100%; independent commissioning or operating status not supplied. |
| Description / size | Storm Water Drains. |
|---|---|
| Evidence source | RERA amenities |
| Declared progress / verified status | RERA amenity record: 100%; independent verification not supplied. |
| Description / size | Solid Waste Management and Disposal. |
|---|---|
| Evidence source | RERA amenities |
| Declared progress / verified status | RERA amenity record: 100%; independent verification not supplied. |
| Description / size | Water Conservation, Rain water Harvesting; the GHMC permit records 16 rainwater-harvesting pits. |
|---|---|
| Evidence source | RERA amenities |
| Declared progress / verified status | RERA amenity record: 100%; independent verification not supplied. |
| Description / size | Energy management. |
|---|---|
| Evidence source | RERA amenities |
| Declared progress / verified status | RERA amenity record: 100%; independent verification not supplied. |
| Description / size | Fire Protection and Fire Safety Requirements. |
|---|---|
| Evidence source | RERA amenities |
| Declared progress / verified status | RERA amenity record: 100%; independent verification not supplied. |
| Description / size | Electrical Meter Room, Sub-Station, Receiving Station. |
|---|---|
| Evidence source | RERA amenities |
| Declared progress / verified status | RERA amenity record: 100%; independent verification not supplied. |
| Description / size | Aggregate area of recreational Open Space. No size supplied in this amenity entry. |
|---|---|
| Evidence source | RERA amenities |
| Declared progress / verified status | RERA amenity record: 100%; independent verification not supplied. |
| Description / size | Listed in the RERA amenity record. |
|---|---|
| Evidence source | RERA amenities |
| Declared progress / verified status | Progress recorded as 0%; independent status not supplied. |
| Description / size | Listed as available “YES” in the RERA amenity record. |
|---|---|
| Evidence source | RERA amenities |
| Declared progress / verified status | Progress recorded as 0%; no water source, storage or treatment capacity supplied. |
| Description / size | Listed in the RERA amenity record. |
|---|---|
| Evidence source | RERA amenities |
| Declared progress / verified status | Progress recorded as 0%; independent status not supplied. |
The developer brochure markets recreational facilities including a badminton court, games room, mini-theatre, gym, swimming pool, walking/jogging tracks, banquet hall, yoga, creche, library, party lawn, children’s play area and multipurpose hall. These are promoter-marketed claims, not evidence in this review of sanctioned or delivered facilities.
7. Utilities, building services & safety
The GHMC permit requires provision for a water-recycling plant and refers to services, utilities, storm-water disposal, sewerage, rainwater-harvesting pits and garbage disposal. The environmental-clearance document states a total water requirement of 151.1 KLD, fresh water requirement of 106.4 KLD, treated recycled wastewater of 44.7 KLD, sewage generation of 120.9 KLD and STP capacity of 150 KLD. These are recorded project-design figures; operating performance is not established by the supplied evidence.
The environmental-clearance document lists four D.G. sets of 250 kVA each for emergency supply. It also lists garbage generation of 645 kg/day and STP sludge of 7.5 kg/day. The RERA amenity record marks energy management, solid-waste management and disposal, and electrical meter room/sub-station/receiving station as 100% progress, without independent verification in the supplied evidence. RERA amenities
The GHMC permit records a Fire Services NOC, number 248/MSB/RR/2017, dated 20.01.2017, and an Airport Authority of India NOC, number AAI/HY/ATS-59/NOC-2/2014/6097-99, dated 15.05.2014. The supplied evidence does not describe installed fire-system components, lift number or capacity, accessible circulation, CCTV or security arrangements.
8. Location, access & connectivity
The project record identifies Whitefields, Serilingampally mandal, Ranga Reddy district, PIN 500084; the building permit identifies Kondapur village. The supplied location data gives a cadastral parcel-centroid coordinate of 17.41528, 78.35459. RERA record RERA filing Location record
Distances in the supplied location record are: Financial District (Nanakramguda) 1.2 km; IndusInd Bank 0.4 km; an unnamed bus station 2.2 km; Manuu Polytechnic Hyderabad 1.6 km; Sankaraya Eye Hospital 1.6 km; ADP 0.0 km; South India Shopping Mall 2.6 km; an unnamed park 1.2 km; and Nanakramguda Government Primary School 0.5 km. These are supplied location-record distances, not travel-time estimates. Location record
9. Developer & development status
The registered promoter is MANBHUM CONSTRUCTION COMPANY PRIVATE LIMITED, a private limited company. The supplied corporate record gives GSTIN 36AAFCM1195G2ZF. The project filing identifies Ramakrishna Rao Ponugoti as Managing Director and authorised signatory. Corporate record Parties record RERA filing
The project record reports 90% completeness and a proposed and revised completion date of 31/01/2022. These are recorded declarations; no independent construction inspection or occupancy/completion certificate is supplied. The TG-RERA registration certificate records validity through 30/06/2021 and does not state an extension. RERA record RERA filing
The developer brochure lists [email protected], +91 8688777766 / +91 40 30883660, and www.manbhum.com/around-the-grove as project contacts. These are brochure-provided contact details.
10. Approvals, official records & documents
| Record | Supplied evidence |
|---|---|
| TG-RERA registration | Form C for Manbhum Around the Grove, registration P02400000354, issued 20/02/2019; validity stated through 30/06/2021. |
| GHMC building permit | Building Permit Order 53379/HO/WZ/Cir-11/2016, approved 06.11.2017; file number 114524 / 02 / 02 / 2017 / HO. The extracted permit describes two cellars, stilt parking and ten upper floors. |
| Environmental clearance | SEIAA Telangana environmental-clearance document, approval number recorded as SEIAA/TS/OL/RRD-101/2016-334, dated 08.03.2017, for a residential apartment project on Sy. No. 7, Kondapur. |
| Title and development documents | Registered Development Agreement-cum-GPA 4926/2017, dated 08.05.2017, is described in the title-report documents as conferring development rights. The supplied title report and deed evidence are indexed here; detailed title analysis belongs in the Land & Title section. |
| Encumbrance record | Encumbrance statement 35110887, covering 15-10-1990 to 29-10-2018, concerning Survey No. 7/P; the extracted document includes multiple entries. |
| Building-plan drawing record | A terrace-floor-plan document carries an approval-number variant and file-number text, but its supplied OCR does not identify the applicant, site extent or building details. |
| Occupancy / completion certificate | No OC or completion certificate is identified in the supplied evidence. |
| Project documents | TG-RERA Form B declarations, filed agreement-of-sale form, building permit and environmental-clearance documents are present in the supplied document record. |
The evidence index is limited to the records supplied for this overview; it does not establish that no other approval or certificate exists.
1. Project at a glance
Project identity
Registered project name: Manbhum Around the Grove
Project type: Residential apartment project
Phase / registered portion: No separate phase name is stated; the registration is for the project as registered under the number below.
TG-RERA registration: P02400000354
Registration validity: 20/02/2019 to 30/06/2021; the supplied certificate states this period and records no extension. This is the registration-validity period, not a construction-completion date.
Registered promoter: MANBHUM CONSTRUCTION COMPANY PRIVATE LIMITED
RERA status: On-Going Project in the supplied project record. The registration certificate’s recorded validity ended on 30/06/2021.
Land and geographic identity
Locality / revenue-village records: Whitefields is the project record’s locality and village entry. The building permit and title documents identify the site as Kondapur village; the RERA certificate identifies the locality as Serilingampally. The supplied records do not establish a single reconciled revenue-village identity.
Mandal: Serilingampally
District: Ranga Reddy
PIN: 500084
Project survey number / subdivision: Survey No. 7; the encumbrance statement specifies Survey No. 7/P. The supplied project identity does not state a further subdivision.
Plot numbers: 2-91/19 to 2-91/24
Site area: 10,741.39 sq m total; 25.52 sq m is recorded as road-affected; net area is 10,715.87 sq m.
Boundaries: North: Neighbours Apartment Building; South: Neighbours Colony; East: Vasantha Valley Gated Community; West: Public Road and Jayadarshini Apartment Complex.
Development identity
Principal sanctioning authority: Greater Hyderabad Municipal Corporation (GHMC)
Principal building approval: Building Permit Order 53379/HO/WZ/Cir-11/2016, approved 06.11.2017
Approved built-up area: 58,959 sq m is recorded in the project filing. The environmental-clearance document separately describes 58,056.0 sq m as built-up area; these are differently sourced figures, not treated here as interchangeable.
Building / tower count: One building is recorded in the project filing.
Sanctioned floor configuration: Two cellars, stilt parking and ten upper residential floors; the permit records a height of 29.95 m.
Parking levels: Two cellar levels and stilt level are sanctioned for parking.
Unit count: 202 units are recorded in the TG-RERA unit filing. The building permit’s extracted “No. of units” text is not legible as a usable count; its parameters separately include “Others 202.” The environmental-clearance order describes 206 units.
Offering and status
Configurations: 3BHK and 4BHK
RERA-filed saleable area: 3BHK: 172.66 sq m; 4BHK: 299.18 sq m
Booked / available: 3BHK: 37 booked, 141 available; 4BHK: 3 booked, 21 available. Counts are from the TG-RERA portal record, which has no stated as-of date, and are indicative.
Construction stage: The project record reports 90% completeness. This is a recorded progress figure, not an independently verified site inspection.
Completion dates: Proposed and revised proposed completion: 31/01/2022. The RERA certificate separately states registration validity through 30/06/2021.
Occupancy / completion certificate: No occupancy or completion certificate is identified in the supplied evidence. Certificate status is therefore not established here; no tower-wise OC status is supplied.
2. The project story
Manbhum Around the Grove is registered as a residential apartment project on Survey No. 7, with the RERA land record also referring to Survey No. 7/P. The project filing records one building, 202 homes, and 3BHK and 4BHK configurations. The GHMC building permit describes two cellar parking levels, a stilt level and ten upper residential floors.
The official project record locates the site in Whitefields, Serilingampally, Ranga Reddy, while the building permit and title documents identify Kondapur village. The supplied records do not resolve that village-description difference; the site identifiers and approval number above are provided to make the project traceable.
The project record reports 90% completeness, but this is a recorded progress figure rather than independent site verification. The completion date in the RERA filing is 31/01/2022; the evidence supplied does not establish current physical progress or issuance of an occupancy/completion certificate.
3. Master plan, architecture & building design
The project filing records a total site area of 10,741.39 sq m, a road-affected area of 25.52 sq m and net area of 10,715.87 sq m. The GHMC permit likewise records the total and net areas and sanctions one multi-storey residential building, with two cellar levels, stilt parking and ten upper floors, at a stated height of 29.95 m.
The project filing records approved built-up area of 58,959 sq m. The environmental-clearance document describes built-up area of 58,056.0 sq m and green area of 1,976.7 sq m; those are figures in that document and are not substituted for the project-filing built-up-area figure.
The supplied floor-plan drawing set contains 33 drawings, but none has been software-measured; all 33 are listed as scans pending. Consequently, this evidence does not support a description of flat-per-floor arrangement, building footprint, lift or stair layout, entrances, internal circulation, or measured open-space configuration.
4. Homes, configurations & floor plans
TG-RERA records 202 units in two configurations. The portal’s booked and available counts are indicative because the record gives no as-of date.
| Configuration | Units | Booked | Available | RERA saleable area | Measured carpet area | Loading (if supplied) |
|---|---|---|---|---|---|---|
| 3BHK | 178 | 37 | 141 | 172.66 sq m | Not measured | Not supplied |
| 4BHK | 24 | 3 | 21 | 299.18 sq m | Not measured | Not supplied |
RERA saleable area is the filed area measure. Carpet area, balcony or utility areas, and any share of common areas are distinct measures; no drawing-based carpet measurements are available in the supplied review because the 33 drawings remain unmeasured scans. The marketing brochure contains unit plans, but its area basis is not disclosed in the supplied extraction, so it is not used as a substitute for RERA-filed areas.
5. Parking & vehicle circulation
The GHMC permit sanctions two cellar levels and a stilt parking level and records 16 rainwater-harvesting pits. The environmental-clearance document states that parking is to accommodate about 308 four-wheelers and 100 two-wheelers, with parking area of 15,097 sq m. The supplied material does not establish actual parking completion, visitor or accessible-space allocations, EV charging, ramp or driveway arrangements, or parking rights assigned to any particular apartment. A drawn or stated parking provision does not by itself establish an exclusive allocation to a buyer.
6. Amenities, recreation & open spaces
The project’s RERA amenity record marks 14 site-facility categories and includes progress percentages. These are portal-record entries; the supplied evidence does not independently verify on-site completion. The environmental-clearance document also identifies a community centre and green-area condition.
| Facility | Description / size | Evidence source | Declared progress / verified status |
|---|---|---|---|
| Community buildings | Community Buildings; the environmental-clearance record also names a Community center. No size supplied. | RERA amenity record: 100%; independently verified status not supplied. | |
| Green/open space | Green Strip/TOT LOT/Park; environmental-clearance document records green area of 1,976.7 sq m and a condition for green area of at least 10% of site area. | RERA amenity record: 100%; independent verification not supplied. | |
| Sewerage and sewage treatment | Sewerage (Chamber, Lines, Septic Tank, STP); treatment and disposal of sewage and sullage water. Environmental-clearance document states STP capacity of 150 KLD. | RERA amenity record: 100%; independent commissioning or operating status not supplied. | |
| Storm-water drainage | Storm Water Drains. | RERA amenity record: 100%; independent verification not supplied. | |
| Solid-waste management | Solid Waste Management and Disposal. | RERA amenity record: 100%; independent verification not supplied. | |
| Water conservation | Water Conservation, Rain water Harvesting; the GHMC permit records 16 rainwater-harvesting pits. | RERA amenity record: 100%; independent verification not supplied. | |
| Energy management | Energy management. | RERA amenity record: 100%; independent verification not supplied. | |
| Fire protection | Fire Protection and Fire Safety Requirements. | RERA amenity record: 100%; independent verification not supplied. | |
| Electrical facilities | Electrical Meter Room, Sub-Station, Receiving Station. | RERA amenity record: 100%; independent verification not supplied. | |
| Aggregate recreational open space | Aggregate area of recreational Open Space. No size supplied in this amenity entry. | RERA amenity record: 100%; independent verification not supplied. | |
| Internal roads and footpaths | Listed in the RERA amenity record. | Progress recorded as 0%; independent status not supplied. | |
| Water supply | Listed as available “YES” in the RERA amenity record. | Progress recorded as 0%; no water source, storage or treatment capacity supplied. | |
| Street lighting | Listed in the RERA amenity record. | Progress recorded as 0%; independent status not supplied. |
The developer brochure markets recreational facilities including a badminton court, games room, mini-theatre, gym, swimming pool, walking/jogging tracks, banquet hall, yoga, creche, library, party lawn, children’s play area and multipurpose hall. These are promoter-marketed claims, not evidence in this review of sanctioned or delivered facilities.
7. Utilities, building services & safety
The GHMC permit requires provision for a water-recycling plant and refers to services, utilities, storm-water disposal, sewerage, rainwater-harvesting pits and garbage disposal. The environmental-clearance document states a total water requirement of 151.1 KLD, fresh water requirement of 106.4 KLD, treated recycled wastewater of 44.7 KLD, sewage generation of 120.9 KLD and STP capacity of 150 KLD. These are recorded project-design figures; operating performance is not established by the supplied evidence.
The environmental-clearance document lists four D.G. sets of 250 kVA each for emergency supply. It also lists garbage generation of 645 kg/day and STP sludge of 7.5 kg/day. The RERA amenity record marks energy management, solid-waste management and disposal, and electrical meter room/sub-station/receiving station as 100% progress, without independent verification in the supplied evidence.
The GHMC permit records a Fire Services NOC, number 248/MSB/RR/2017, dated 20.01.2017, and an Airport Authority of India NOC, number AAI/HY/ATS-59/NOC-2/2014/6097-99, dated 15.05.2014. The supplied evidence does not describe installed fire-system components, lift number or capacity, accessible circulation, CCTV or security arrangements.
8. Location, access & connectivity
The project record identifies Whitefields, Serilingampally mandal, Ranga Reddy district, PIN 500084; the building permit identifies Kondapur village. The supplied location data gives a cadastral parcel-centroid coordinate of 17.41528, 78.35459.
Distances in the supplied location record are: Financial District (Nanakramguda) 1.2 km; IndusInd Bank 0.4 km; an unnamed bus station 2.2 km; Manuu Polytechnic Hyderabad 1.6 km; Sankaraya Eye Hospital 1.6 km; ADP 0.0 km; South India Shopping Mall 2.6 km; an unnamed park 1.2 km; and Nanakramguda Government Primary School 0.5 km. These are supplied location-record distances, not travel-time estimates.
9. Developer & development status
The registered promoter is MANBHUM CONSTRUCTION COMPANY PRIVATE LIMITED, a private limited company. The supplied corporate record gives GSTIN 36AAFCM1195G2ZF. The project filing identifies Ramakrishna Rao Ponugoti as Managing Director and authorised signatory.
The project record reports 90% completeness and a proposed and revised completion date of 31/01/2022. These are recorded declarations; no independent construction inspection or occupancy/completion certificate is supplied. The TG-RERA registration certificate records validity through 30/06/2021 and does not state an extension.
The developer brochure lists [email protected], +91 8688777766 / +91 40 30883660, and www.manbhum.com/around-the-grove as project contacts. These are brochure-provided contact details.
10. Approvals, official records & documents
TG-RERA registration: Form C for Manbhum Around the Grove, registration P02400000354, issued 20/02/2019; validity stated through 30/06/2021.
GHMC building permit: Building Permit Order 53379/HO/WZ/Cir-11/2016, approved 06.11.2017; file number 114524 / 02 / 02 / 2017 / HO. The extracted permit describes two cellars, stilt parking and ten upper floors.
Environmental clearance: SEIAA Telangana environmental-clearance document, approval number recorded as SEIAA/TS/OL/RRD-101/2016-334, dated 08.03.2017, for a residential apartment project on Sy. No. 7, Kondapur.
Title and development documents: Registered Development Agreement-cum-GPA 4926/2017, dated 08.05.2017, is described in the title-report documents as conferring development rights. The supplied title report and deed evidence are indexed here; detailed title analysis belongs in the Land & Title section.
Encumbrance record: Encumbrance statement 35110887, covering 15-10-1990 to 29-10-2018, concerning Survey No. 7/P; the extracted document includes multiple entries.
Building-plan drawing record: A terrace-floor-plan document carries an approval-number variant and file-number text, but its supplied OCR does not identify the applicant, site extent or building details.
Occupancy / completion certificate: No OC or completion certificate is identified in the supplied evidence.
Project documents: TG-RERA Form B declarations, filed agreement-of-sale form, building permit and environmental-clearance documents are present in the supplied document record.
The evidence index is limited to the records supplied for this overview; it does not establish that no other approval or certificate exists.
Frequently asked questions
Is Manbhum Around the Grove registered with Telangana RERA?
Yes. Manbhum Around the Grove is registered with the Telangana Real Estate Regulatory Authority as P02400000354; the registration status is On-Going Project.
Who is the developer of Manbhum Around the Grove?
The promoter named in the RERA registration is MANBHUM CONSTRUCTION COMPANY PRIVATE LIMITED.
Where is Manbhum Around the Grove located?
Manbhum Around the Grove is in Whitefields, Serilingampally, Rangareddy, Telangana (500084).
When will Manbhum Around the Grove be completed?
The promoter's proposed date of completion filed with RERA is 31/01/2022. This is the promoter's declaration, not a guarantee.
More projects in Serilingampally





