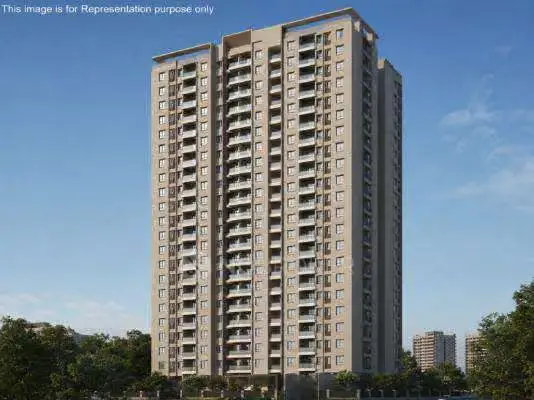
Sitara A2
JANAPRIYA PROJECTS · Medchal-Malkajgiri · RERA P02200001232
SITARA A2 is a residential apartment project in YELLAREDDYGUDA, Keesara mandal, Medchal-Malkajgiri district, developed by registered promoter Janapriya Projects. The site area is 51,536.02 sq m, and the project filing records one building with 277 2BHK units; A2 is sanctioned as ground floor + 9 upper floors with 2 cellars for parking. Its TG-RERA registration number is P02200001232, and the declared completion deadline is 19.08.2024.
More from Janapriya Projects · 8 projects →
01What we found
Read from TG-RERA filings, approvals, land and registration records and court records. A court case is counted only when the court record states this project's survey number with its village, or names the project.
02Check before you pay
8 items to check before you pay, 1 high - from the title chain, court records and approvals, each with what to ask the builder or your advocate. An item may not be a problem with the project: records can be incomplete.
1. Project at a glance
Project identity
| Item | Record |
|---|---|
| Registered project name | SITARA A2 RERA record |
| Project type | Residential apartment project RERA record RERA filing |
| Phase / registered portion | A2 Block; the registration certificate names SITARA A2. The extent of the registered portion within the wider sanctioned development is not separately stated in the supplied records. |
| TG-RERA registration | P02200001232 |
| Registration validity | 05/10/2019 to 20/08/2024, unless extended by the Authority; the certificate says no extension is recorded on it. This is registration validity, distinct from the completion deadline and the later OC. |
| Registered promoter | Janapriya Projects |
| RERA status in supplied record | Registration certificate records the validity dates above. The project record also contains a GHMC occupancy certificate issued on 30 September 2024. A current RERA status or extension order is not supplied. |
Land and geographic identity
| Item | Record |
|---|---|
| Locality / revenue village | The project filing identifies locality YELLAREDDYGUDA and village Yellareddyguda. The GHMC OC identifies the site as Kapra; the building permit also describes the village as Kapra. RERA record RERA filing |
| Mandal | Keesara (the building permit spells it “Kesara”). RERA record |
| District | Medchal-Malkajgiri in the project filing; the OC states Medchal and the building permit states Ranga Reddy District. RERA record |
| PIN | 500062 RERA record |
| Project survey numbers / subdivisions | 663 P, 667, 668 AND 671 P (filing); the OC states 663/P, 667, 668 and 671/P, and the building permit states Sy.No. 663(P), 667, 668, 671/P. RERA record RERA filing |
| Total site area | 51,536.02 sq m RERA filing |
| Road-affected area | 1,619 sq m RERA filing |
| Net site area | 49,917.02 sq m RERA filing |
| Boundaries as filed | East: “OPEN SPACE BETWEEN NAIGHBOURS LAND”; west: “OPEN SPACE BETWEEN BLOCK A1”; north: “OPEN SPACE BETWEEN AMENITIES BLOCK”; south: “OPEN SPACE BETWEEN BLOCK A4.” RERA filing |
Development identity
| Item | Record |
|---|---|
| Sanctioning authority | Greater Hyderabad Municipal Corporation (GHMC) |
| Principal building permit | 53506/HO/EZ/Cir-1/2016, dated 20-08-2018 |
| RERA-filed plan approval number | 53506/HO/EZ/Cir-1/20 RERA record RERA filing |
| A2 sanctioned configuration | Ground floor + 9 upper floors; 2 cellars for parking |
| A2 approved floor area / built-up area | The OC records floor area 19,820.8 m². The project filing records approved built-up area 28,368.85 sq m; these are different record labels and are kept distinct here. RERA filing |
| Height | 29.95 m |
| Building/block count | One building is recorded in the project filing; the OC is for the Residential Apartment A-2 Block. The broader permit describes additional blocks and an amenities block, not all of which are identified as part of this registration. RERA filing |
| Sanctioned versus RERA-declared unit counts | The wider building-permit record states 1,268 residential units + 37 LIG + 63 EWS; the SITARA A2 RERA filing records 277 units. RERA unit table |
| Parking area | 8,226.82 m² in the OC; the permit sanctions two cellars for parking. |
Offering and status
| Item | Record |
|---|---|
| RERA-filed configuration | 2BHK; 277 units. RERA unit table RERA unit details |
| Booked / available | 165 booked / 112 available, as last read from the TG-RERA portal; the record has no as-of date, so counts are indicative. RERA unit table |
| RERA-filed saleable area | 12.84 m² as recorded for the 2BHK configuration. RERA unit table RERA unit details |
| Construction stage | The supplied GHMC OC and architect’s certificate record the A2 Block/project as completed. The supplied evidence does not independently verify present-day physical condition or maintenance. |
| Completion deadline | The Form B declaration undertakes completion by 19.08.2024; the OC records a due date of 19 August, 2024 and says completed within the stipulated time. |
| Occupancy certificate | GHMC OC 2968/GHMC/LBN/2024-OC, issued 30 September, 2024, for the Residential Apartment A-2 Block. The OC records completion notice submitted 01 May, 2024. |
| OC scope | The supplied OC identifies the A-2 Block; it does not establish occupancy certification for every block in the wider permit. |
2. The project story
SITARA A2 is the RERA-registered residential apartment portion identified with the A-2 Block on land recorded under survey numbers 663 P, 667, 668 and 671 P. The filing identifies Yellareddyguda, Keesara mandal, Medchal-Malkajgiri district and PIN 500062; the GHMC approval documents identify the site as Kapra. RERA record RERA filing
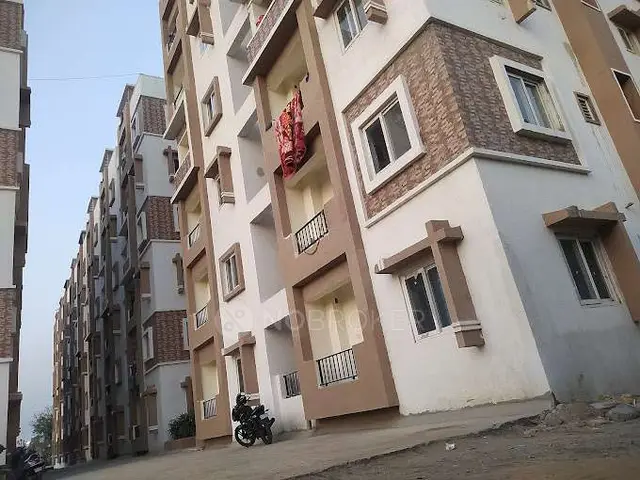
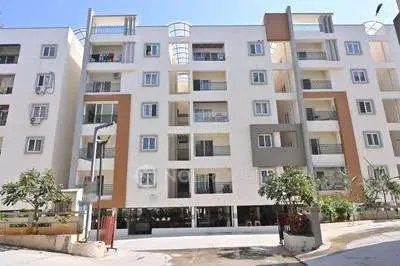
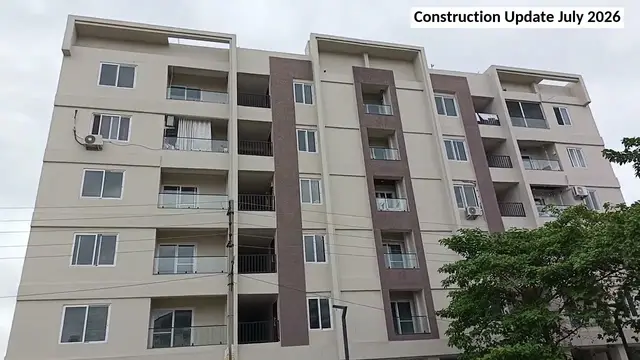
The project filing records one building and 277 2BHK units. The GHMC permit describes A2 as ground plus nine upper floors with two parking cellars, within a broader multi-block residential development. The supplied OC is specifically for Residential Apartment A-2 Block and states it was inspected and declared fit for occupation. An architect’s certificate also certifies completion of the registered project. These are documentary completion records, rather than an independent inspection of current site conditions. RERA filing RERA unit table
3. Master plan, architecture & building design
The registered parcel is recorded as 51,536.02 sq m in total, including 1,619 sq m affected by road widening, leaving a recorded net area of 49,917.02 sq m. The GHMC OC records a floor area of 19,820.8 m² for the A-2 Block; the project filing separately records approved built-up area of 28,368.85 sq m. The records do not supply a drawing-based breakdown of these areas, so they should not be treated as interchangeable measures. RERA filing RERA filing
The A2 building is sanctioned as Ground Floor+9 Upper Floor, with 2 cellars for parking, a stated height of 29.95 m, and a parking area of 8,226.82 m² in the OC. The OC also records a tot-lot area of 5,548.49 m² and rainwater harvesting.
The wider GHMC permit describes five residential blocks, an EWS/LIG block and an amenities block, with the amenities block specified as cellar for parking plus ground and six upper floors. The available records do not provide a reliable A2-specific floor-plan or site-layout extraction for flats per floor, footprint, lifts, staircases, internal circulation, or the distribution of common areas.
4. Homes, configurations & floor plans
The RERA filing records 277 2BHK units, with 165 booked and 112 available in the portal snapshot; the snapshot’s date is not supplied. The RERA-filed saleable area is recorded as 12.84 m². RERA unit table RERA unit details
| Configuration | Units | Booked | Available | RERA saleable area | Measured carpet area | Loading (if supplied) |
|---|---|---|---|---|---|---|
| 2BHK | 277 | 165 | 112 | 12.84 m² | Not measured from drawings in the supplied data | Not supplied |
The six drawing files recorded for measurement are still marked as scans pending; no software-measured carpet or room dimensions are available. Saleable area is the RERA-filed figure; the supplied measurement notes explain that carpet area is a drawing-based measurement and that saleable area also includes the home’s share of common areas. No carpet, balcony or utility-area measurements can be stated from this record. Floor plans RERA unit details
5. Parking & vehicle circulation
The A2 OC records 8,226.82 m² of parking area, and the GHMC permit specifies 2 cellars for parking. The permit states that cellar and stilt areas approved for parking are to be used exclusively for vehicle parking, without partition walls or rolling shutters. The supplied evidence does not state the number of parking bays, two-wheeler spaces, visitor or accessible spaces, ramp and driveway arrangements, EV charging provision, or unit-specific parking allocations. A parking area in an approval does not by itself establish exclusive parking rights for a particular apartment.
6. Amenities, recreation & open spaces
The OC records a tot-lot area, and the building permit specifies tot-lot, rainwater-harvesting structures, a transformer space, a garbage house and an STP. The project’s RERA amenity schedule lists the facilities below; its percentage figures are recorded as declared progress, not as independent verification. RERA amenities
| Facility | Description / size | Evidence source | Declared progress / verified status |
|---|---|---|---|
| Tot-lot / recreational open space | 5,548.49 m² in the OC; the permit requires the tot-lot to be fenced and maintained as greenery. | GHMC OC and building permit | OC records the area; current condition not independently verified. |
| Community buildings | Size and details not supplied | RERA amenity schedule RERA amenities | 0% recorded; completion not independently verified. |
| Internal roads and footpaths | Details not supplied | RERA amenity schedule RERA amenities | 0% recorded. |
| Green strip / tot lot / park | Size beyond the OC tot-lot figure not supplied | RERA amenity schedule; GHMC records RERA amenities | 0% recorded in the schedule; current condition not independently verified. |
| Recreation facilities beyond the tot-lot | Not specified | Available project records RERA amenities | Not established. |
7. Utilities, building services & safety
The GHMC permit requires rainwater-harvesting structures, a garbage house, transformer space and an STP. It also requires services including sanitation, plumbing, fire safety, lifts and electrical installations to be executed under qualified technical supervision. These are approval conditions; the supplied records do not establish the capacities, detailed systems, or current operational status of those services.
| Supplied evidence | Listed as available in the RERA amenity schedule; source, storage and treatment details not supplied. RERA amenities |
|---|---|
| Status / limitation | Schedule records 0%; independent operational verification unavailable. |
| Supplied evidence | Permit requires an STP; RERA schedule lists sewerage and storm-water drains, with sewerage recorded at 100%. RERA amenities |
|---|---|
| Status / limitation | A declared 100% for sewerage is not independent verification of operation or capacity. |
| Supplied evidence | Permit specifies 45 RWHPS; OC lists RWH. |
|---|---|
| Status / limitation | Required / recorded in approval documents; operating status not independently verified. |
| Supplied evidence | Permit requires transformer space; RERA schedule lists electrical meter room, sub-station and receiving station. RERA amenities |
|---|---|
| Status / limitation | Schedule records 0%; capacities and completion status not supplied. |
| Supplied evidence | Permit lists lifts among services to be executed under qualified technical supervision. |
|---|---|
| Status / limitation | Number, capacity and current status not supplied. |
| Supplied evidence | Permit references fire safety requirements and records Fire Services Department letter 0002051 to 0002054/RPROV/Medchal/2017. |
|---|---|
| Status / limitation | Detailed installed systems and current operational status not supplied. |
| Supplied evidence | Permit requires a garbage house; RERA schedule lists solid-waste management and disposal. RERA amenities |
|---|---|
| Status / limitation | Schedule records 0%; current arrangement not independently verified. |
| Supplied evidence | Listed in the RERA amenity schedule. RERA amenities |
|---|---|
| Status / limitation | Both recorded at 0%; specifications and operational status not supplied. |
| Supplied evidence | No details supplied |
|---|---|
| Status / limitation | Not established in the reviewed records. |
8. Location, access & connectivity
The project filing places SITARA A2 in Yellareddyguda, Keesara mandal, Medchal-Malkajgiri district, PIN 500062; the GHMC approval records identify the site as Kapra. The project’s recorded boundaries refer to open space adjoining neighbouring land, Block A1, the amenities block and Block A4. RERA record RERA filing RERA filing
The supplied location record gives a cadastral-parcel centroid and lists Financial District (Nanakramguda) — 1.2 km as a connectivity anchor. No approach-road description, public-transport information, travel times or other measured distances are supplied. Location record
9. Developer & development status
The registered promoter is Janapriya Projects, recorded as a partnership. The RERA project record lists its address as Keerthi And Pride Towers, Road No. 2, Kapra, Yellareddyguda, Keesara, Medchal-Malkajgiri, 500062. It names Nanda Nandan Reddy Nareddy as authorized signatory and lists the partnership’s members. A separate corporate registration identifier, official contact details and a verified registered-office address are not supplied. Parties record RERA filing RERA record
The Form B affidavit by Nanda Nandan Reddy, identified as partner and authorized signatory, declares legal title and states that the land is free from encumbrances; it also undertakes completion by 19.08.2024. These are promoter declarations. The project file contains a GHMC OC for the A-2 Block and an architect’s completion certificate; neither establishes the current condition of the site or the status of other blocks in the broader sanctioned development.
10. Approvals, official records & documents
| Identifier / date | P02200001232; issued 05/10/2019; validity to 20/08/2024 unless extended |
|---|---|
| Scope and source | SITARA A2; Form C records the registered promoter as Janapriya Projects. |
| Identifier / date | 53506/HO/EZ/Cir-1/2016; 20-08-2018 |
|---|---|
| Scope and source | Permit record includes A2 and other blocks in the wider development; A2 is ground plus nine upper floors with two parking cellars. |
| Identifier / date | 53506/HO/EZ/Cir-1/20 |
|---|---|
| Scope and source | Recorded in the project filing. RERA record RERA filing |
| Identifier / date | 2968/GHMC/LBN/2024-OC; 30 September 2024 |
|---|---|
| Scope and source | Residential Apartment A-2 Block; records completion notice submitted 01 May 2024 and fit-for-occupation inspection. Application: 006673/GHMC/3191/LBN1/2024-OC. |
| Identifier / date | OC reference 2968/GHMC/LBN/2024-OC; 30.09.2024 |
|---|---|
| Scope and source | Architect’s certificate for the registered project, naming Janapriya Projects and its representatives. |
| Identifier / date | 14 September 2019 |
|---|---|
| Scope and source | Promoter declaration on title, encumbrances, project funds and completion undertaking. |
| Identifier / date | 53506/HO/EZ/Cir-1/20 |
|---|---|
| Scope and source | Public HMDA DPMS lookup was unavailable in the supplied record; this does not establish approval or refusal. HMDA |
1. Project at a glance
Project identity
Registered project name: SITARA A2
Project type: Residential apartment project
Phase / registered portion: A2 Block; the registration certificate names SITARA A2. The extent of the registered portion within the wider sanctioned development is not separately stated in the supplied records.
TG-RERA registration: P02200001232
Registration validity: 05/10/2019 to 20/08/2024, unless extended by the Authority; the certificate says no extension is recorded on it. This is registration validity, distinct from the completion deadline and the later OC.
Registered promoter: Janapriya Projects
RERA status in supplied record: Registration certificate records the validity dates above. The project record also contains a GHMC occupancy certificate issued on 30 September 2024. A current RERA status or extension order is not supplied.
Land and geographic identity
Locality / revenue village: The project filing identifies locality YELLAREDDYGUDA and village Yellareddyguda. The GHMC OC identifies the site as Kapra; the building permit also describes the village as Kapra.
Mandal: Keesara (the building permit spells it “Kesara”).
District: Medchal-Malkajgiri in the project filing; the OC states Medchal and the building permit states Ranga Reddy District.
PIN: 500062
Project survey numbers / subdivisions: 663 P, 667, 668 AND 671 P (filing); the OC states 663/P, 667, 668 and 671/P, and the building permit states Sy.No. 663(P), 667, 668, 671/P.
Total site area: 51,536.02 sq m
Road-affected area: 1,619 sq m
Net site area: 49,917.02 sq m
Boundaries as filed: East: “OPEN SPACE BETWEEN NAIGHBOURS LAND”; west: “OPEN SPACE BETWEEN BLOCK A1”; north: “OPEN SPACE BETWEEN AMENITIES BLOCK”; south: “OPEN SPACE BETWEEN BLOCK A4.”
Development identity
Sanctioning authority: Greater Hyderabad Municipal Corporation (GHMC)
Principal building permit: 53506/HO/EZ/Cir-1/2016, dated 20-08-2018
RERA-filed plan approval number: 53506/HO/EZ/Cir-1/20
A2 sanctioned configuration: Ground floor + 9 upper floors; 2 cellars for parking
A2 approved floor area / built-up area: The OC records floor area 19,820.8 m². The project filing records approved built-up area 28,368.85 sq m; these are different record labels and are kept distinct here.
Height: 29.95 m
Building/block count: One building is recorded in the project filing; the OC is for the Residential Apartment A-2 Block. The broader permit describes additional blocks and an amenities block, not all of which are identified as part of this registration.
Sanctioned versus RERA-declared unit counts: The wider building-permit record states 1,268 residential units + 37 LIG + 63 EWS; the SITARA A2 RERA filing records 277 units.
Parking area: 8,226.82 m² in the OC; the permit sanctions two cellars for parking.
Offering and status
RERA-filed configuration: 2BHK; 277 units.
Booked / available: 165 booked / 112 available, as last read from the TG-RERA portal; the record has no as-of date, so counts are indicative.
RERA-filed saleable area: 12.84 m² as recorded for the 2BHK configuration.
Construction stage: The supplied GHMC OC and architect’s certificate record the A2 Block/project as completed. The supplied evidence does not independently verify present-day physical condition or maintenance.
Completion deadline: The Form B declaration undertakes completion by 19.08.2024; the OC records a due date of 19 August, 2024 and says completed within the stipulated time.
Occupancy certificate: GHMC OC 2968/GHMC/LBN/2024-OC, issued 30 September, 2024, for the Residential Apartment A-2 Block. The OC records completion notice submitted 01 May, 2024.
OC scope: The supplied OC identifies the A-2 Block; it does not establish occupancy certification for every block in the wider permit.
2. The project story
SITARA A2 is the RERA-registered residential apartment portion identified with the A-2 Block on land recorded under survey numbers 663 P, 667, 668 and 671 P. The filing identifies Yellareddyguda, Keesara mandal, Medchal-Malkajgiri district and PIN 500062; the GHMC approval documents identify the site as Kapra.
The project filing records one building and 277 2BHK units. The GHMC permit describes A2 as ground plus nine upper floors with two parking cellars, within a broader multi-block residential development. The supplied OC is specifically for Residential Apartment A-2 Block and states it was inspected and declared fit for occupation. An architect’s certificate also certifies completion of the registered project. These are documentary completion records, rather than an independent inspection of current site conditions.
3. Master plan, architecture & building design
The registered parcel is recorded as 51,536.02 sq m in total, including 1,619 sq m affected by road widening, leaving a recorded net area of 49,917.02 sq m. The GHMC OC records a floor area of 19,820.8 m² for the A-2 Block; the project filing separately records approved built-up area of 28,368.85 sq m. The records do not supply a drawing-based breakdown of these areas, so they should not be treated as interchangeable measures.
The A2 building is sanctioned as Ground Floor+9 Upper Floor, with 2 cellars for parking, a stated height of 29.95 m, and a parking area of 8,226.82 m² in the OC. The OC also records a tot-lot area of 5,548.49 m² and rainwater harvesting.
The wider GHMC permit describes five residential blocks, an EWS/LIG block and an amenities block, with the amenities block specified as cellar for parking plus ground and six upper floors. The available records do not provide a reliable A2-specific floor-plan or site-layout extraction for flats per floor, footprint, lifts, staircases, internal circulation, or the distribution of common areas.
4. Homes, configurations & floor plans
The RERA filing records 277 2BHK units, with 165 booked and 112 available in the portal snapshot; the snapshot’s date is not supplied. The RERA-filed saleable area is recorded as 12.84 m².
| Configuration | Units | Booked | Available | RERA saleable area | Measured carpet area | Loading (if supplied) |
|---|---|---|---|---|---|---|
| 2BHK | 277 | 165 | 112 | 12.84 m² | Not measured from drawings in the supplied data | Not supplied |
The six drawing files recorded for measurement are still marked as scans pending; no software-measured carpet or room dimensions are available. Saleable area is the RERA-filed figure; the supplied measurement notes explain that carpet area is a drawing-based measurement and that saleable area also includes the home’s share of common areas. No carpet, balcony or utility-area measurements can be stated from this record.
5. Parking & vehicle circulation
The A2 OC records 8,226.82 m² of parking area, and the GHMC permit specifies 2 cellars for parking. The permit states that cellar and stilt areas approved for parking are to be used exclusively for vehicle parking, without partition walls or rolling shutters. The supplied evidence does not state the number of parking bays, two-wheeler spaces, visitor or accessible spaces, ramp and driveway arrangements, EV charging provision, or unit-specific parking allocations. A parking area in an approval does not by itself establish exclusive parking rights for a particular apartment.
6. Amenities, recreation & open spaces
The OC records a tot-lot area, and the building permit specifies tot-lot, rainwater-harvesting structures, a transformer space, a garbage house and an STP. The project’s RERA amenity schedule lists the facilities below; its percentage figures are recorded as declared progress, not as independent verification.
| Facility | Description / size | Evidence source | Declared progress / verified status |
|---|---|---|---|
| Tot-lot / recreational open space | 5,548.49 m² in the OC; the permit requires the tot-lot to be fenced and maintained as greenery. | GHMC OC and building permit | OC records the area; current condition not independently verified. |
| Community buildings | Size and details not supplied | RERA amenity schedule | 0% recorded; completion not independently verified. |
| Internal roads and footpaths | Details not supplied | RERA amenity schedule | 0% recorded. |
| Green strip / tot lot / park | Size beyond the OC tot-lot figure not supplied | RERA amenity schedule; GHMC records | 0% recorded in the schedule; current condition not independently verified. |
| Recreation facilities beyond the tot-lot | Not specified | Available project records | Not established. |
7. Utilities, building services & safety
The GHMC permit requires rainwater-harvesting structures, a garbage house, transformer space and an STP. It also requires services including sanitation, plumbing, fire safety, lifts and electrical installations to be executed under qualified technical supervision. These are approval conditions; the supplied records do not establish the capacities, detailed systems, or current operational status of those services.
| Supplied evidence | Listed as available in the RERA amenity schedule; source, storage and treatment details not supplied. |
|---|---|
| Status / limitation | Schedule records 0%; independent operational verification unavailable. |
| Supplied evidence | Permit requires an STP; RERA schedule lists sewerage and storm-water drains, with sewerage recorded at 100%. |
|---|---|
| Status / limitation | A declared 100% for sewerage is not independent verification of operation or capacity. |
| Supplied evidence | Permit specifies 45 RWHPS; OC lists RWH. |
|---|---|
| Status / limitation | Required / recorded in approval documents; operating status not independently verified. |
| Supplied evidence | Permit requires transformer space; RERA schedule lists electrical meter room, sub-station and receiving station. |
|---|---|
| Status / limitation | Schedule records 0%; capacities and completion status not supplied. |
| Supplied evidence | Permit lists lifts among services to be executed under qualified technical supervision. |
|---|---|
| Status / limitation | Number, capacity and current status not supplied. |
| Supplied evidence | Permit references fire safety requirements and records Fire Services Department letter 0002051 to 0002054/RPROV/Medchal/2017. |
|---|---|
| Status / limitation | Detailed installed systems and current operational status not supplied. |
| Supplied evidence | Permit requires a garbage house; RERA schedule lists solid-waste management and disposal. |
|---|---|
| Status / limitation | Schedule records 0%; current arrangement not independently verified. |
| Supplied evidence | Listed in the RERA amenity schedule. |
|---|---|
| Status / limitation | Both recorded at 0%; specifications and operational status not supplied. |
| Supplied evidence | No details supplied |
|---|---|
| Status / limitation | Not established in the reviewed records. |
8. Location, access & connectivity
The project filing places SITARA A2 in Yellareddyguda, Keesara mandal, Medchal-Malkajgiri district, PIN 500062; the GHMC approval records identify the site as Kapra. The project’s recorded boundaries refer to open space adjoining neighbouring land, Block A1, the amenities block and Block A4.
The supplied location record gives a cadastral-parcel centroid and lists Financial District (Nanakramguda) — 1.2 km as a connectivity anchor. No approach-road description, public-transport information, travel times or other measured distances are supplied.
9. Developer & development status
The registered promoter is Janapriya Projects, recorded as a partnership. The RERA project record lists its address as Keerthi And Pride Towers, Road No. 2, Kapra, Yellareddyguda, Keesara, Medchal-Malkajgiri, 500062. It names Nanda Nandan Reddy Nareddy as authorized signatory and lists the partnership’s members. A separate corporate registration identifier, official contact details and a verified registered-office address are not supplied.
The Form B affidavit by Nanda Nandan Reddy, identified as partner and authorized signatory, declares legal title and states that the land is free from encumbrances; it also undertakes completion by 19.08.2024. These are promoter declarations. The project file contains a GHMC OC for the A-2 Block and an architect’s completion certificate; neither establishes the current condition of the site or the status of other blocks in the broader sanctioned development.
10. Approvals, official records & documents
| Identifier / date | P02200001232; issued 05/10/2019; validity to 20/08/2024 unless extended |
|---|---|
| Scope and source | SITARA A2; Form C records the registered promoter as Janapriya Projects. |
| Identifier / date | 53506/HO/EZ/Cir-1/2016; 20-08-2018 |
|---|---|
| Scope and source | Permit record includes A2 and other blocks in the wider development; A2 is ground plus nine upper floors with two parking cellars. |
| Identifier / date | 53506/HO/EZ/Cir-1/20 |
|---|---|
| Scope and source | Recorded in the project filing. |
| Identifier / date | 2968/GHMC/LBN/2024-OC; 30 September 2024 |
|---|---|
| Scope and source | Residential Apartment A-2 Block; records completion notice submitted 01 May 2024 and fit-for-occupation inspection. Application: 006673/GHMC/3191/LBN1/2024-OC. |
| Identifier / date | OC reference 2968/GHMC/LBN/2024-OC; 30.09.2024 |
|---|---|
| Scope and source | Architect’s certificate for the registered project, naming Janapriya Projects and its representatives. |
| Identifier / date | 14 September 2019 |
|---|---|
| Scope and source | Promoter declaration on title, encumbrances, project funds and completion undertaking. |
| Identifier / date | 53506/HO/EZ/Cir-1/20 |
|---|---|
| Scope and source | Public HMDA DPMS lookup was unavailable in the supplied record; this does not establish approval or refusal. |
Frequently asked questions
Is SITARA A2 registered with Telangana RERA?
Yes. SITARA A2 is registered with the Telangana Real Estate Regulatory Authority as P02200001232; the registration status is New Project.
Who is the developer of SITARA A2?
The promoter named in the RERA registration is JANAPRIYA PROJECTS.
Where is SITARA A2 located?
SITARA A2 is in YELLAREDDYGUDA, Keesara, Medchal-Malkajgiri, Telangana (500062).
When will SITARA A2 be completed?
The promoter's proposed date of completion filed with RERA is 20/08/2024. This is the promoter's declaration, not a guarantee.
More projects in Keesara