Water Front
GT INFRA PROJECTS PVT LTD · Sangareddy · RERA P01100001313
WATER FRONT is a residential gated-community housing development in Patancheru, PATANCHERU mandal, Sangareddy district, promoted by GT INFRA PROJECTS PVT LTD. TG-RERA land details record a total area of 22802.95 sqmts, affected area of 3455.52 sqmts and net area of 19347.43 sqmts; the GHMC permit describes 94 villas and an Amenities Block, both Ground + 1st Floor. The RERA filing records a 3-bedroom configuration. The project is registered under TG-RERA number P01100001313, with proposed completion on 31/12/2022.
More from Gt Infra Projects Pvt Ltd · 2 projects →
01What we found
Read from TG-RERA filings, approvals, land and registration records and court records. A court case is counted only when the court record states this project's survey number with its village, or names the project.
02Check before you pay
9 items to check before you pay, 4 high - from the title chain, court records and approvals, each with what to ask the builder or your advocate. An item may not be a problem with the project: records can be incomplete.
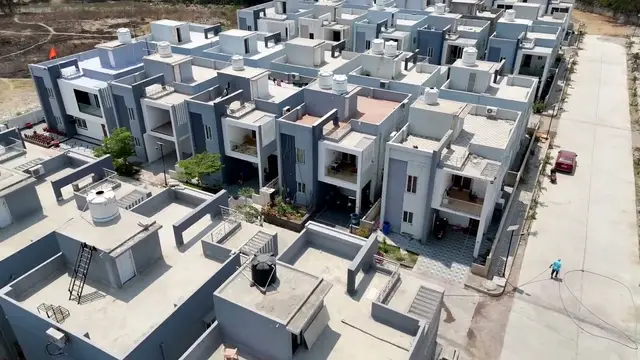
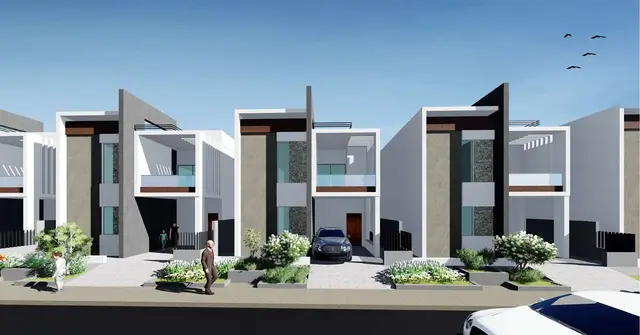
Project at a glance
Project identity
| Field | Project record |
|---|---|
| Registered project name | WATER FRONT RERA record |
| Project type | Residential; the GHMC permit describes a gated-community housing development of villas and an amenities block. RERA record |
| Phase / registered portion | The available record identifies the project as a single registered project; a separate phase designation is not disclosed. RERA record |
| TG-RERA registration | P01100001313 RERA record |
| Registration validity | 19/10/2019 to 31/12/2022; the certificate records a three-year validity and no extension. This is the registration period, not a statement of completion or occupancy. RERA record |
| Registered promoter | GT INFRA PROJECTS PVT LTD RERA record Corporate record |
| RERA status shown in the supplied record | Registration certificate issued; the recorded validity ended on 31/12/2022. Current registration status is not otherwise established by the supplied material. |
Land and geographic identity
| Field | Project record |
|---|---|
| Locality / revenue village | Patancheru; the RERA declaration names PATANCHERU [P] AND PATANCHERU [M]. The approval identifies Patancheru (V&M). RERA record |
| Mandal / district / PIN | PATANCHERU mandal; Sangareddy district; PIN 502319. RERA record RERA filing |
| All project survey numbers and subdivisions | 306, 307, 311, 311/P, 314, 314/P, 315, 315P, 315/P, 316, 316/P. The filing and approval use different subdivision forms; this preserves the forms appearing in the supplied records. RERA record RERA filing |
| Registered site extent | TG-RERA land details state total area 22802.95 sqmts, affected area 3455.52 sqmts, and net area 19347.43 sqmts. RERA filing |
| GHMC permit area figures | The permit extraction states Site Area 26,258.47 m², Road affected area 3,455.52 m², and Net Area 22,802.95 m². |
| Boundaries | RERA declaration: North—40 approach road and neighbouring layout; South—100 wide proposed road through parts of Sy. Nos. 306P, 307P & 315P; East—100 wide proposed road through parts of Sy. Nos. 307P & 311P; West—neighbouring layout and nalla. |
| Boundaries also stated in project filing | East—100 feet wide proposed road through Sy. Nos. 311 and 315; West—neighbouring layout nalla; North—40 feet approach road and neighbouring layout; South—100 feet wide proposed road in Sy. Nos. 314, 315 and 316. RERA filing |
Development identity
| Field | Project record |
|---|---|
| Sanctioning authority | Greater Hyderabad Municipal Corporation (GHMC). Approvals record |
| Principal building-permit number and date | 53554/HO/WZ/Cir-13/2016, approved 29 06 2019; file no. 136137/25/07/2017. Approvals record |
| Plan number shown in project filing | 53554/HO/WZ/Cir-13/2. RERA record RERA filing |
| Approved built-up area | 16,198.35 sqmts (permit land-use table, “Total”; the project filing also records approved built up area 16198.35 Sqmts). RERA filing |
| Approved arrangement and floors | “Layout with Housing (Gated Community)” comprising 94 villas, Ground + 1st Floor, and an Amenities Block, Ground + 1st Floor. |
| Sanctioned height | 10 m. |
| Approved versus RERA-filed units | GHMC permit: 94 villas. The project filing lists 95 total building units (94 homes and 1 amenity), while the agreement-based proposed building units field states 94. RERA filing RERA unit table |
| Parking levels / count | The supplied extracted permit material does not state a parking-space count or identify parking levels. It requires any sanctioned cellar and stilt parking to be used exclusively for vehicle parking. |
Offering and status
| Field | Project record |
|---|---|
| RERA-filed unit configuration | 3-bedroom configuration, recorded in the filing as “THREE BED ROMS,” “THREE BED ROOMS,” and “THREE BEDRROM.” The normalized record reports 0 units, 0 booked, 0 available; counts are indicative portal data with no as-of date supplied. RERA unit table RERA unit details |
| RERA-filed saleable area | Not available in the supplied unit data. RERA unit table RERA unit details |
| Separately reported market listing | A third-party vendor record lists 3 BHK villas and saleable figures including 1350 sq.ft and 1630–2350 Sq. Ft.; these are vendor-sourced, not RERA-filed measurements. Promoter website |
| Construction stage | The supplied record does not establish a current, independently verified construction stage. A portal completeness figure of 90% is not identified as an independent site inspection. RERA record |
| Completion dates | RERA registration record: proposed completion 31/12/2022. The Form B declaration also undertakes completion by 31$ December, 2022. GHMC permit condition: construction to be completed before 28.06.2025. These are recorded dates, not proof of completion. RERA record |
| Occupancy / completion certificate | No occupancy certificate or completion certificate is identified in the supplied project documents. The GHMC permission requires an occupancy certificate before occupation or delivery of possession. |
The project story
- WATER FRONT is registered with TG-RERA as a residential project promoted by GT INFRA PROJECTS PVT LTD. The GHMC permit describes a gated-community housing scheme at Patancheru, with 94 villas and a separate amenities block; both are shown as Ground + 1st Floor. RERA record
- The project filing identifies land in Patancheru, Sangareddy district, across the survey numbers and subdivisions listed above. It records 22,802.95 sqmts as total area, 3,455.52 sqmts as road-affected area and 19,347.43 sqmts as net area. The permit extraction separately presents its own site, road-affected and net-area figures in the identity table; the detailed source reconciliation is addressed in the report’s risk analysis. RERA filing
- The registration certificate and promoter declaration record a completion date of 31/12/2022, while the GHMC permit states a construction-completion condition of before 28.06.2025. The supplied evidence does not establish which portions, if any, have been completed, whether possession has been offered, or whether an occupancy certificate has been issued. The portal’s 90% completeness figure is not supported here by an independently verified site-progress assessment. RERA record
Master plan, architecture & building design
- The GHMC permit describes the residential component as a “Layout with Housing (Gated Community)” containing 94 villas, with Ground + 1st Floor construction, and an Amenities Block of Ground + 1st Floor. The stated sanctioned height is 10 m. The permit’s land-use breakdown lists 15,612.67 m² for the gated-community housing, 585.68 m² for the amenities block, 2,282.47 m² as tot-lot, 258.47 m² as open area, and 16,198.35 m² as total.
- The project filing reports approved built-up area of 16198.35 sqmts and records 95 total building units—94 homes and one amenity—while the permit describes 94 villas plus an amenities block. RERA filing RERA unit table
- No usable floor-plan measurements are supplied: the floor-plan record lists 36 drawings, with 0 measured and 36 scans pending. Details such as villa footprints, room arrangements, building orientation, internal circulation, stair arrangements and villa-by-villa area are therefore not established in this overview. Floor plans
Homes, configurations & floor plans
| Configuration | Units | Booked | Available | RERA saleable area | Measured carpet area | Loading (if supplied) |
|---|---|---|---|---|---|---|
| 3-bedroom villa (RERA filing labels: “THREE BED ROMS,” “THREE BED ROOMS,” “THREE BEDRROM”) | 0 | 0 | 0 | Not supplied | Not measured | Not supplied |
RERA unit table RERA unit details Floor plans
- The GHMC permit describes 94 villas; the table above reports the RERA configuration counts exactly as supplied by the normalized unit record, which reports zero units. The booking and availability figures have no supplied as-of date. RERA unit table
- The drawing set is not yet measured: all 36 listed drawings are scans pending. No software-measured carpet areas, room dimensions or floor-plan comparisons are available. Carpet area, if later measured from drawings, would be a drawing-based software measurement rather than a RERA disclosure; RERA saleable area is not supplied here. Floor plans RERA unit details
Parking & vehicle circulation
- No sanctioned parking-space count, visitor or accessible-space allocation, parking-level plan, ramp arrangement, or legally documented unit-by-unit parking allocation is established in the supplied record. The GHMC permission states that cellar and stilt areas approved for parking must be used exclusively for vehicle parking and not partitioned or converted to other uses; the extracted material does not identify the number or location of those spaces.
- A vendor record lists covered and open parking among its amenities, but provides no counts or allocation evidence; this is a vendor-sourced claim, not a confirmed sanctioned or delivered provision. Promoter website
Amenities, recreation & open spaces
| Description / size | 2,282.47 m²; permit also describes it as a tot-lot to be fenced and maintained as greenery. |
|---|---|
| Declared progress / verified status | Sanctioned; completion is not independently verified. |
| Description / size | RERA amenity record reports 100%. |
|---|---|
| Evidence source | RERA amenities |
| Declared progress / verified status | Portal-reported progress; not an independent site verification. |
| Description / size | RERA amenity record reports 80%. |
|---|---|
| Evidence source | RERA amenities |
| Declared progress / verified status | Portal-reported progress; not an independent site verification. |
| Description / size | Listed in a third-party vendor amenities record; no size or capacity supplied. |
|---|---|
| Evidence source | Promoter website |
| Declared progress / verified status | Vendor-listed; sanctioned scope and delivery status are not established here. |
The RERA amenity record also reports aggregate recreational open space at 100%, but supplies no area in that record. RERA amenities The detailed utility and infrastructure items are listed in the next section.
Utilities, building services & safety
- The RERA amenity record reports 100% for internal roads and footpaths, water supply, sewerage (chamber, lines, septic tank, STP), storm-water drains, street lighting, treatment and disposal of sewage and sullage water, solid-waste management and disposal, energy management, electrical meter room/sub-station/receiving station, and aggregate recreational open space. Water conservation/rainwater harvesting is recorded at 90%. These are portal-reported percentages; independent completion verification is not supplied. RERA amenities
- The GHMC permission requires rainwater-harvesting percolation pits and specifies 2 pits per villa in the permit extraction. It also requires a transformer space, a garbage house within the premises, and (for residential buildings) separate underground static water storage of 25,000 lits. and a separate terrace tank of 25,000lits capacity. These are permission requirements, not evidence that the facilities have been installed.
- For fire and life safety, the permit requires fire-fighting installations, emergency lighting in corridors/common passages and staircases, a manual alarm system, hose reels and down-corners, and automatic sprinklers if the basement area exceeds 200 sq.mts. It also specifies one entry and one exit to the premises, each with a minimum width of 4.5 m and height clearance of 5 m. The supplied RERA amenity record shows fire protection and fire-safety progress at 0%; no independent inspection or fire clearance is supplied. RERA amenities
- The vendor record separately lists 24-hour water supply, indoor 24-hour backup electricity, CCTV and security personnel. These are vendor-listed claims; project-specific sanctioned capacity or verified delivery is not established in the supplied records. Promoter website
Location, access & connectivity
- The registered project location is Patancheru, Patancheru mandal, Sangareddy district, PIN 502319. The RERA declaration names the revenue locations as PATANCHERU [P] AND PATANCHERU [M]. RERA record RERA filing
- The filed boundary description identifies a 40 approach road to the north, proposed 100-wide roads to the south and east, and a neighbouring layout and nalla to the west. The supplied location record includes a cadastral-parcel centroid at 17.41528, 78.35459 and a connectivity entry for Financial District (Nanakramguda) at 1.2 km; these are location-record details and do not establish a route or travel time. Location record
- A vendor listing claims proximity to the Outer Ring Road and gives travel-time and landmark distances, including distances to schools and Patancheru Railway Station. Those are vendor-sourced claims, not verified project-location measurements, and are not used here as confirmed connectivity. Promoter website
Developer & development status
- The registered promoter is GT INFRA PROJECTS PVT LTD, a company. The project record lists promoter members Ashwini Nakkalapally (Director) and Nikhil Tejaswi Gattu (Authorized Signatory and Managing Director). The Form B declaration is attributed to Tejaswi Nikhil Gattu, described as Managing Director. Corporate record Parties record
- The registration certificate lists a promoter office at Village: Mandal: Shaikpet, District: Hyderabad, PIN 500034. The supplied project identity record separately gives the promoter address as Ashoka Capital, Road No.2, GMR to Kistareddypet Road, Patancheru, Sangareddy, 502319; the supplied data does not identify a project-specific official website or contact number. Parties record
- The registration certificate records validity through 31/12/2022, and the Form B declaration undertakes completion by 31$ December, 2022. The GHMC permit states construction was to commence before 28.12.2020 and be completed before 28.06.2025. The supplied records do not establish current construction progress or an occupancy certificate.
Approvals, official records & documents
| Supplied evidence | P01100001313, Form C, issued 19/10/2019; validity stated through 31/12/2022. |
|---|---|
| Scope / note | WATER FRONT; certificate lists the project survey numbers and separate-account condition. |
| Supplied evidence | Permit 53554/HO/WZ/Cir-13/2016; file no. 136137/25/07/2017; approved 29 06 2019. |
|---|---|
| Scope / note | Gated-community housing with 94 villas and an amenities block; permit conditions include an occupancy certificate before occupation or possession. |
| Supplied evidence | Extracted in document 64483. |
|---|---|
| Scope / note | Includes sanctioned-plan, parking, services and fire-safety requirements. |
| Supplied evidence | Documents 198361 and 65650. |
|---|---|
| Scope / note | Promoter declarations concerning the project, completion undertaking, title basis and land/encumbrance disclosures. |
| Supplied evidence | Legal title report 68870; development agreement-cum-GPA 68621; other title-report documents 68427–68430. Document index |
|---|---|
| Scope / note | Project land/title records; detailed title analysis is addressed in Land & Title. |
| Supplied evidence | Layout and floor-plan records are listed in the project document register; 36 drawings are recorded, with 36 scans pending measurement. Document index Floor plans |
|---|---|
| Scope / note | Drawing-level design and unit measurements are not established from the supplied extracted data. |
| Supplied evidence | None identified in the supplied project documents. Document index |
|---|---|
| Scope / note | The GHMC permission requires an occupancy certificate before occupation or delivery of possession. |
Project at a glance
Project identity
Registered project name: WATER FRONT
Project type: Residential; the GHMC permit describes a gated-community housing development of villas and an amenities block.
Phase / registered portion: The available record identifies the project as a single registered project; a separate phase designation is not disclosed.
TG-RERA registration: P01100001313
Registration validity: 19/10/2019 to 31/12/2022; the certificate records a three-year validity and no extension. This is the registration period, not a statement of completion or occupancy.
Registered promoter: GT INFRA PROJECTS PVT LTD
RERA status shown in the supplied record: Registration certificate issued; the recorded validity ended on 31/12/2022. Current registration status is not otherwise established by the supplied material.
Land and geographic identity
Locality / revenue village: Patancheru; the RERA declaration names PATANCHERU [P] AND PATANCHERU [M]. The approval identifies Patancheru (V&M).
Mandal / district / PIN: PATANCHERU mandal; Sangareddy district; PIN 502319.
All project survey numbers and subdivisions: 306, 307, 311, 311/P, 314, 314/P, 315, 315P, 315/P, 316, 316/P. The filing and approval use different subdivision forms; this preserves the forms appearing in the supplied records.
Registered site extent: TG-RERA land details state total area 22802.95 sqmts, affected area 3455.52 sqmts, and net area 19347.43 sqmts.
GHMC permit area figures: The permit extraction states Site Area 26,258.47 m², Road affected area 3,455.52 m², and Net Area 22,802.95 m².
Boundaries: RERA declaration: North—40 approach road and neighbouring layout; South—100 wide proposed road through parts of Sy. Nos. 306P, 307P & 315P; East—100 wide proposed road through parts of Sy. Nos. 307P & 311P; West—neighbouring layout and nalla.
Boundaries also stated in project filing: East—100 feet wide proposed road through Sy. Nos. 311 and 315; West—neighbouring layout nalla; North—40 feet approach road and neighbouring layout; South—100 feet wide proposed road in Sy. Nos. 314, 315 and 316.
Development identity
Sanctioning authority: Greater Hyderabad Municipal Corporation (GHMC).
Principal building-permit number and date: 53554/HO/WZ/Cir-13/2016, approved 29 06 2019; file no. 136137/25/07/2017.
Plan number shown in project filing: 53554/HO/WZ/Cir-13/2.
Approved built-up area: 16,198.35 sqmts (permit land-use table, “Total”; the project filing also records approved built up area 16198.35 Sqmts).
Approved arrangement and floors: “Layout with Housing (Gated Community)” comprising 94 villas, Ground + 1st Floor, and an Amenities Block, Ground + 1st Floor.
Sanctioned height: 10 m.
Approved versus RERA-filed units: GHMC permit: 94 villas. The project filing lists 95 total building units (94 homes and 1 amenity), while the agreement-based proposed building units field states 94.
Parking levels / count: The supplied extracted permit material does not state a parking-space count or identify parking levels. It requires any sanctioned cellar and stilt parking to be used exclusively for vehicle parking.
Offering and status
RERA-filed unit configuration: 3-bedroom configuration, recorded in the filing as “THREE BED ROMS,” “THREE BED ROOMS,” and “THREE BEDRROM.” The normalized record reports 0 units, 0 booked, 0 available; counts are indicative portal data with no as-of date supplied.
RERA-filed saleable area: Not available in the supplied unit data.
Separately reported market listing: A third-party vendor record lists 3 BHK villas and saleable figures including 1350 sq.ft and 1630–2350 Sq. Ft.; these are vendor-sourced, not RERA-filed measurements.
Construction stage: The supplied record does not establish a current, independently verified construction stage. A portal completeness figure of 90% is not identified as an independent site inspection.
Completion dates: RERA registration record: proposed completion 31/12/2022. The Form B declaration also undertakes completion by 31$ December, 2022. GHMC permit condition: construction to be completed before 28.06.2025. These are recorded dates, not proof of completion.
Occupancy / completion certificate: No occupancy certificate or completion certificate is identified in the supplied project documents. The GHMC permission requires an occupancy certificate before occupation or delivery of possession.
The project story
- WATER FRONT is registered with TG-RERA as a residential project promoted by GT INFRA PROJECTS PVT LTD. The GHMC permit describes a gated-community housing scheme at Patancheru, with 94 villas and a separate amenities block; both are shown as Ground + 1st Floor.
- The project filing identifies land in Patancheru, Sangareddy district, across the survey numbers and subdivisions listed above. It records 22,802.95 sqmts as total area, 3,455.52 sqmts as road-affected area and 19,347.43 sqmts as net area. The permit extraction separately presents its own site, road-affected and net-area figures in the identity table; the detailed source reconciliation is addressed in the report’s risk analysis.
- The registration certificate and promoter declaration record a completion date of 31/12/2022, while the GHMC permit states a construction-completion condition of before 28.06.2025. The supplied evidence does not establish which portions, if any, have been completed, whether possession has been offered, or whether an occupancy certificate has been issued. The portal’s 90% completeness figure is not supported here by an independently verified site-progress assessment.
Master plan, architecture & building design
- The GHMC permit describes the residential component as a “Layout with Housing (Gated Community)” containing 94 villas, with Ground + 1st Floor construction, and an Amenities Block of Ground + 1st Floor. The stated sanctioned height is 10 m. The permit’s land-use breakdown lists 15,612.67 m² for the gated-community housing, 585.68 m² for the amenities block, 2,282.47 m² as tot-lot, 258.47 m² as open area, and 16,198.35 m² as total.
- The project filing reports approved built-up area of 16198.35 sqmts and records 95 total building units—94 homes and one amenity—while the permit describes 94 villas plus an amenities block.
- No usable floor-plan measurements are supplied: the floor-plan record lists 36 drawings, with 0 measured and 36 scans pending. Details such as villa footprints, room arrangements, building orientation, internal circulation, stair arrangements and villa-by-villa area are therefore not established in this overview.
Homes, configurations & floor plans
| Configuration | Units | Booked | Available | RERA saleable area | Measured carpet area | Loading (if supplied) |
|---|---|---|---|---|---|---|
| 3-bedroom villa (RERA filing labels: “THREE BED ROMS,” “THREE BED ROOMS,” “THREE BEDRROM”) | 0 | 0 | 0 | Not supplied | Not measured | Not supplied |
- The GHMC permit describes 94 villas; the table above reports the RERA configuration counts exactly as supplied by the normalized unit record, which reports zero units. The booking and availability figures have no supplied as-of date.
- The drawing set is not yet measured: all 36 listed drawings are scans pending. No software-measured carpet areas, room dimensions or floor-plan comparisons are available. Carpet area, if later measured from drawings, would be a drawing-based software measurement rather than a RERA disclosure; RERA saleable area is not supplied here.
Parking & vehicle circulation
- No sanctioned parking-space count, visitor or accessible-space allocation, parking-level plan, ramp arrangement, or legally documented unit-by-unit parking allocation is established in the supplied record. The GHMC permission states that cellar and stilt areas approved for parking must be used exclusively for vehicle parking and not partitioned or converted to other uses; the extracted material does not identify the number or location of those spaces.
- A vendor record lists covered and open parking among its amenities, but provides no counts or allocation evidence; this is a vendor-sourced claim, not a confirmed sanctioned or delivered provision.
Amenities, recreation & open spaces
| Facility | Description / size | Evidence source | Declared progress / verified status |
|---|---|---|---|
| Tot-lot | 2,282.47 m²; permit also describes it as a tot-lot to be fenced and maintained as greenery. | Sanctioned; completion is not independently verified. | |
| Green strip / tot lot / park | RERA amenity record reports 100%. | Portal-reported progress; not an independent site verification. | |
| Community buildings | RERA amenity record reports 80%. | Portal-reported progress; not an independent site verification. | |
| Club house, landscaped garden, open park, play/recreation areas, gymnasium, swimming pool | Listed in a third-party vendor amenities record; no size or capacity supplied. | Vendor-listed; sanctioned scope and delivery status are not established here. |
The RERA amenity record also reports aggregate recreational open space at 100%, but supplies no area in that record. The detailed utility and infrastructure items are listed in the next section.
Utilities, building services & safety
- The RERA amenity record reports 100% for internal roads and footpaths, water supply, sewerage (chamber, lines, septic tank, STP), storm-water drains, street lighting, treatment and disposal of sewage and sullage water, solid-waste management and disposal, energy management, electrical meter room/sub-station/receiving station, and aggregate recreational open space. Water conservation/rainwater harvesting is recorded at 90%. These are portal-reported percentages; independent completion verification is not supplied.
- The GHMC permission requires rainwater-harvesting percolation pits and specifies 2 pits per villa in the permit extraction. It also requires a transformer space, a garbage house within the premises, and (for residential buildings) separate underground static water storage of 25,000 lits. and a separate terrace tank of 25,000lits capacity. These are permission requirements, not evidence that the facilities have been installed.
- For fire and life safety, the permit requires fire-fighting installations, emergency lighting in corridors/common passages and staircases, a manual alarm system, hose reels and down-corners, and automatic sprinklers if the basement area exceeds 200 sq.mts. It also specifies one entry and one exit to the premises, each with a minimum width of 4.5 m and height clearance of 5 m. The supplied RERA amenity record shows fire protection and fire-safety progress at 0%; no independent inspection or fire clearance is supplied.
- The vendor record separately lists 24-hour water supply, indoor 24-hour backup electricity, CCTV and security personnel. These are vendor-listed claims; project-specific sanctioned capacity or verified delivery is not established in the supplied records.
Location, access & connectivity
- The registered project location is Patancheru, Patancheru mandal, Sangareddy district, PIN 502319. The RERA declaration names the revenue locations as PATANCHERU [P] AND PATANCHERU [M].
- The filed boundary description identifies a 40 approach road to the north, proposed 100-wide roads to the south and east, and a neighbouring layout and nalla to the west. The supplied location record includes a cadastral-parcel centroid at 17.41528, 78.35459 and a connectivity entry for Financial District (Nanakramguda) at 1.2 km; these are location-record details and do not establish a route or travel time.
- A vendor listing claims proximity to the Outer Ring Road and gives travel-time and landmark distances, including distances to schools and Patancheru Railway Station. Those are vendor-sourced claims, not verified project-location measurements, and are not used here as confirmed connectivity.
Developer & development status
- The registered promoter is GT INFRA PROJECTS PVT LTD, a company. The project record lists promoter members Ashwini Nakkalapally (Director) and Nikhil Tejaswi Gattu (Authorized Signatory and Managing Director). The Form B declaration is attributed to Tejaswi Nikhil Gattu, described as Managing Director.
- The registration certificate lists a promoter office at Village: Mandal: Shaikpet, District: Hyderabad, PIN 500034. The supplied project identity record separately gives the promoter address as Ashoka Capital, Road No.2, GMR to Kistareddypet Road, Patancheru, Sangareddy, 502319; the supplied data does not identify a project-specific official website or contact number.
- The registration certificate records validity through 31/12/2022, and the Form B declaration undertakes completion by 31$ December, 2022. The GHMC permit states construction was to commence before 28.12.2020 and be completed before 28.06.2025. The supplied records do not establish current construction progress or an occupancy certificate.
Approvals, official records & documents
| Supplied evidence | P01100001313, Form C, issued 19/10/2019; validity stated through 31/12/2022. |
|---|---|
| Scope / note | WATER FRONT; certificate lists the project survey numbers and separate-account condition. |
| Supplied evidence | Permit 53554/HO/WZ/Cir-13/2016; file no. 136137/25/07/2017; approved 29 06 2019. |
|---|---|
| Scope / note | Gated-community housing with 94 villas and an amenities block; permit conditions include an occupancy certificate before occupation or possession. |
| Supplied evidence | Extracted in document 64483. |
|---|---|
| Scope / note | Includes sanctioned-plan, parking, services and fire-safety requirements. |
| Supplied evidence | Documents 198361 and 65650. |
|---|---|
| Scope / note | Promoter declarations concerning the project, completion undertaking, title basis and land/encumbrance disclosures. |
| Supplied evidence | Legal title report 68870; development agreement-cum-GPA 68621; other title-report documents 68427–68430. |
|---|---|
| Scope / note | Project land/title records; detailed title analysis is addressed in Land & Title. |
| Supplied evidence | Layout and floor-plan records are listed in the project document register; 36 drawings are recorded, with 36 scans pending measurement. |
|---|---|
| Scope / note | Drawing-level design and unit measurements are not established from the supplied extracted data. |
| Supplied evidence | None identified in the supplied project documents. |
|---|---|
| Scope / note | The GHMC permission requires an occupancy certificate before occupation or delivery of possession. |
Frequently asked questions
Is WATER FRONT registered with Telangana RERA?
Yes. WATER FRONT is registered with the Telangana Real Estate Regulatory Authority as P01100001313; the registration status is New Project.
Who is the developer of WATER FRONT?
The promoter named in the RERA registration is GT INFRA PROJECTS PVT LTD.
Where is WATER FRONT located?
WATER FRONT is in PATANCHERU, Sangareddy, Telangana (502319).
When will WATER FRONT be completed?
The promoter's proposed date of completion filed with RERA is 31/12/2023. This is the promoter's declaration, not a guarantee.
More projects in Patancheru





