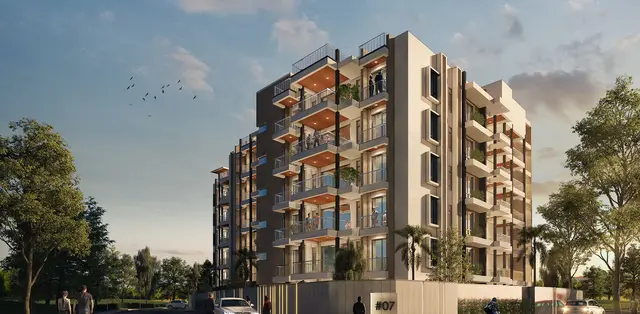
Jyothi Tech Park
VAMSI RAM BUILDERS · Rangareddy · RERA P02400003331
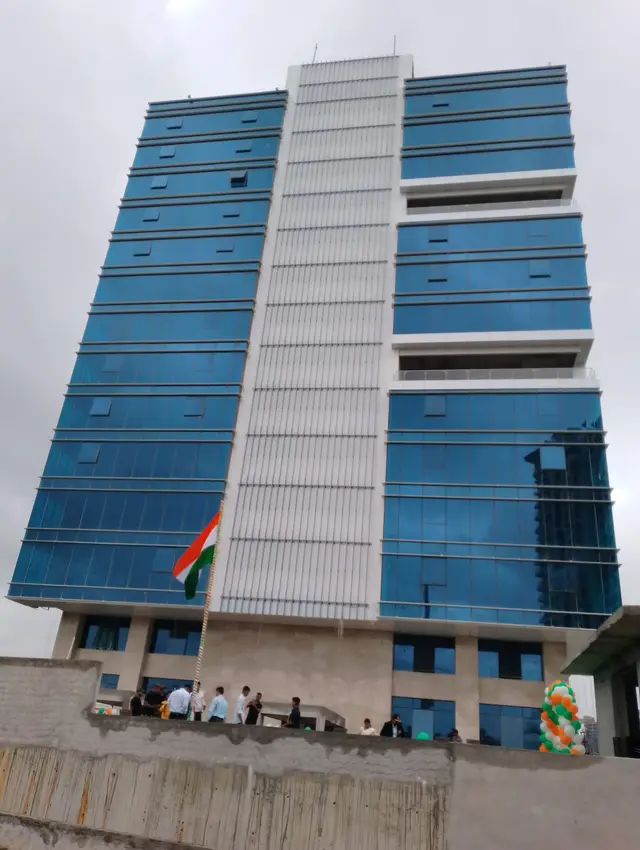
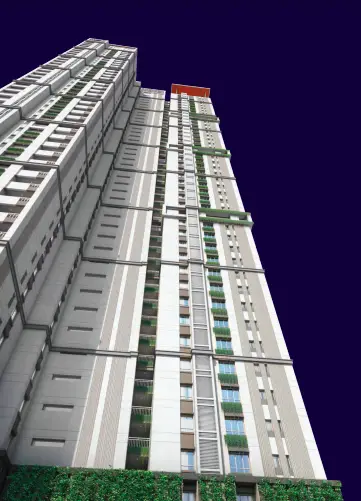
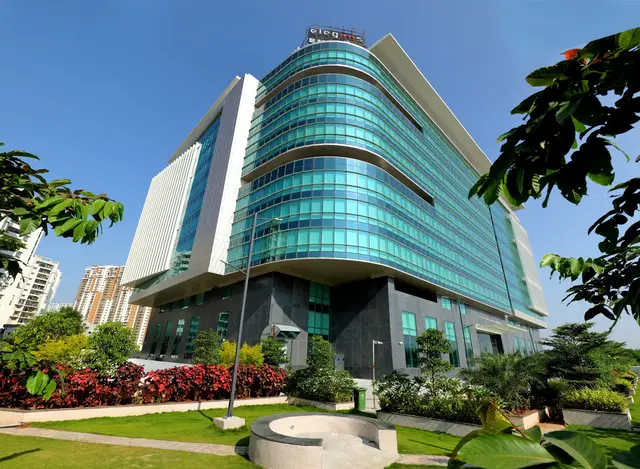
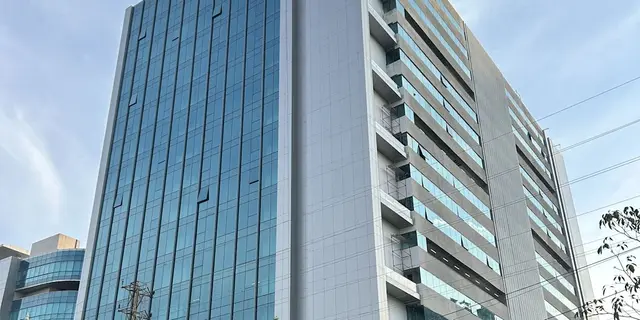
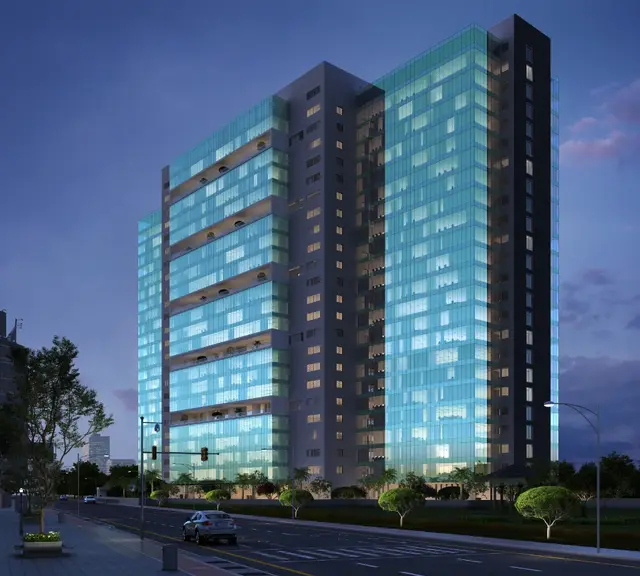
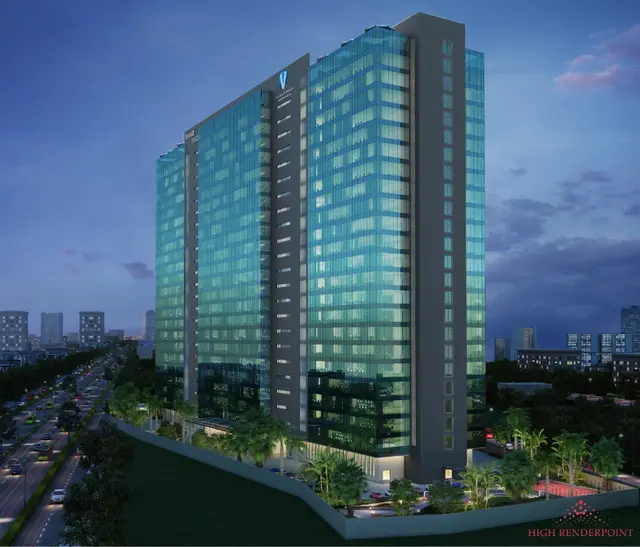
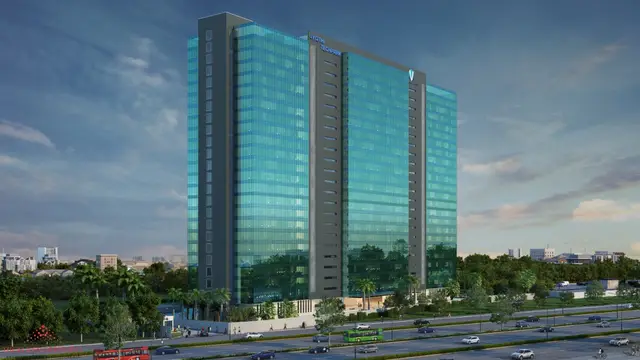
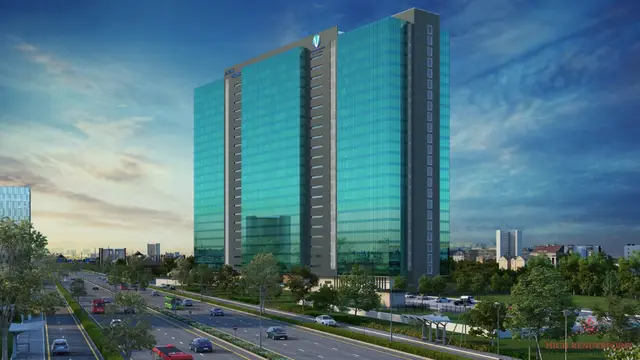
JYOTHI TECH PARK is a commercial IT/ITES office building in Nanakramguda, Serilingampally Mandal, Ranga Reddy District. The registered promoter is VAMSI RAM BUILDERS. The project has a total sanctioned site area of 16,422.49 m2 and one building with 4 cellars, Ground + 22 Upper Floors, and four third-floor office units with filed saleable areas ranging from 501.84 m2 to 1,745.86 m2. Its TG-RERA registration is P02400003331, and the promoter’s stated completion period is 31.03.2023.
More from Vamsi Ram Builders · 4 projects →
01What we found
Read from TG-RERA filings, approvals, land and registration records and court records. A court case is counted only when the court record states this project's survey number with its village, or names the project.
02Check before you pay
8 items to check before you pay, 4 high - from the title chain, court records and approvals, each with what to ask the builder or your advocate. An item may not be a problem with the project: records can be incomplete.
1. Project at a glance
Project identity
| Item | Project record |
|---|---|
| Registered name | JYOTHI TECH PARK RERA record |
| Project type | Commercial IT/ITES office building RERA filing |
| Phase / registered portion | New Project; one building is recorded. A separate phase description is not disclosed. RERA record RERA filing |
| TG-RERA registration | P02400003331; registered from 25 August 2021 to 31 March 2023. The certificate records registration validity; it is distinct from the GHMC occupancy certificate. RERA record |
| Registered promoter | VAMSI RAM BUILDERS (also styled “Vamsiram Builders” in filed documents); entity type: Partnership. RERA filing Corporate record |
| RERA status | The registration certificate’s stated validity ended on 31 March 2023; the supplied certificate records no extension. |
Land and geographic identity
| Item | Project record |
|---|---|
| Locality | Nanakramguda / Nanakaramguda, as stated in the project and registration records RERA record |
| Revenue village | Nanakaramguda; the GHMC occupancy certificate spells it NANAKRAMGUDA. RERA record |
| Mandal / district / PIN | Serilingampally / Ranga Reddy / 500032 RERA record |
| Project surveys | Survey Nos. 140 and 141; the supplied filings do not identify project-held subdivisions within either survey number. RERA record Land records |
| Site area | Total sanctioned site area 16,422.49 m2; road-affected area 77.73 m2; net area 16,344.76 m2. RERA filing |
| Boundaries | North: Village Road; South: 100 Feet Wide Road; East: Trendset Winz Apartments; West: neighbours’ land in Sy. No. 138. RERA filing |
Development identity
| Item | Project record |
|---|---|
| Sanctioning authority | Greater Hyderabad Municipal Corporation (GHMC) Approvals record |
| Principal building approval | Building Permit No. 53591/HO/WZ/CIR-11/2016, dated 09 January 2020; the permit is a revised permission for the commercial IT/ITES building. Approvals record |
| Approved built-up area | 133,131.09 m2 in the RERA filing; GHMC’s occupancy-certificate parameters state floor area 133131 m2. RERA filing |
| Building count and form | One building; sanctioned as 4 cellars with 4-stack parking, Ground + 22 Upper Floors. RERA filing |
| Height | 96.20 m |
| Parking provision in approval | Cellars and stilts are approved for parking; the permit’s sanctioned parameters specify 4-Cellars with 4-Stak Parking. Parking-space counts are not supplied. |
| Unit counts | The RERA filing records 27 rows in total: four named third-floor office units and 23 floor-labelled entries. The latter are floor labels, not separately established homes or sale units. RERA unit table RERA unit details |
Offering and status
| Item | Project record |
|---|---|
| RERA-filed offering | Four named third-floor offices; filed saleable areas range from 501.84 m2 to 1,745.86 m2. The filing also lists 23 floor-labelled entries, not identified as distinct homes. RERA unit table RERA unit details |
| Booking / availability | Portal-derived counts indicate four offices booked and none available; among the floor-labelled entries, one is marked booked and 22 available. The portal record has no as-of date, and the floor labels should not be read as a verified inventory of purchasable units. RERA unit table RERA unit details |
| Construction stage | A GHMC Occupancy Certificate states that the inspected building was fit for occupation; this establishes certified building status, not the present condition of every unit or facility. |
| Completion dates | The promoter’s Form B undertaking gives 31.03.2023 as the project completion period. The GHMC occupancy certificate is dated 01 October 2024. These are different milestones. |
| Occupancy certificate | GHMC OC 2976/GHMC/SLP/2024-OC, dated 01 October 2024, covers the multi-storied commercial IT/ITES building on Survey Nos. 140 and 141, described as 4 cellars, Ground + 22 Upper Floors. Approvals record |
2. The project story
JYOTHI TECH PARK is registered with TG-RERA as a commercial project in Nanakramguda, Serilingampally Mandal, Ranga Reddy District. Its filed land identity is Survey Nos. 140 and 141, and the GHMC-sanctioned development is a single multistorey IT/ITES office building. The project’s RERA registration certificate identifies the project and promoter; GHMC’s building permit records conditional permission for the building, while a later GHMC Occupancy Certificate records that the inspected building was fit for occupation. RERA record
The RERA unit table identifies four third-floor offices. It also contains 23 floor-labelled rows; those rows do not establish 23 separately purchasable homes or commercial units. The record shows the four named offices as booked, but the portal-derived booking and availability information has no stated as-of date. RERA unit table RERA unit details
3. Master plan, architecture & building design
The GHMC permit describes one commercial IT/ITES office building on a sanctioned site area of 16,422.49 m2, with 77.73 m2 affected by road widening and a net area of 16,344.76 m2. It specifies 4 cellars with 4-stack parking, Ground + 22 Upper Floors, a height of 96.20 m, and approved built-up area of 133,131.09 m2. These are permit-record figures; no supplied drawing extraction establishes floor-by-floor office layouts, lift or stair counts, footprint, internal circulation, or a detailed common-area distribution. RERA filing RERA filing
The permit also specifies a tot-lot of 1,641.74 m2 and 20 rainwater-harvesting structures. The GHMC Occupancy Certificate records floor area of 133131 m2, parking area of 100091 m2, and tot-lot area of 1641.74 m2. Those figures are stated in the respective authority records; no FSI-counted area, carpet area for the project as a whole, or separate gross built-up-area figure is supplied.
The supplied set lists 28 floor-plan drawings, all scans pending measurement. Accordingly, no software-measured carpet-area or room-layout description can be reported from those drawings. Floor plans
4. Homes, configurations & floor plans
This is a commercial project, and the RERA filing identifies office units rather than a verified residential-home offering. The RERA-filed office saleable areas are shown below. The filing also contains floor-labelled entries; they are not treated as separate homes or configurations. RERA unit table RERA unit details
| Configuration | Units | Booked | Available | RERA saleable area | Measured carpet area | Loading (if supplied) |
|---|---|---|---|---|---|---|
| Third-floor office units (four filed units) | 4 | 4 | 0 | 501.84 m2–1,745.86 m2 | Not available: supplied drawings are scans pending measurement | Not supplied |
The floor-plan dataset states that its intended measurement method is software measurement from drawing geometry, not a RERA disclosure. No drawings have been measured, so room dimensions, carpet area, balconies or utilities, and loading are not established here. Saleable area is the RERA-filed figure; it is not presented as carpet area. Floor plans RERA unit details
5. Parking & vehicle circulation
GHMC’s building permit specifies 4 cellars with 4-stack parking and states that approved cellar and stilt areas are to be used exclusively for vehicle parking. The Occupancy Certificate also describes the building as having 4-Cellars with 4-Stack Parking. The records supplied do not state the number of car or two-wheeler spaces, visitor or accessible parking provision, ramp arrangement, or parking allocation to particular offices. A declared mortgage area of 3,302.00 m2 is recorded in the RERA land details; it is not an office-specific parking allocation. RERA filing Land records
6. Amenities, recreation & open spaces
The table below summarises facilities recorded in the GHMC permit/OC and the RERA amenity data. A “YES” and percentage in the amenity record is a filed status, not independent verification of present operation or condition. RERA amenities
| Facility | Description / size | Evidence source | Declared progress / verified status |
|---|---|---|---|
| Green strip / tot-lot | 1,641.74 m2 | GHMC permit and OC; RERA amenity record lists Green Strip/TOT LOT/Park | Permit condition; RERA amenity record says YES, 100%. OC records the tot-lot area; current condition not independently verified. RERA amenities |
| Internal roads and footpaths | Size not supplied | RERA amenity record | YES, 100%; not independently verified. RERA amenities |
| Street lighting | Size or quantity not supplied | RERA amenity record | YES, 100%; not independently verified. RERA amenities |
| Community buildings | Details not supplied | RERA amenity record | 0% recorded. RERA amenities |
| Aggregate recreational open space | Area not supplied | RERA amenity record | 0% recorded. RERA amenities |
Promoter-marketed facilities such as a gym, wellness centre, cafeteria and food courts are not substantiated as sanctioned or delivered facilities in the supplied project documents, so they are not listed as confirmed project amenities here. Promoter website Document index
7. Utilities, building services & safety
| Evidence in the project record | The RERA amenity record lists water supply as YES, 100%. GHMC’s permit requires a rainwater-harvesting percolation pit and specifies 20 rainwater-harvesting structures; the OC lists rainwater harvesting. RERA amenities |
|---|---|
| Status / limitation | Filed/permit evidence; storage, treatment, capacity and current operation are not supplied. |
| Evidence in the project record | The RERA amenity record lists sewerage and storm-water drains as YES, 100%, and treatment/disposal of sewage and sullage water as YES, 100%. RERA amenities |
|---|---|
| Status / limitation | Recorded amenity status; no STP capacity, treated-water reuse details or independent operating verification is supplied. |
| Evidence in the project record | The RERA amenity record lists an electrical meter room, sub-station and receiving station as YES, 100%. The GHMC permit requires space for a transformer. RERA amenities |
|---|---|
| Status / limitation | No electrical capacity or backup-power specification is established by the supplied project documents. |
| Evidence in the project record | The GHMC permit requires services including plumbing and lifts to be executed under qualified technical supervision. |
|---|---|
| Status / limitation | Lift count, capacity and service-lift provision are not supplied. |
| Evidence in the project record | The amenity record lists fire protection and fire safety requirements as YES, 100%. The permit requires compliance with Fire Services NOC conditions and qualified technical supervision of fire-safety services. RERA amenities |
|---|---|
| Status / limitation | The permit references a Fire Services NOC dated 15.10.2019; the supplied extraction does not establish specific system details or independently verify continuing compliance. |
| Evidence in the project record | The GHMC permit requires a garbage house within the premises. The RERA amenity record lists solid-waste management and disposal at 0%. RERA amenities |
|---|---|
| Status / limitation | A permit condition is recorded; delivery and operation are not independently verified. |
| Evidence in the project record | The GHMC OC requires provisions for EV charging to 25% of parking lots, referring to Govt. Memo No. 11452/Plg.III/2021 dated 13/10/2021. |
|---|---|
| Status / limitation | This is an OC condition; the supplied evidence does not independently establish installed chargers or their operation. |
| Evidence in the project record | No specific accessibility facilities, ramps or accessible circulation details are supplied. |
|---|---|
| Status / limitation | Not established in the supplied record. |
8. Location, access & connectivity
The registered project location is Nanakaramguda, Serilingampally Mandal, Ranga Reddy District, Telangana, PIN 500032, on Survey Nos. 140 and 141. The boundary information identifies a Village Road to the north and a 100 Feet Wide Road to the south. A supplied location record gives Financial District (Nanakramguda) — 1.1 km as an anchor distance; no measurement date or route basis is stated. RERA record RERA filing Location record
9. Developer & development status
The registered promoter is VAMSI RAM BUILDERS, recorded as a partnership. The RERA registration certificate names “Vamsi Ram Builders”; the registration filing and project documents also use the styling “Vamsiram Builders.” The supplied promoter information lists an office address at Jyothi Estates, Srinagar Colony, Nanakramguda, Serilingampally, Ranga Reddy, 500032. It identifies SUBBA REDDY BADWELU as authorised signatory and JYOTHI BADWELU as partner. Corporate record Parties record
The promoter’s Form B affidavit, dated 02 August 2021, undertakes a completion period of 31.03.2023. The GHMC Occupancy Certificate dated 01 October 2024 records the inspected building as fit for occupation. The supplied record does not include independently verified present-day site progress or an OC for any separately identified phase or building.
10. Approvals, official records & documents
| Identifier / date | P02400003331, issued 25/08/2021; stated validity through 31/03/2023 |
|---|---|
| Scope and evidence | JYOTHI TECH PARK, promoter Vamsi Ram Builders; Survey Nos. 140 and 141. |
| Identifier / date | 53591/HO/WZ/CIR-11/2016, dated 09 January 2020; file 259175/17/12/2019/HO; application MEG006000519413 |
|---|---|
| Scope and evidence | Revised permission for the commercial IT/ITES office building on Survey Nos. 140 and 141, subject to permit conditions. |
| Identifier / date | 2976/GHMC/SLP/2024-OC, dated 01 October 2024; application 004045/GHMC/1963/SLP1/2024-OC |
|---|---|
| Scope and evidence | Occupancy certificate for the multi-storied commercial IT/ITES building on Survey Nos. 140 and 141; records 4 cellars, Ground + 22 Upper Floors. |
| Identifier / date | Dated 02 August 2021 |
|---|---|
| Scope and evidence | Records the promoter’s completion undertaking and declarations concerning the land, owners and project obligations. |
| Identifier / date | Fire Services NOC dated 15.10.2019; Airport Authority of India NOC ID HYDE/SdUTHIB/061218/312973; SEIAA order SEIAA/TS/OL/RRD-370/2019-170, dated 07.12.2019 |
|---|---|
| Scope and evidence | The GHMC permit requires compliance with referenced conditions. The supplied permit extraction does not reproduce the full NOC or clearance documents. |
1. Project at a glance
Project identity
Registered name: JYOTHI TECH PARK
Project type: Commercial IT/ITES office building
Phase / registered portion: New Project; one building is recorded. A separate phase description is not disclosed.
TG-RERA registration: P02400003331; registered from 25 August 2021 to 31 March 2023. The certificate records registration validity; it is distinct from the GHMC occupancy certificate.
Registered promoter: VAMSI RAM BUILDERS (also styled “Vamsiram Builders” in filed documents); entity type: Partnership.
RERA status: The registration certificate’s stated validity ended on 31 March 2023; the supplied certificate records no extension.
Land and geographic identity
Locality: Nanakramguda / Nanakaramguda, as stated in the project and registration records
Revenue village: Nanakaramguda; the GHMC occupancy certificate spells it NANAKRAMGUDA.
Mandal / district / PIN: Serilingampally / Ranga Reddy / 500032
Project surveys: Survey Nos. 140 and 141; the supplied filings do not identify project-held subdivisions within either survey number.
Site area: Total sanctioned site area 16,422.49 m2; road-affected area 77.73 m2; net area 16,344.76 m2.
Boundaries: North: Village Road; South: 100 Feet Wide Road; East: Trendset Winz Apartments; West: neighbours’ land in Sy. No. 138.
Development identity
Sanctioning authority: Greater Hyderabad Municipal Corporation (GHMC)
Principal building approval: Building Permit No. 53591/HO/WZ/CIR-11/2016, dated 09 January 2020; the permit is a revised permission for the commercial IT/ITES building.
Approved built-up area: 133,131.09 m2 in the RERA filing; GHMC’s occupancy-certificate parameters state floor area 133131 m2.
Building count and form: One building; sanctioned as 4 cellars with 4-stack parking, Ground + 22 Upper Floors.
Height: 96.20 m
Parking provision in approval: Cellars and stilts are approved for parking; the permit’s sanctioned parameters specify 4-Cellars with 4-Stak Parking. Parking-space counts are not supplied.
Unit counts: The RERA filing records 27 rows in total: four named third-floor office units and 23 floor-labelled entries. The latter are floor labels, not separately established homes or sale units.
Offering and status
RERA-filed offering: Four named third-floor offices; filed saleable areas range from 501.84 m2 to 1,745.86 m2. The filing also lists 23 floor-labelled entries, not identified as distinct homes.
Booking / availability: Portal-derived counts indicate four offices booked and none available; among the floor-labelled entries, one is marked booked and 22 available. The portal record has no as-of date, and the floor labels should not be read as a verified inventory of purchasable units.
Construction stage: A GHMC Occupancy Certificate states that the inspected building was fit for occupation; this establishes certified building status, not the present condition of every unit or facility.
Completion dates: The promoter’s Form B undertaking gives 31.03.2023 as the project completion period. The GHMC occupancy certificate is dated 01 October 2024. These are different milestones.
Occupancy certificate: GHMC OC 2976/GHMC/SLP/2024-OC, dated 01 October 2024, covers the multi-storied commercial IT/ITES building on Survey Nos. 140 and 141, described as 4 cellars, Ground + 22 Upper Floors.
2. The project story
JYOTHI TECH PARK is registered with TG-RERA as a commercial project in Nanakramguda, Serilingampally Mandal, Ranga Reddy District. Its filed land identity is Survey Nos. 140 and 141, and the GHMC-sanctioned development is a single multistorey IT/ITES office building. The project’s RERA registration certificate identifies the project and promoter; GHMC’s building permit records conditional permission for the building, while a later GHMC Occupancy Certificate records that the inspected building was fit for occupation.
The RERA unit table identifies four third-floor offices. It also contains 23 floor-labelled rows; those rows do not establish 23 separately purchasable homes or commercial units. The record shows the four named offices as booked, but the portal-derived booking and availability information has no stated as-of date.
3. Master plan, architecture & building design
The GHMC permit describes one commercial IT/ITES office building on a sanctioned site area of 16,422.49 m2, with 77.73 m2 affected by road widening and a net area of 16,344.76 m2. It specifies 4 cellars with 4-stack parking, Ground + 22 Upper Floors, a height of 96.20 m, and approved built-up area of 133,131.09 m2. These are permit-record figures; no supplied drawing extraction establishes floor-by-floor office layouts, lift or stair counts, footprint, internal circulation, or a detailed common-area distribution.
The permit also specifies a tot-lot of 1,641.74 m2 and 20 rainwater-harvesting structures. The GHMC Occupancy Certificate records floor area of 133131 m2, parking area of 100091 m2, and tot-lot area of 1641.74 m2. Those figures are stated in the respective authority records; no FSI-counted area, carpet area for the project as a whole, or separate gross built-up-area figure is supplied.
The supplied set lists 28 floor-plan drawings, all scans pending measurement. Accordingly, no software-measured carpet-area or room-layout description can be reported from those drawings.
4. Homes, configurations & floor plans
This is a commercial project, and the RERA filing identifies office units rather than a verified residential-home offering. The RERA-filed office saleable areas are shown below. The filing also contains floor-labelled entries; they are not treated as separate homes or configurations.
| Configuration | Units | Booked | Available | RERA saleable area | Measured carpet area | Loading (if supplied) |
|---|---|---|---|---|---|---|
| Third-floor office units (four filed units) | 4 | 4 | 0 | 501.84 m2–1,745.86 m2 | Not available: supplied drawings are scans pending measurement | Not supplied |
The floor-plan dataset states that its intended measurement method is software measurement from drawing geometry, not a RERA disclosure. No drawings have been measured, so room dimensions, carpet area, balconies or utilities, and loading are not established here. Saleable area is the RERA-filed figure; it is not presented as carpet area.
5. Parking & vehicle circulation
GHMC’s building permit specifies 4 cellars with 4-stack parking and states that approved cellar and stilt areas are to be used exclusively for vehicle parking. The Occupancy Certificate also describes the building as having 4-Cellars with 4-Stack Parking. The records supplied do not state the number of car or two-wheeler spaces, visitor or accessible parking provision, ramp arrangement, or parking allocation to particular offices. A declared mortgage area of 3,302.00 m2 is recorded in the RERA land details; it is not an office-specific parking allocation.
6. Amenities, recreation & open spaces
The table below summarises facilities recorded in the GHMC permit/OC and the RERA amenity data. A “YES” and percentage in the amenity record is a filed status, not independent verification of present operation or condition.
| Facility | Description / size | Evidence source | Declared progress / verified status |
|---|---|---|---|
| Green strip / tot-lot | 1,641.74 m2 | GHMC permit and OC; RERA amenity record lists Green Strip/TOT LOT/Park | Permit condition; RERA amenity record says YES, 100%. OC records the tot-lot area; current condition not independently verified. |
| Internal roads and footpaths | Size not supplied | RERA amenity record | YES, 100%; not independently verified. |
| Street lighting | Size or quantity not supplied | RERA amenity record | YES, 100%; not independently verified. |
| Community buildings | Details not supplied | RERA amenity record | 0% recorded. |
| Aggregate recreational open space | Area not supplied | RERA amenity record | 0% recorded. |
Promoter-marketed facilities such as a gym, wellness centre, cafeteria and food courts are not substantiated as sanctioned or delivered facilities in the supplied project documents, so they are not listed as confirmed project amenities here.
7. Utilities, building services & safety
| Evidence in the project record | The RERA amenity record lists water supply as YES, 100%. GHMC’s permit requires a rainwater-harvesting percolation pit and specifies 20 rainwater-harvesting structures; the OC lists rainwater harvesting. |
|---|---|
| Status / limitation | Filed/permit evidence; storage, treatment, capacity and current operation are not supplied. |
| Evidence in the project record | The RERA amenity record lists sewerage and storm-water drains as YES, 100%, and treatment/disposal of sewage and sullage water as YES, 100%. |
|---|---|
| Status / limitation | Recorded amenity status; no STP capacity, treated-water reuse details or independent operating verification is supplied. |
| Evidence in the project record | The RERA amenity record lists an electrical meter room, sub-station and receiving station as YES, 100%. The GHMC permit requires space for a transformer. |
|---|---|
| Status / limitation | No electrical capacity or backup-power specification is established by the supplied project documents. |
| Evidence in the project record | The GHMC permit requires services including plumbing and lifts to be executed under qualified technical supervision. |
|---|---|
| Status / limitation | Lift count, capacity and service-lift provision are not supplied. |
| Evidence in the project record | The amenity record lists fire protection and fire safety requirements as YES, 100%. The permit requires compliance with Fire Services NOC conditions and qualified technical supervision of fire-safety services. |
|---|---|
| Status / limitation | The permit references a Fire Services NOC dated 15.10.2019; the supplied extraction does not establish specific system details or independently verify continuing compliance. |
| Evidence in the project record | The GHMC permit requires a garbage house within the premises. The RERA amenity record lists solid-waste management and disposal at 0%. |
|---|---|
| Status / limitation | A permit condition is recorded; delivery and operation are not independently verified. |
| Evidence in the project record | The GHMC OC requires provisions for EV charging to 25% of parking lots, referring to Govt. Memo No. 11452/Plg.III/2021 dated 13/10/2021. |
|---|---|
| Status / limitation | This is an OC condition; the supplied evidence does not independently establish installed chargers or their operation. |
| Evidence in the project record | No specific accessibility facilities, ramps or accessible circulation details are supplied. |
|---|---|
| Status / limitation | Not established in the supplied record. |
8. Location, access & connectivity
The registered project location is Nanakaramguda, Serilingampally Mandal, Ranga Reddy District, Telangana, PIN 500032, on Survey Nos. 140 and 141. The boundary information identifies a Village Road to the north and a 100 Feet Wide Road to the south. A supplied location record gives Financial District (Nanakramguda) — 1.1 km as an anchor distance; no measurement date or route basis is stated.
9. Developer & development status
The registered promoter is VAMSI RAM BUILDERS, recorded as a partnership. The RERA registration certificate names “Vamsi Ram Builders”; the registration filing and project documents also use the styling “Vamsiram Builders.” The supplied promoter information lists an office address at Jyothi Estates, Srinagar Colony, Nanakramguda, Serilingampally, Ranga Reddy, 500032. It identifies SUBBA REDDY BADWELU as authorised signatory and JYOTHI BADWELU as partner.
The promoter’s Form B affidavit, dated 02 August 2021, undertakes a completion period of 31.03.2023. The GHMC Occupancy Certificate dated 01 October 2024 records the inspected building as fit for occupation. The supplied record does not include independently verified present-day site progress or an OC for any separately identified phase or building.
10. Approvals, official records & documents
| Identifier / date | P02400003331, issued 25/08/2021; stated validity through 31/03/2023 |
|---|---|
| Scope and evidence | JYOTHI TECH PARK, promoter Vamsi Ram Builders; Survey Nos. 140 and 141. |
| Identifier / date | 53591/HO/WZ/CIR-11/2016, dated 09 January 2020; file 259175/17/12/2019/HO; application MEG006000519413 |
|---|---|
| Scope and evidence | Revised permission for the commercial IT/ITES office building on Survey Nos. 140 and 141, subject to permit conditions. |
| Identifier / date | 2976/GHMC/SLP/2024-OC, dated 01 October 2024; application 004045/GHMC/1963/SLP1/2024-OC |
|---|---|
| Scope and evidence | Occupancy certificate for the multi-storied commercial IT/ITES building on Survey Nos. 140 and 141; records 4 cellars, Ground + 22 Upper Floors. |
| Identifier / date | Dated 02 August 2021 |
|---|---|
| Scope and evidence | Records the promoter’s completion undertaking and declarations concerning the land, owners and project obligations. |
| Identifier / date | Fire Services NOC dated 15.10.2019; Airport Authority of India NOC ID HYDE/SdUTHIB/061218/312973; SEIAA order SEIAA/TS/OL/RRD-370/2019-170, dated 07.12.2019 |
|---|---|
| Scope and evidence | The GHMC permit requires compliance with referenced conditions. The supplied permit extraction does not reproduce the full NOC or clearance documents. |
Frequently asked questions
Is JYOTHI TECH PARK registered with Telangana RERA?
Yes. JYOTHI TECH PARK is registered with the Telangana Real Estate Regulatory Authority as P02400003331; the registration status is New Project.
Who is the developer of JYOTHI TECH PARK?
The promoter named in the RERA registration is VAMSI RAM BUILDERS.
Where is JYOTHI TECH PARK located?
JYOTHI TECH PARK is in Nanakramguda, Nanakaramguda, Serilingampally, Rangareddy, Telangana (500032).
When will JYOTHI TECH PARK be completed?
The promoter's proposed date of completion filed with RERA is 31/03/2023. This is the promoter's declaration, not a guarantee.
More projects in Nanakaramguda